

Upper Floor Only - 364 East 14th Street Hamilton, Ontario L9A 4C4

$2,450 Monthly
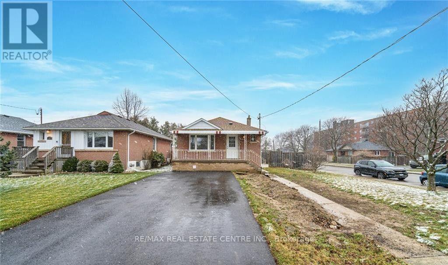
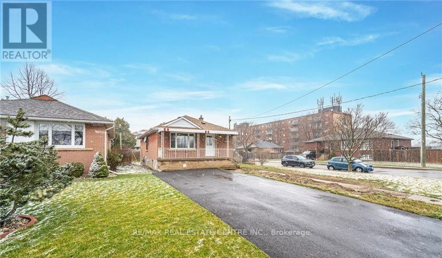
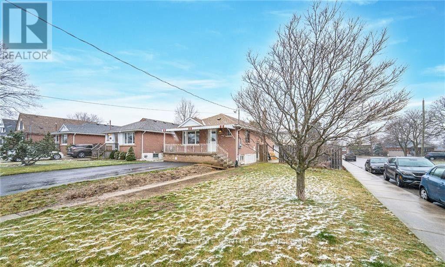
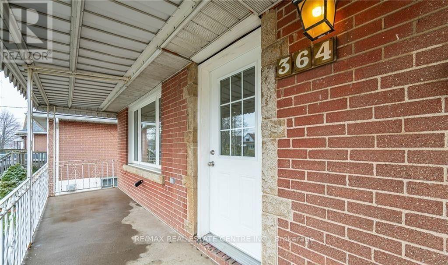
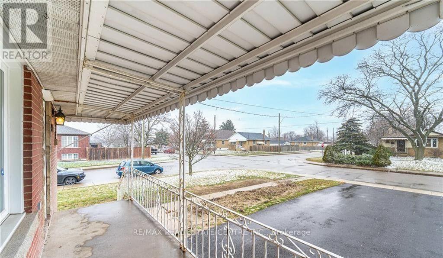
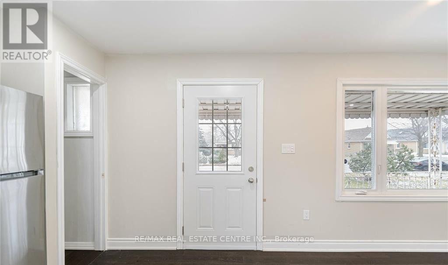
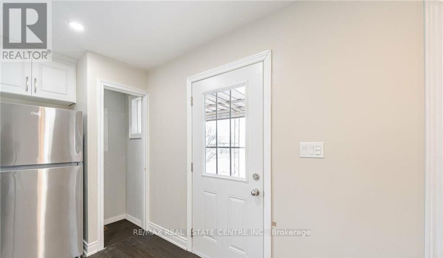
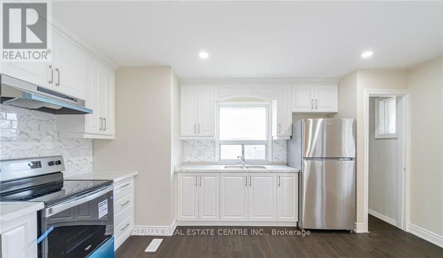
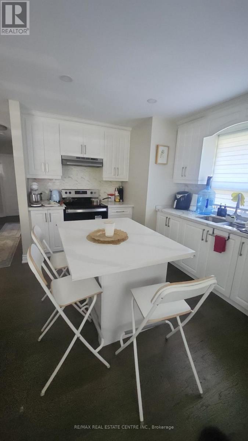
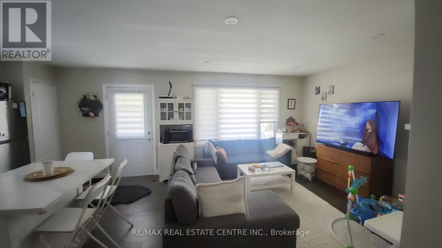
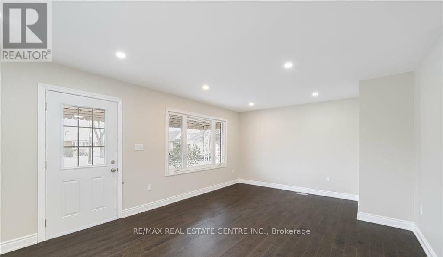
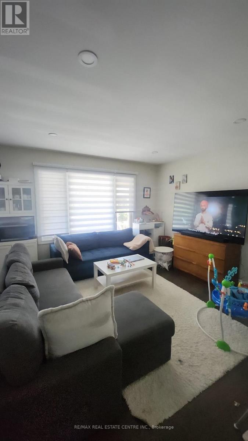
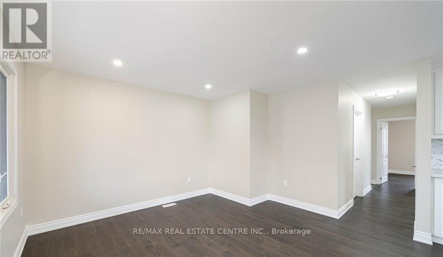
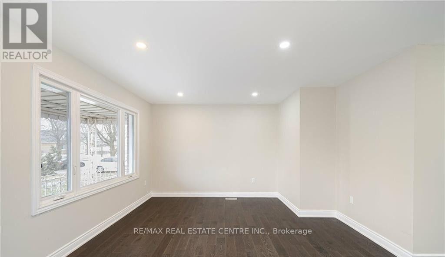
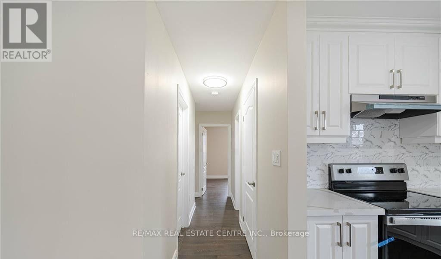
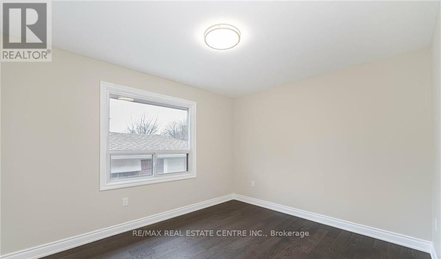
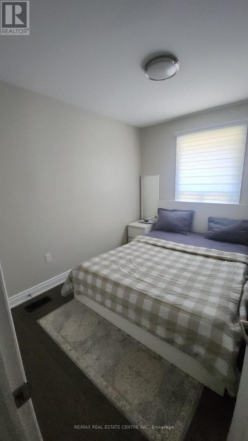
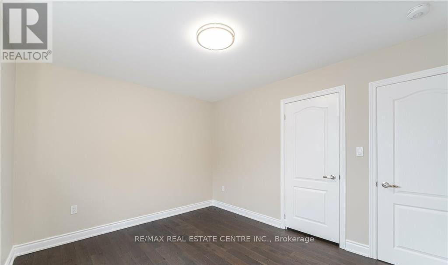
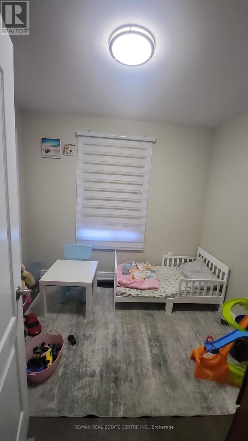
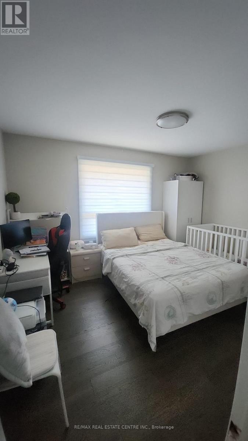
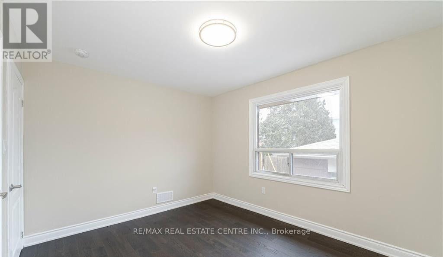
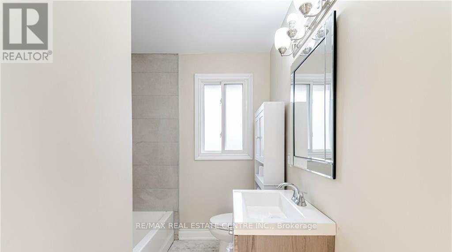
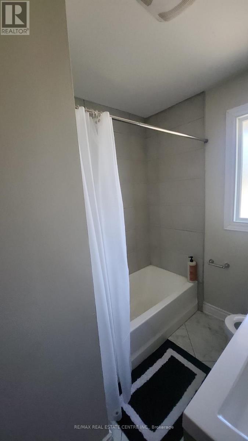
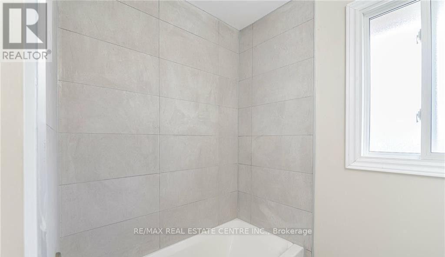
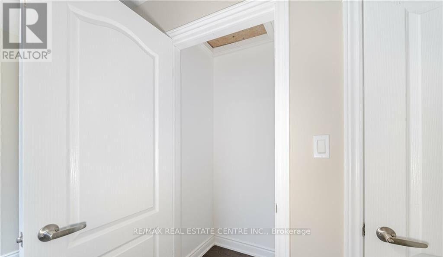
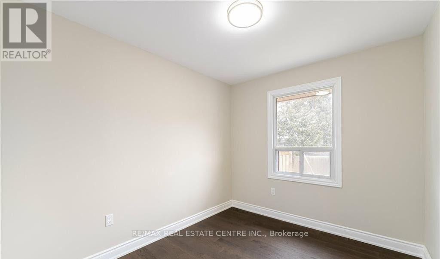
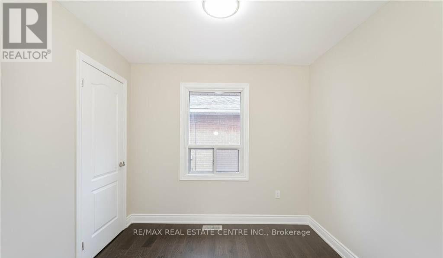
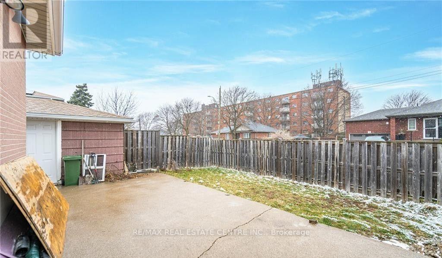
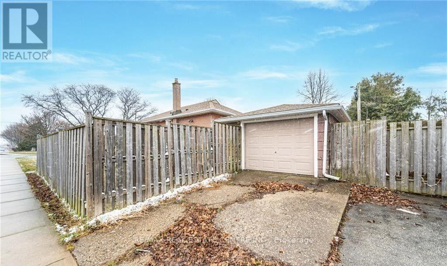
Fully renovated detached brick bungalow on a desirable corner lot available for lease. This bright, carpet-free home features an open-concept living and dining area with large windows, pot lights, and laminate flooring throughout. The updated kitchen comes equipped with stainless steel appliances. Offering 3 spacious bedrooms and 1 bathroom, this well-maintained home provides comfortable family living. Enjoy a fully fenced yard, perfect for children and pets. Conveniently located close to schools, parks, recreation facilities, shopping, public transit, and Lime Ridge Mall. Basement not included. 1 Garage and two driveway parking spaces included. (id:66349)
Property Details
| MLS® Number | X13624416 |
| Property Type | Single Family |
| Community Name | Hill Park |
| Equipment Type | Water Heater |
| Features | In Suite Laundry |
| Parking Space Total | 3 |
| Rental Equipment Type | Water Heater |
Building
| Bathroom Total | 1 |
| Bedrooms Above Ground | 3 |
| Bedrooms Total | 3 |
| Appliances | All, Dryer, Water Heater, Stove, Washer, Refrigerator |
| Architectural Style | Bungalow |
| Basement Development | Partially Finished |
| Basement Type | Partial (partially Finished) |
| Construction Style Attachment | Detached |
| Cooling Type | Central Air Conditioning |
| Exterior Finish | Brick |
| Foundation Type | Poured Concrete |
| Heating Fuel | Natural Gas |
| Heating Type | Forced Air |
| Stories Total | 1 |
| Size Interior | 700 - 1,100 Sqft |
| Type | House |
| Utility Water | Municipal Water |
Parking
| Detached Garage | |
| Garage |
Land
| Acreage | No |
| Sewer | Sanitary Sewer |
| Size Frontage | 40 Ft |
| Size Irregular | 40 Ft |
| Size Total Text | 40 Ft |
Rooms
| Level | Type | Length | Width | Dimensions |
|---|---|---|---|---|
| Main Level | Kitchen | 0.33 m | 0.33 m | 0.33 m x 0.33 m |
| Main Level | Living Room | 6.71 m | 3.66 m | 6.71 m x 3.66 m |
| Main Level | Dining Room | 6.71 m | 3.66 m | 6.71 m x 3.66 m |
| Main Level | Primary Bedroom | 3.23 m | 3.1 m | 3.23 m x 3.1 m |
| Main Level | Bedroom | 3.1 m | 2.59 m | 3.1 m x 2.59 m |
| Main Level | Bedroom | 2.74 m | 2.44 m | 2.74 m x 2.44 m |
Contact Us
Contact us for more information
Gauri Narang
Salesperson
www.balrajnarang.com/
345 Steeles Ave East Suite B
Milton, Ontario L9T 3G6
(905) 878-7777

Balraj Narang
Broker
(647) 302-2394
www.balrajnarang.com/
www.facebook.com/realtorbalraj
345 Steeles Ave East Suite B
Milton, Ontario L9T 3G6
(905) 878-7777

The trademarks REALTOR®, REALTORS®, and the REALTOR® logo are controlled by The Canadian Real Estate Association (CREA) and identify real estate professionals who are members of CREA. The trademarks MLS®, Multiple Listing Service® and the associated logos are owned by The Canadian Real Estate Association (CREA) and identify the quality of services provided by real estate professionals who are members of CREA. The trademark DDF® is owned by The Canadian Real Estate Association (CREA) and identifies CREA's Data Distribution Facility (DDF®)
July 31 2026 02:37:45
Toronto Regional Real Estate Board
RE/MAX Real Estate Centre Inc.