

Upper - 43 Tollgate Street Brampton, Ontario L6Z 0B4

$2,800 Monthly
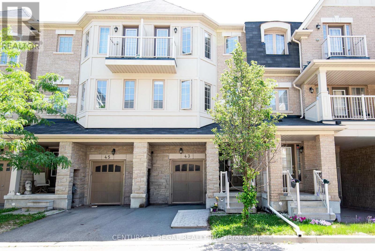
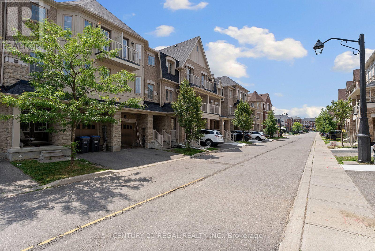
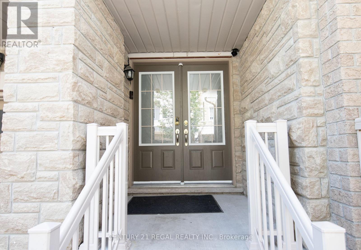
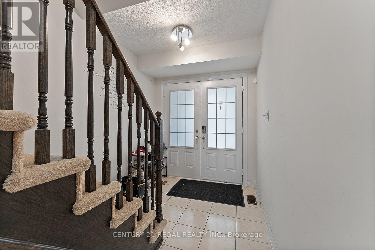
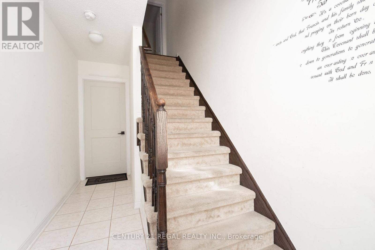
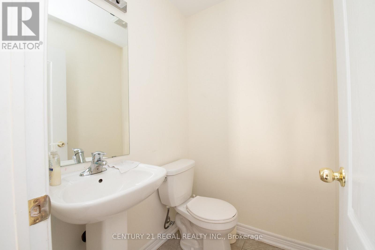
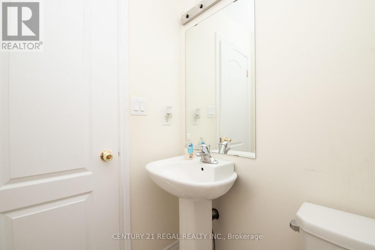
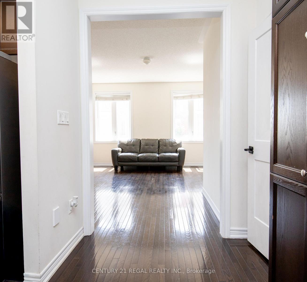
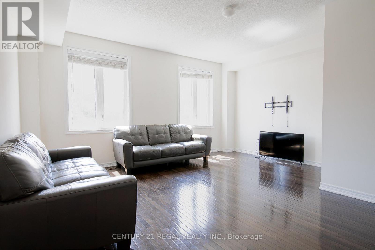
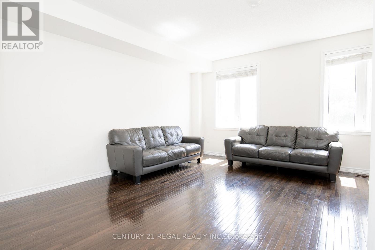
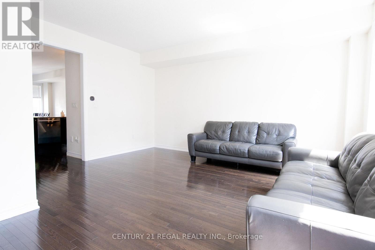
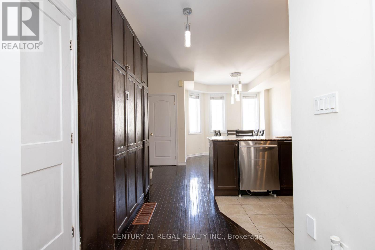
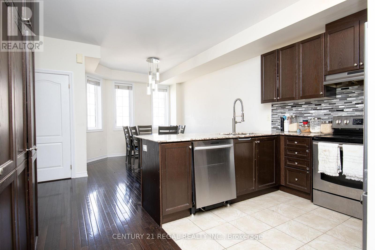
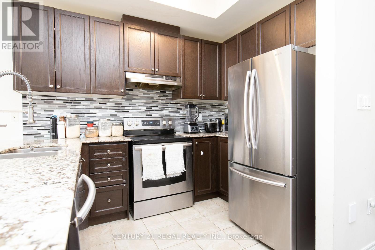
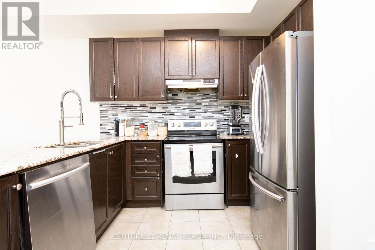
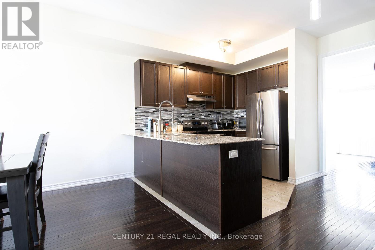
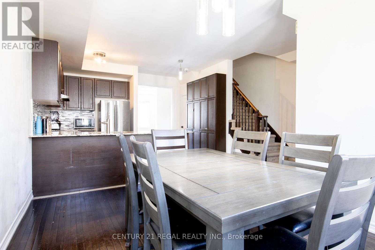
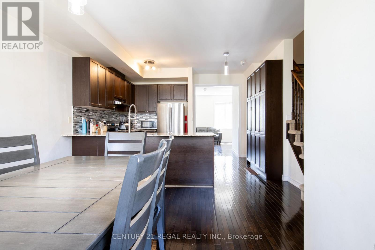
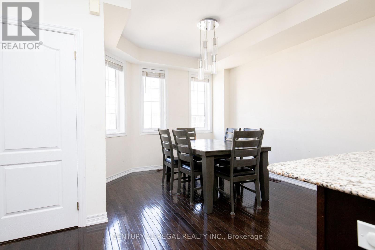
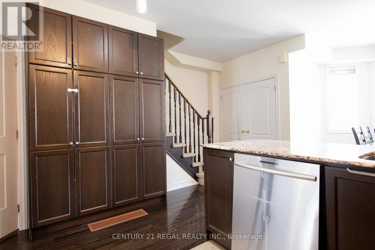
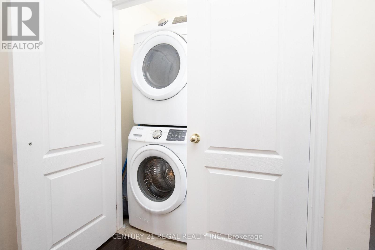
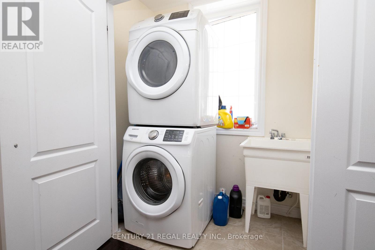
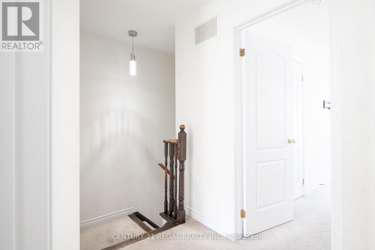
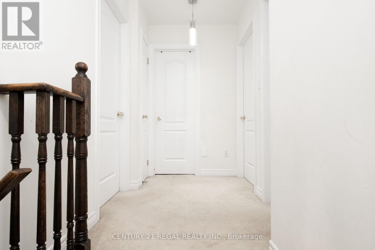
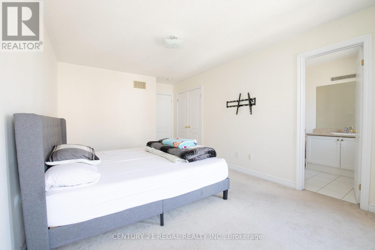
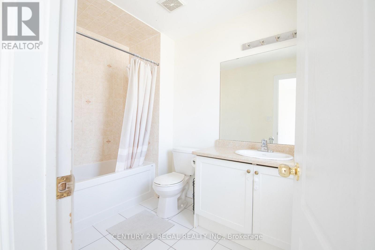
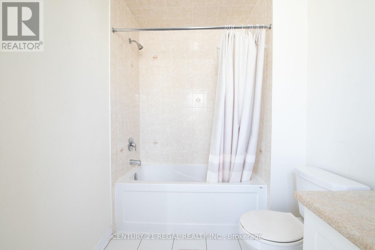
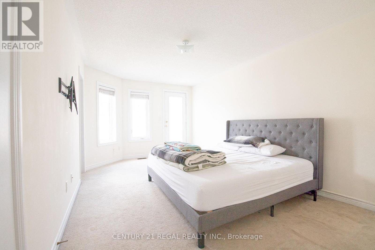
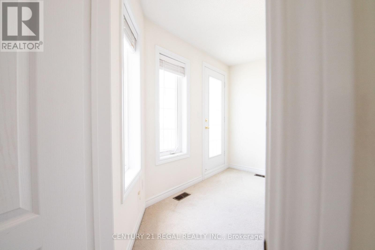
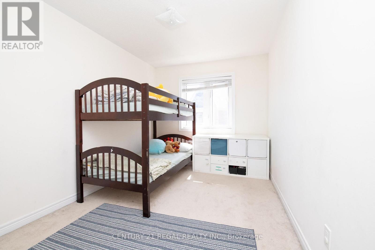
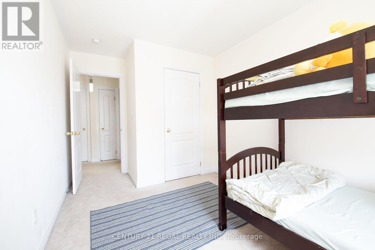
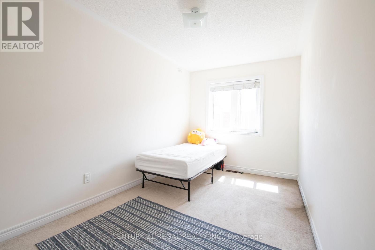
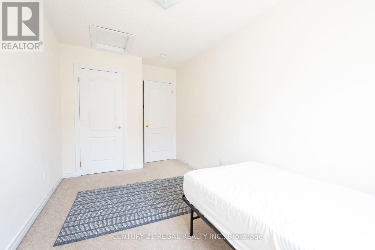
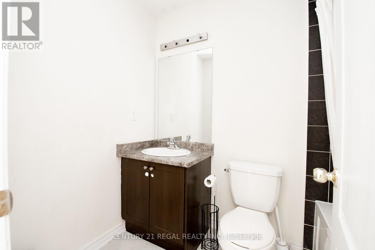
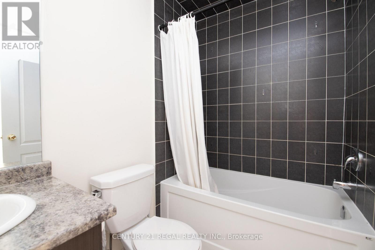
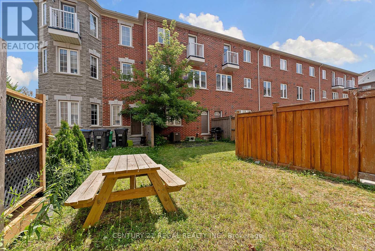
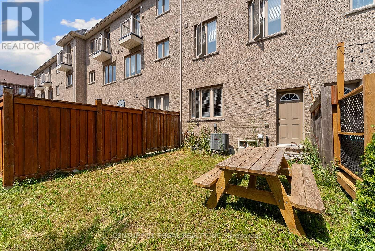
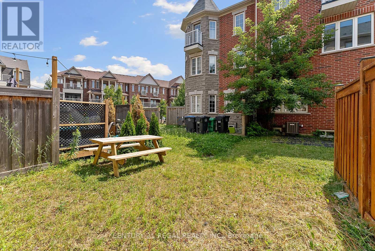
Beautiful 2 level unit(Second and 3rd floor) with access to shared garage and backyard. SS appliances. No pets. Minutes away from Golf Courses, Schools, Bus Transit and Hwy 410. Tenant will pay 70% hydro. (id:66349)
Property Details
| MLS® Number | W13578948 |
| Property Type | Single Family |
| Community Name | Heart Lake East |
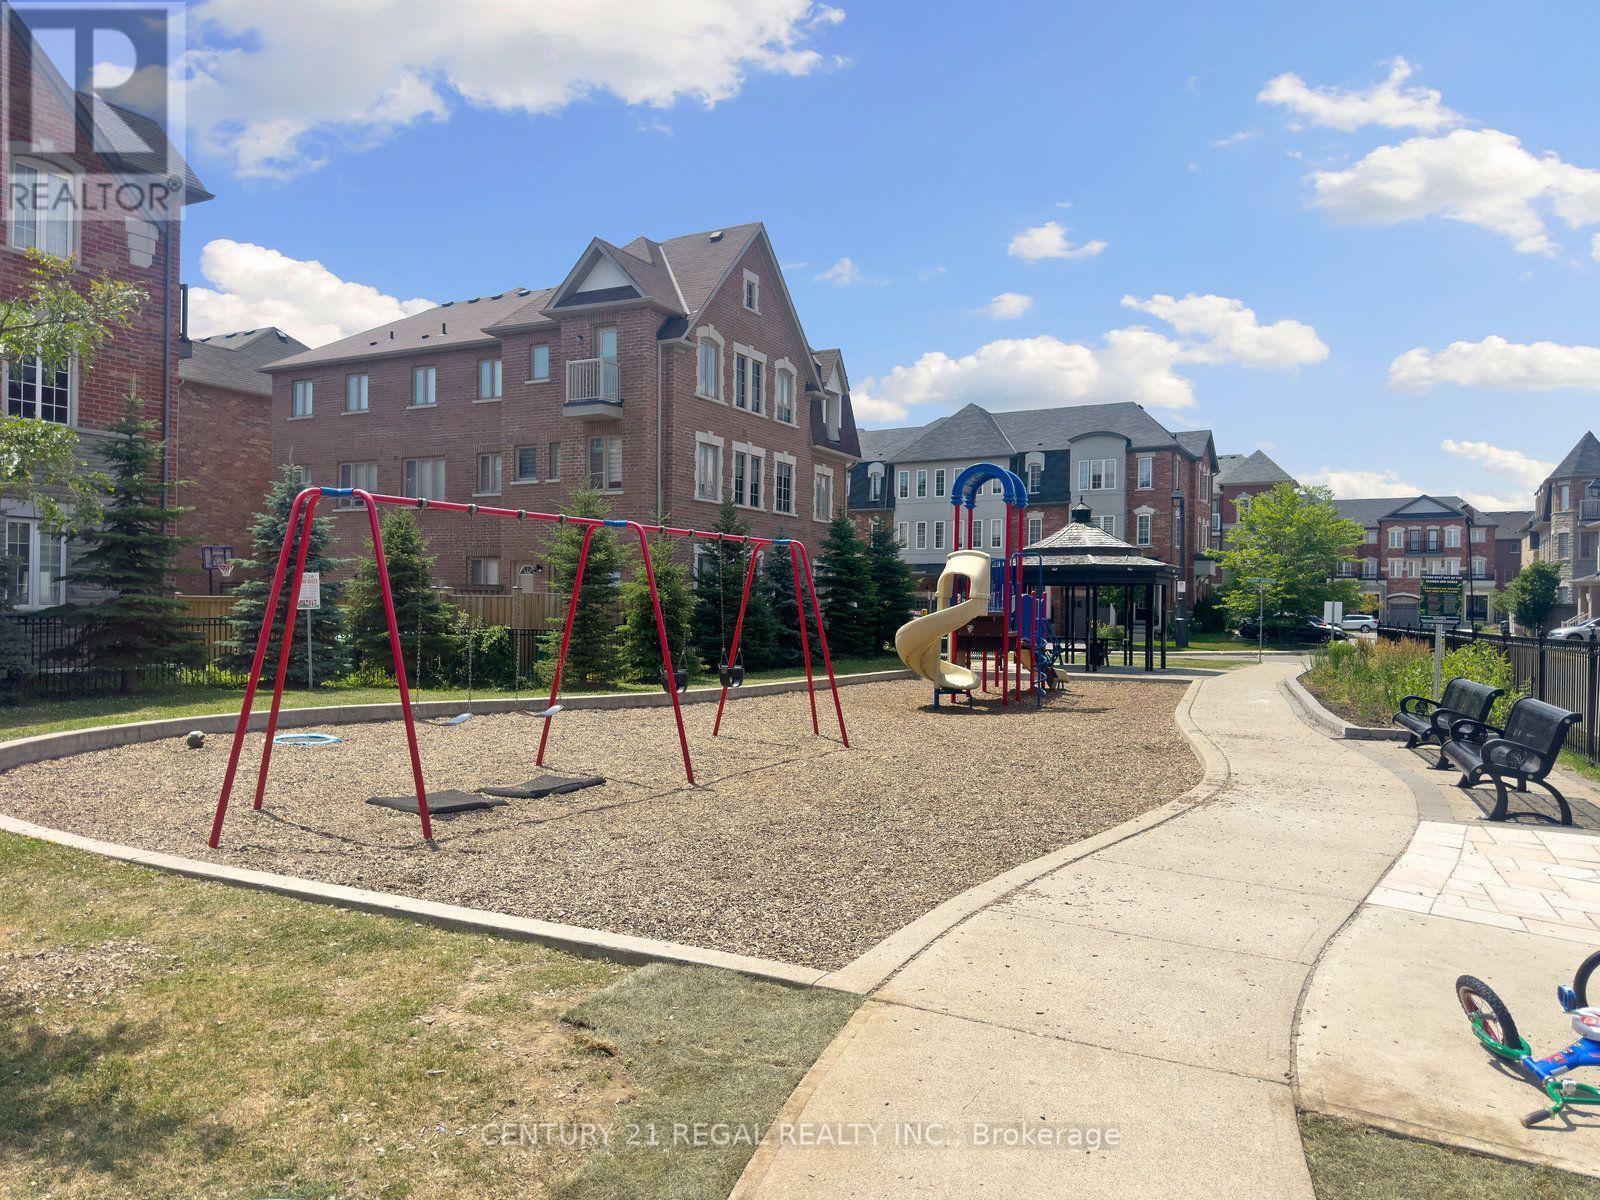
| Amenities Near By | Golf Nearby, Hospital, Park, Public Transit |
| Features | Cul-de-sac |
| Parking Space Total | 1 |
Building
| Bathroom Total | 3 |
| Bedrooms Above Ground | 3 |
| Bedrooms Total | 3 |
| Age | 6 To 15 Years |
| Appliances | Oven - Built-in, Dishwasher, Dryer, Microwave, Oven, Washer, Refrigerator |
| Basement Type | None |
| Construction Style Attachment | Attached |
| Cooling Type | Central Air Conditioning |
| Exterior Finish | Brick, Brick Facing |
| Fire Protection | Alarm System, Smoke Detectors |
| Foundation Type | Concrete |
| Half Bath Total | 1 |
| Heating Fuel | Natural Gas |
| Heating Type | Forced Air |
| Stories Total | 3 |
| Size Interior | 2,000 - 2,500 Sqft |
| Type | Row / Townhouse |
| Utility Water | Municipal Water |
Parking
| Attached Garage | |
| Garage |
Land
| Acreage | No |
| Land Amenities | Golf Nearby, Hospital, Park, Public Transit |
| Sewer | Sanitary Sewer |
| Size Depth | 77 Ft ,2 In |
| Size Frontage | 18 Ft |
| Size Irregular | 18 X 77.2 Ft |
| Size Total Text | 18 X 77.2 Ft |
Utilities
| Electricity | Available |
| Sewer | Available |
Contact Us
Contact us for more information
Clyde Callender
Salesperson
4030 Sheppard Ave. E.
Toronto, Ontario M1S 1S6
(416) 291-0929
(416) 291-0984
www.century21regal.com/

The trademarks REALTOR®, REALTORS®, and the REALTOR® logo are controlled by The Canadian Real Estate Association (CREA) and identify real estate professionals who are members of CREA. The trademarks MLS®, Multiple Listing Service® and the associated logos are owned by The Canadian Real Estate Association (CREA) and identify the quality of services provided by real estate professionals who are members of CREA. The trademark DDF® is owned by The Canadian Real Estate Association (CREA) and identifies CREA's Data Distribution Facility (DDF®)
August 31 2026 11:33:31
Toronto Regional Real Estate Board
Century 21 Regal Realty Inc.