

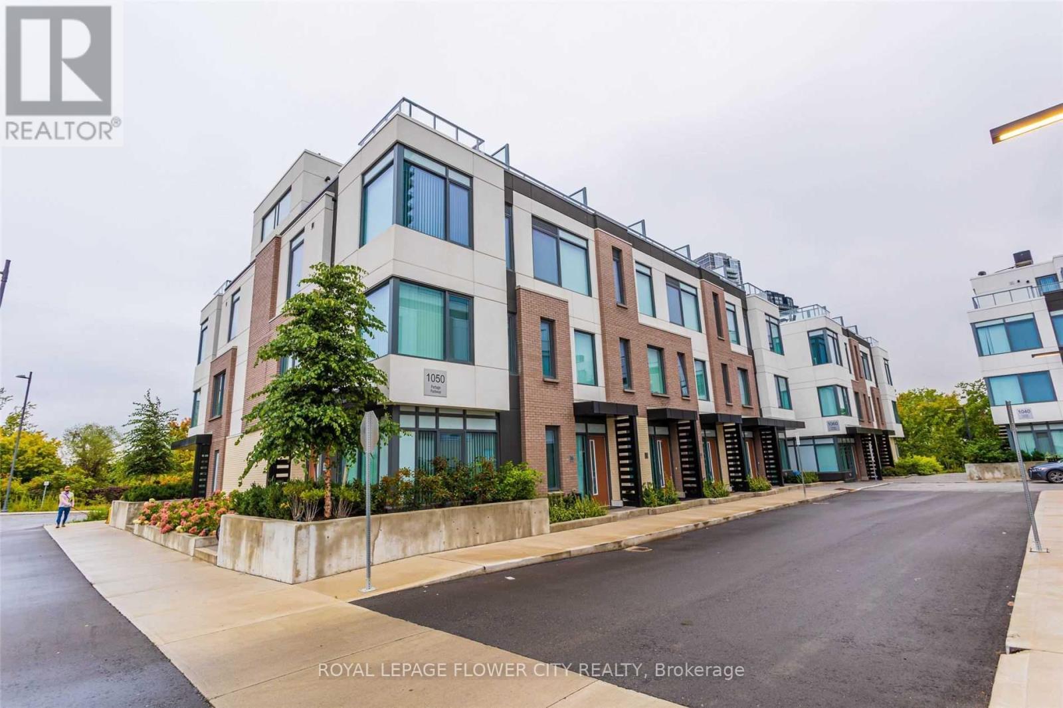
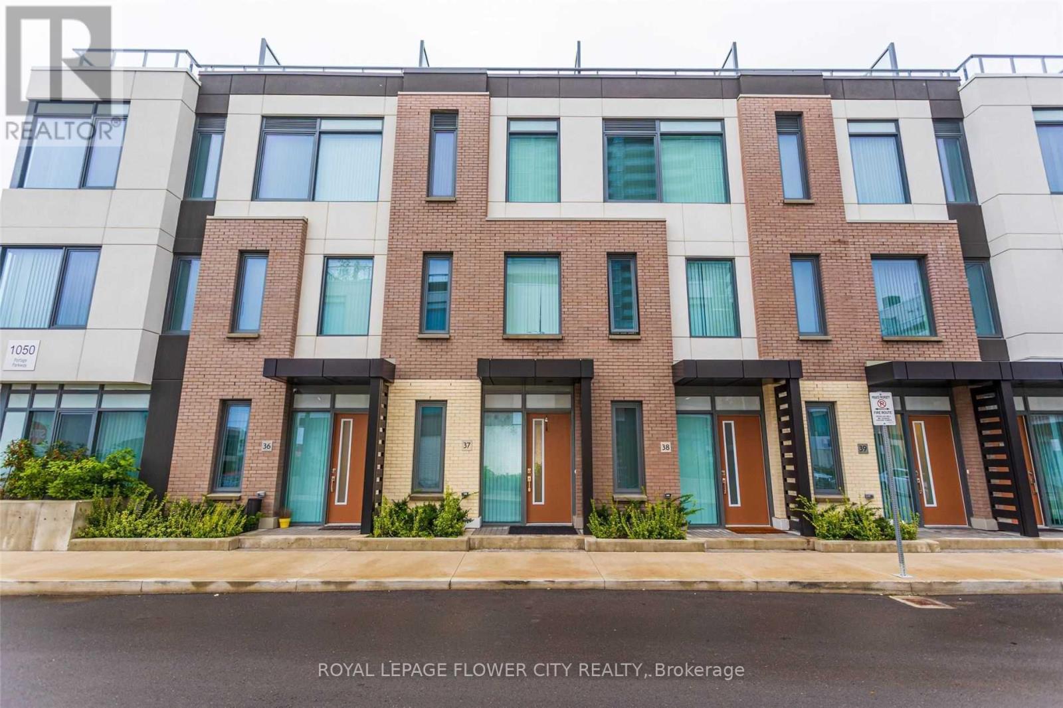
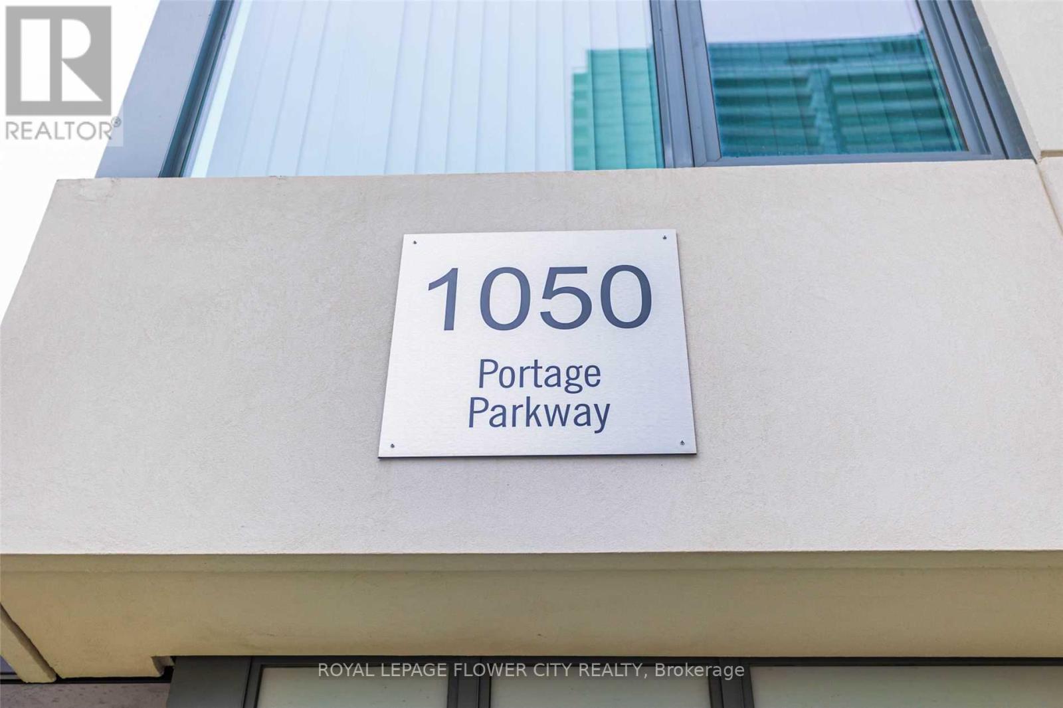
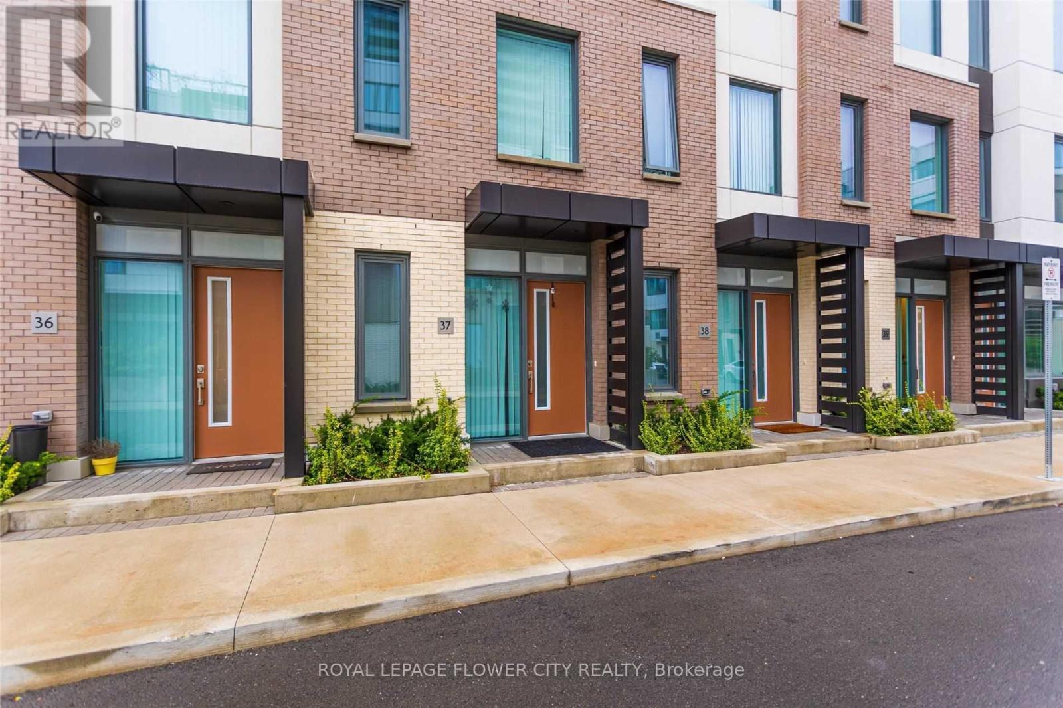
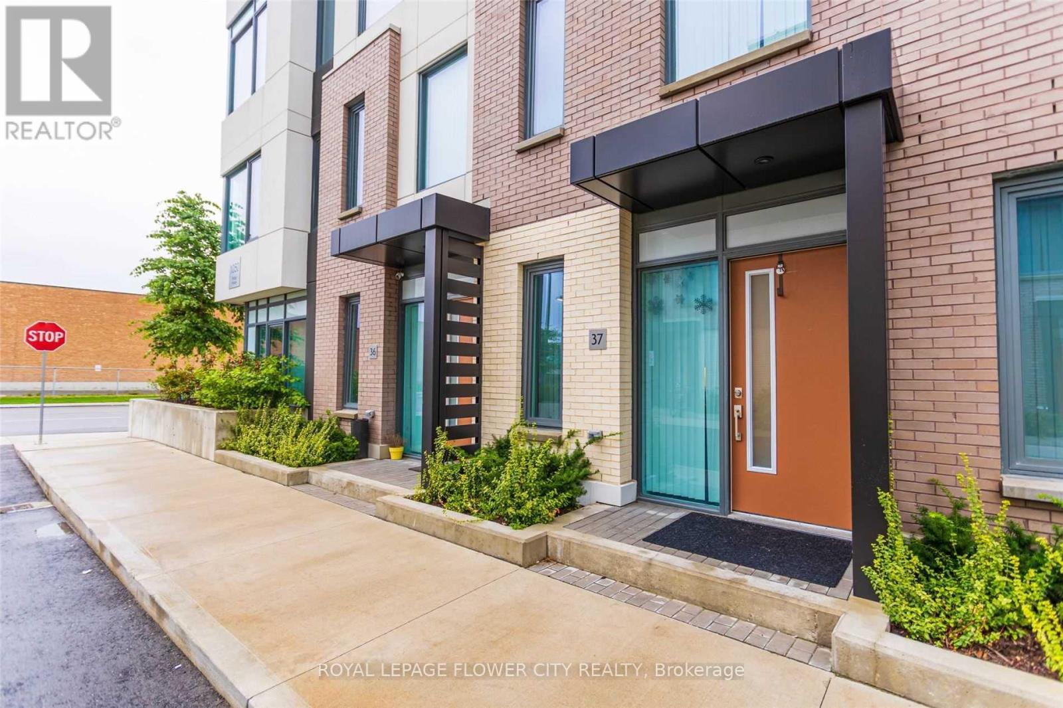
Th37 - 1050 Portage Parkway W Vaughan, Ontario L4K 2M7
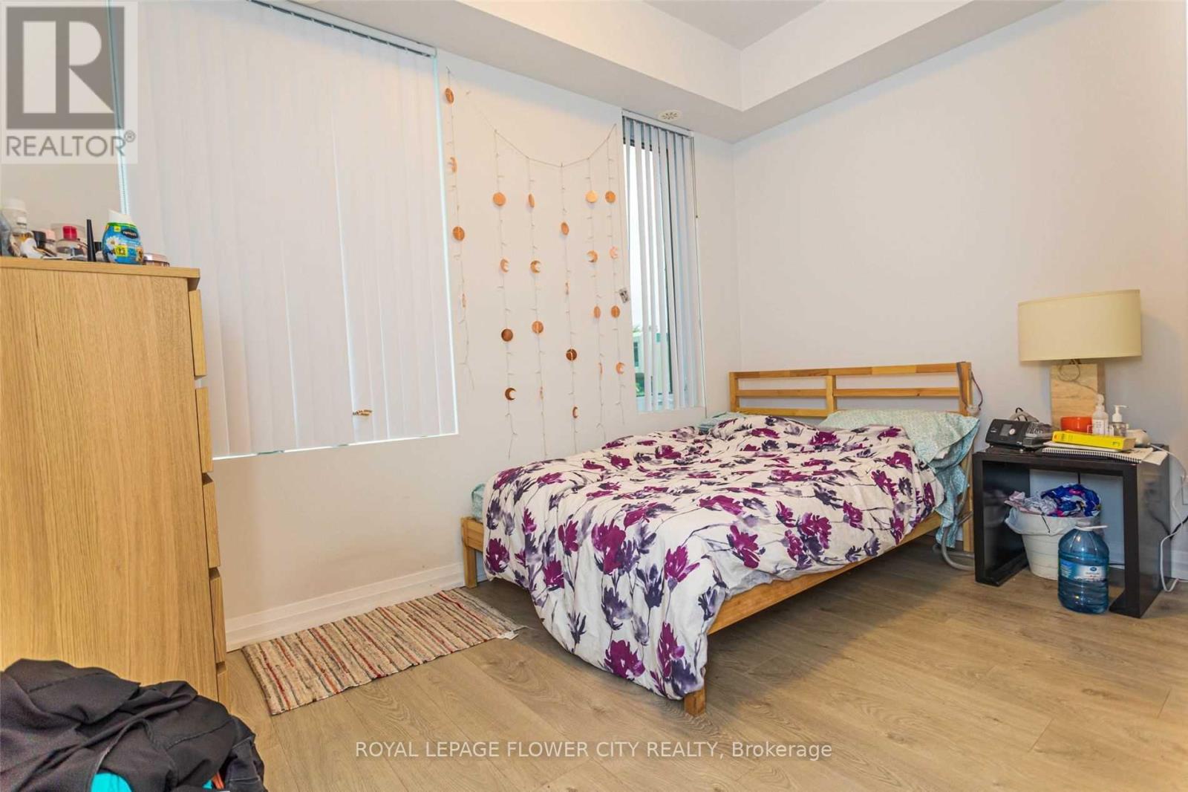
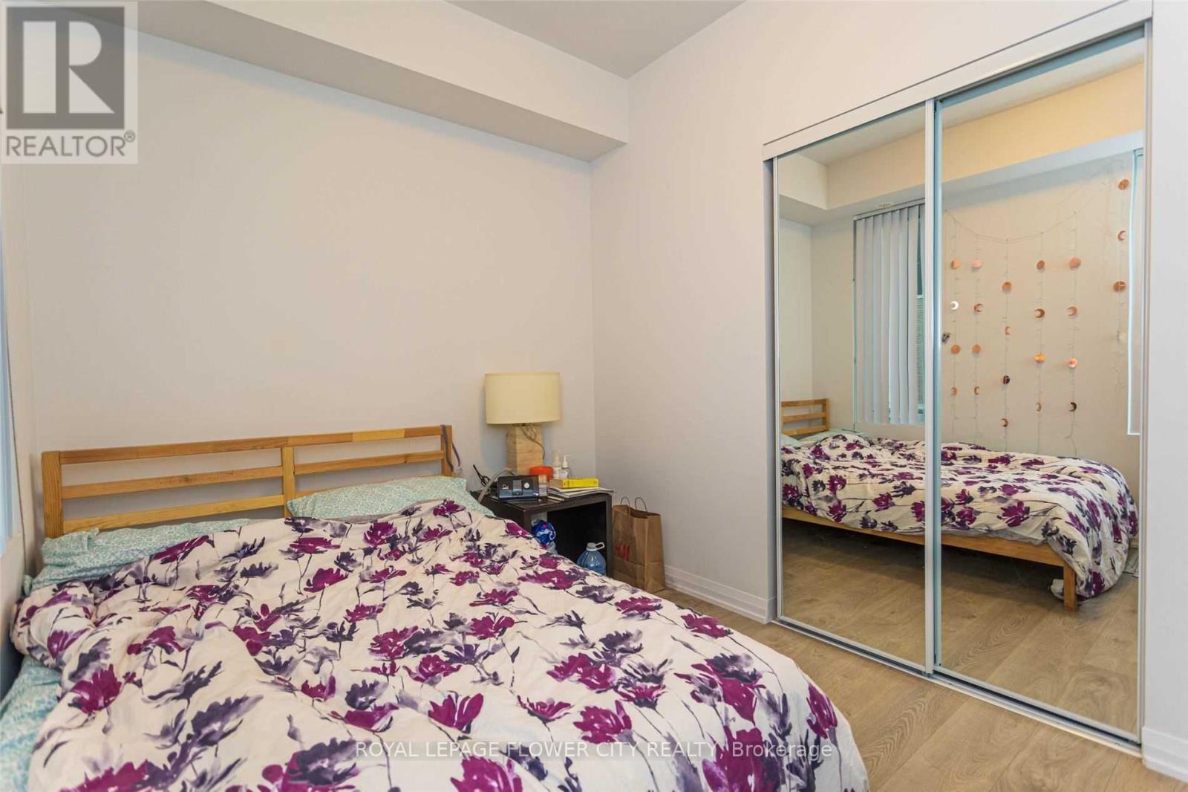
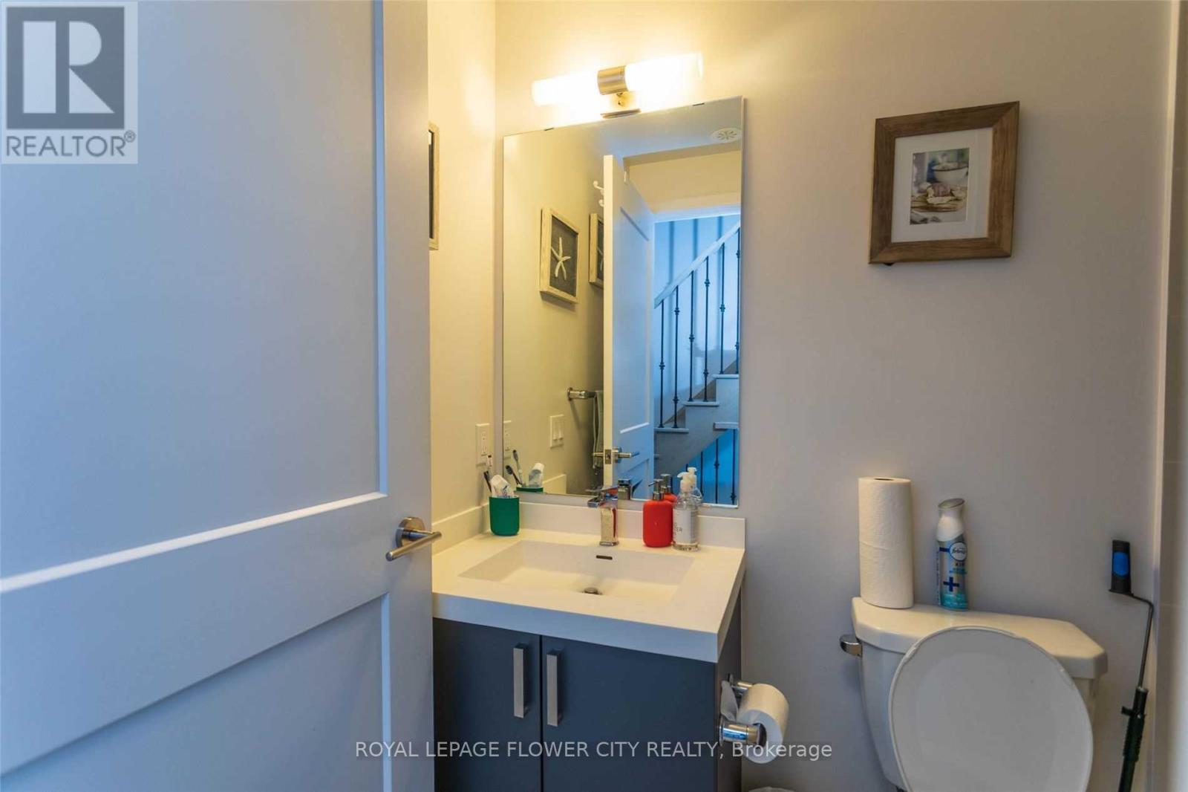
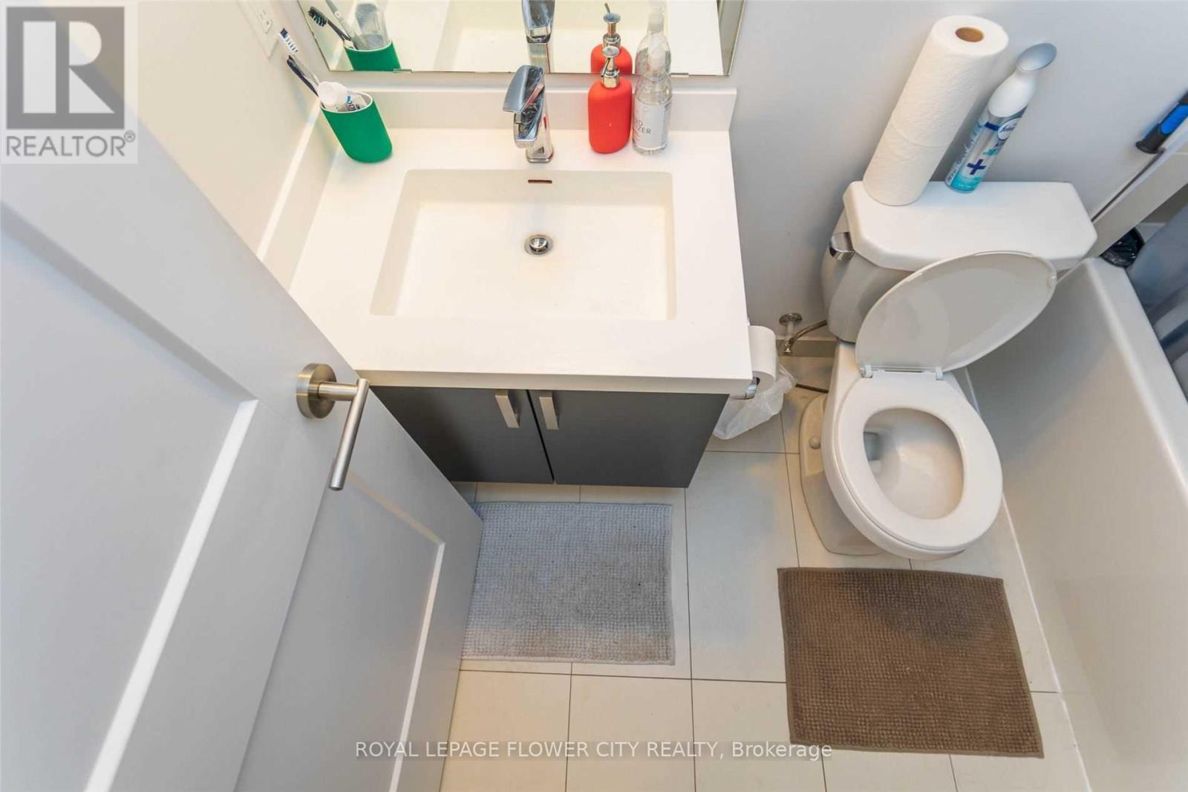

$3,185 Monthly
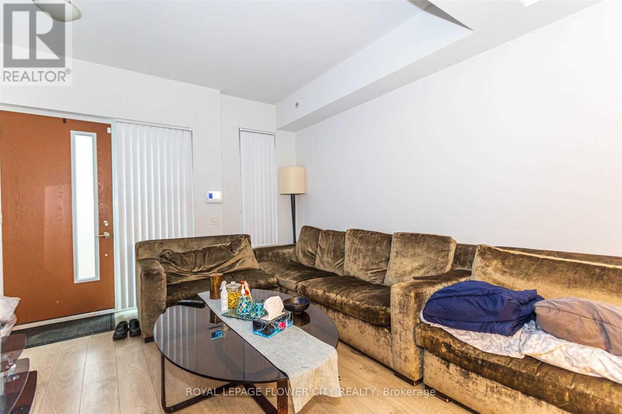
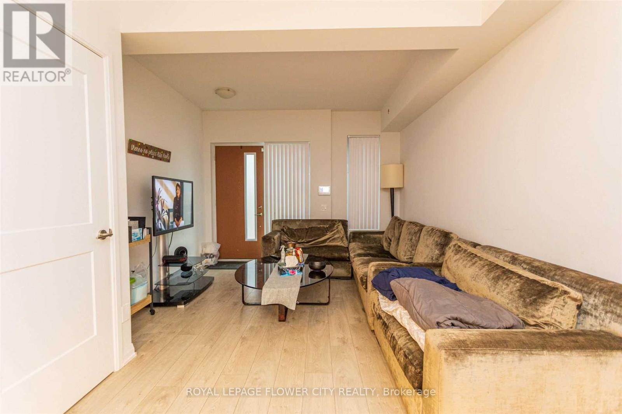
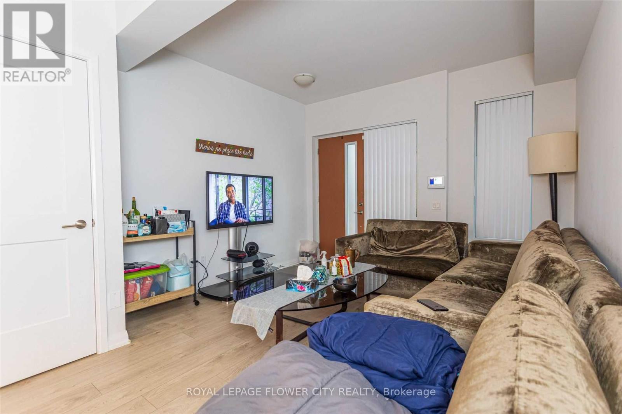
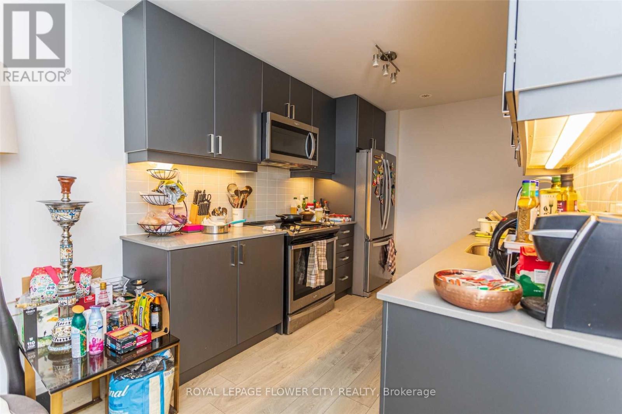
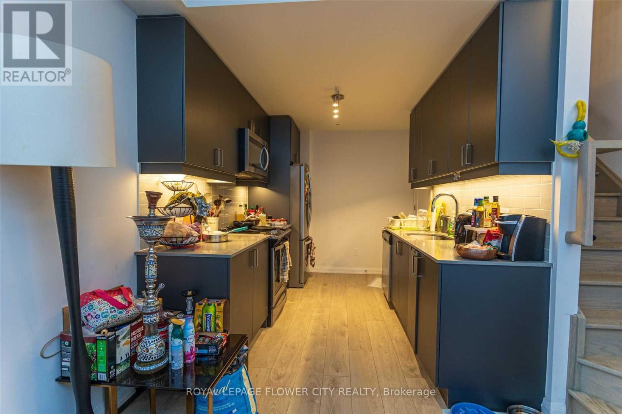
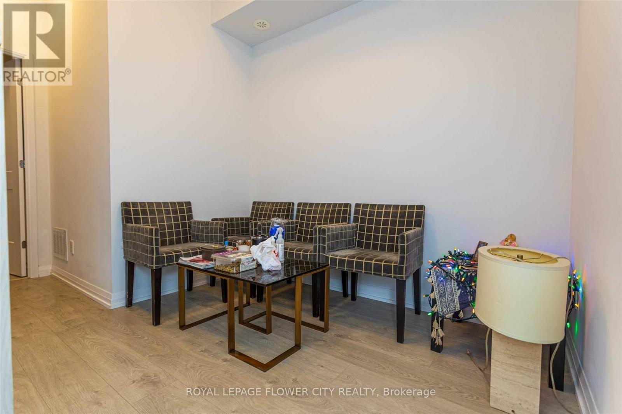
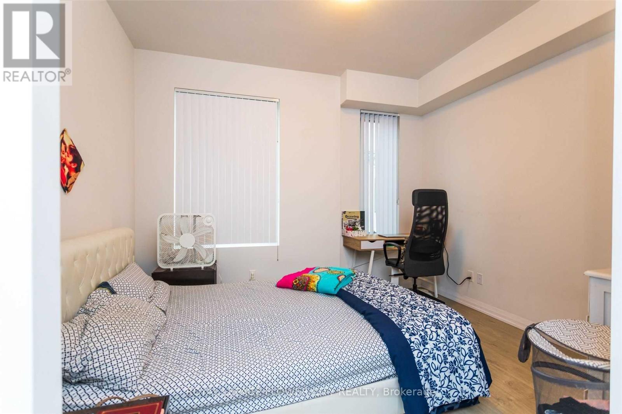
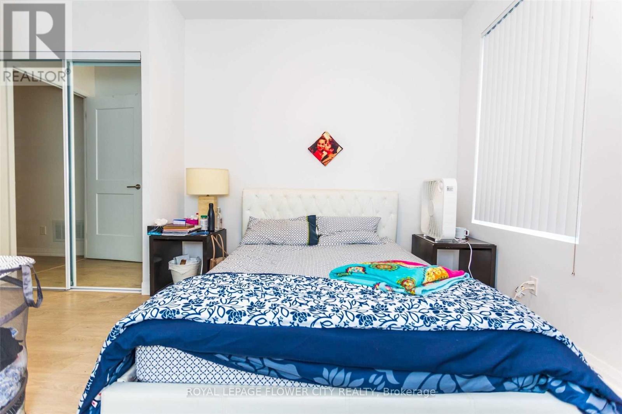
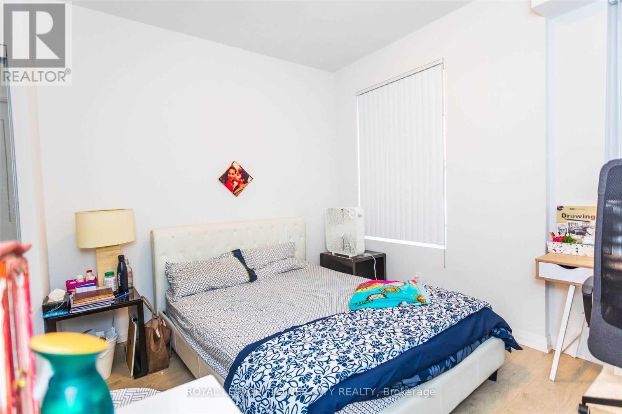
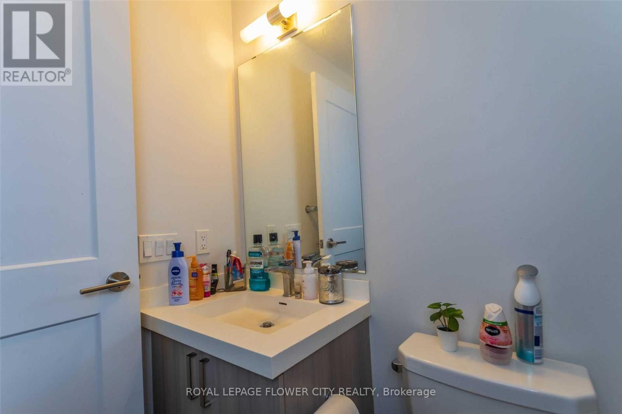
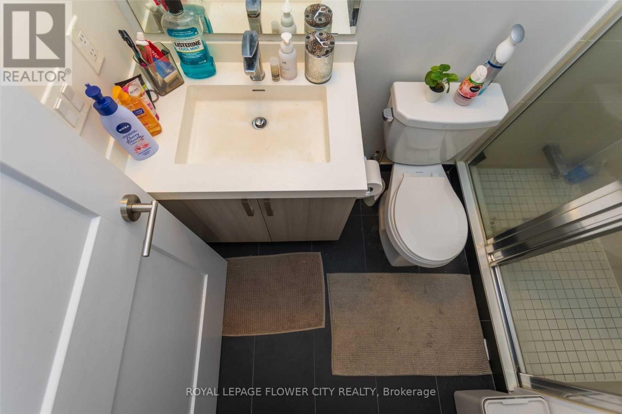
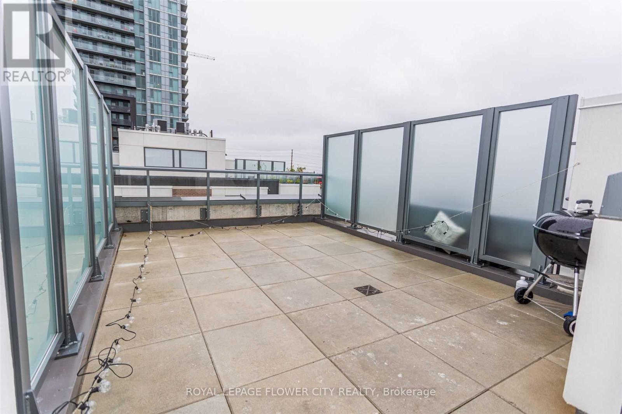
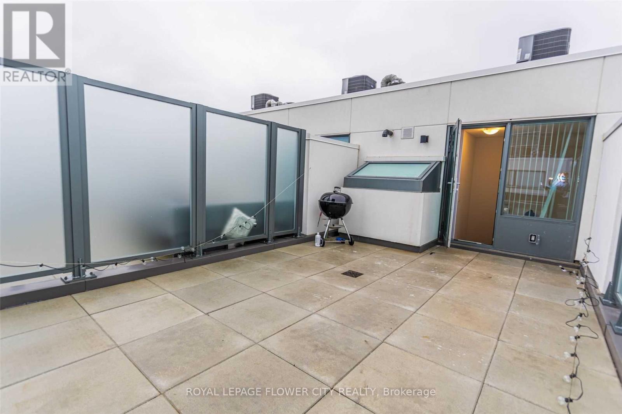
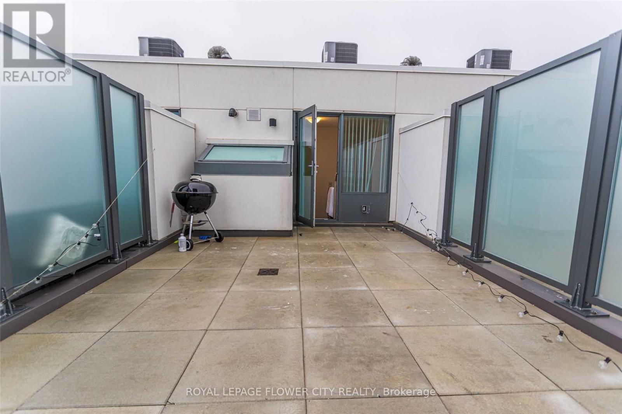
6 YEAR OLD CONDOTOWN. Open Concept 3 Bedroom Plus Den With Underground Parking And Roof Terrace. High Ceiling With Quartz Countertop. S/S Appliances. Access To All Building Amenities Including Gym Sauna Etc. Large Rooftop Terrace For Recreation, Walking Distance To Vaughan Subways. Easy Access To Hwy 400 & 407. Close To Vaughan Mills, Groceries & Restaurants, Walmart. (id:66349)
Property Details
| MLS® Number | N13575690 |
| Property Type | Single Family |
| Community Name | Concord |
| Amenities Near By | Hospital, Place Of Worship, Public Transit, Schools |
| Community Features | Pets Allowed With Restrictions |
| Features | Carpet Free |
| Parking Space Total | 1 |
Building
| Bathroom Total | 2 |
| Bedrooms Above Ground | 3 |
| Bedrooms Below Ground | 1 |
| Bedrooms Total | 4 |
| Age | 6 To 10 Years |
| Appliances | Dishwasher, Dryer, Washer, Refrigerator |
| Basement Type | None |
| Cooling Type | Central Air Conditioning |
| Exterior Finish | Concrete |
| Flooring Type | Laminate |
| Heating Fuel | Natural Gas |
| Heating Type | Forced Air |
| Stories Total | 3 |
| Size Interior | 1,200 - 1,399 Sqft |
| Type | Row / Townhouse |
Parking
| No Garage |
Land
| Acreage | No |
| Land Amenities | Hospital, Place Of Worship, Public Transit, Schools |
Rooms
| Level | Type | Length | Width | Dimensions |
|---|---|---|---|---|
| Second Level | Bedroom 2 | 3.22 m | 2.43 m | 3.22 m x 2.43 m |
| Third Level | Bedroom 3 | 3.5 m | 2.43 m | 3.5 m x 2.43 m |
| Third Level | Primary Bedroom | 3.5 m | 2.74 m | 3.5 m x 2.74 m |
| Third Level | Den | 2.5 m | 2.43 m | 2.5 m x 2.43 m |
| Main Level | Living Room | 5.08 m | 3.5 m | 5.08 m x 3.5 m |
| Main Level | Dining Room | 5.08 m | 3.5 m | 5.08 m x 3.5 m |
| Main Level | Kitchen | 5.08 m | 3.5 m | 5.08 m x 3.5 m |
https://www.realtor.ca/real-estate/30046842/th37-1050-portage-parkway-w-vaughan-concord-concord
Contact Us
Contact us for more information
Bhadresh C Vyas
Salesperson
www.bhadreshvyas.com/
30 Topflight Drive Unit 12
Mississauga, Ontario L5S 0A8
(905) 564-2100
(905) 564-3077

The trademarks REALTOR®, REALTORS®, and the REALTOR® logo are controlled by The Canadian Real Estate Association (CREA) and identify real estate professionals who are members of CREA. The trademarks MLS®, Multiple Listing Service® and the associated logos are owned by The Canadian Real Estate Association (CREA) and identify the quality of services provided by real estate professionals who are members of CREA. The trademark DDF® is owned by The Canadian Real Estate Association (CREA) and identifies CREA's Data Distribution Facility (DDF®)
July 17 2026 02:03:36
Toronto Regional Real Estate Board
Royal LePage Flower City Realty