

Th#12 - 405 Hyacinthe Boulevard Mississauga, Ontario L5A 3N1
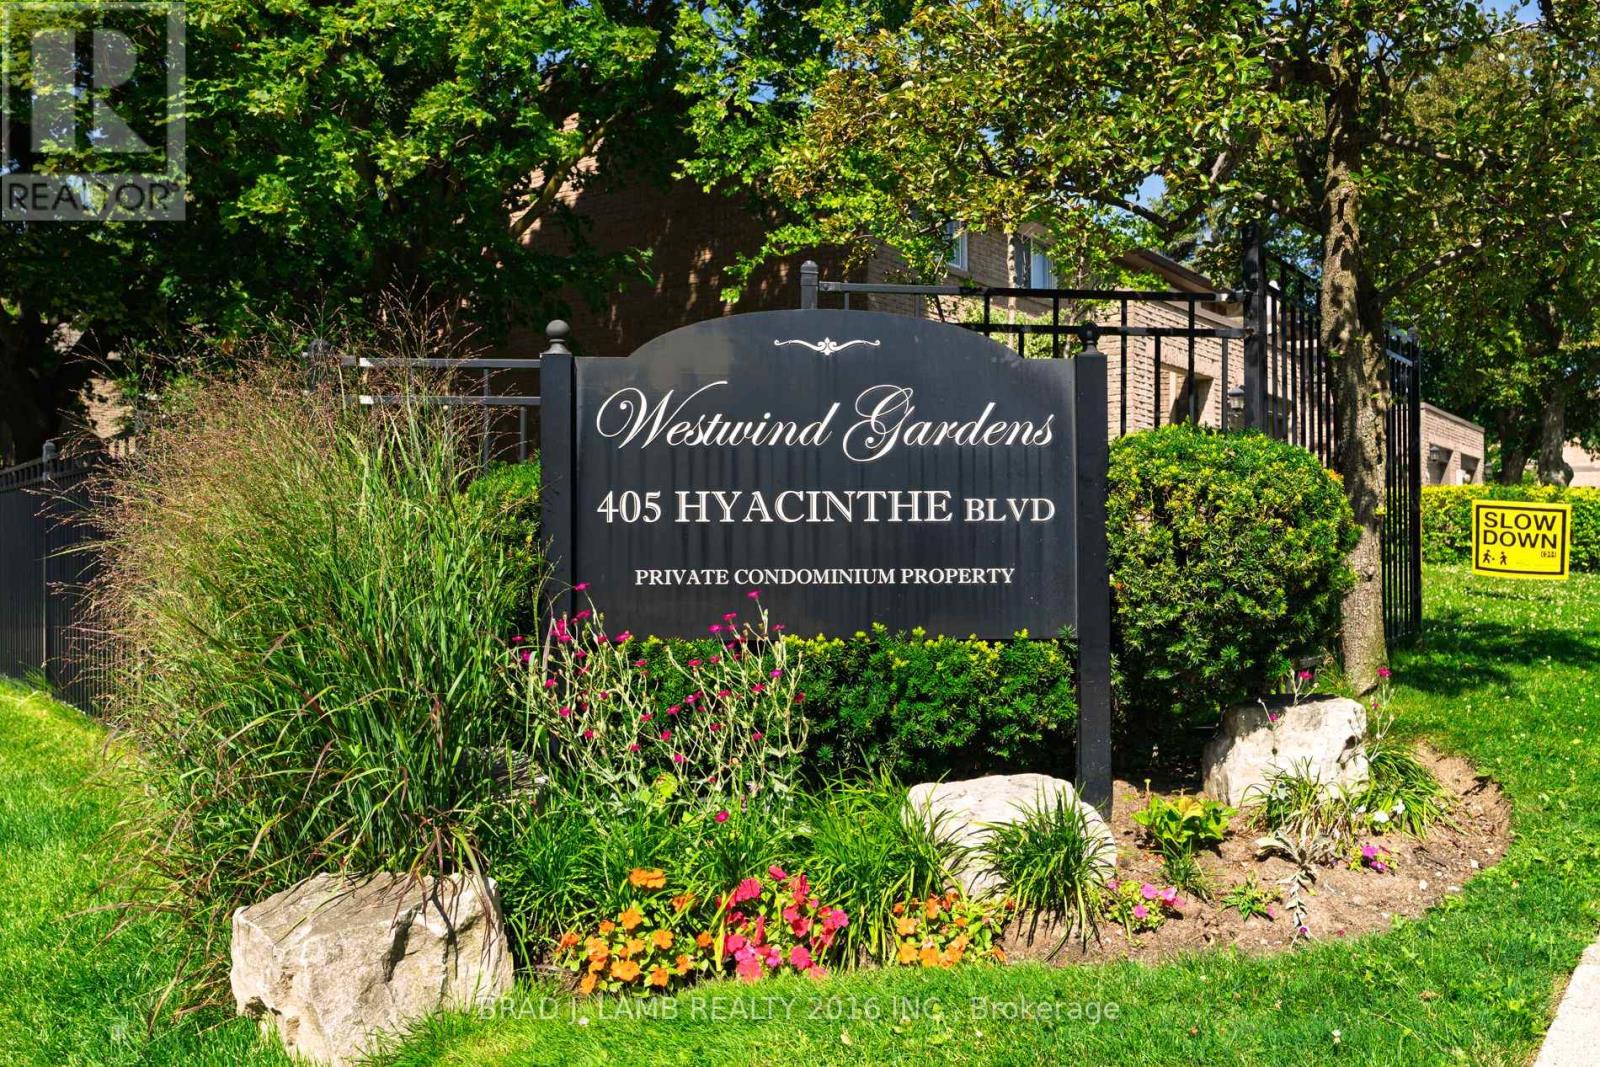

$3,200 Monthly
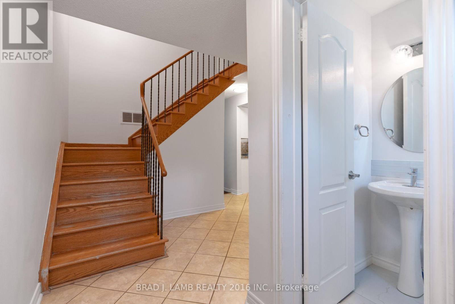
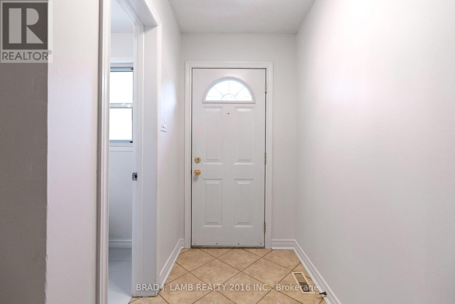
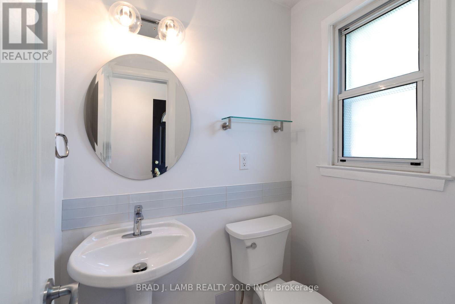
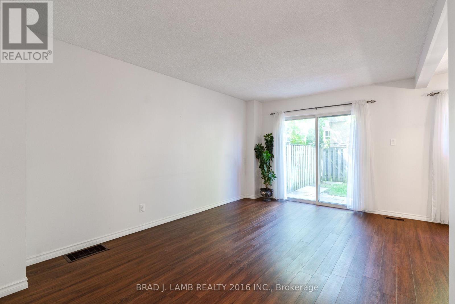
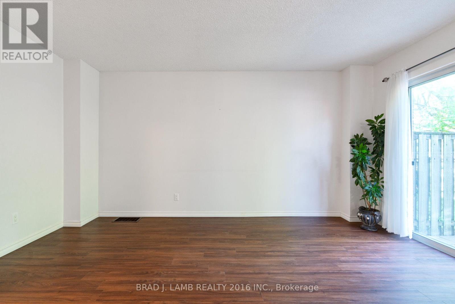
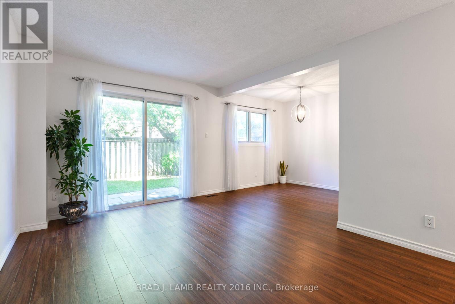
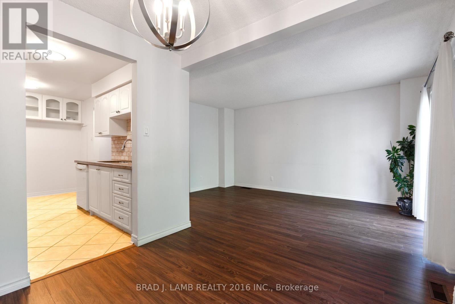
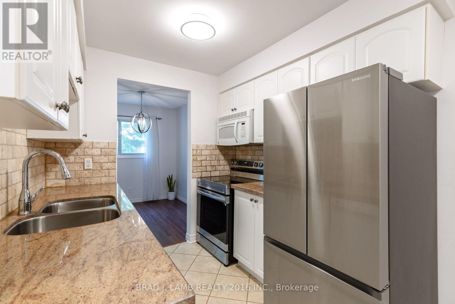
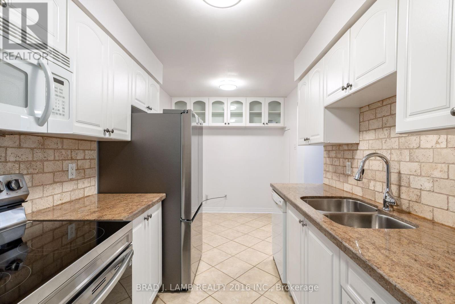
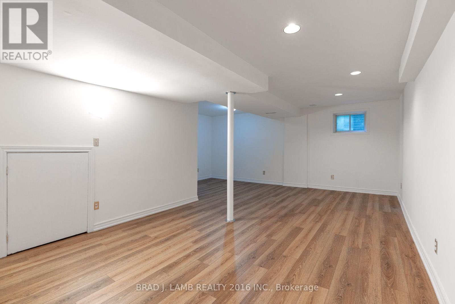
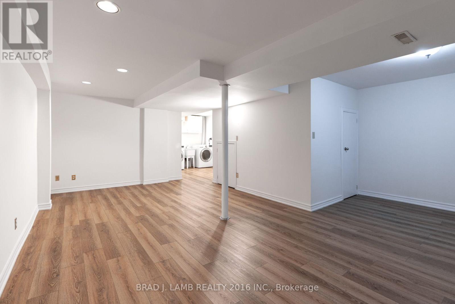
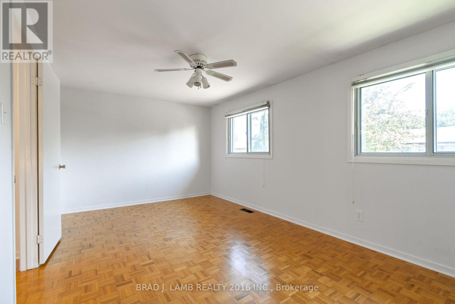
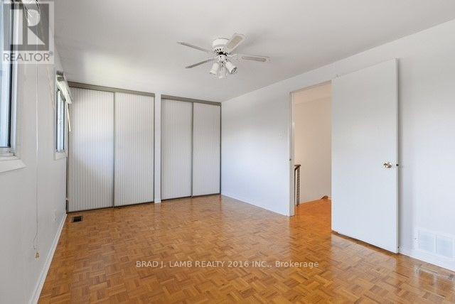
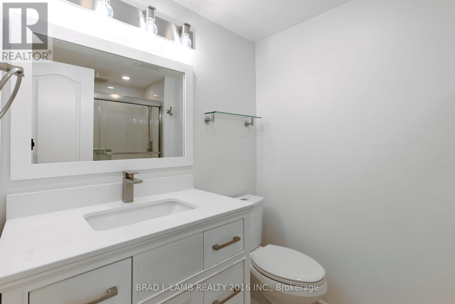
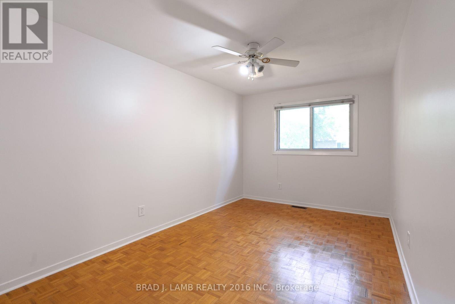
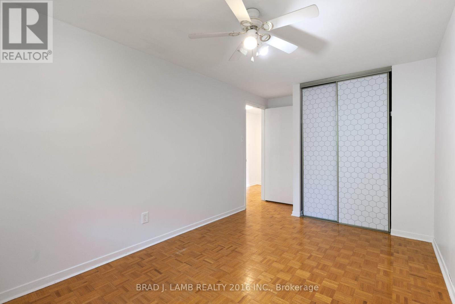
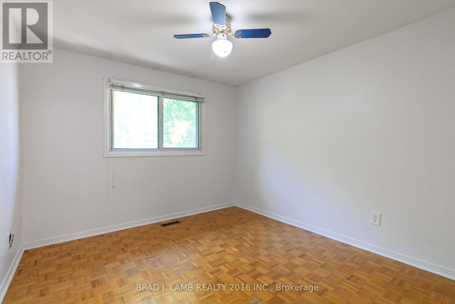
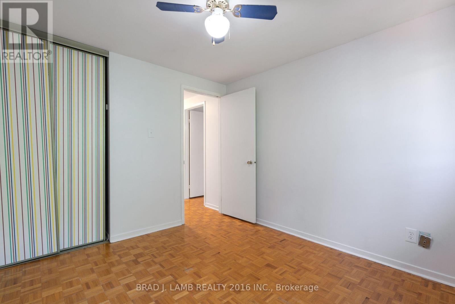
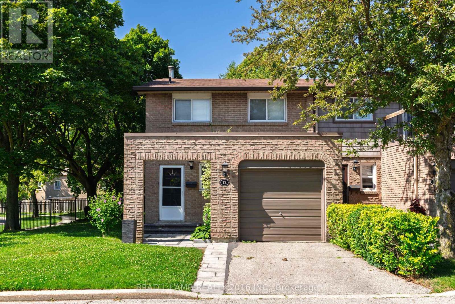
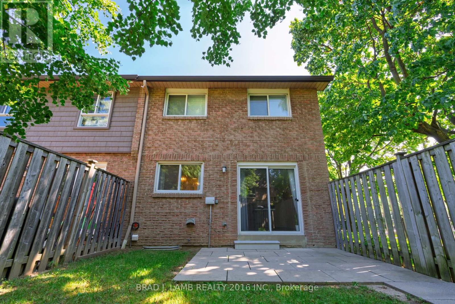
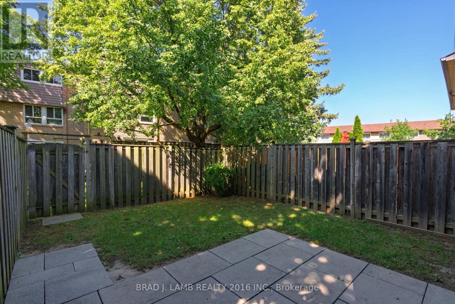
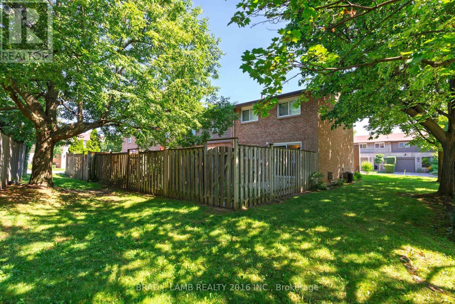
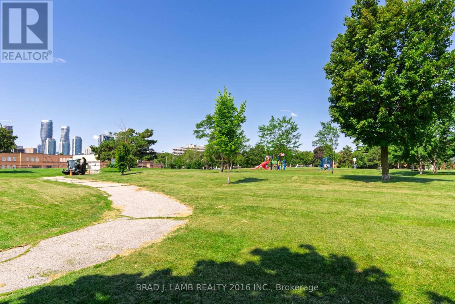
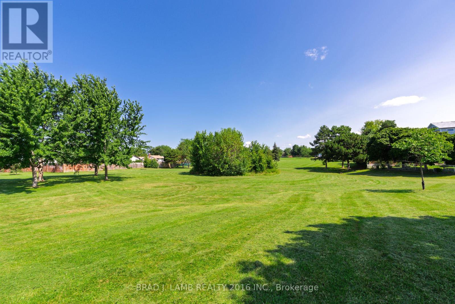
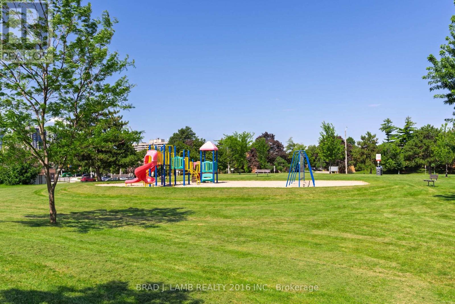
Welcome to this beautifully maintained 2-storey, end-unit townhouse in one of Mississauga's established, family friendly neighbourhoods. Offering 1,818 sq.ft. of finished living space (1,246 sq.ft. above grade plus a 572 sq.ft. finished basement), this home features 3 spacious bedrooms, a functional layout, and versatile living areas designed for everyday comfort. The bright living spaces extend to a private backyard that is ideal for summer BBQs, relaxing, or entertaining. Complete with a single-car garage and an additional parking space on the private driveway, convenience comes standard. Ideally situated near Cawthra Road & Burnamthorpe Road, you'll enjoy easy access to top-rated schools, parks, walking trails, shopping, restaurants, public transit, the QEW, Highway 403, Trillium Health Partners - Mississauga Hospital, Port Credit, and Lakefront Promenade. Whether commuting or enjoying everything Mississauga has to offer, this location truly has it all. An exceptional opportunity to live in a spacious home positioned in a highly desirable neighbourhood. (id:66349)
Property Details
| MLS® Number | W13636612 |
| Property Type | Single Family |
| Community Name | Mississauga Valleys |
| Amenities Near By | Park, Place Of Worship, Public Transit |
| Communication Type | High Speed Internet |
| Community Features | Pets Allowed With Restrictions, Community Centre |
| Features | Carpet Free |
| Parking Space Total | 2 |
| Pool Type | Outdoor Pool |
| Structure | Playground |
Building
| Bathroom Total | 2 |
| Bedrooms Above Ground | 3 |
| Bedrooms Total | 3 |
| Age | 51 To 99 Years |
| Amenities | Visitor Parking |
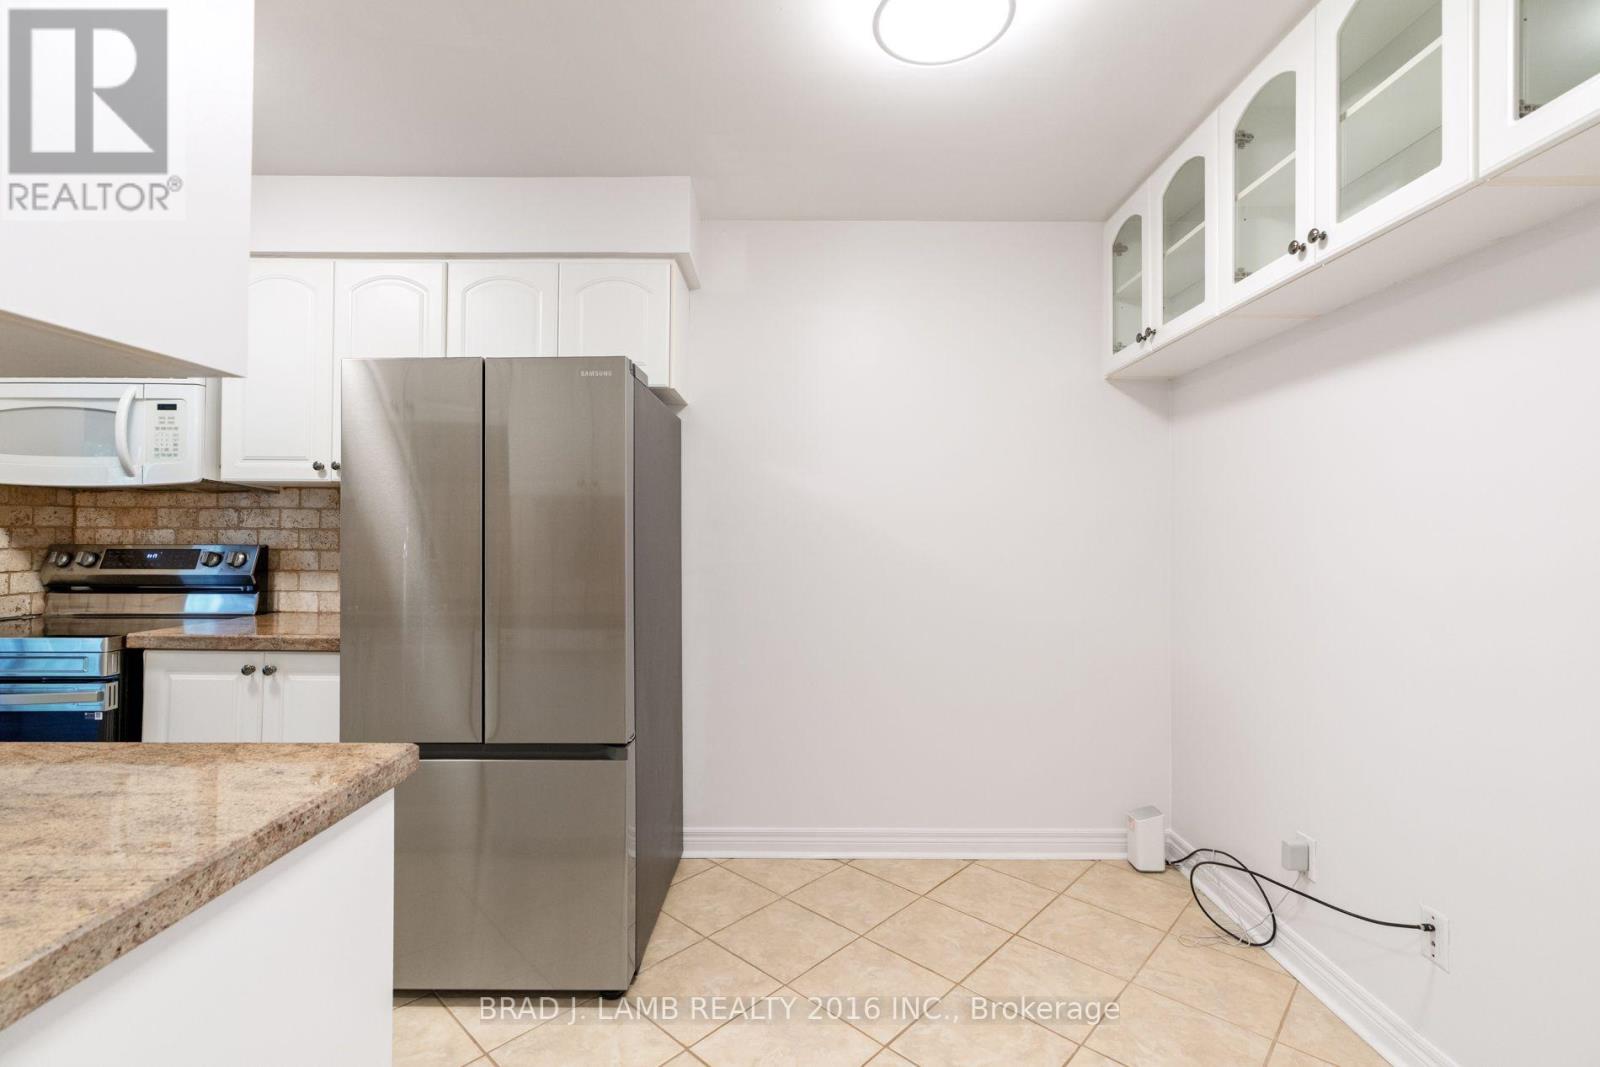
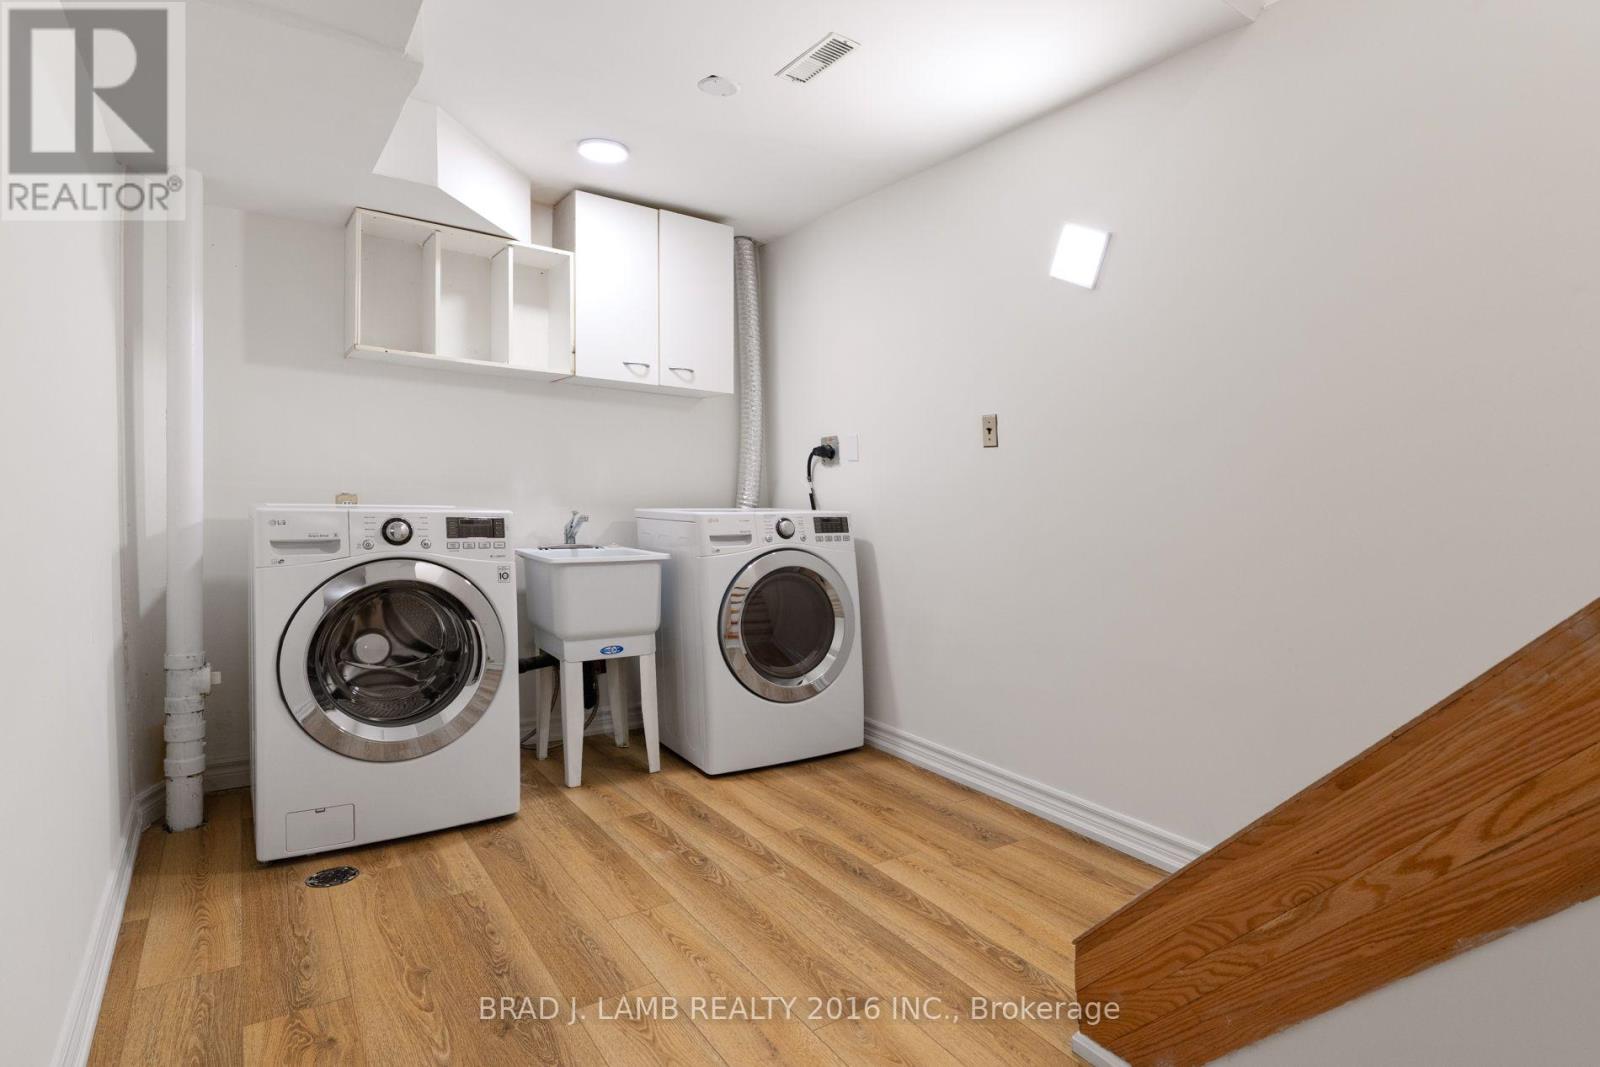
| Appliances | Water Heater, Dishwasher, Dryer, Microwave, Range, Stove, Washer, Window Coverings, Refrigerator |
| Basement Development | Finished |
| Basement Type | Full (finished) |
| Cooling Type | Central Air Conditioning |
| Exterior Finish | Wood |
| Fire Protection | Smoke Detectors |
| Flooring Type | Tile, Laminate, Parquet |
| Half Bath Total | 1 |
| Heating Fuel | Natural Gas |
| Heating Type | Forced Air |
| Stories Total | 2 |
| Size Interior | 1,200 - 1,399 Sqft |
| Type | Row / Townhouse |
Parking
| Garage |
Land
| Acreage | No |
| Fence Type | Fenced Yard |
| Land Amenities | Park, Place Of Worship, Public Transit |
Rooms
| Level | Type | Length | Width | Dimensions |
|---|---|---|---|---|
| Second Level | Primary Bedroom | 3.05 m | 5.08 m | 3.05 m x 5.08 m |
| Second Level | Bedroom 2 | 2.64 m | 4.06 m | 2.64 m x 4.06 m |
| Second Level | Bedroom 3 | 3.23 m | 2.91 m | 3.23 m x 2.91 m |
| Basement | Recreational, Games Room | 6.71 m | 3.71 m | 6.71 m x 3.71 m |
| Ground Level | Foyer | Measurements not available | ||
| Ground Level | Living Room | 4.66 m | 3.26 m | 4.66 m x 3.26 m |
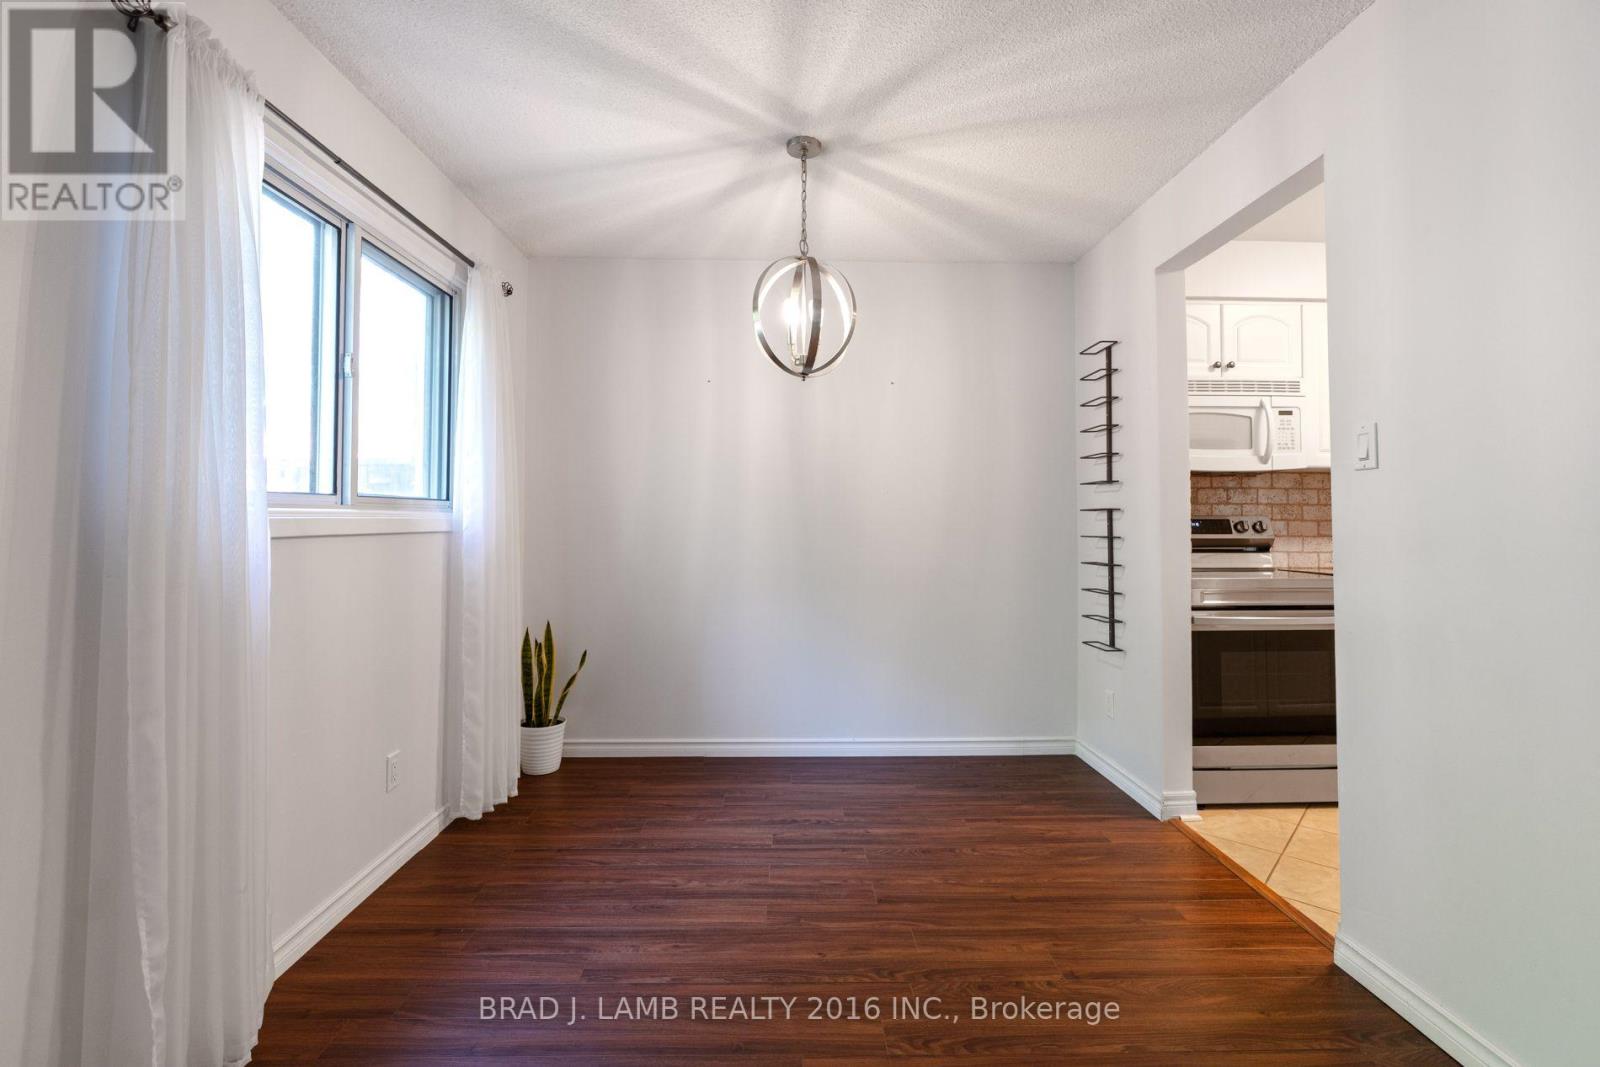
| Ground Level | Dining Room | 2.69 m | 2.48 m | 2.69 m x 2.48 m |
| Ground Level | Kitchen | 2.26 m | 1.05 m | 2.26 m x 1.05 m |
| Ground Level | Eating Area | 1.93 m | 2.31 m | 1.93 m x 2.31 m |
Contact Us
Contact us for more information
Duane Leslie
Salesperson
778 King Street West
Toronto, Ontario M5V 1N6
(416) 368-5262
(416) 368-5114
www.torontocondos.com/

The trademarks REALTOR®, REALTORS®, and the REALTOR® logo are controlled by The Canadian Real Estate Association (CREA) and identify real estate professionals who are members of CREA. The trademarks MLS®, Multiple Listing Service® and the associated logos are owned by The Canadian Real Estate Association (CREA) and identify the quality of services provided by real estate professionals who are members of CREA. The trademark DDF® is owned by The Canadian Real Estate Association (CREA) and identifies CREA's Data Distribution Facility (DDF®)
August 05 2026 02:00:29
Toronto Regional Real Estate Board
Brad J. Lamb Realty 2016 Inc.