

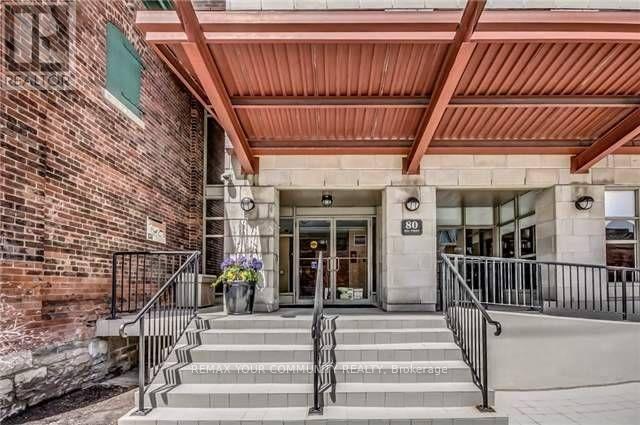
Ph 11 - 80 Mill Street Toronto, Ontario M5A 4T3


$3,250 Monthly
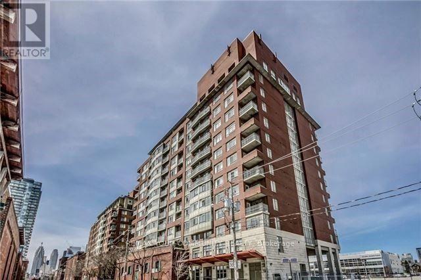
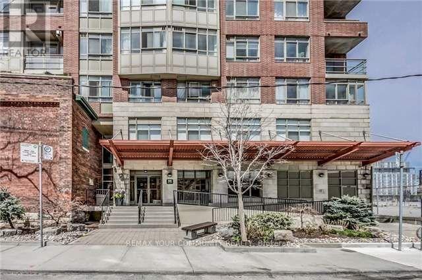
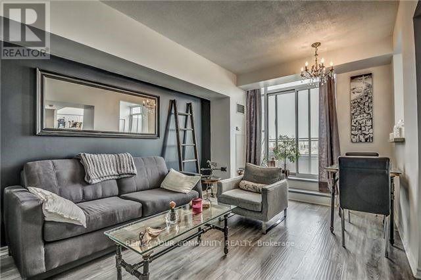
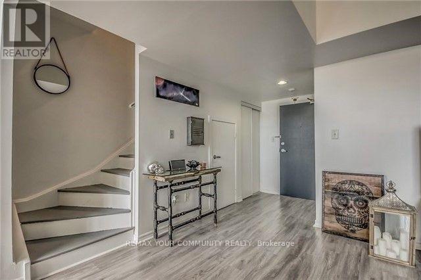
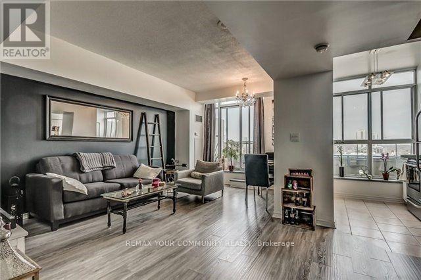
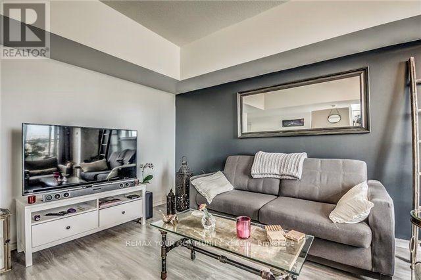
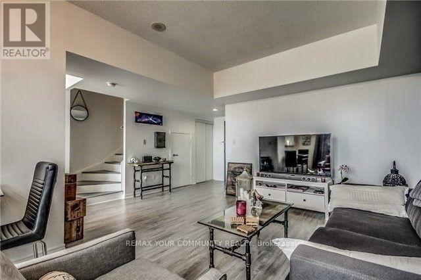
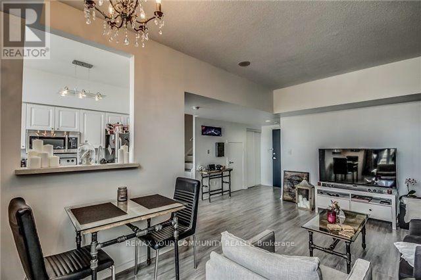
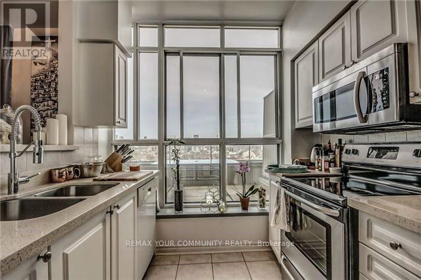
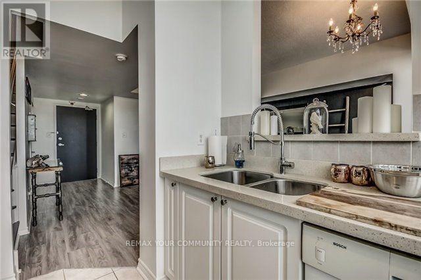
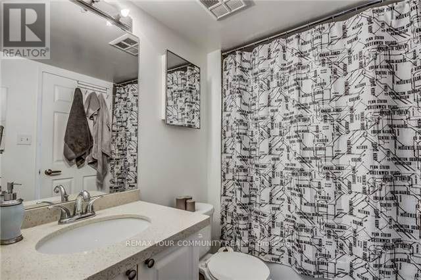
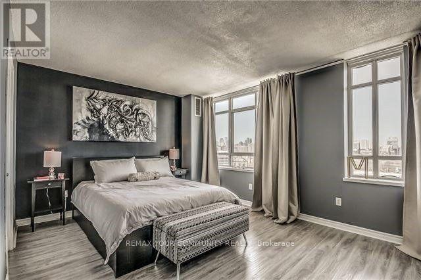
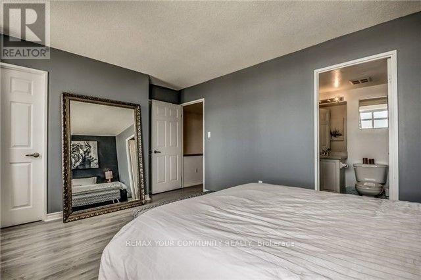
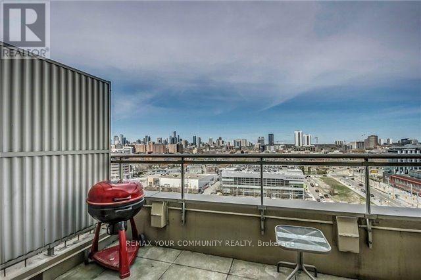
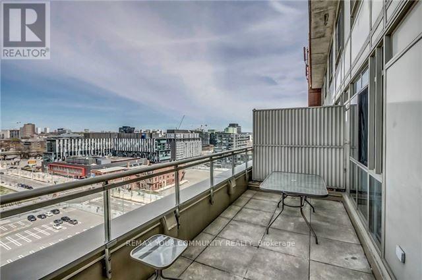
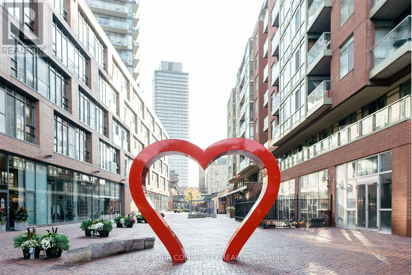
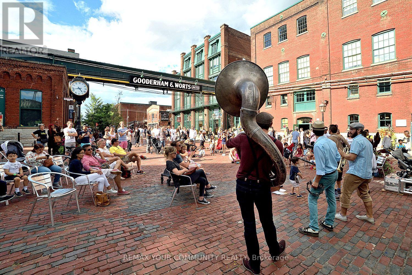
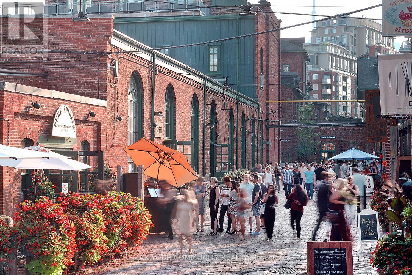
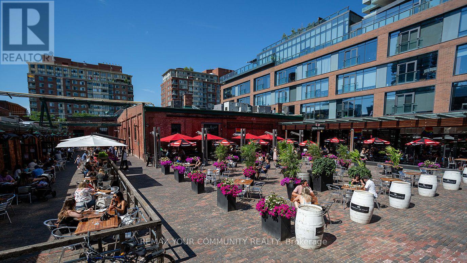
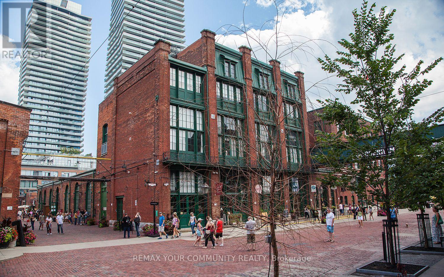
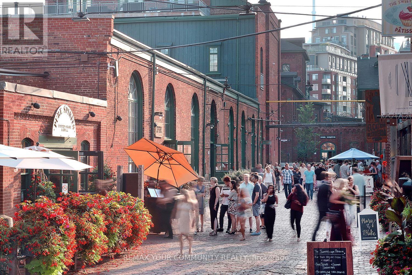
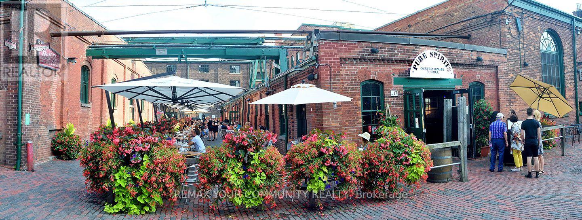
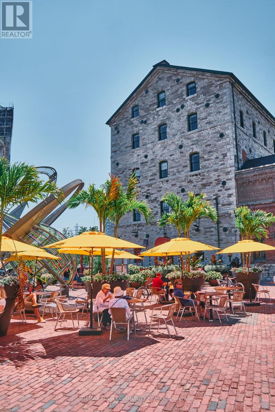
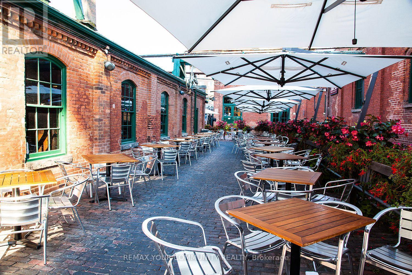
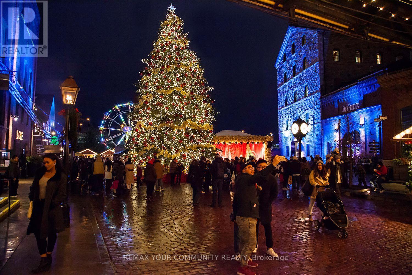
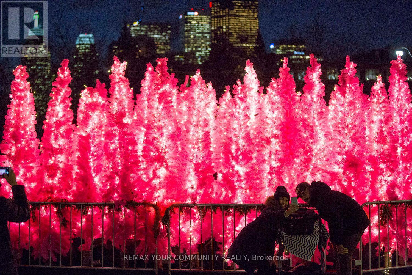
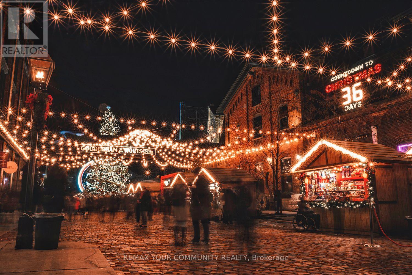
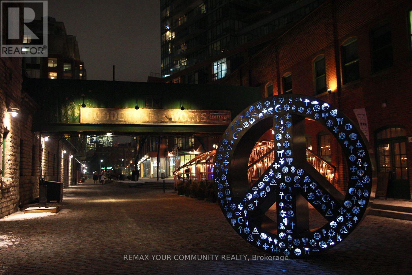
R-A-R-E 2 Story Penthouse With Large Private Terrace In The Vibrant Historic Distillery District! Large 1+1 Bedroom (1120 Sqft.) With Split Floor Plan And Private Master Bedroom With Walk In Closet. Breathtaking Views Of The City Skyline With Thousands Of Dollars Spent On Modern Upgrades - 2023 New Flooring, 2023 Upgraded Granite Counters, *2026 Upgraded Bathroom, *2026 Updated Paint, Updated Stairs, 2023 New Pot Lights! Loads of Storage Space Under the Stairs (Hidden) and Main Hall Closet. Walk To The Financial District, Lake Front Walk/Run/Bike Trails, Amazing Underpass Park, St. Lawrence Market And Enjoy the Year Round Action Of The Distillery District Shoppes, Galleries, Restaurants, Bars, Spring, Summer & Fall Festivals and the World Famous Magical Christmas Market! Immediate Access to Visitor Parking, the DVP, Gardner Expwy and TTC At Your Doorstep! *Bathroom Fixtures and NEW Lavatory + Off White Paint Entire Suite - End of September 2026 = Professionally Replaced & Painted* (id:66349)
Property Details
| MLS® Number | C13804476 |
| Property Type | Single Family |
| Community Name | Waterfront Communities C8 |
| Amenities Near By | Public Transit |
| Community Features | Pets Allowed With Restrictions |
| Parking Space Total | 1 |
| View Type | View |
Building
| Bathroom Total | 1 |
| Bedrooms Above Ground | 1 |
| Bedrooms Below Ground | 1 |
| Bedrooms Total | 2 |
| Age | 16 To 30 Years |
| Amenities | Exercise Centre, Recreation Centre |
| Appliances | Blinds, Dishwasher, Dryer, Microwave, Hood Fan, Stove, Washer, Refrigerator |
| Architectural Style | Multi-level |
| Basement Type | None |
| Cooling Type | Central Air Conditioning |
| Exterior Finish | Brick |
| Flooring Type | Laminate, Tile |
| Heating Fuel | Natural Gas |
| Heating Type | Forced Air |
| Size Interior | 1,000 - 1,199 Sqft |
| Type | Apartment |
Parking
| Underground | |
| Garage |
Land
| Acreage | No |
| Land Amenities | Public Transit |
Rooms
| Level | Type | Length | Width | Dimensions |
|---|---|---|---|---|
| Second Level | Primary Bedroom | 4.4 m | 3.5 m | 4.4 m x 3.5 m |
| Second Level | Den | 5.6 m | 2.8 m | 5.6 m x 2.8 m |
| Main Level | Living Room | 5.4 m | 4.8 m | 5.4 m x 4.8 m |
| Main Level | Dining Room | 5.4 m | 4.8 m | 5.4 m x 4.8 m |
| Main Level | Kitchen | 2.6 m | 2.4 m | 2.6 m x 2.4 m |
Contact Us
Contact us for more information

Shanu Jandoo
Salesperson
161 Main Street
Unionville, Ontario L3R 2G8
(905) 940-4180
(905) 940-4199

The trademarks REALTOR®, REALTORS®, and the REALTOR® logo are controlled by The Canadian Real Estate Association (CREA) and identify real estate professionals who are members of CREA. The trademarks MLS®, Multiple Listing Service® and the associated logos are owned by The Canadian Real Estate Association (CREA) and identify the quality of services provided by real estate professionals who are members of CREA. The trademark DDF® is owned by The Canadian Real Estate Association (CREA) and identifies CREA's Data Distribution Facility (DDF®)
September 25 2026 11:56:32
Toronto Regional Real Estate Board
RE/MAX Your Community Realty