

Main And 2nd Floor - 5 Lawlor Avenue Toronto, Ontario M4E 3L8

$3,500 Monthly
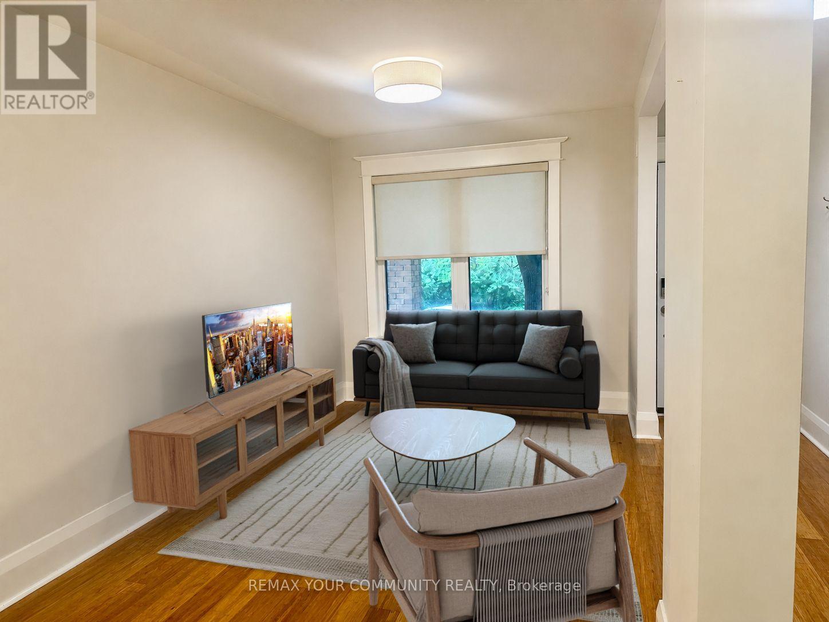
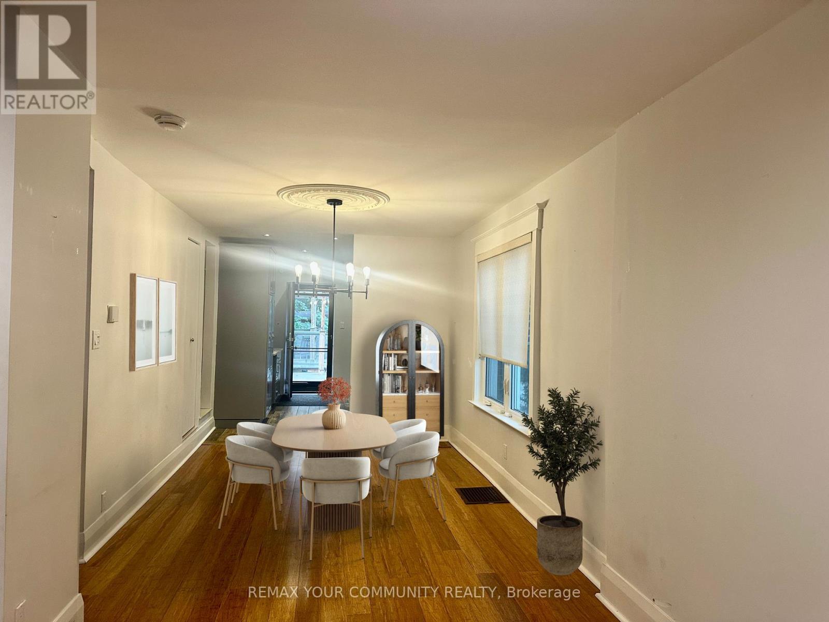
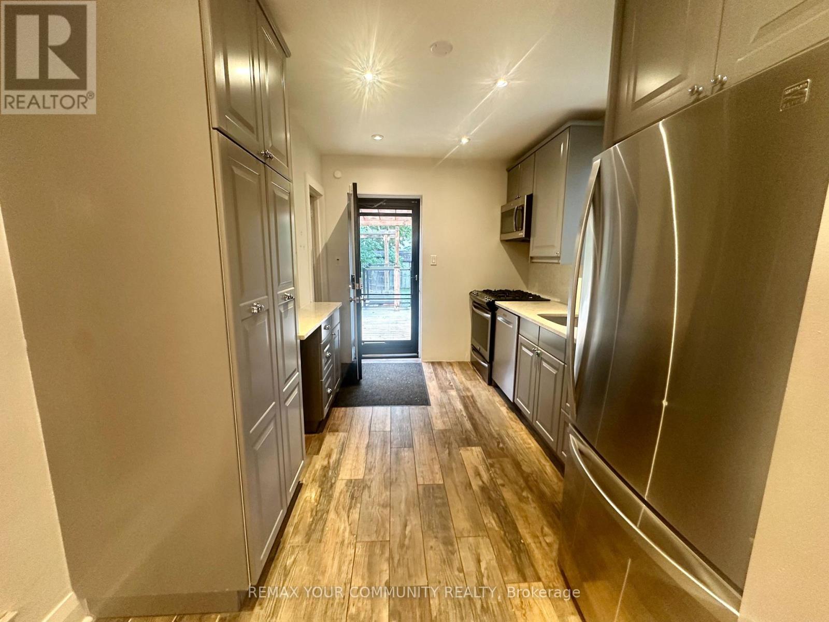
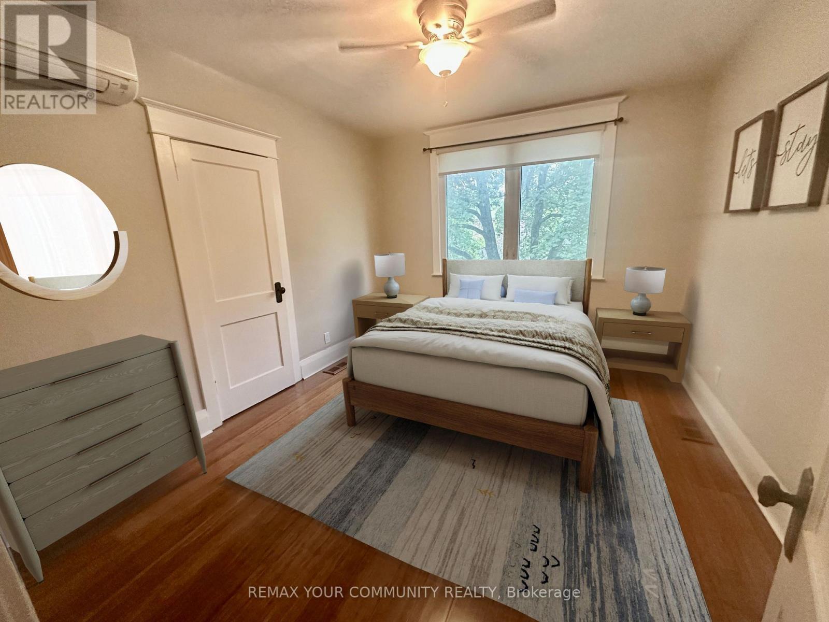
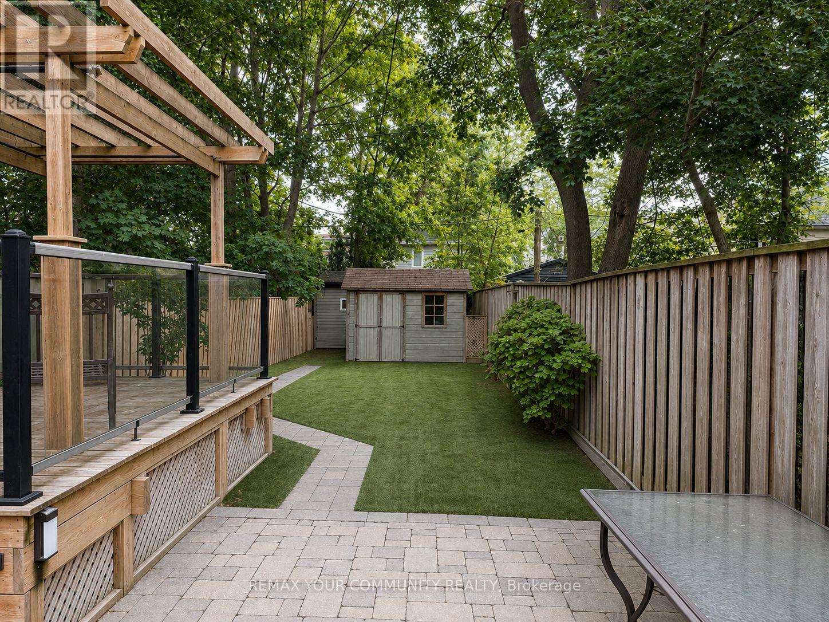
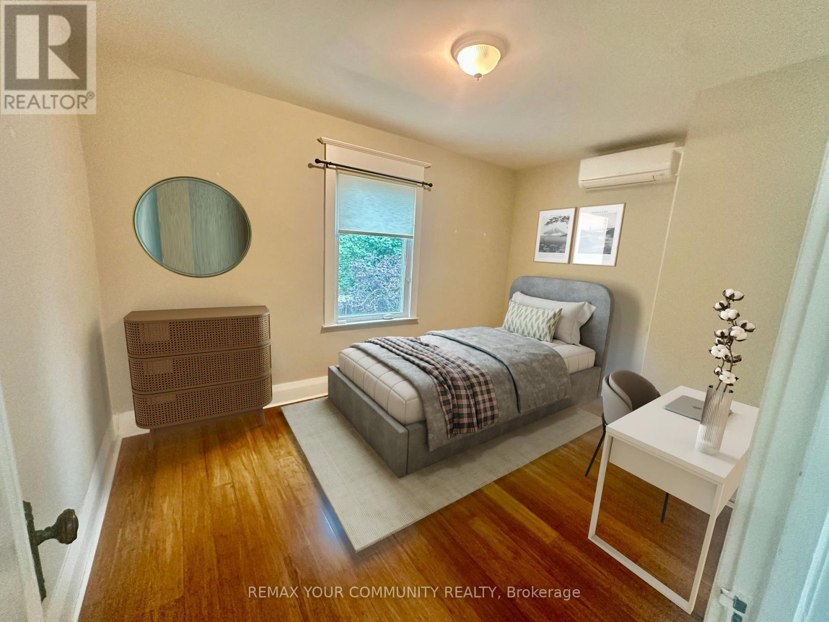
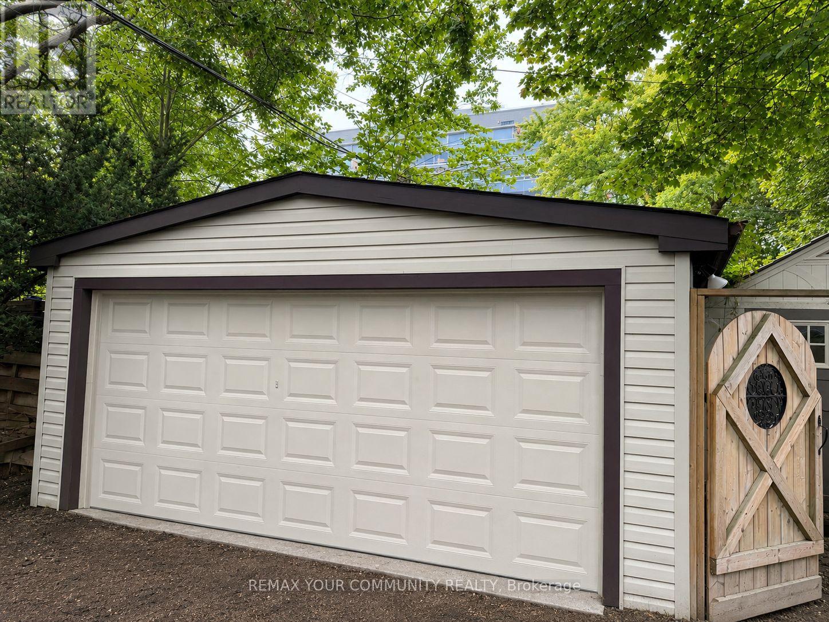
Turnkey Home On Great Street With Everything Steps Away, High Ranking Adam Beck School Down The Street. Deep Lot With 2 Car Garage Leads Into A Wonderful Large Garden And Covered Back Deck A New A Very Well Cared For 3 Bedroom Home. 1 car parking included. additional parking available at an additional rate. (id:66349)
Property Details
| MLS® Number | E13673390 |
| Property Type | Single Family |
| Community Name | The Beaches |
| Features | Lane, Carpet Free, In Suite Laundry |
| Parking Space Total | 1 |
Building
| Bathroom Total | 2 |
| Bedrooms Above Ground | 3 |
| Bedrooms Total | 3 |
| Basement Development | Finished |
| Basement Features | Apartment In Basement, Separate Entrance |
| Basement Type | N/a, N/a (finished), N/a |
| Construction Style Attachment | Semi-detached |
| Cooling Type | Central Air Conditioning |
| Exterior Finish | Brick |
| Flooring Type | Bamboo, Tile, Porcelain Tile |
| Foundation Type | Concrete |
| Half Bath Total | 1 |
| Heating Fuel | Natural Gas |
| Heating Type | Forced Air |
| Stories Total | 2 |
| Size Interior | 1,500 - 2,000 Sqft |
| Type | House |
| Utility Water | Municipal Water |
Parking
| Detached Garage | |
| Garage |
Land
| Acreage | No |
| Sewer | Sanitary Sewer |
Rooms
| Level | Type | Length | Width | Dimensions |
|---|---|---|---|---|
| Second Level | Primary Bedroom | 3.73 m | 3.73 m | 3.73 m x 3.73 m |
| Second Level | Bedroom 2 | 4.03 m | 2.85 m | 4.03 m x 2.85 m |
| Second Level | Bedroom 3 | 3.82 m | 2.36 m | 3.82 m x 2.36 m |
| Second Level | Bathroom | 3.16 m | 2.13 m | 3.16 m x 2.13 m |
| Main Level | Foyer | 4.7 m | 1.07 m | 4.7 m x 1.07 m |
| Main Level | Living Room | 3.52 m | 2.65 m | 3.52 m x 2.65 m |
| Main Level | Dining Room | 4.2 m | 2.65 m | 4.2 m x 2.65 m |
| Main Level | Kitchen | 3.7 m | 2.8 m | 3.7 m x 2.8 m |
| Main Level | Bathroom | 3 m | 1.07 m | 3 m x 1.07 m |
Contact Us
Contact us for more information
Lauren Aiken
Salesperson
www.feelathome.ca/
187 King Street East
Toronto, Ontario M5A 1J5
(416) 637-8000
(416) 361-9969

The trademarks REALTOR®, REALTORS®, and the REALTOR® logo are controlled by The Canadian Real Estate Association (CREA) and identify real estate professionals who are members of CREA. The trademarks MLS®, Multiple Listing Service® and the associated logos are owned by The Canadian Real Estate Association (CREA) and identify the quality of services provided by real estate professionals who are members of CREA. The trademark DDF® is owned by The Canadian Real Estate Association (CREA) and identifies CREA's Data Distribution Facility (DDF®)
August 13 2026 09:31:21
Toronto Regional Real Estate Board
RE/MAX Your Community Realty