

#main - 2040 Celeste Street Innisfil, Ontario L9S 4Z2

$2,300 Monthly
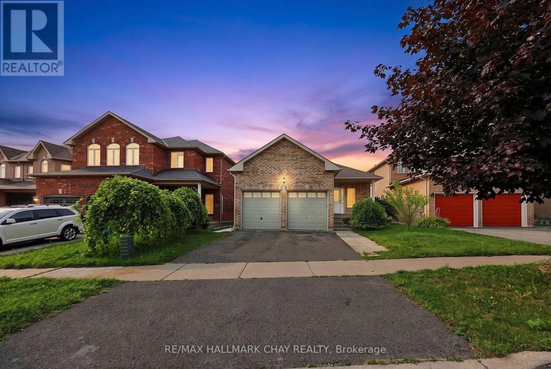
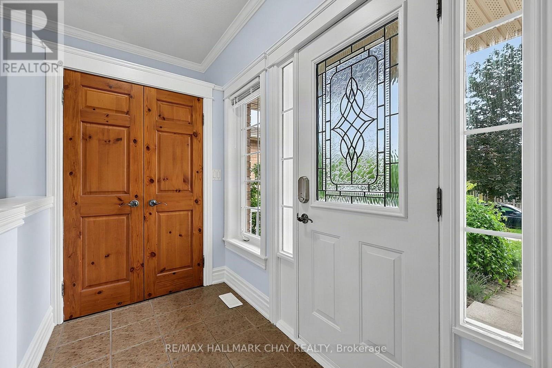
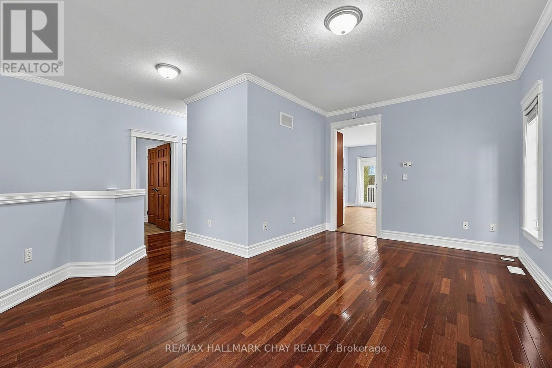
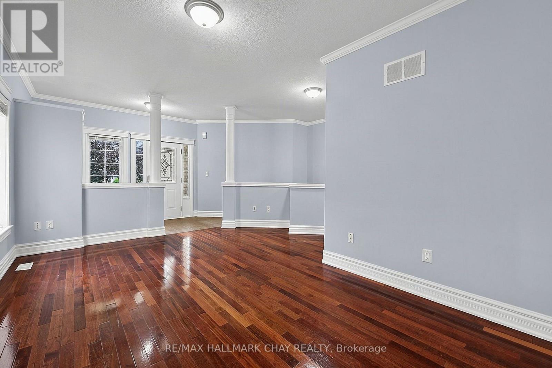
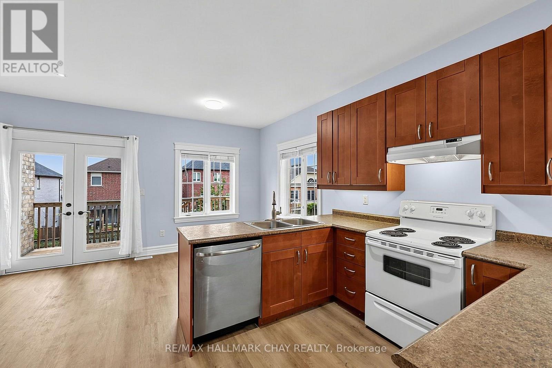
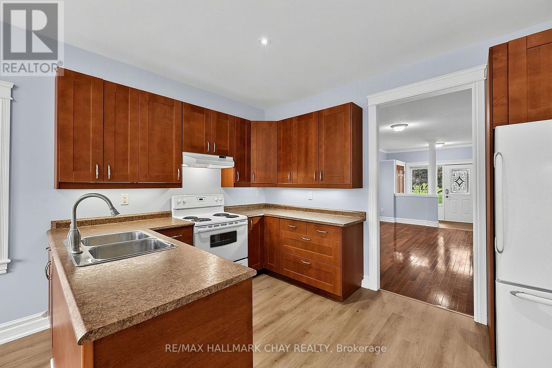
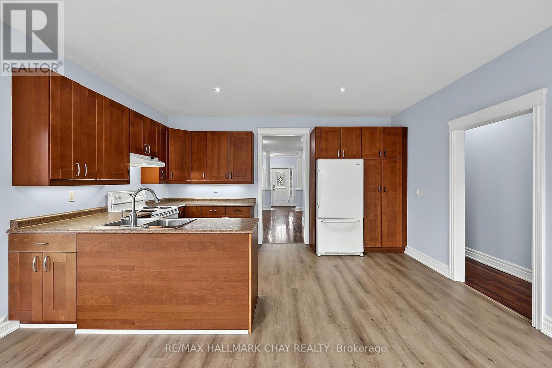
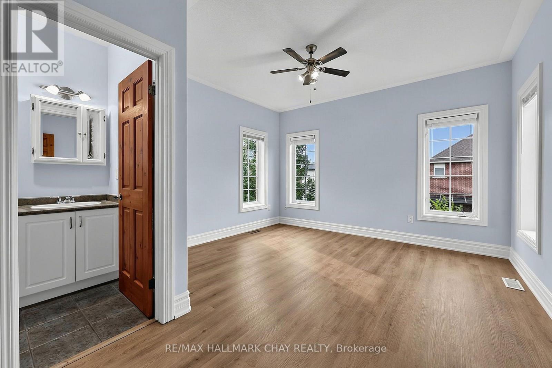
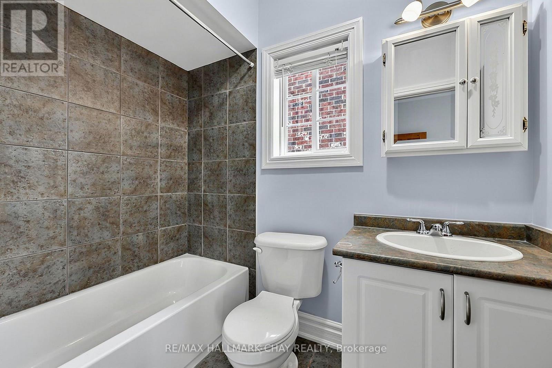
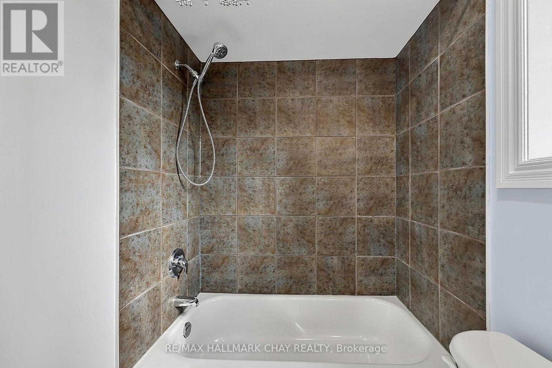
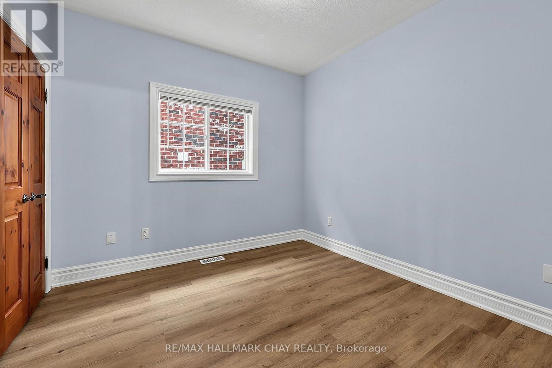
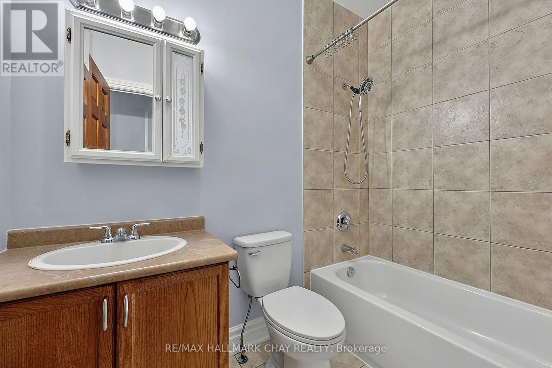
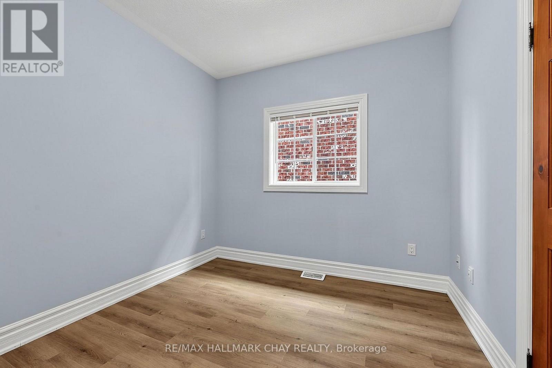
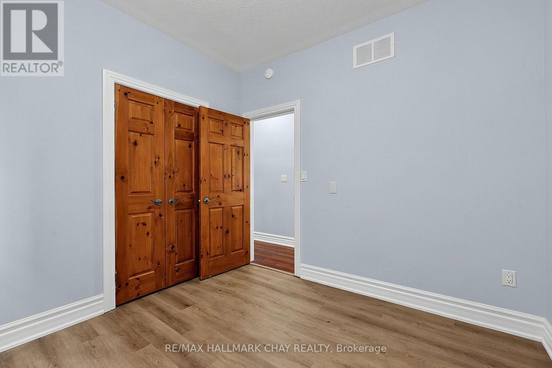
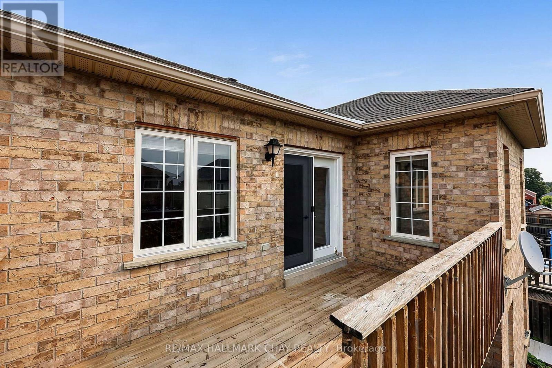
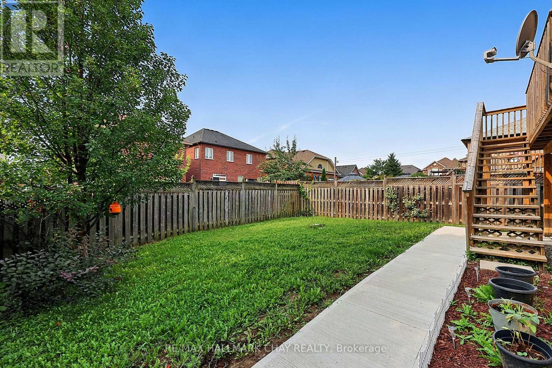
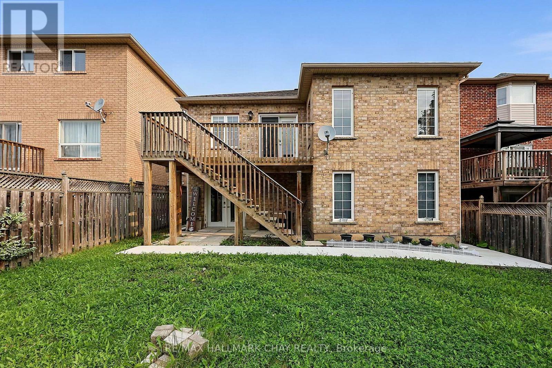
Welcome To 2040 Celeste Street, Innisfil - A Bright And Well-Maintained Main Floor Unit Offering Comfortable And Private Living In A Family-Friendly Neighbourhood.This 3-Bedrooms, 2-Bathroom Suite Features A Functional Layout With A Spacious Bedrooms, Two Full Bathrooms, And A Comfortable Living Area Designed For Everyday Convenience. The Unit Includes One Dedicated Parking Space For Added Ease.Tenants Will Also Enjoy Access To A Shared Backyard, Providing Outdoor Space To Relax And Unwind, Shared Respectfully With The Lower-Level Occupants. Conveniently Located Close To Schools, Parks, Shopping, And Major Commuter Routes, This Unit Offers An Excellent Balance Of Comfort And Accessibility.Utilities Are Shared, With The Tenant Responsible For 70% Of Total Utility Costs. A Great Opportunity For A Single Professional, Couple Seeking or Small Family Looking For A Clean, Affordable, And Well-Situated Place To Call Home In Innisfil. (id:66349)
Property Details
| MLS® Number | N13662498 |
| Property Type | Single Family |
| Community Name | Alcona |
| Amenities Near By | Park, Schools |
| Parking Space Total | 1 |
Building
| Bathroom Total | 2 |
| Bedrooms Above Ground | 3 |
| Bedrooms Total | 3 |
| Architectural Style | Bungalow |
| Basement Development | Finished |
| Basement Features | Separate Entrance |
| Basement Type | Full, N/a, N/a (finished) |
| Construction Style Attachment | Detached |
| Cooling Type | Central Air Conditioning |
| Exterior Finish | Brick |
| Foundation Type | Concrete |
| Heating Fuel | Natural Gas |
| Heating Type | Forced Air |
| Stories Total | 1 |
| Size Interior | 1,100 - 1,500 Sqft |
| Type | House |
| Utility Water | Municipal Water |
Parking
| Attached Garage | |
| Garage |
Land
| Acreage | No |
| Land Amenities | Park, Schools |
| Sewer | Sanitary Sewer |
| Size Depth | 115 Ft ,7 In |
| Size Frontage | 39 Ft ,7 In |
| Size Irregular | 39.6 X 115.6 Ft ; 39.69 Ft X 115.65 Ft X 39.65 Ft X 115.65 |
| Size Total Text | 39.6 X 115.6 Ft ; 39.69 Ft X 115.65 Ft X 39.65 Ft X 115.65 |
Utilities
| Cable | Installed |
| Electricity | Installed |
| Sewer | Installed |
https://www.realtor.ca/real-estate/30141355/main-2040-celeste-street-innisfil-alcona-alcona
Contact Us
Contact us for more information

Curtis Goddard
Broker
www.noworries.ca/
www.facebook.com/TheCurtisGoddardTeam?ref=bookmarks
www.linkedin.com/profile/view?id=AAIAABAYnnoBBiGl18dT3T-tKF14YZ3k-XYsRfk&trk=nav_responsive_
450 Holland St West #4
Bradford, Ontario L3Z 0G1
(705) 722-7100

Michelle Renauld
Salesperson
noworries.ca/
450 Holland St West #4
Bradford, Ontario L3Z 0G1
(705) 722-7100

The trademarks REALTOR®, REALTORS®, and the REALTOR® logo are controlled by The Canadian Real Estate Association (CREA) and identify real estate professionals who are members of CREA. The trademarks MLS®, Multiple Listing Service® and the associated logos are owned by The Canadian Real Estate Association (CREA) and identify the quality of services provided by real estate professionals who are members of CREA. The trademark DDF® is owned by The Canadian Real Estate Association (CREA) and identifies CREA's Data Distribution Facility (DDF®)
August 11 2026 05:03:25
Toronto Regional Real Estate Board
RE/MAX Hallmark Chay Realty