

Lower - 2229 Glazebrook Circle Oakville, Ontario L6M 5B5

$2,200 Monthly
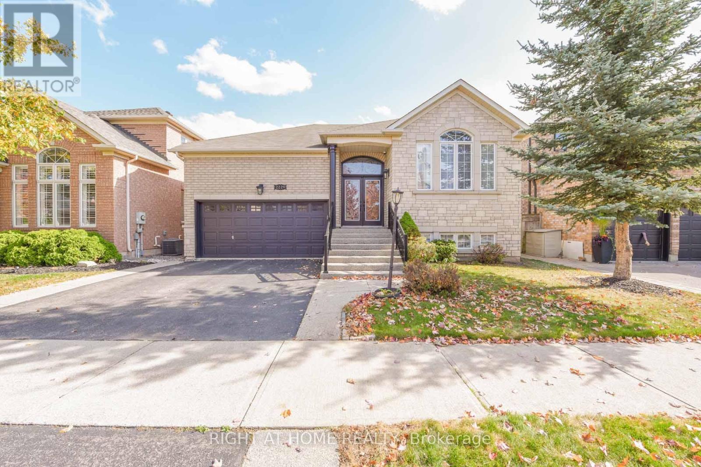
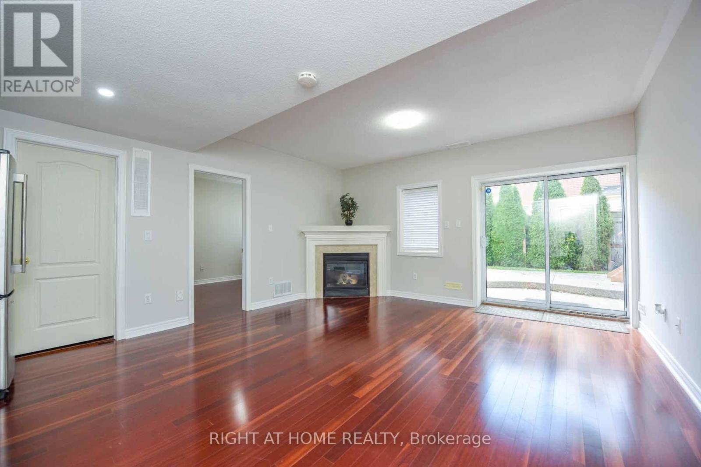
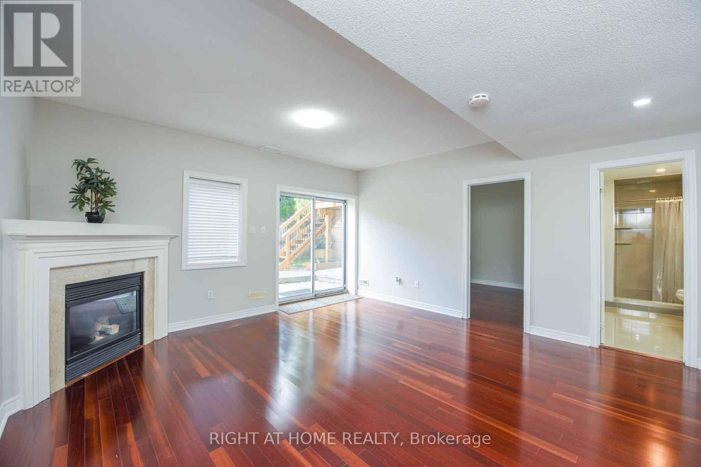
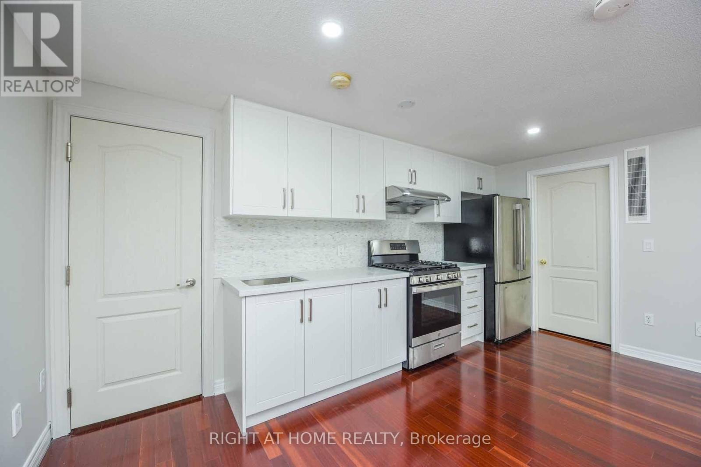
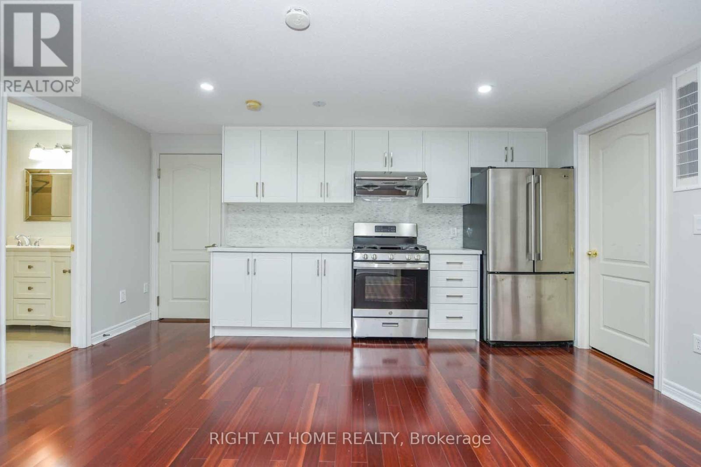
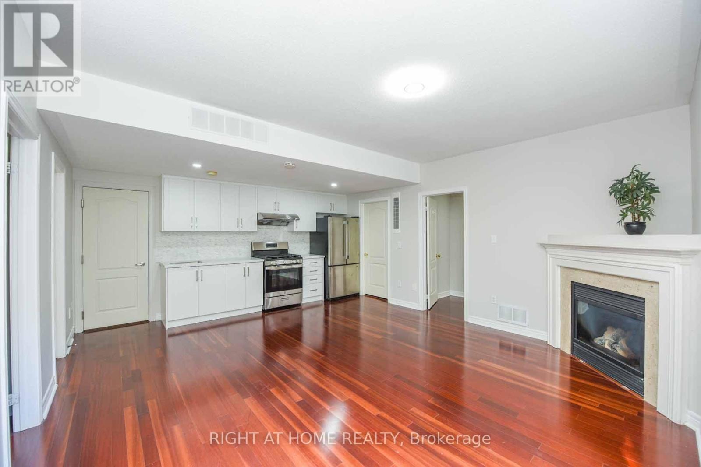
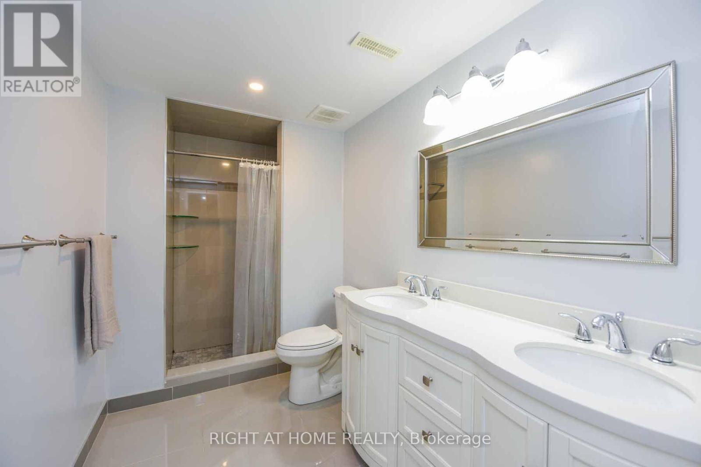
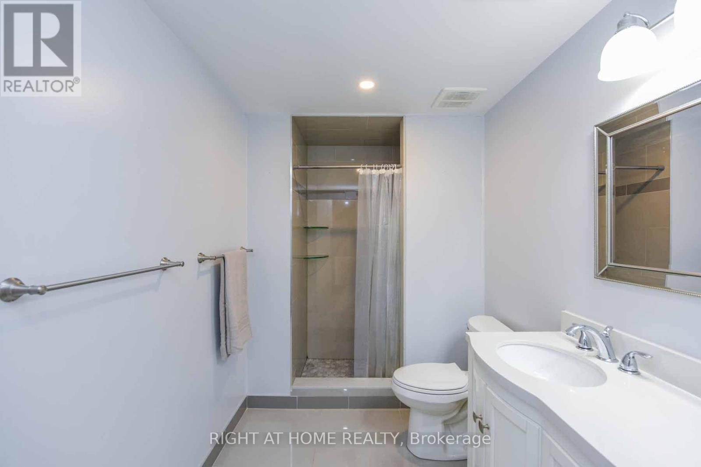
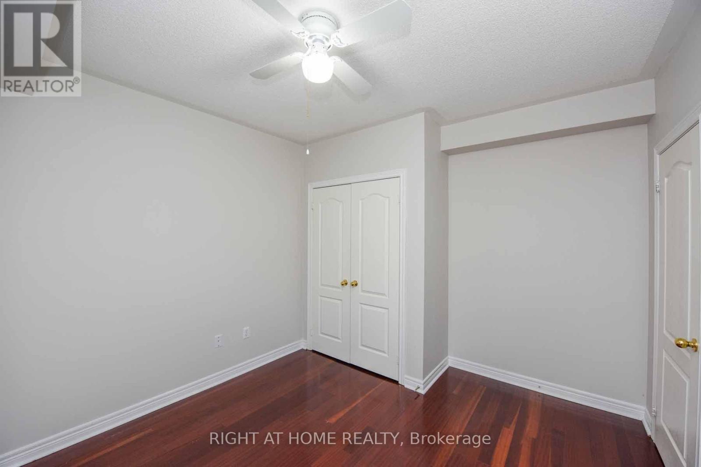
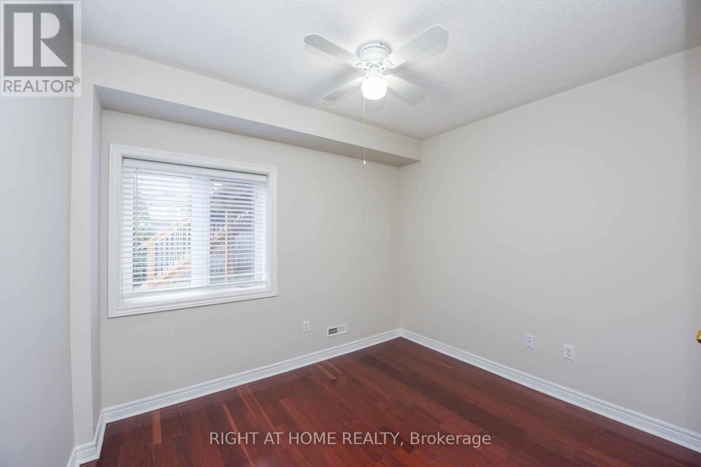
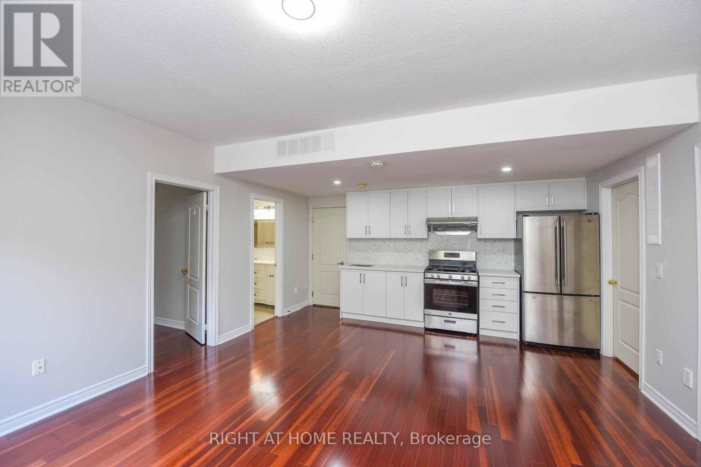
How does this 2 bed 1 bath professionally finished W/O basement for lease sounds like. If that's what you been looking for then this is your lucky day. This basement apartment is like living on the main floor because of big windows in every room. Centrally located on a quiet crescent near trails, parks, schools, shopping, recreation centre & the new hospital. Easy access to QEW and Dundas St. Landlord is looking for AAA tenants none smokers and no pets. Tenant to pay 40% of utilities. (id:66349)
Property Details
| MLS® Number | W13667546 |
| Property Type | Single Family |
| Community Name | 1019 - WM Westmount |
| Amenities Near By | Hospital |
| Features | Level |
| Parking Space Total | 1 |
| Structure | Deck |
Building
| Bathroom Total | 1 |
| Bedrooms Below Ground | 2 |
| Bedrooms Total | 2 |
| Age | 16 To 30 Years |
| Appliances | Central Vacuum |
| Architectural Style | Bungalow |
| Basement Development | Finished |
| Basement Features | Walk Out |
| Basement Type | N/a, N/a (finished) |
| Construction Style Attachment | Detached |
| Cooling Type | Central Air Conditioning |
| Exterior Finish | Stone, Brick |
| Fireplace Present | Yes |
| Fireplace Total | 1 |
| Foundation Type | Unknown |
| Heating Fuel | Natural Gas |
| Heating Type | Forced Air |
| Stories Total | 1 |
| Size Interior | 1,500 - 2,000 Sqft |
| Type | House |
| Utility Water | Municipal Water |
Parking
| Attached Garage | |
| Garage |
Land
| Acreage | No |
| Land Amenities | Hospital |
| Sewer | Sanitary Sewer |
| Size Depth | 80 Ft ,7 In |
| Size Frontage | 45 Ft ,10 In |
| Size Irregular | 45.9 X 80.6 Ft |
| Size Total Text | 45.9 X 80.6 Ft|under 1/2 Acre |
Rooms
| Level | Type | Length | Width | Dimensions |
|---|---|---|---|---|
| Lower Level | Bedroom | 3.38 m | 3 m | 3.38 m x 3 m |
| Lower Level | Bedroom | 3.38 m | 3.17 m | 3.38 m x 3.17 m |
| Lower Level | Laundry Room | 1 m | 1 m | 1 m x 1 m |
| Lower Level | Bathroom | 1 m | 1 m | 1 m x 1 m |
| Lower Level | Kitchen | 4.95 m | 4.5 m | 4.95 m x 4.5 m |
| Lower Level | Living Room | 4.95 m | 4.5 m | 4.95 m x 4.5 m |
Contact Us
Contact us for more information

Kulwinder Pahal
Salesperson
5111 New Street, Suite 106
Burlington, Ontario L7L 1V2
(905) 637-1700
www.rightathomerealtycom/

The trademarks REALTOR®, REALTORS®, and the REALTOR® logo are controlled by The Canadian Real Estate Association (CREA) and identify real estate professionals who are members of CREA. The trademarks MLS®, Multiple Listing Service® and the associated logos are owned by The Canadian Real Estate Association (CREA) and identify the quality of services provided by real estate professionals who are members of CREA. The trademark DDF® is owned by The Canadian Real Estate Association (CREA) and identifies CREA's Data Distribution Facility (DDF®)
August 12 2026 06:03:07
Toronto Regional Real Estate Board
Right At Home Realty, Brokerage