

Lot 7 Con 4 Henwood Rd 2 Timiskaming, Ontario P0J 1P0

$769,000
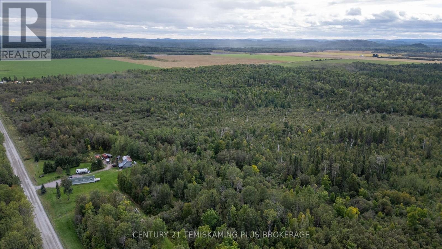
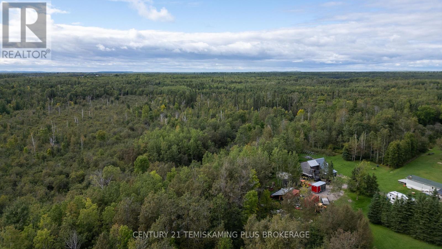
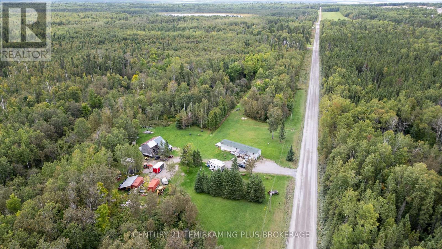
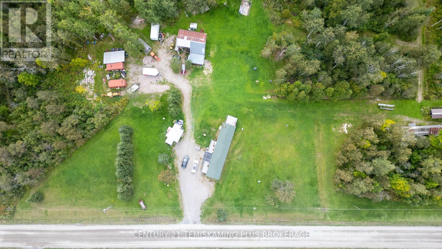
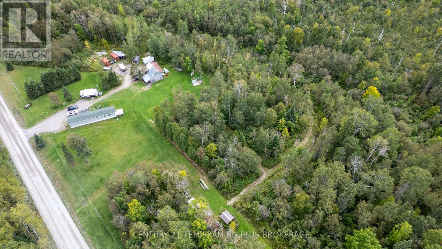
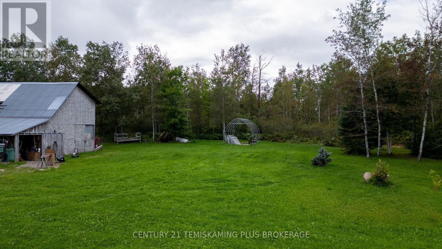
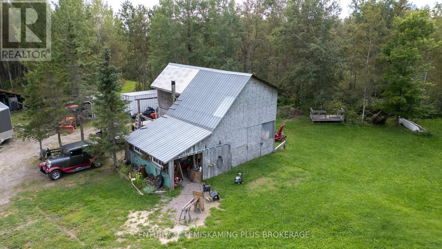
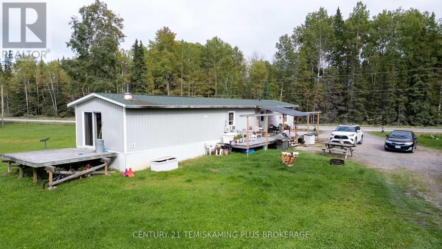
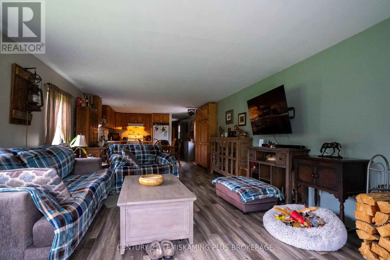
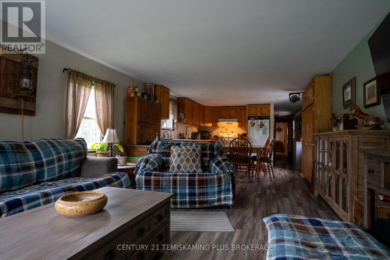
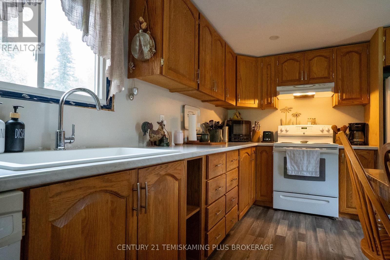
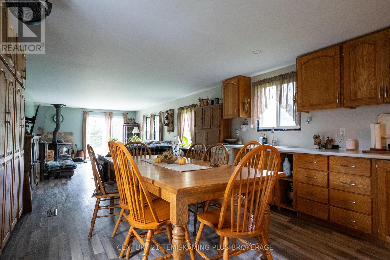
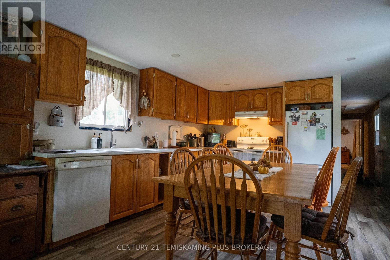
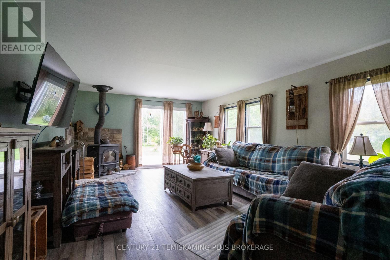
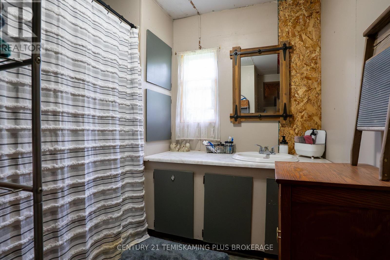
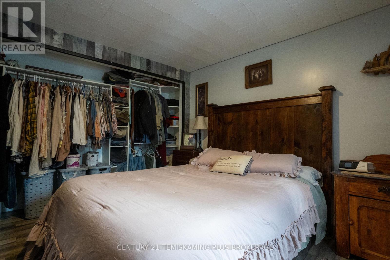
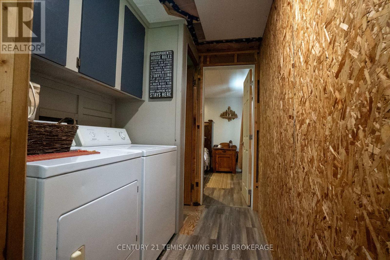
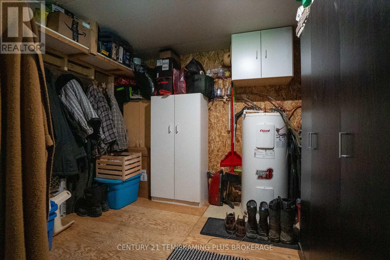
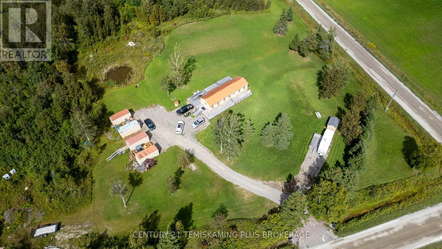
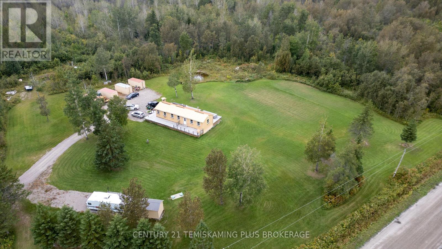
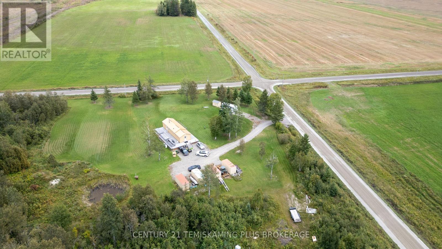
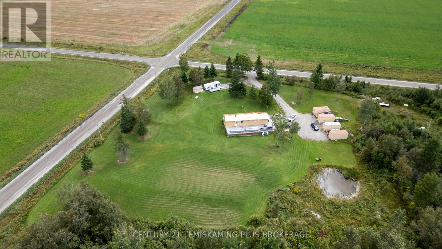
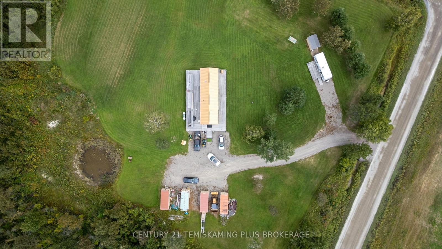
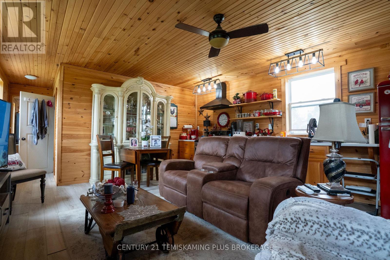
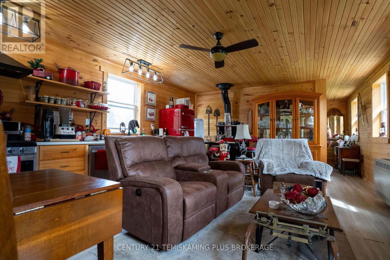
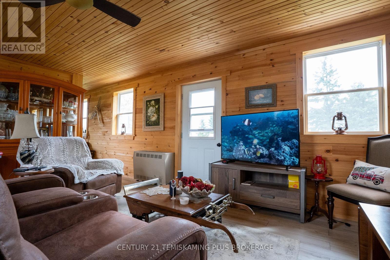
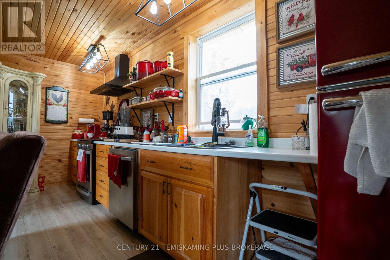
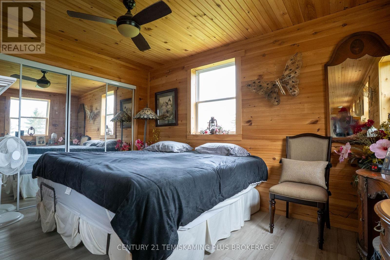
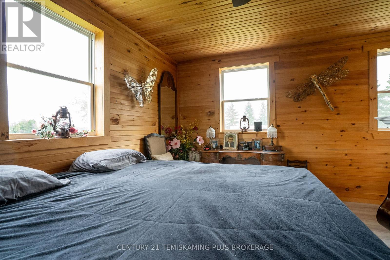
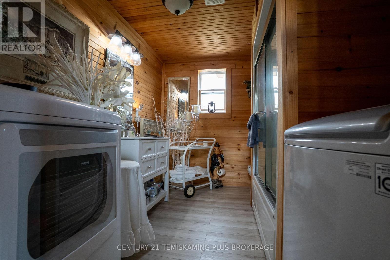
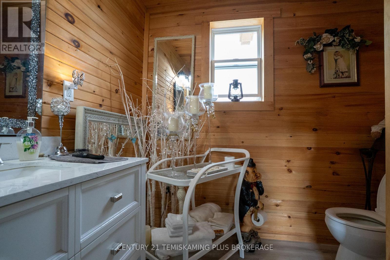
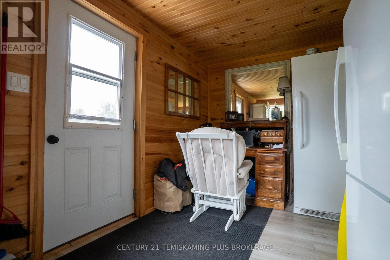
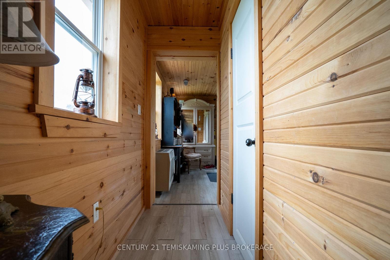
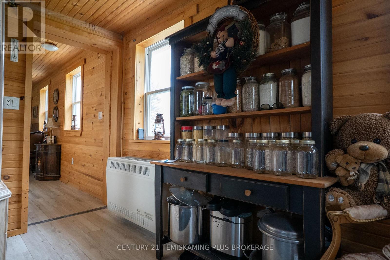
This is your chance to own approximately 160 acres in unorganized Henwood Township. Predominantly level to gently rolling terrain with a mix of open and naturally wooded areas offers flexibility for a variety of rural uses. In the northeast corner of the property sits a cozy 1-bedroom, 1-bathroom, approximately 990 sq. ft. home equipped with a well and septic system, accompanied by a 16 x16 barn-style workshop with a 32 x 16 addition - ideal for those looking to enjoy a simple rural lifestyle on a large parcel of land. In the southeast corner, you'll find a second charming 1-bedroom, 1-bathroom, approximately 860 sq. ft. home, also serviced by hydro, well and septic. With two dwellings, expansive acreage and plenty of natural surroundings, this Henwood Township property offers a unique opportunity to enjoy space, privacy and rural Northern Ontario living. (id:66349)
Property Details
| MLS® Number | T13785862 |
| Property Type | Single Family |
| Community Name | TIM - Outside - Rural |
| Parking Space Total | 5 |
Building
| Bathroom Total | 1 |
| Bedrooms Above Ground | 1 |
| Bedrooms Total | 1 |
| Age | 31 To 50 Years |
| Architectural Style | Bungalow |
| Basement Type | None |
| Construction Style Attachment | Detached |
| Cooling Type | None |
| Exterior Finish | Vinyl Siding |
| Fireplace Present | Yes |
| Heating Fuel | Wood |
| Heating Type | Other |
| Stories Total | 1 |
| Size Interior | 700 - 1,100 Sqft |
| Type | House |
| Utility Water | Drilled Well |
Parking
| Other | |
| Garage |
Land
| Acreage | Yes |
| Sewer | Septic System |
| Size Depth | 2683 Ft |
| Size Frontage | 2624 Ft |
| Size Irregular | 2624 X 2683 Ft |
| Size Total Text | 2624 X 2683 Ft|100+ Acres |
| Zoning Description | Other_res |
Rooms
| Level | Type | Length | Width | Dimensions |
|---|---|---|---|---|
| Main Level | Kitchen | 5 m | 3.96 m | 5 m x 3.96 m |
| Main Level | Living Room | 5.64 m | 3.96 m | 5.64 m x 3.96 m |
| Main Level | Utility Room | 3.14 m | 2.74 m | 3.14 m x 2.74 m |
| Main Level | Bathroom | 2.13 m | 1.59 m | 2.13 m x 1.59 m |
| Main Level | Bedroom | 3.08 m | 3.05 m | 3.08 m x 3.05 m |
Utilities
| Electricity | Installed |
Contact Us
Contact us for more information

Joel Lemay
Salesperson
19 Paget St. S.
New Liskeard, Ontario P0J 1P0
(705) 647-8148

The trademarks REALTOR®, REALTORS®, and the REALTOR® logo are controlled by The Canadian Real Estate Association (CREA) and identify real estate professionals who are members of CREA. The trademarks MLS®, Multiple Listing Service® and the associated logos are owned by The Canadian Real Estate Association (CREA) and identify the quality of services provided by real estate professionals who are members of CREA. The trademark DDF® is owned by The Canadian Real Estate Association (CREA) and identifies CREA's Data Distribution Facility (DDF®)
September 15 2026 05:21:55
Timmins Cochrane & Timiskaming District Association of REALTORS®
Century 21 Temiskaming Plus Brokerage