

Esq 013 Loonskin Lk Wawa, Ontario P0S 1K0

$199,900
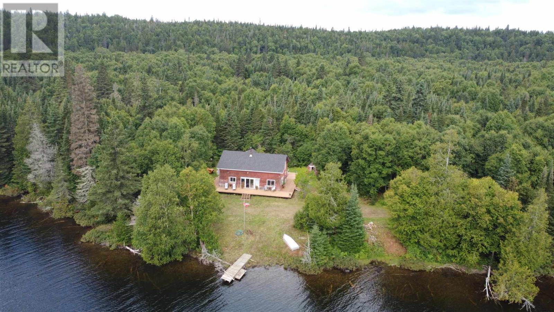
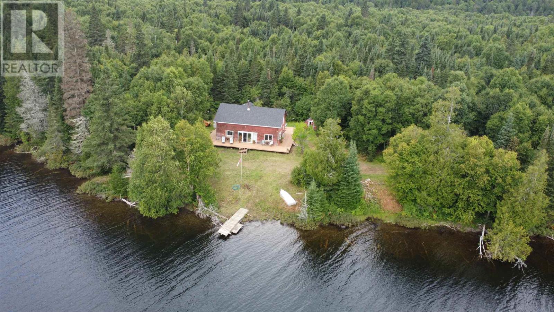
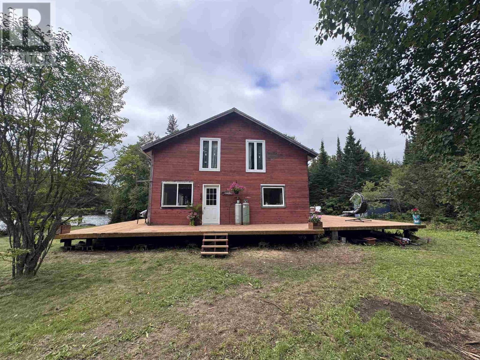
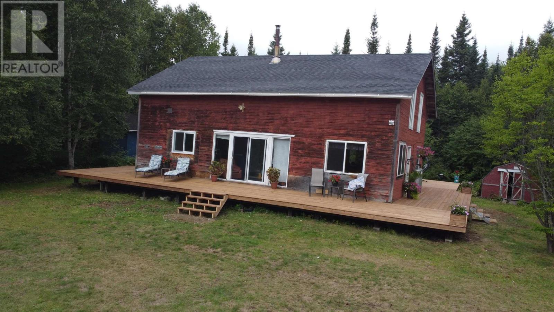
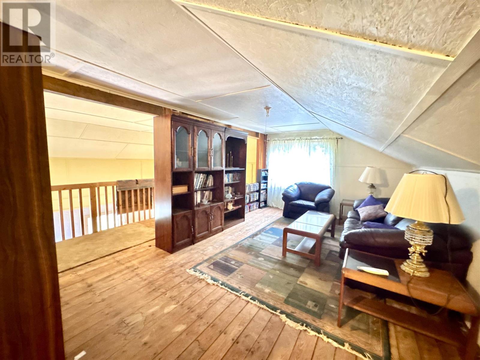
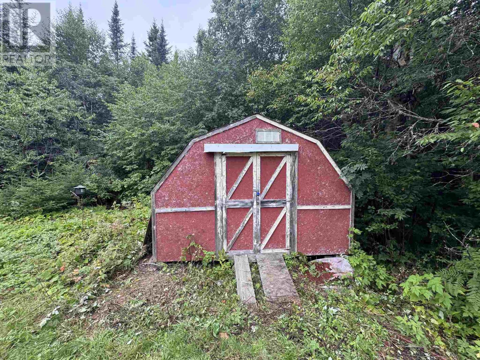
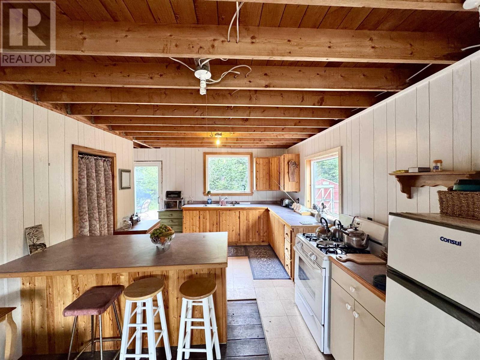
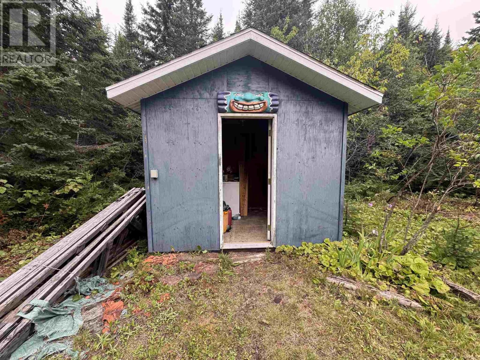
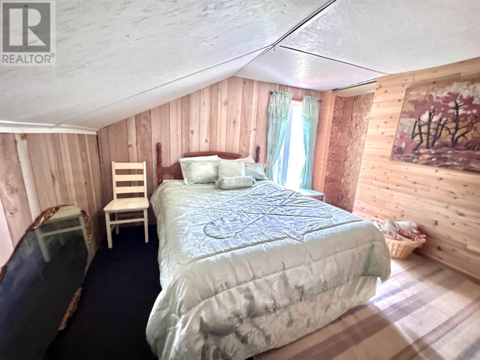
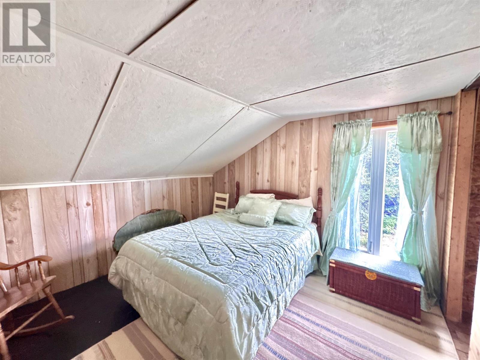
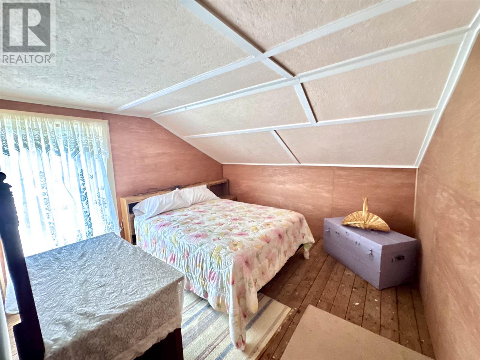
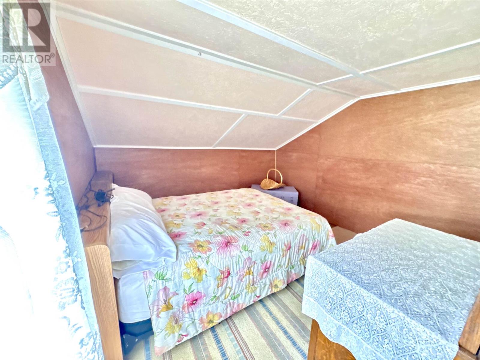
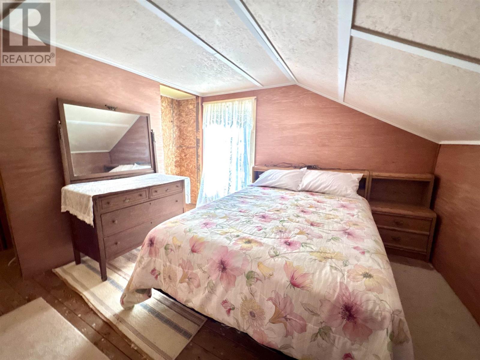
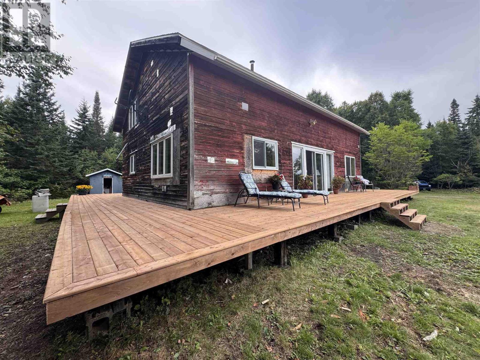
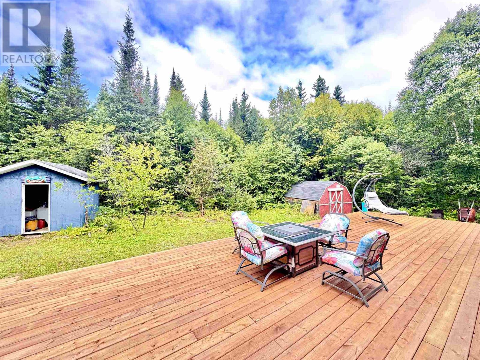
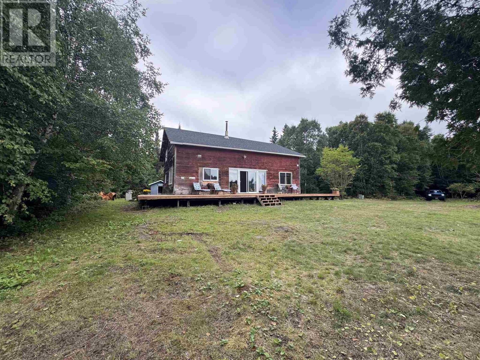
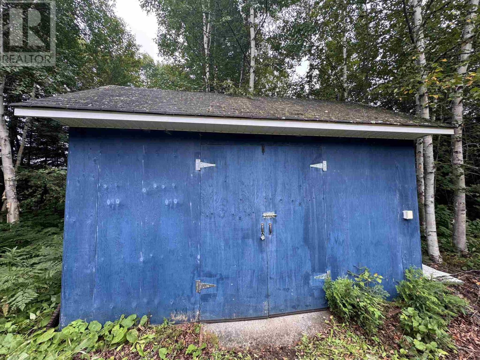
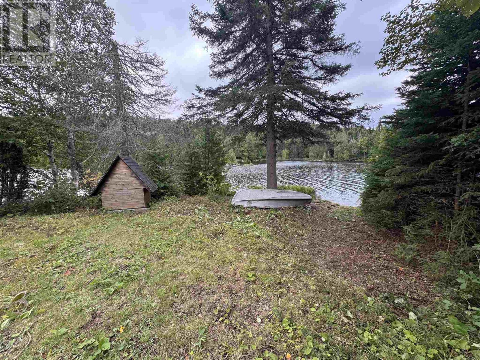
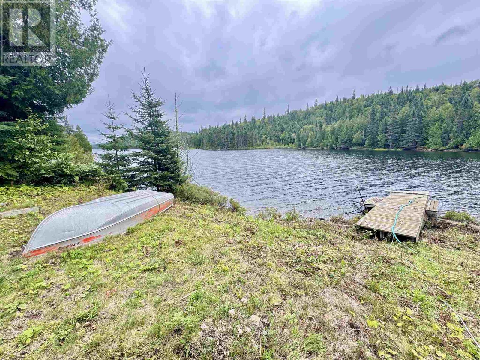
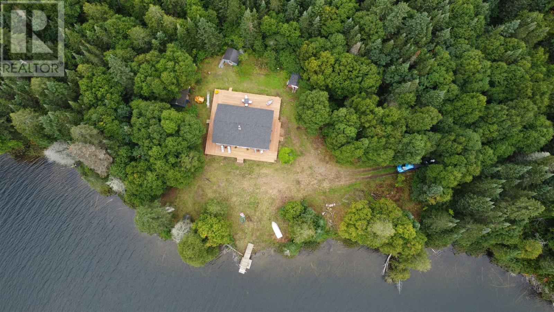
Escape to Loonskin Lake, where privacy, space and Northern Ontario living come together just 15 minutes from Wawa. Tucked behind Wawa Lake with private gated, drive-in access, this impressive 1,800 sq. ft. five-bedroom, one-bath camp offers plenty of room to gather family and friends, with a bright open-concept layout and beautiful natural light flowing throughout. Step outside onto the brand-new wraparound deck and take in the peaceful surroundings, or simply settle in and enjoy—this property comes fully furnished with all camp contents included, along with three storage sheds, a lawnmower and two boats. A new roof completed in August 2026 adds even more value and peace of mind. Spacious, private and incredibly well-equipped, this is your opportunity to own a true Northern Ontario getaway where there’s nothing left to do but arrive, unpack and enjoy life at the lake. (id:66349)
Property Details
| MLS® Number | SM262300 |
| Property Type | Recreational |
| Community Name | Wawa |
| Amenities Near By | Golf Course, Park |
| Features | Crushed Stone Driveway |
| Storage Type | Storage Shed |
| Structure | Deck, Dock, Shed |
| View Type | View |
| Water Front Name | Loonskin Lake |
| Water Front Type | Waterfront |
Building
| Bathroom Total | 1 |
| Bedrooms Above Ground | 5 |
| Bedrooms Total | 5 |
| Age | Over 26 Years |
| Appliances | Jetted Tub |
| Architectural Style | 2 Level |
| Basement Type | Crawl Space |
| Construction Style Attachment | Detached |
| Exterior Finish | Wood |
| Fireplace Present | Yes |
| Fireplace Type | Woodstove |
| Flooring Type | Hardwood |
| Heating Fuel | Wood |
| Heating Type | Wood Stove |
| Stories Total | 2 |
| Size Interior | 1,810 Sqft |
| Utility Water | Lake/river Water Intake |
Parking
| No Garage | |
| Gravel |
Land
| Acreage | No |
| Land Amenities | Golf Course, Park |
| Sewer | Holding Tank |
| Size Depth | 200 Ft |
| Size Frontage | 218.0000 |
| Size Total Text | 1/2 - 1 Acre |
Rooms
| Level | Type | Length | Width | Dimensions |
|---|---|---|---|---|
| Second Level | Recreation Room | 11.8x17.5 | ||
| Second Level | Bedroom | 11.8x9 | ||
| Second Level | Bedroom | 11.11x11.7 | ||
| Second Level | Bedroom | 11.9x11.7 | ||
| Main Level | Kitchen | 15.7X11.7 | ||
| Main Level | Utility Room | 13x6 | ||
| Main Level | Dining Room | 15.7x11.7 | ||
| Main Level | Living Room | 27.5x14 | ||
| Main Level | Primary Bedroom | 12.11x11 | ||
| Main Level | Bathroom | 7x9 |
https://www.realtor.ca/real-estate/30194296/esq-013-loonskin-lk-wawa-wawa
Contact Us
Contact us for more information

Kimmie Dozois
Salesperson
exitrealtyssm.com/
207 Northern Ave E - Suite 1
Sault Ste. Marie, Ontario P6B 4H9
(705) 942-6500
(705) 942-6502
(705) 942-6502
www.exitrealtyssm.com/

The trademarks REALTOR®, REALTORS®, and the REALTOR® logo are controlled by The Canadian Real Estate Association (CREA) and identify real estate professionals who are members of CREA. The trademarks MLS®, Multiple Listing Service® and the associated logos are owned by The Canadian Real Estate Association (CREA) and identify the quality of services provided by real estate professionals who are members of CREA. The trademark DDF® is owned by The Canadian Real Estate Association (CREA) and identifies CREA's Data Distribution Facility (DDF®)
August 25 2026 03:45:16
Sault Ste. Marie Real Estate Board
Exit Realty True North