

Bsmt - 74 Bremner Street Whitby, Ontario L1R 0P9

$1,699 Monthly
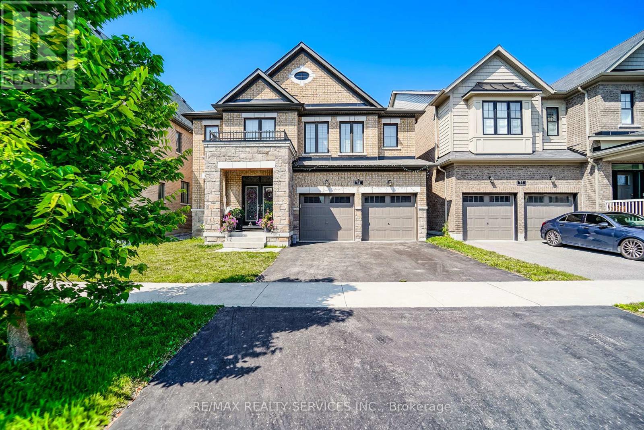
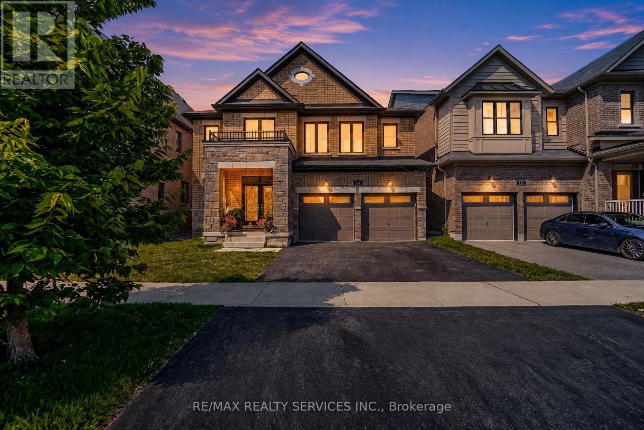
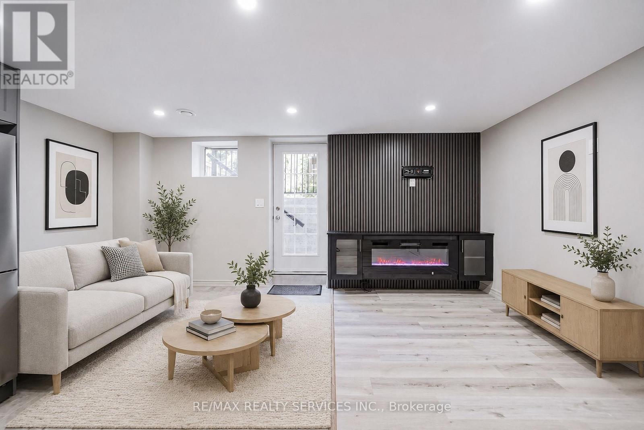
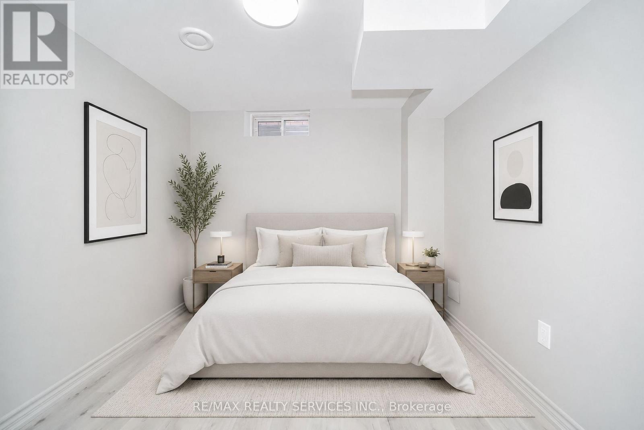
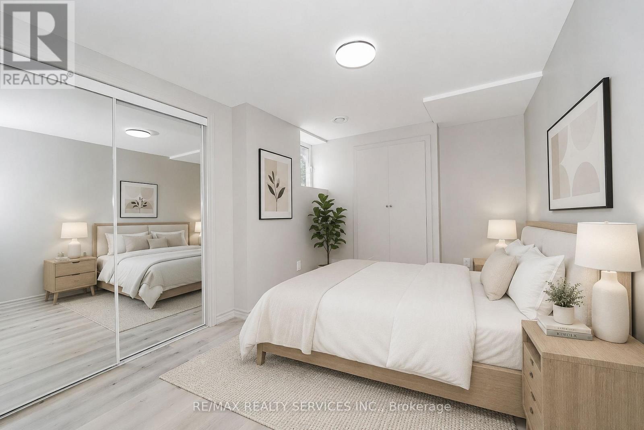
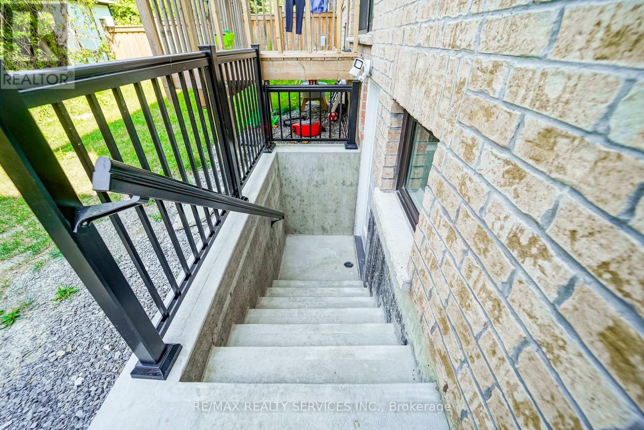
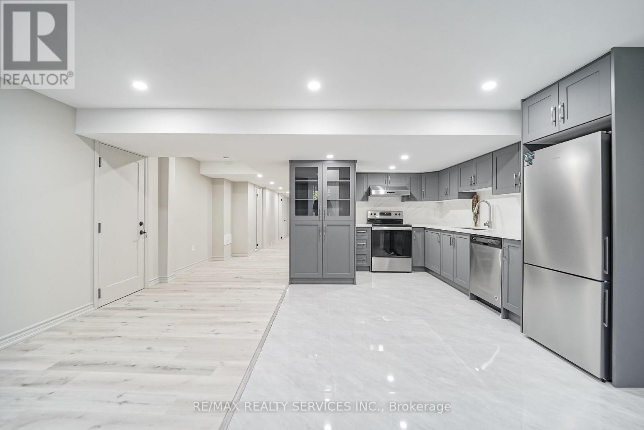
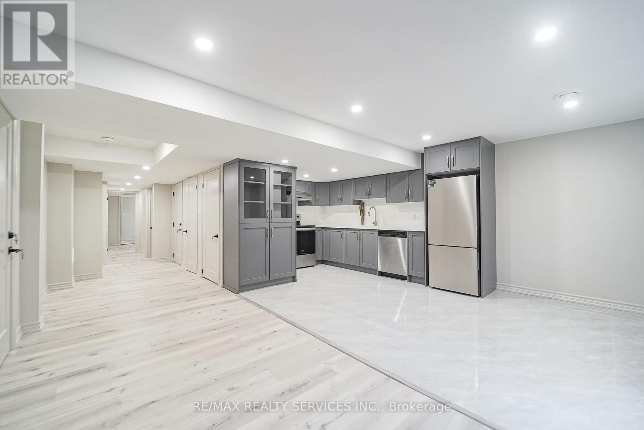
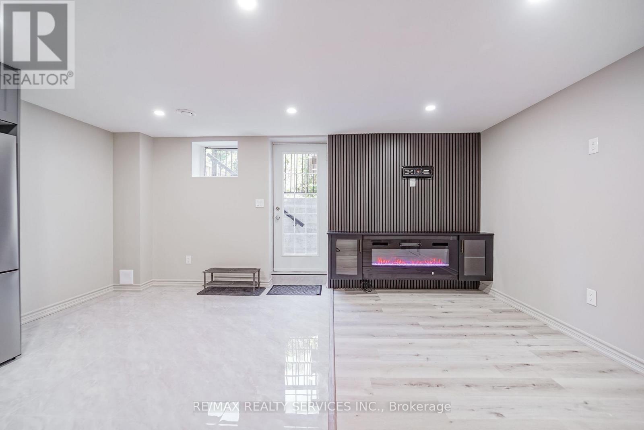
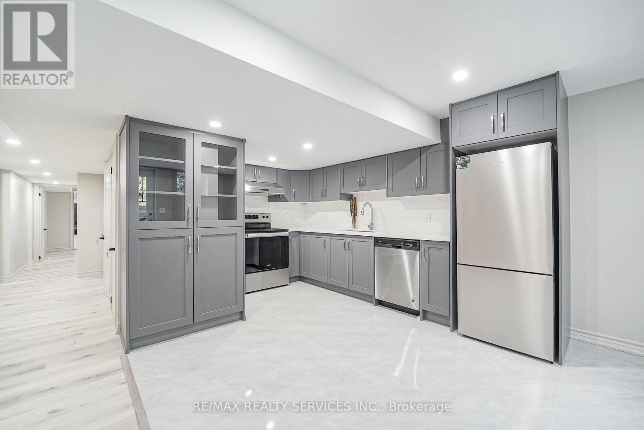
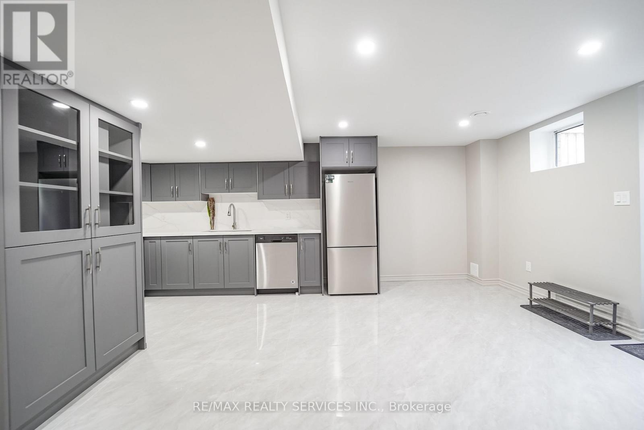
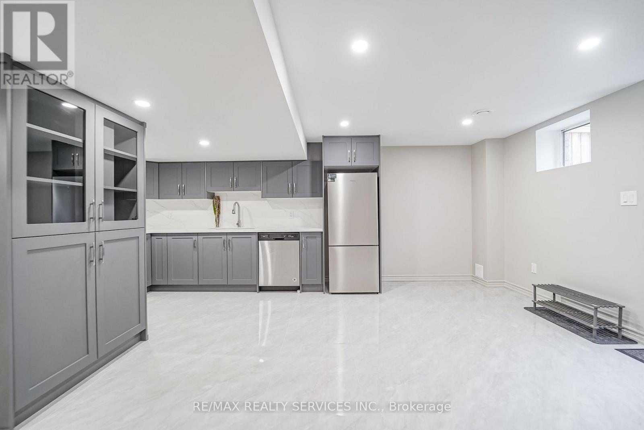
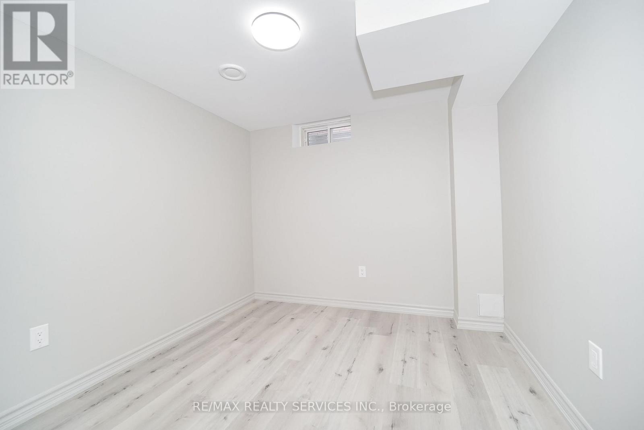
Brand New Legal Basement Apartment! Modern open-concept 2-bedroom basement featuring large windows that fill the space with natural light. Both bedrooms include spacious closets. Conveniently located just steps from public transit, parks, schools, shopping, grocery stores, and many other amenities. Minutes away from UOIT and Durham College .No pets. Don't miss this beautiful, move-in-ready rental! (id:66349)
Property Details
| MLS® Number | E13640740 |
| Property Type | Single Family |
| Community Name | Rolling Acres |
| Amenities Near By | Hospital, Park, Public Transit |
| Community Features | Community Centre |
| Equipment Type | Water Heater |
| Parking Space Total | 1 |
| Rental Equipment Type | Water Heater |
Building
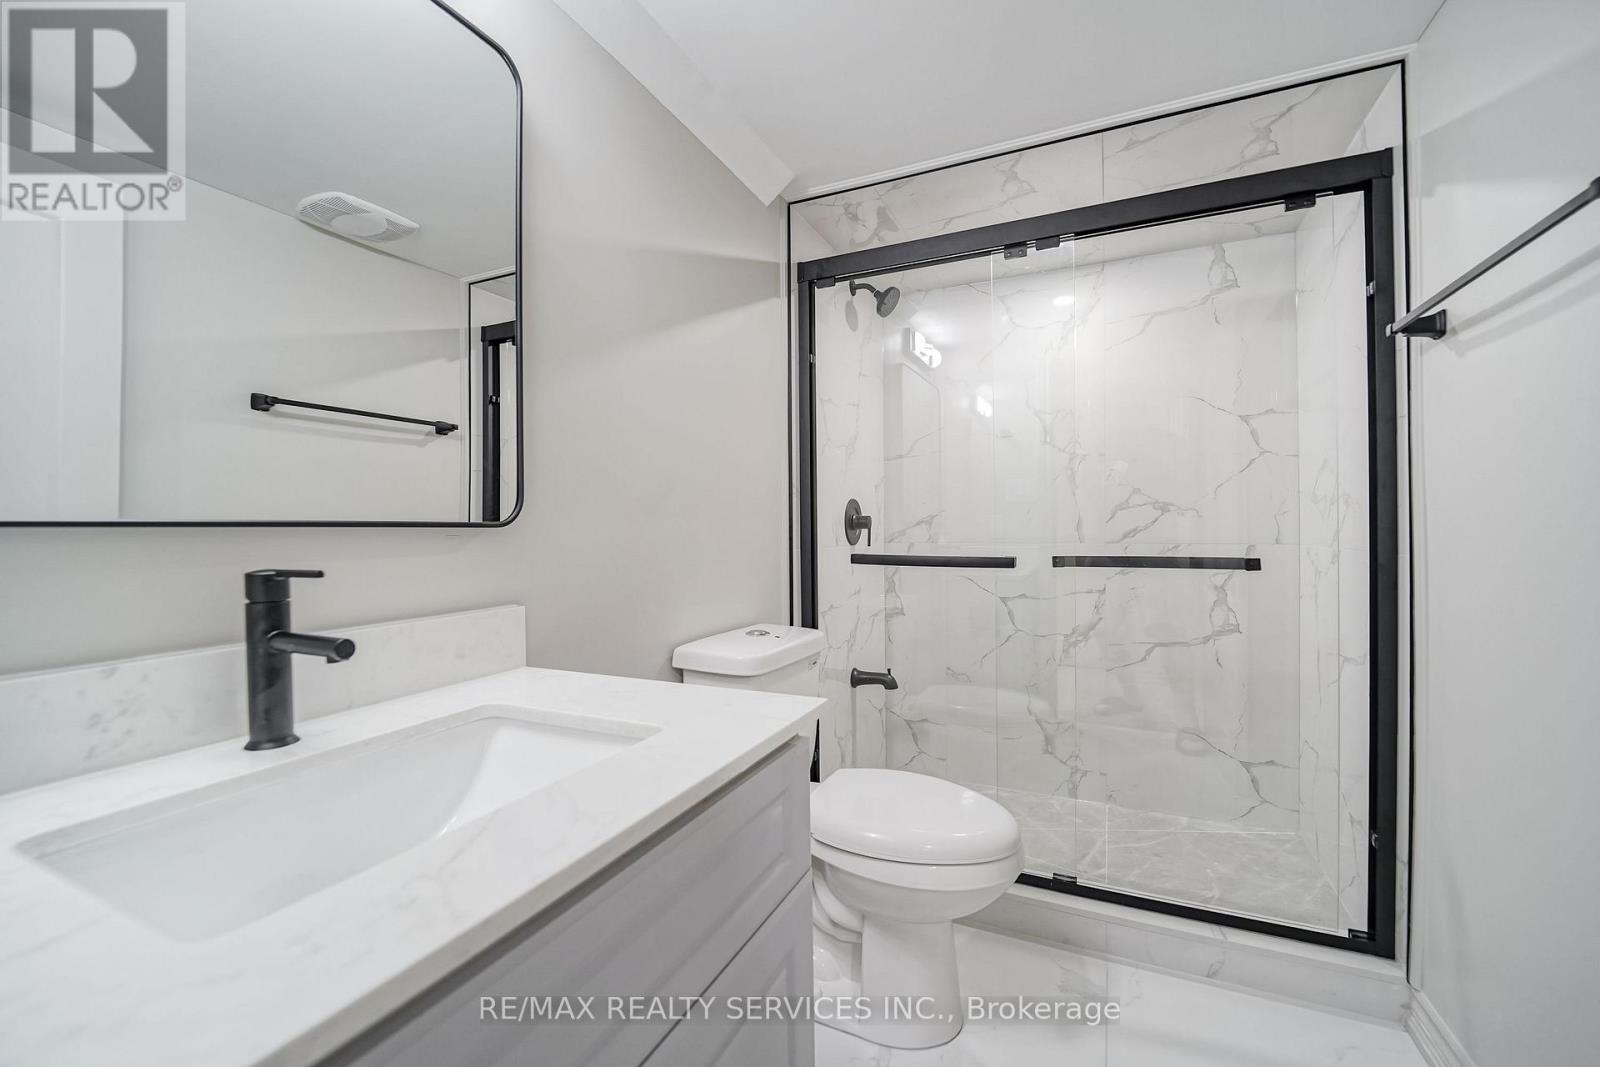
| Bathroom Total | 1 |
| Bedrooms Above Ground | 2 |
| Bedrooms Total | 2 |
| Age | 6 To 15 Years |
| Amenities | Fireplace(s) |
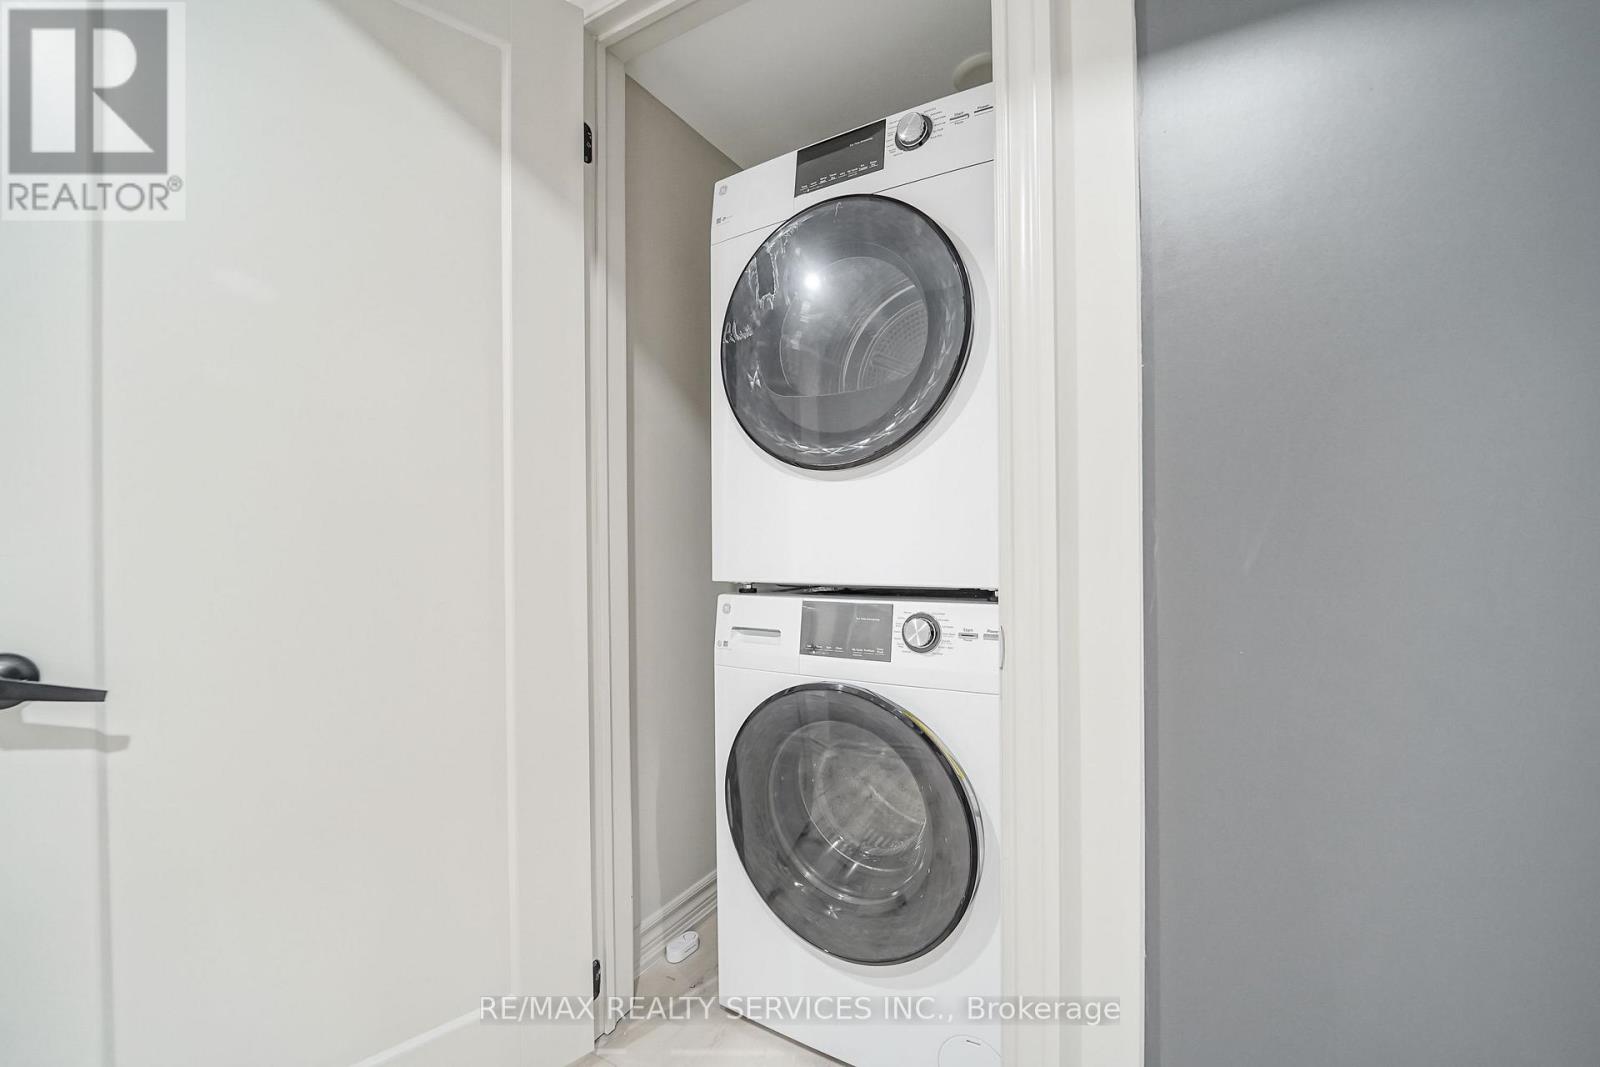
| Appliances | Dryer, Stove, Washer, Refrigerator |
| Basement Development | Finished |
| Basement Features | Separate Entrance |
| Basement Type | N/a (finished), N/a |
| Construction Style Attachment | Detached |
| Cooling Type | Central Air Conditioning |
| Exterior Finish | Brick |
| Fireplace Present | Yes |
| Foundation Type | Concrete |
| Heating Fuel | Natural Gas |
| Heating Type | Forced Air |
| Stories Total | 2 |
| Size Interior | 700 - 1,100 Sqft |
| Type | House |
| Utility Water | Municipal Water |
Parking
| No Garage |
Land
| Acreage | No |
| Land Amenities | Hospital, Park, Public Transit |
| Sewer | Sanitary Sewer |
| Size Depth | 30.58 M |
| Size Frontage | 13.1 M |
| Size Irregular | 13.1 X 30.6 M |
| Size Total Text | 13.1 X 30.6 M |
Rooms
| Level | Type | Length | Width | Dimensions |
|---|---|---|---|---|
| Basement | Living Room | 4.91 m | 4.77 m | 4.91 m x 4.77 m |
| Basement | Dining Room | 4.91 m | 4.77 m | 4.91 m x 4.77 m |
| Basement | Kitchen | 4.91 m | 4.77 m | 4.91 m x 4.77 m |
| Basement | Bedroom | 3.32 m | 3.04 m | 3.32 m x 3.04 m |
| Basement | Bedroom | 3.04 m | 2.98 m | 3.04 m x 2.98 m |
Contact Us
Contact us for more information

Ruby Thambiah
Salesperson
buyandsellwithruby.com/
www.facebook.com/rubythambiah.realtor
www.instagram.com/remax_realtor_ruby.thambiah/
www.linkedin.com/in/ruby-thambiah-1925084a/
295 Queen Street East
Brampton, Ontario L6W 3R1
(905) 456-1000
(905) 456-1924

The trademarks REALTOR®, REALTORS®, and the REALTOR® logo are controlled by The Canadian Real Estate Association (CREA) and identify real estate professionals who are members of CREA. The trademarks MLS®, Multiple Listing Service® and the associated logos are owned by The Canadian Real Estate Association (CREA) and identify the quality of services provided by real estate professionals who are members of CREA. The trademark DDF® is owned by The Canadian Real Estate Association (CREA) and identifies CREA's Data Distribution Facility (DDF®)
August 14 2026 01:01:03
Toronto Regional Real Estate Board
RE/MAX Realty Services Inc.