

Basement - 850 Carlaw Avenue Toronto, Ontario M4K 3L3

$1,900 Monthly
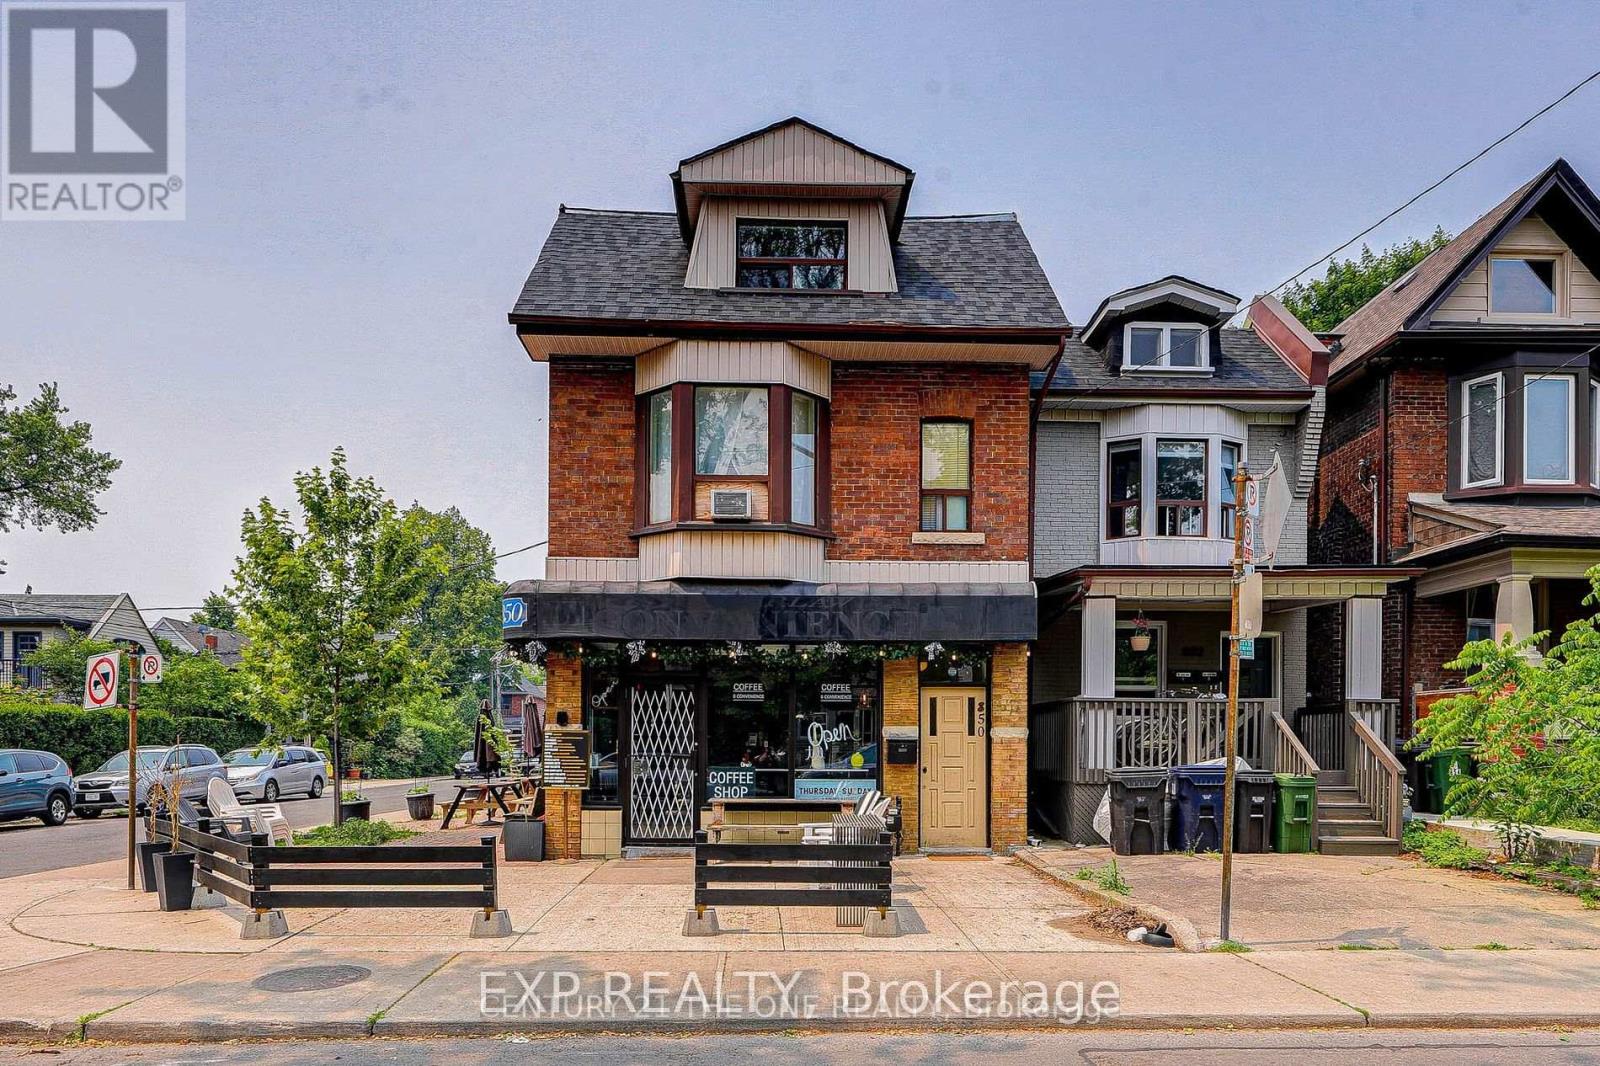
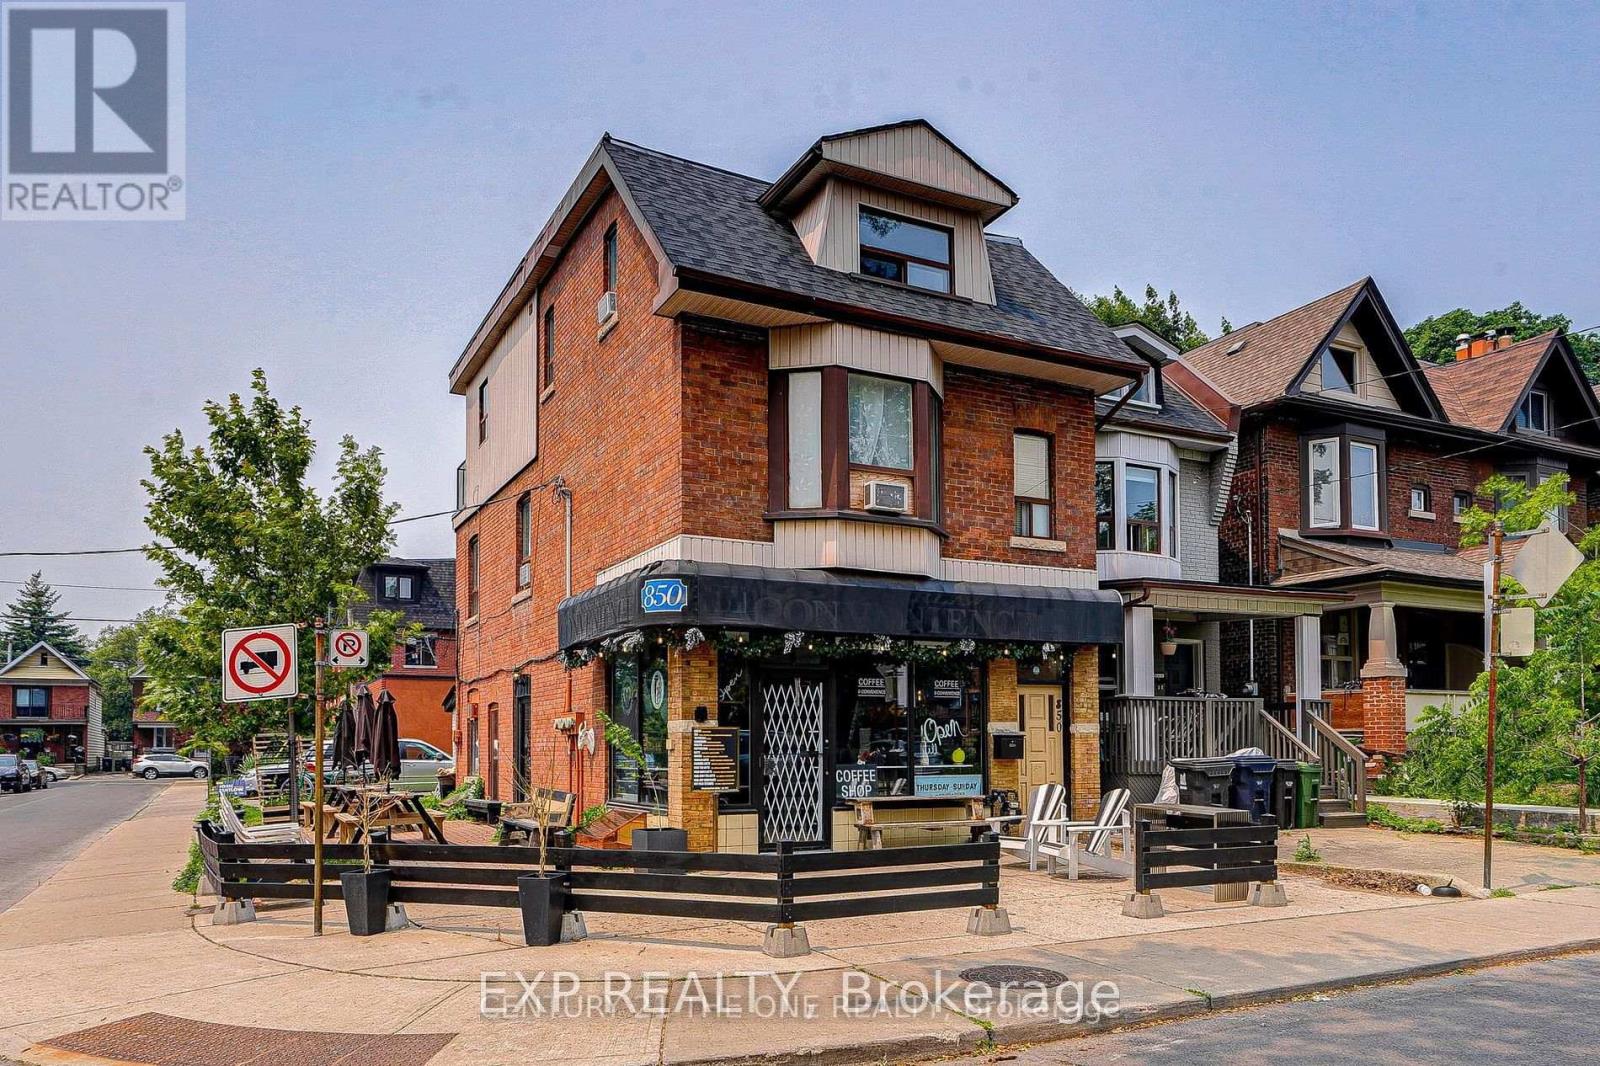
Brilliant Gem in the Heart of Playter Estates-Danforth! Beautifully renovated 1+1 suite with a full bath and private entrance in a detached 3-storey building featuring a charming coffee shop on the main floor. Located in one of Toronto Life's Top 3 Best Neighbourhoods, this unit offers unmatched access to Pape Subway, top-rated schools (Jackman Avenue Jr. PS, Earl Grey Sr. PS, Riverdale CI), parks, TTC, DVP, and the vibrant shops and restaurants of Greektown. (id:66349)
Property Details
| MLS® Number | E13739488 |
| Property Type | Multi-family |
| Community Name | Playter Estates-Danforth |
| Amenities Near By | Hospital, Park, Public Transit, Schools |
| Community Features | Community Centre |
| Parking Space Total | 1 |
Building
| Bathroom Total | 1 |
| Bedrooms Above Ground | 1 |
| Bedrooms Below Ground | 1 |
| Bedrooms Total | 2 |
| Appliances | Dryer, Microwave, Stove, Washer, Refrigerator |
| Basement Type | None |
| Cooling Type | Window Air Conditioner |
| Exterior Finish | Brick, Vinyl Siding |
| Flooring Type | Laminate |
| Foundation Type | Concrete |
| Heating Fuel | Electric |
| Heating Type | Baseboard Heaters |
| Stories Total | 3 |
| Size Interior | 700 - 1,100 Sqft |
| Type | Other |
| Utility Water | Municipal Water |
Parking
| No Garage |
Land
| Acreage | No |
| Land Amenities | Hospital, Park, Public Transit, Schools |
| Sewer | Sanitary Sewer |
| Size Depth | 117 Ft ,10 In |
| Size Frontage | 20 Ft ,1 In |
| Size Irregular | 20.1 X 117.9 Ft ; 74.24x15.93x27.55x36.05x102.04x21.12 |
| Size Total Text | 20.1 X 117.9 Ft ; 74.24x15.93x27.55x36.05x102.04x21.12 |
Rooms
| Level | Type | Length | Width | Dimensions |
|---|---|---|---|---|
| Basement | Living Room | 8.5 m | 7.4 m | 8.5 m x 7.4 m |
| Basement | Kitchen | 4.2 m | 3.4 m | 4.2 m x 3.4 m |
| Basement | Primary Bedroom | 8.5 m | 6.2 m | 8.5 m x 6.2 m |
| Basement | Bedroom 2 | 6.2 m | 4.1 m | 6.2 m x 4.1 m |
Contact Us
Contact us for more information
Kate Kao
Broker
4711 Yonge St 10th Flr, 106430
Toronto, Ontario M2N 6K8
(866) 530-7737

The trademarks REALTOR®, REALTORS®, and the REALTOR® logo are controlled by The Canadian Real Estate Association (CREA) and identify real estate professionals who are members of CREA. The trademarks MLS®, Multiple Listing Service® and the associated logos are owned by The Canadian Real Estate Association (CREA) and identify the quality of services provided by real estate professionals who are members of CREA. The trademark DDF® is owned by The Canadian Real Estate Association (CREA) and identifies CREA's Data Distribution Facility (DDF®)
September 08 2026 02:00:32
Toronto Regional Real Estate Board
Exp Realty