

A - 50 Queen Street N Caledon, Ontario L7E 1B9
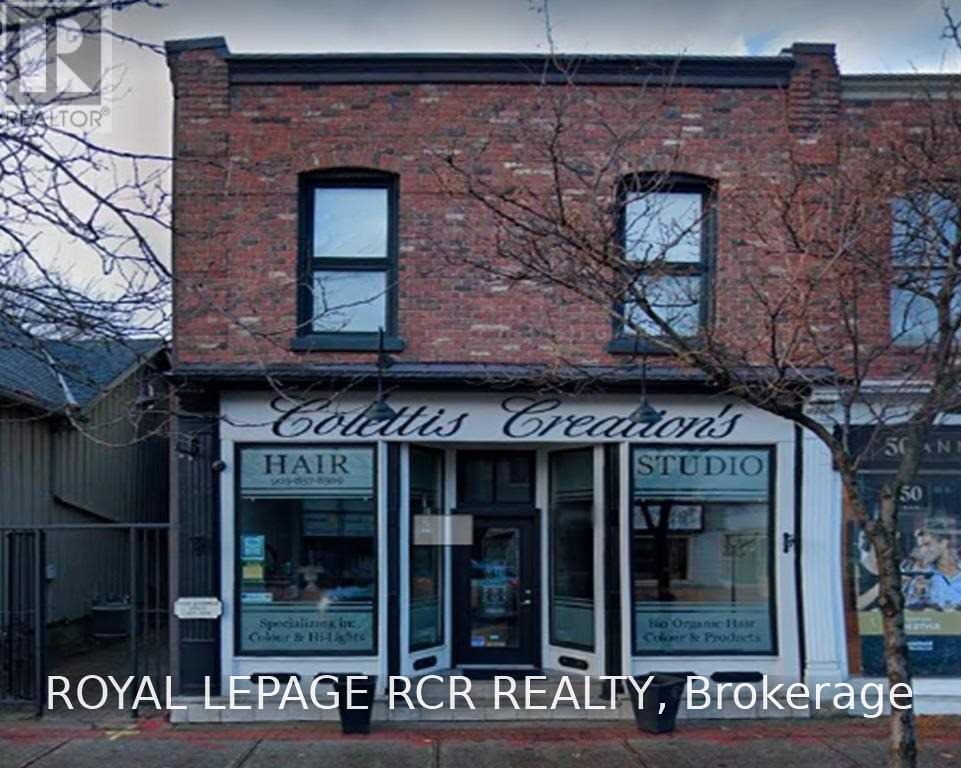

$1,800 Monthly
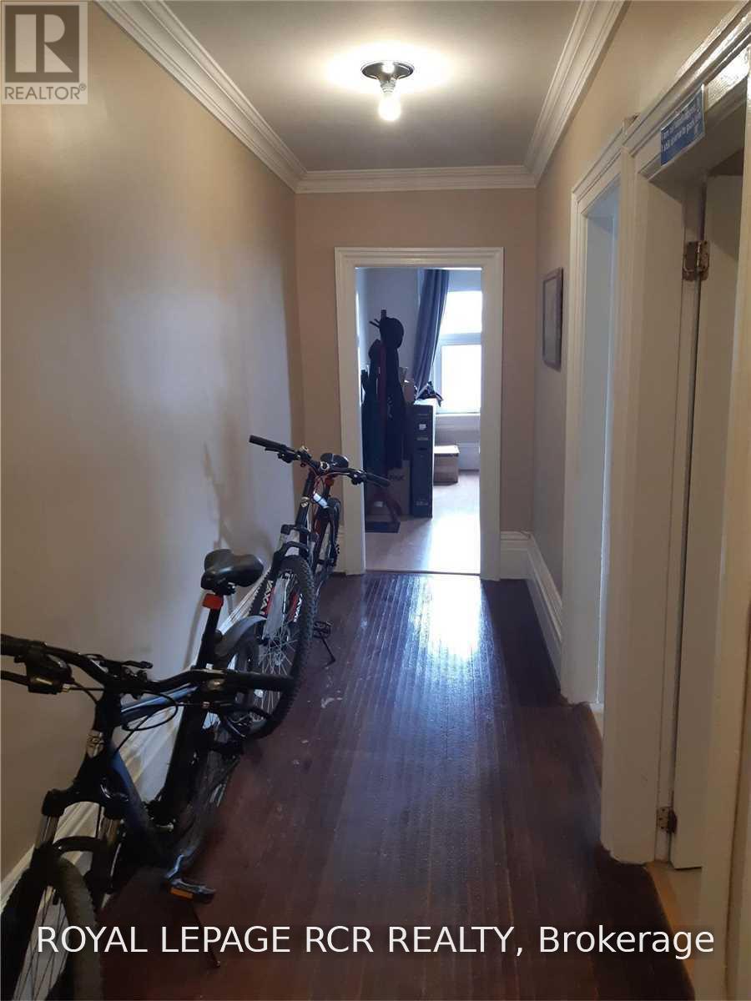
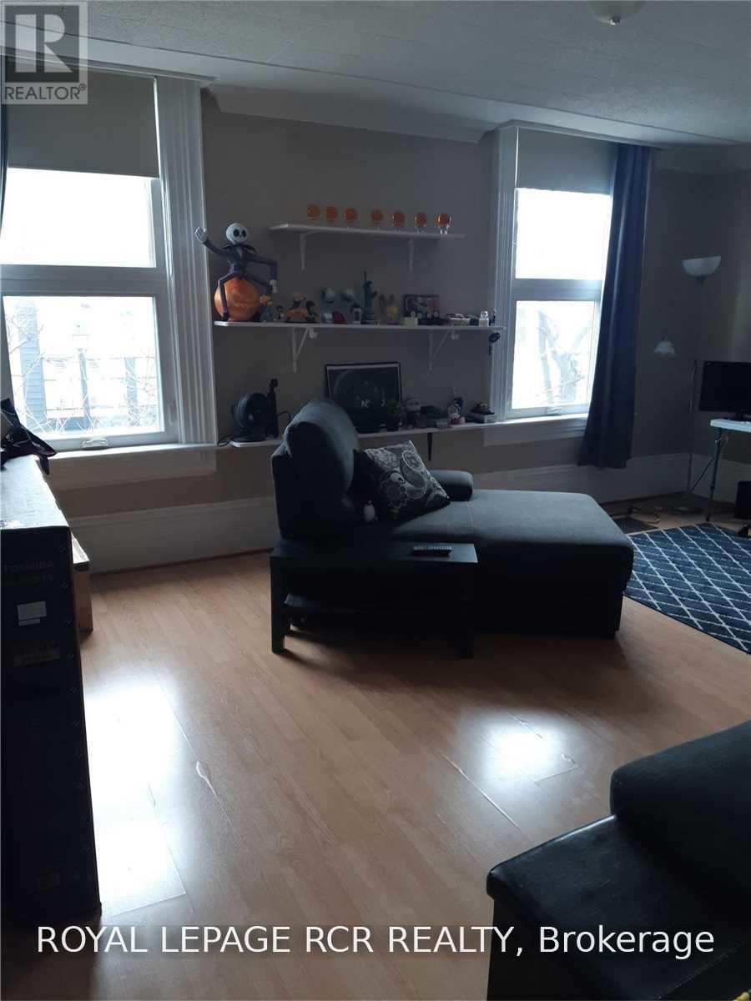
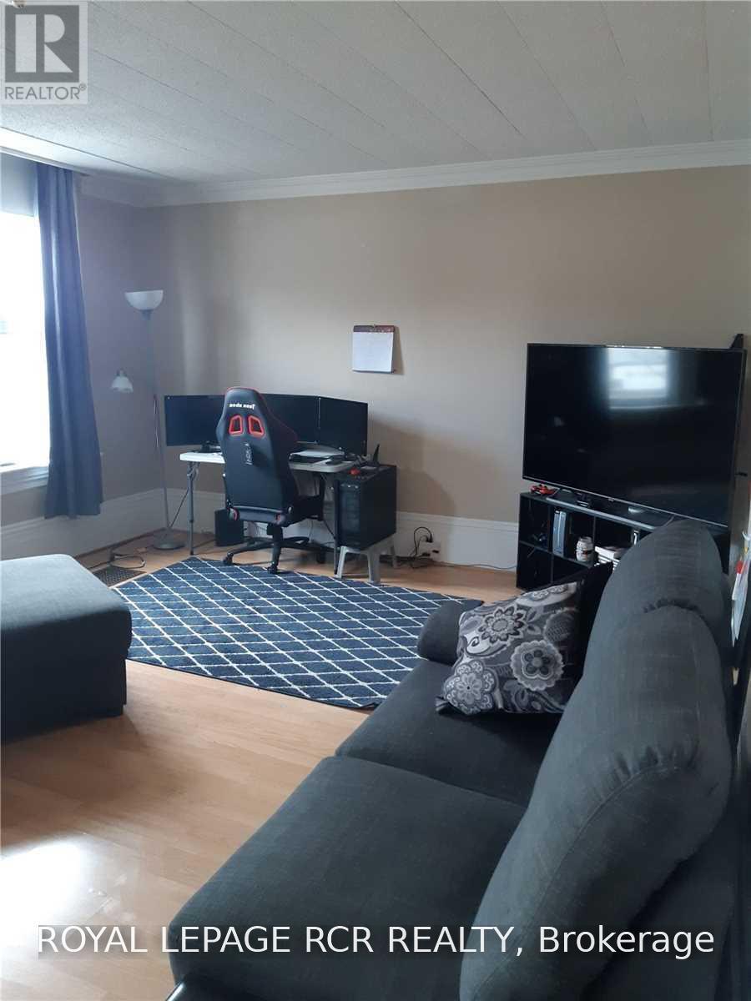
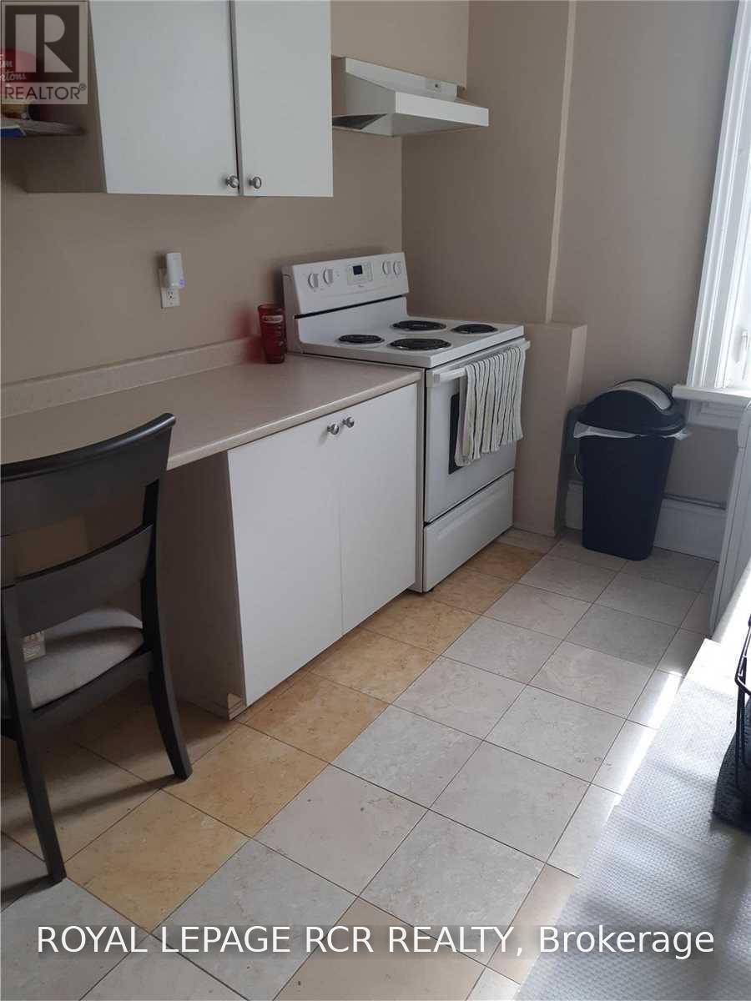
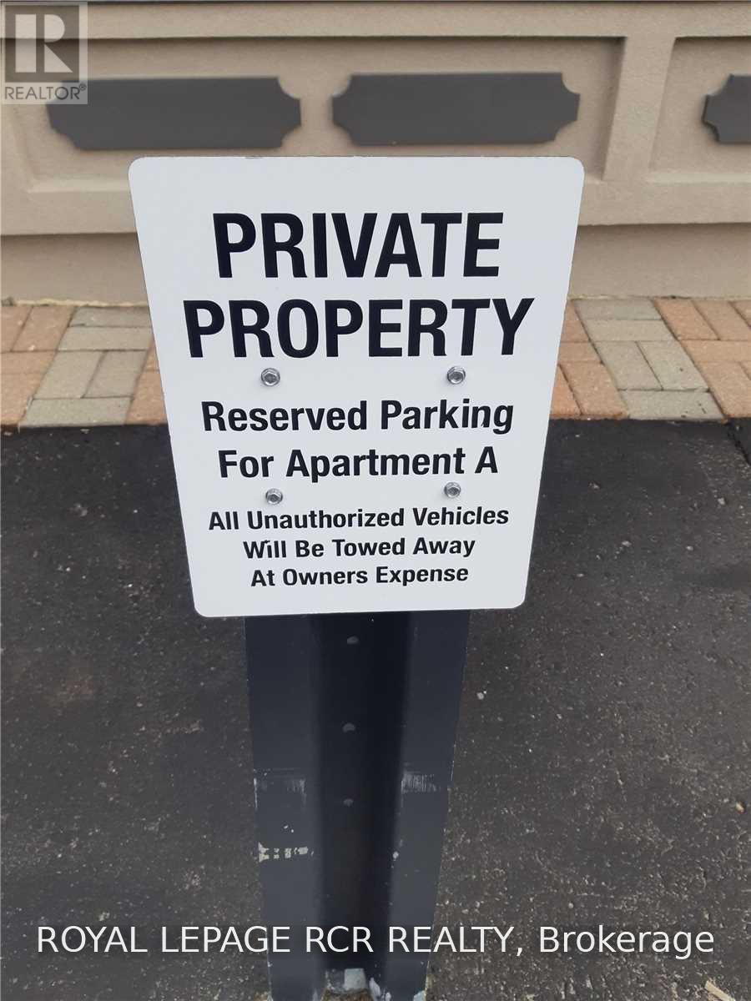
Clean apartment in very well maintained Downtown building. Tall ceilings, spacious rooms, lots of windows. Right in the Bolton Downtown Core. Walk to restaurants, coffee shops, banking, hair salon, parks and trails. Parking available (possible 2 car tandem). Quality tenants only. No smoking & No pets please. (id:66349)
Property Details
| MLS® Number | W13731066 |
| Property Type | Multi-family |
| Community Name | Bolton West |
| Amenities Near By | Park |
| Features | Carpet Free |
| Parking Space Total | 2 |
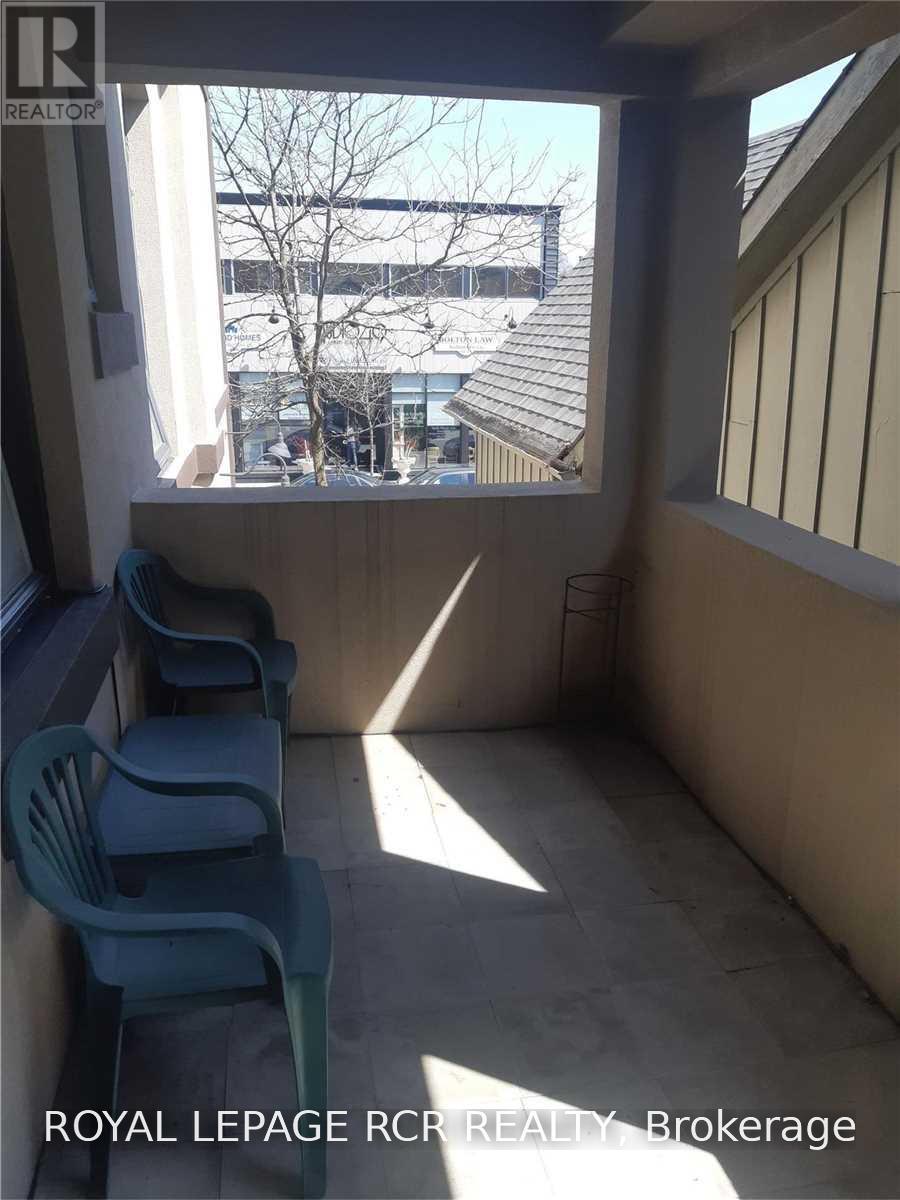
| Structure | Patio(s) |
Building
| Bathroom Total | 1 |
| Bedrooms Above Ground | 1 |
| Bedrooms Total | 1 |
| Appliances | Dryer, Microwave, Stove, Washer, Refrigerator |
| Basement Type | None |
| Cooling Type | Central Air Conditioning |
| Exterior Finish | Brick |
| Foundation Type | Stone |
| Heating Fuel | Natural Gas |
| Heating Type | Forced Air |
| Size Interior | 0 - 699 Sqft |
| Type | Other |
| Utility Water | Municipal Water |
Parking
| No Garage |
Land
| Acreage | No |
| Land Amenities | Park |
| Sewer | Sanitary Sewer |
Rooms
| Level | Type | Length | Width | Dimensions |
|---|---|---|---|---|
| Upper Level | Living Room | 5.75 m | 4.24 m | 5.75 m x 4.24 m |
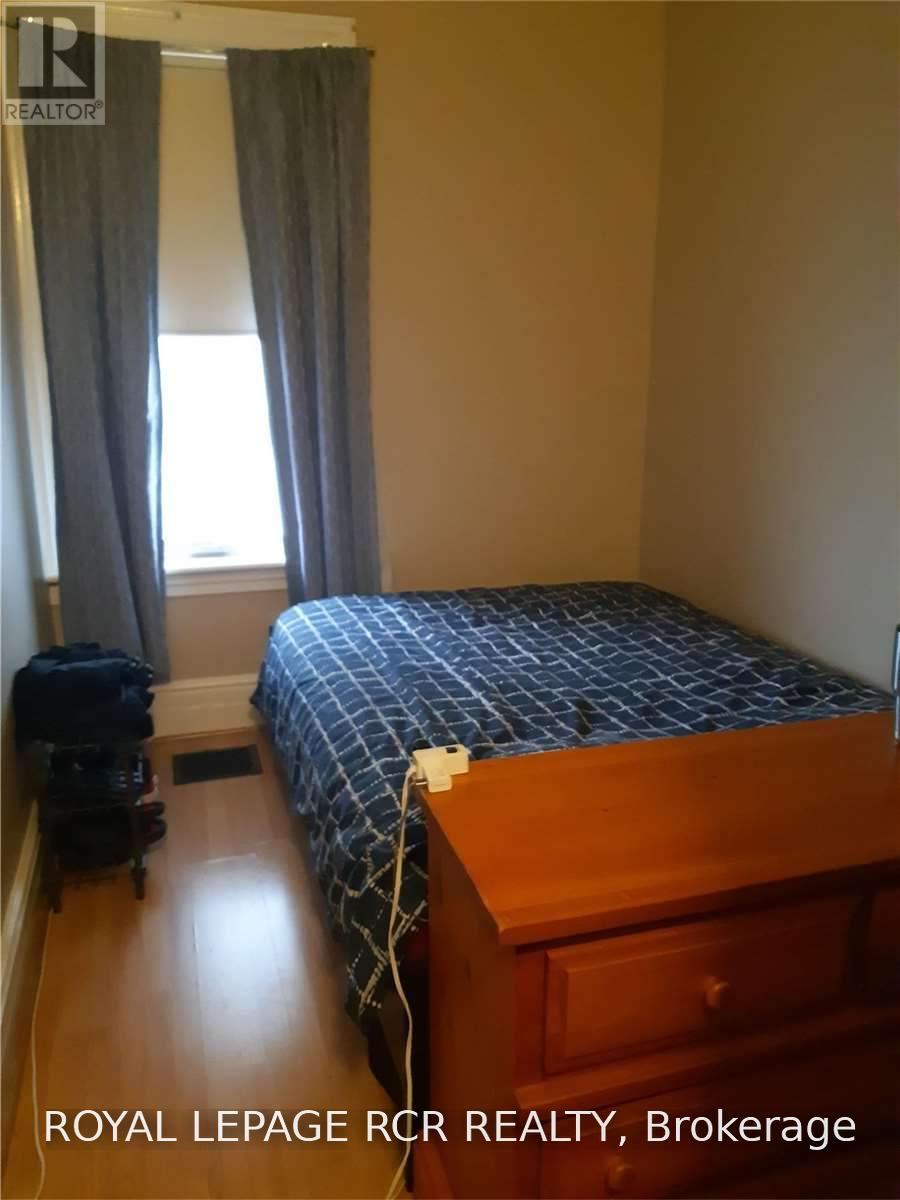
| Upper Level | Bedroom | 3.01 m | 2.25 m | 3.01 m x 2.25 m |
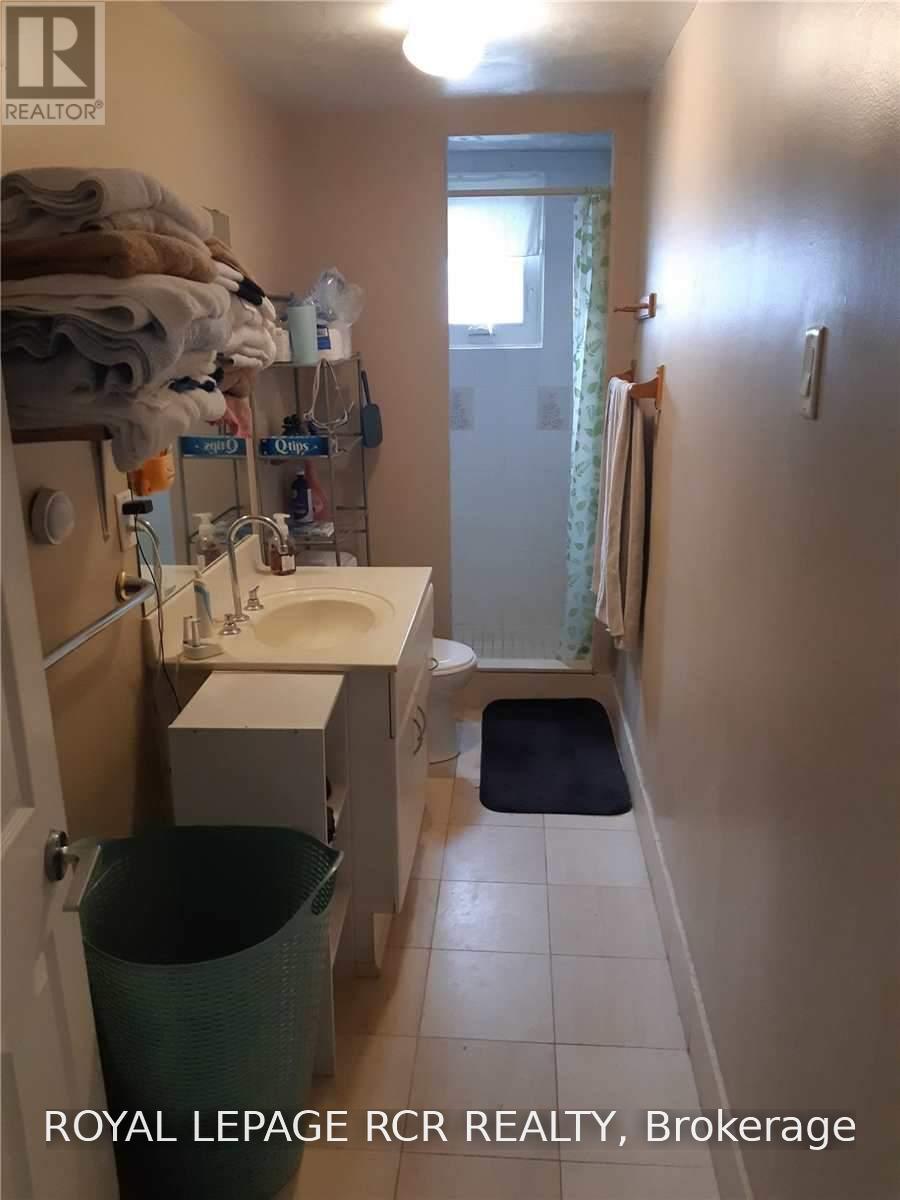
| Upper Level | Bathroom | 3.94 m | 1.2 m | 3.94 m x 1.2 m |
| Upper Level | Kitchen | 3.94 m | 2.37 m | 3.94 m x 2.37 m |
Utilities
| Cable | Available |
| Electricity | Installed |
| Sewer | Installed |
https://www.realtor.ca/real-estate/30219088/a-50-queen-street-n-caledon-bolton-west-bolton-west
Contact Us
Contact us for more information

Bob Mchardy
Salesperson
bobmchardy.com/
12612 Highway 50, Ste. 1
Bolton, Ontario L7E 1T6
(905) 857-0651
(905) 857-4566
www.royallepagercr.com/

The trademarks REALTOR®, REALTORS®, and the REALTOR® logo are controlled by The Canadian Real Estate Association (CREA) and identify real estate professionals who are members of CREA. The trademarks MLS®, Multiple Listing Service® and the associated logos are owned by The Canadian Real Estate Association (CREA) and identify the quality of services provided by real estate professionals who are members of CREA. The trademark DDF® is owned by The Canadian Real Estate Association (CREA) and identifies CREA's Data Distribution Facility (DDF®)
September 01 2026 03:35:49
Toronto Regional Real Estate Board
Royal LePage Rcr Realty