

A - 149 Sienna Avenue Belleville, Ontario K8P 0J5

$2,100 Monthly
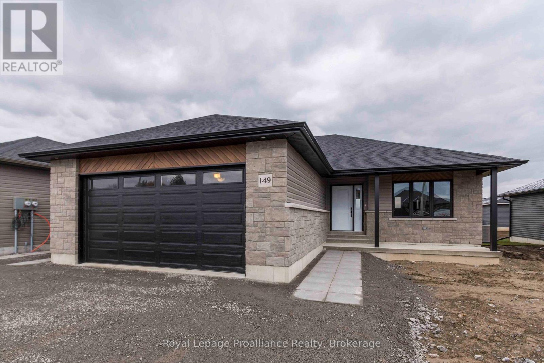
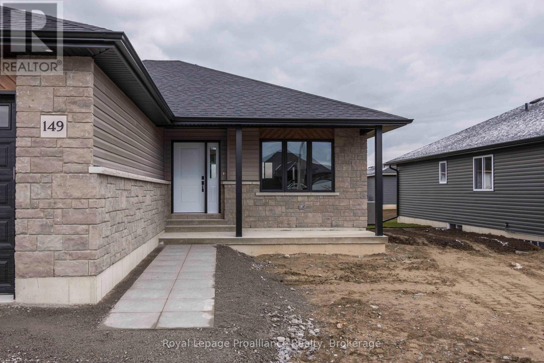
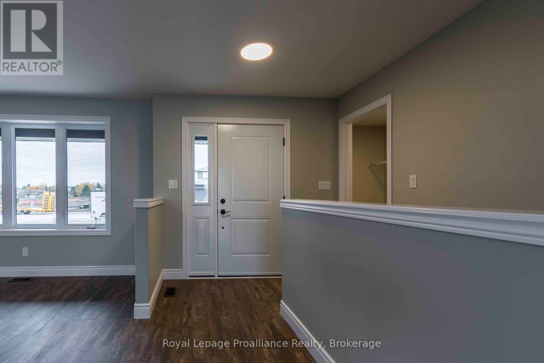
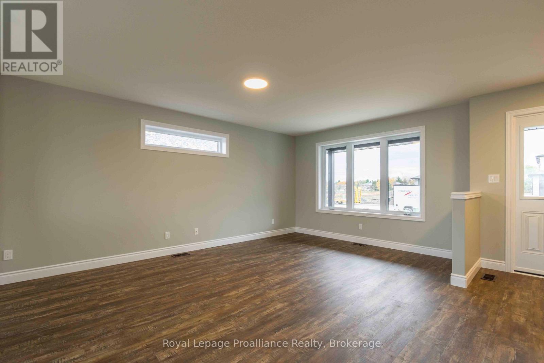
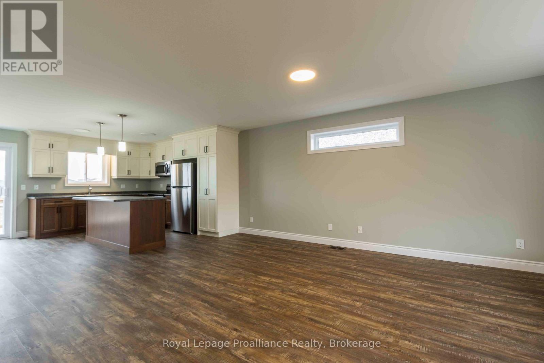
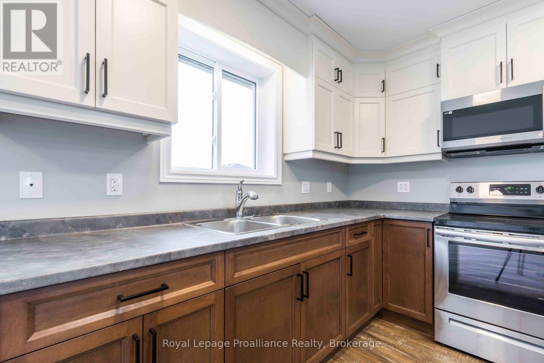
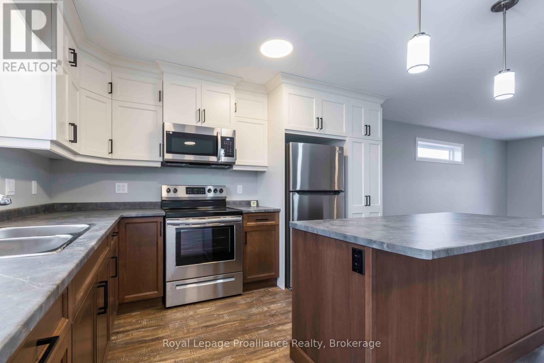
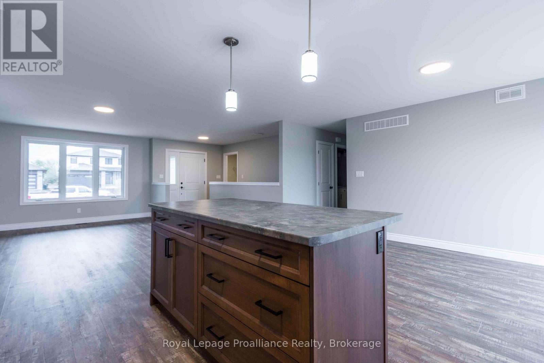
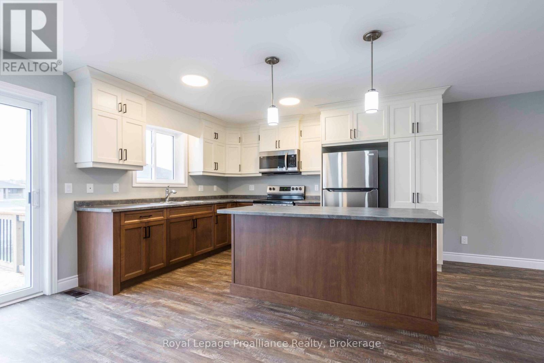
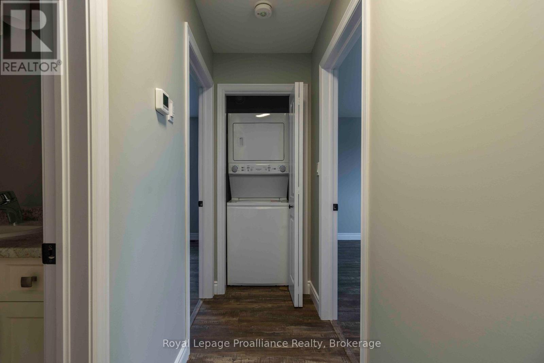
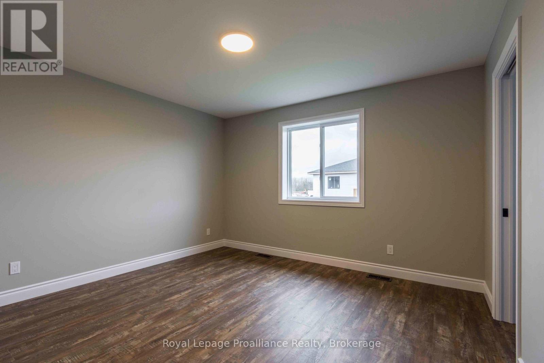
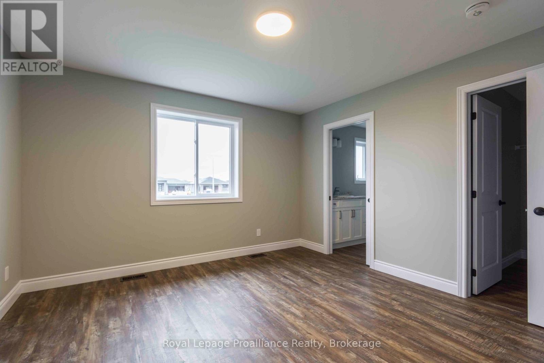
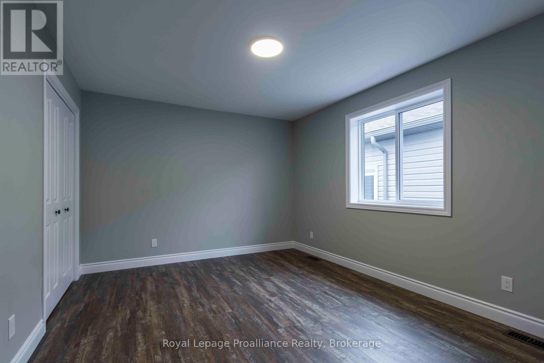
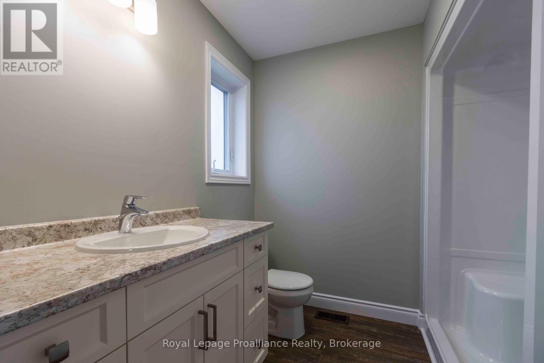
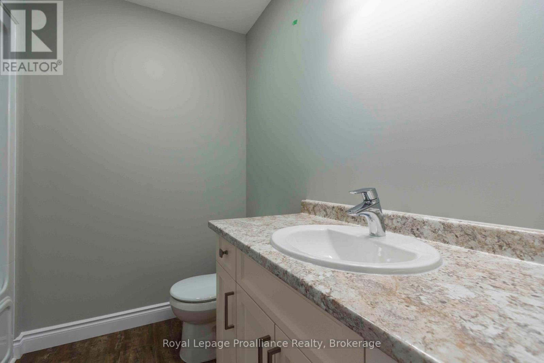
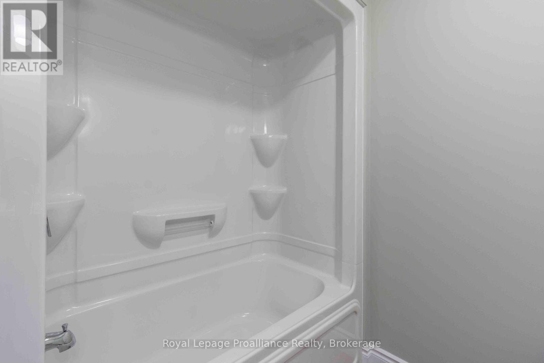
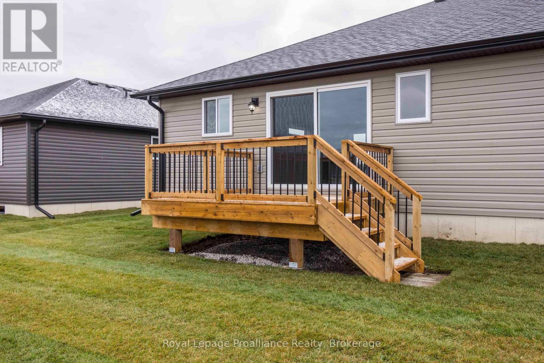
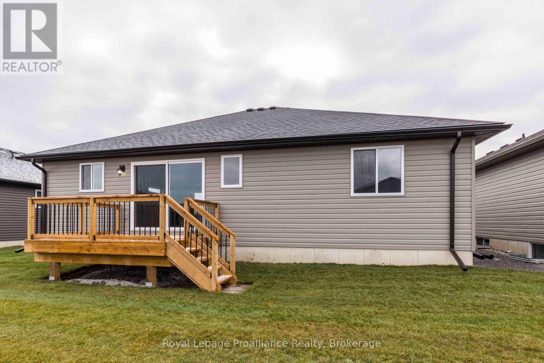
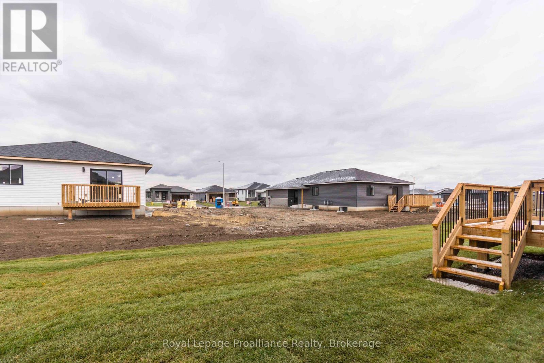
Almost new ground level of a detached duplex in the West End Belleville walking distance to the nearest school and conveniently located for the base, 401, downtown, parks, big box stores, and even the nearest conservation area. This two bedroom, one bathroom PLUS ensuite upper unit is well laid out with lots of natural light and is set up for main floor laundry. Completely separate entrances and half a double garage make it feel like it's home. Upper Unit Tenant has use of the deck, porch, front yard, and back yard. (id:66349)
Property Details
| MLS® Number | X13705936 |
| Property Type | Single Family |
| Community Name | Belleville Ward |
| Amenities Near By | Hospital, Marina, Schools |
| Features | Conservation/green Belt, Carpet Free |
| Parking Space Total | 3 |
| Structure | Porch |
Building
| Bathroom Total | 2 |
| Bedrooms Above Ground | 2 |
| Bedrooms Total | 2 |
| Age | 0 To 5 Years |
| Amenities | Separate Heating Controls |
| Appliances | Garage Door Opener Remote(s) |
| Architectural Style | Bungalow |
| Basement Development | Other, See Remarks |
| Basement Type | N/a (other, See Remarks) |
| Cooling Type | Central Air Conditioning, Air Exchanger |
| Exterior Finish | Stone, Vinyl Siding |
| Foundation Type | Poured Concrete |
| Heating Fuel | Natural Gas |
| Heating Type | Forced Air |
| Stories Total | 1 |
| Size Interior | 1,100 - 1,500 Sqft |
| Type | Other |
| Utility Water | Municipal Water |
Parking
| Attached Garage | |
| Garage |
Land
| Acreage | No |
| Land Amenities | Hospital, Marina, Schools |
| Sewer | Sanitary Sewer |
| Size Depth | 111 Ft |
| Size Frontage | 50 Ft |
| Size Irregular | 50 X 111 Ft |
| Size Total Text | 50 X 111 Ft|under 1/2 Acre |
Rooms
| Level | Type | Length | Width | Dimensions |
|---|---|---|---|---|
| Ground Level | Kitchen | 9.46 m | 2.97 m | 9.46 m x 2.97 m |
| Ground Level | Dining Room | 3.78 m | 3.05 m | 3.78 m x 3.05 m |
| Ground Level | Living Room | 9.46 m | 4.55 m | 9.46 m x 4.55 m |
| Ground Level | Primary Bedroom | 3.81 m | 3.78 m | 3.81 m x 3.78 m |
| Ground Level | Bedroom 2 | 4.04 m | 3.43 m | 4.04 m x 3.43 m |
Utilities
| Cable | Available |
| Electricity | Installed |
| Sewer | Installed |
Contact Us
Contact us for more information

Kyle Weir
Salesperson
253 Dundas Street East
Trenton, Ontario K8V 1M1
(613) 394-4837
(613) 394-2897
www.discoverroyallepage.com/

Victoria Weir
Salesperson
253 Dundas Street East
Trenton, Ontario K8V 1M1
(613) 394-4837
(613) 394-2897
www.discoverroyallepage.com/
David Weir
Broker
www.weirsold.com/
www.facebook.com/teamweir.trenton/
www.instagram.com/weirsold/
253 Dundas Street East
Trenton, Ontario K8V 1M1
(613) 394-4837
(613) 394-2897
www.discoverroyallepage.com/

The trademarks REALTOR®, REALTORS®, and the REALTOR® logo are controlled by The Canadian Real Estate Association (CREA) and identify real estate professionals who are members of CREA. The trademarks MLS®, Multiple Listing Service® and the associated logos are owned by The Canadian Real Estate Association (CREA) and identify the quality of services provided by real estate professionals who are members of CREA. The trademark DDF® is owned by The Canadian Real Estate Association (CREA) and identifies CREA's Data Distribution Facility (DDF®)
August 24 2026 03:01:07
Central Lakes Association of REALTORS®
Royal LePage Proalliance Realty