

986 Hwy 11 Dawson, Ontario P0W 1K0

$449,900
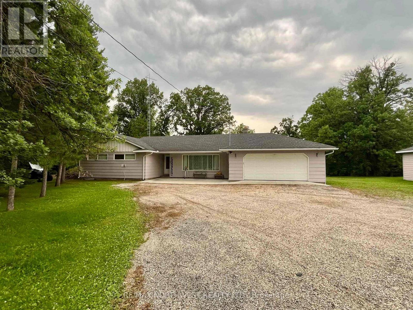
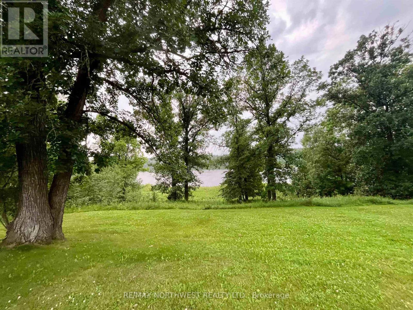
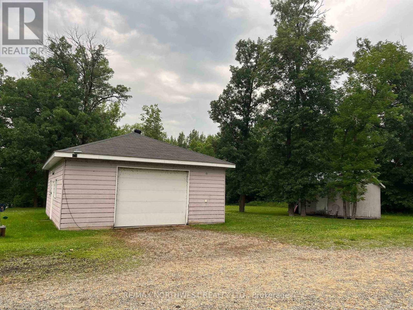
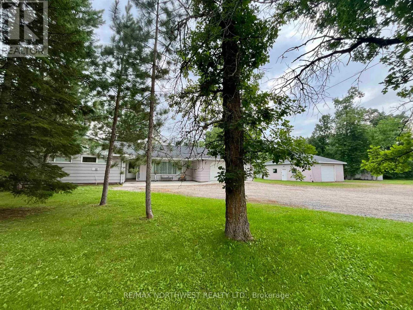
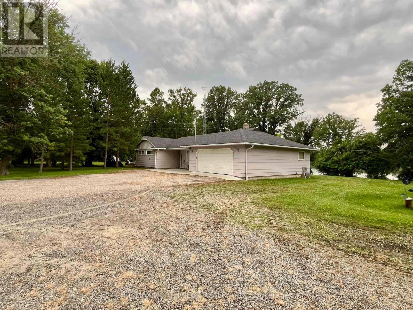
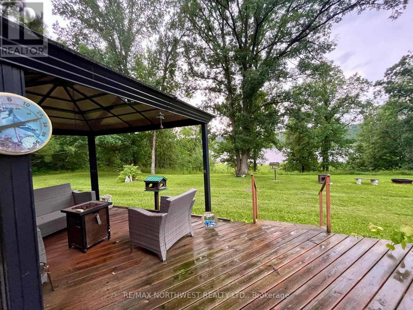
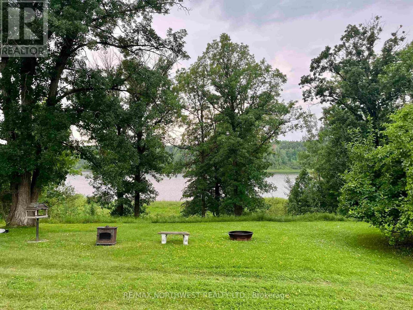
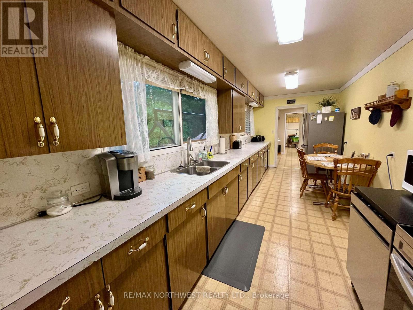
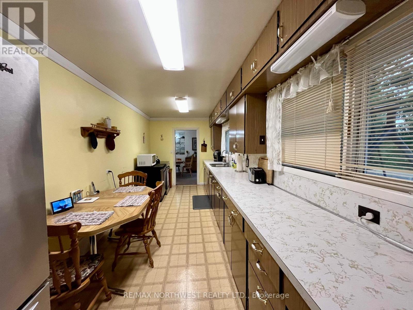
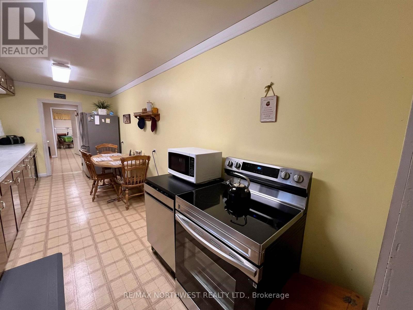
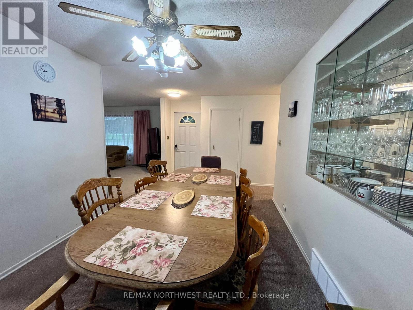
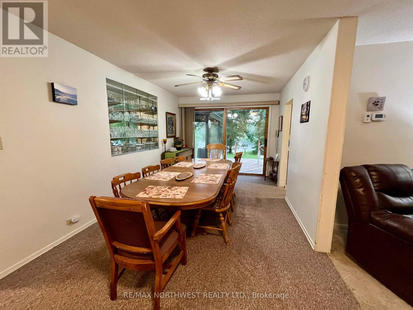
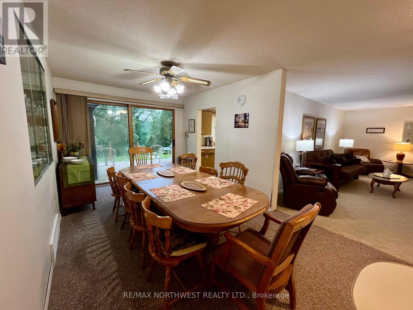
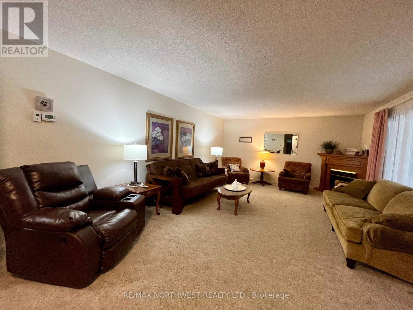
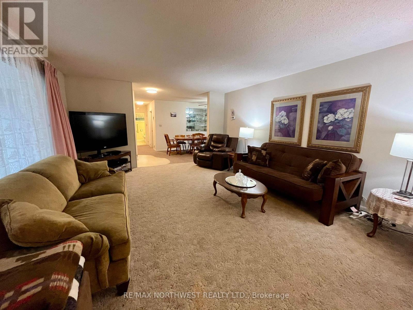
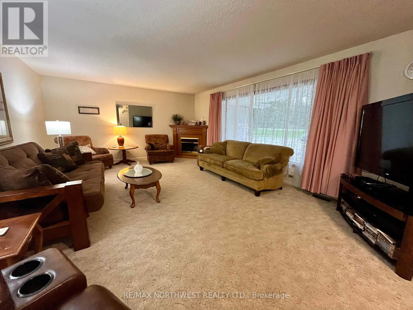
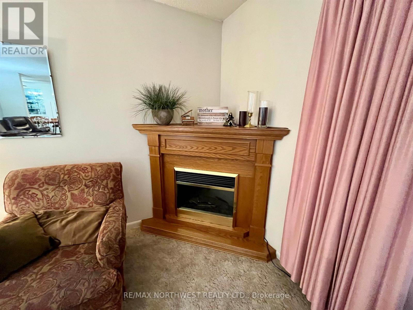
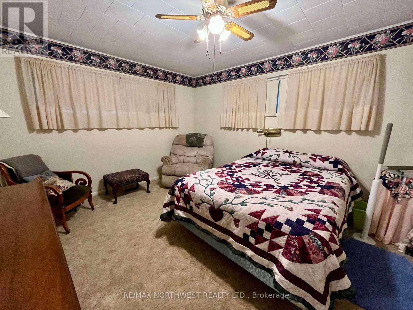
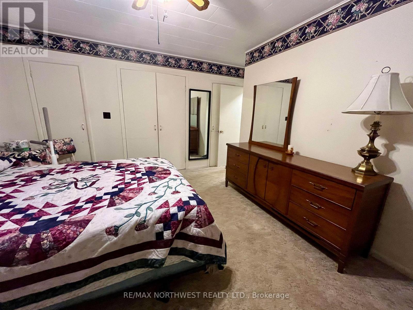
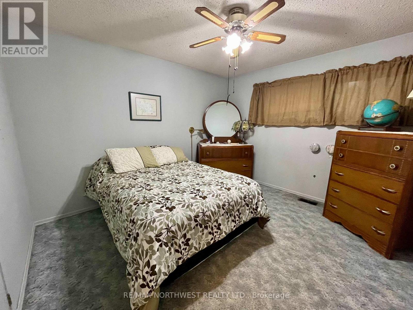
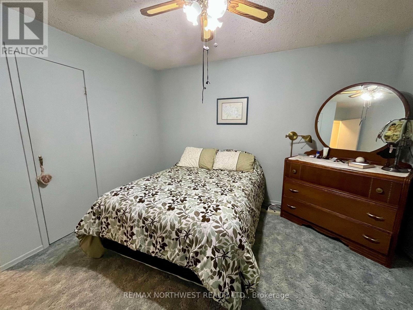
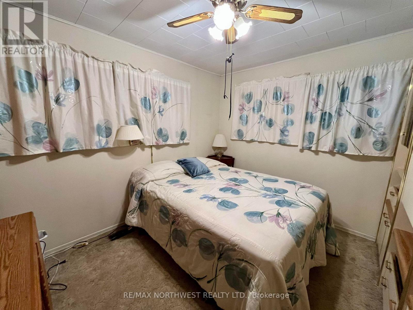
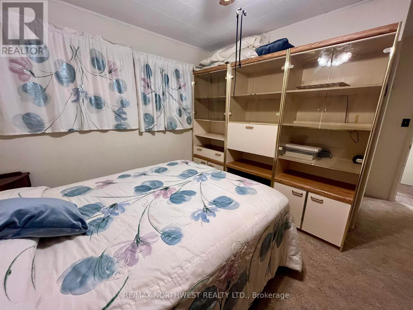
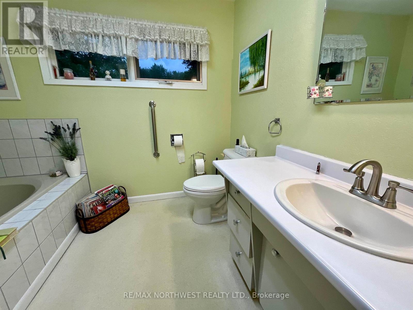
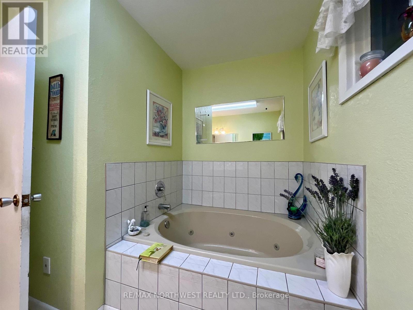
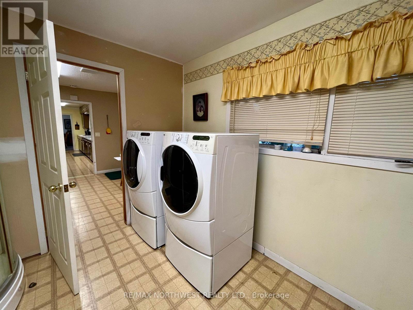
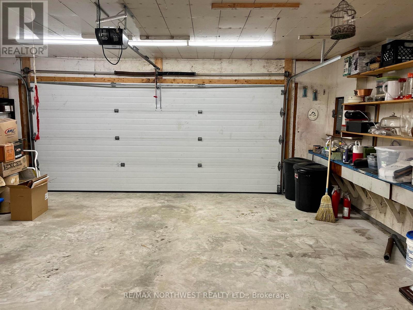
One level living, three bedroom, one bath home on the Rainy River! This home has been well maintained and has had many upgrades to the mechanical systems over the last few years. Spacious living area, separate dining room and galley kitchen. Large bedrooms with ample storage. Attached garage with in floor heat. Detached 34' by 26' shop. Park like yard of 2.6 acres with mature trees. Propane forced air heating, central air & hot water on demand. Additional property to the East could also be purchased. View today! (id:66349)
Property Details
| MLS® Number | X13621982 |
| Property Type | Single Family |
| Community Name | TB-405 |
| Easement | Other |
| Equipment Type | Propane Tank |
| Rental Equipment Type | Propane Tank |
| Water Front Name | Rainy River |
| Water Front Type | Waterfront |
Building
| Bathroom Total | 1 |
| Bedrooms Above Ground | 3 |
| Bedrooms Total | 3 |
| Architectural Style | Bungalow |
| Basement Type | Partial |
| Construction Style Attachment | Detached |
| Cooling Type | Central Air Conditioning |
| Foundation Type | Poured Concrete |
| Heating Fuel | Propane |
| Heating Type | Forced Air |
| Stories Total | 1 |
| Type | House |
Parking
| Detached Garage | |
| Garage |
Land
| Access Type | Public Road |
| Acreage | No |
| Size Frontage | 343 Ft ,6 In |
| Size Irregular | 343.5 Ft |
| Size Total Text | 343.5 Ft|under 1/2 Acre |
Rooms
| Level | Type | Length | Width | Dimensions |
|---|---|---|---|---|
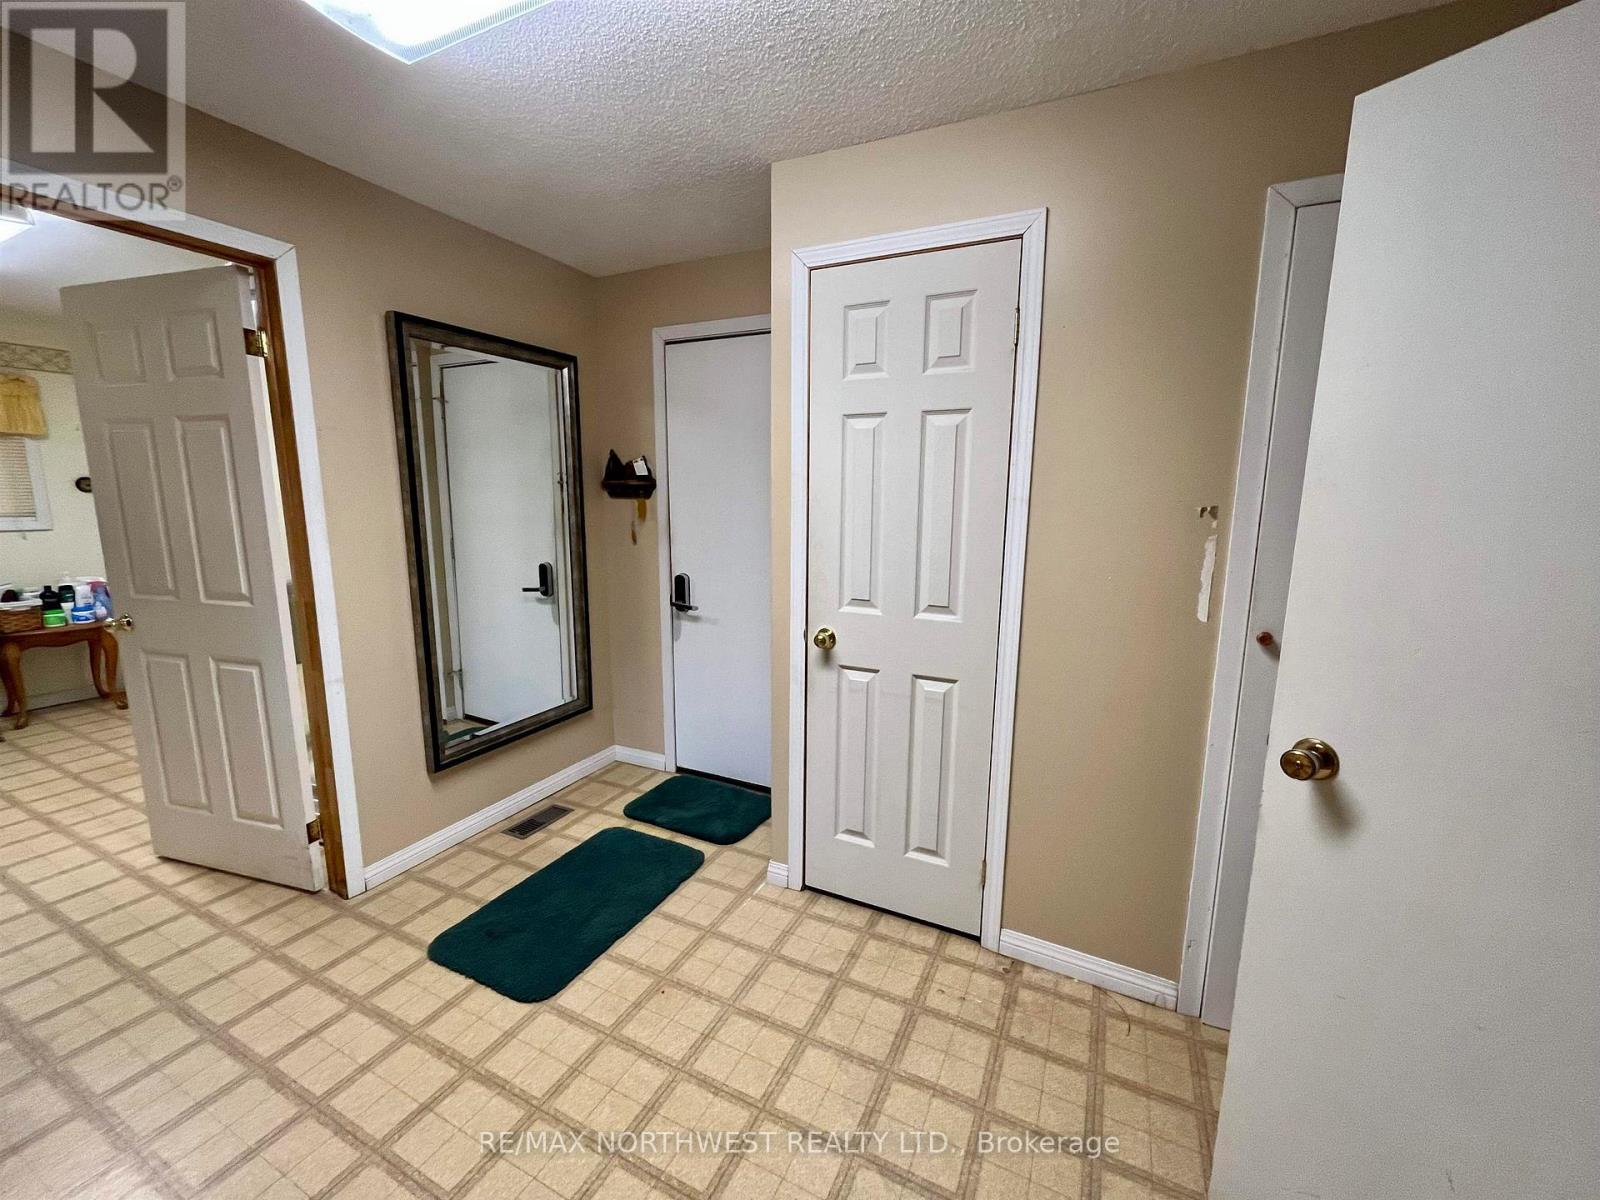
| Main Level | Foyer | 2.52 m | 3.2 m | 2.52 m x 3.2 m |
| Main Level | Bathroom | Measurements not available | ||
| Main Level | Bedroom 3 | 3.53 m | 2.89 m | 3.53 m x 2.89 m |
| Main Level | Laundry Room | 2.59 m | 3.59 m | 2.59 m x 3.59 m |
| Main Level | Living Room | 4.45 m | 6.21 m | 4.45 m x 6.21 m |
| Main Level | Primary Bedroom | 3.62 m | 4.45 m | 3.62 m x 4.45 m |
| Main Level | Kitchen | 2.4 m | 6.3 m | 2.4 m x 6.3 m |
| Main Level | Dining Room | 4.51 m | 2.92 m | 4.51 m x 2.92 m |
| Main Level | Bedroom 2 | 3.35 m | 3.62 m | 3.35 m x 3.62 m |
https://www.realtor.ca/real-estate/30096866/986-hwy-11-dawson-tb-405-tb-405
Contact Us
Contact us for more information

Tara Jerry
Salesperson
334 Second Street South
Kenora, Ontario P9N 1G5
(807) 468-4573
(807) 468-3052
remaxnorthwestrealty.com/
www.facebook.com/RE/MAXNorthWestRealtyLtd.Brokerage

The trademarks REALTOR®, REALTORS®, and the REALTOR® logo are controlled by The Canadian Real Estate Association (CREA) and identify real estate professionals who are members of CREA. The trademarks MLS®, Multiple Listing Service® and the associated logos are owned by The Canadian Real Estate Association (CREA) and identify the quality of services provided by real estate professionals who are members of CREA. The trademark DDF® is owned by The Canadian Real Estate Association (CREA) and identifies CREA's Data Distribution Facility (DDF®)
September 01 2026 02:28:42
Thunder Bay Real Estate Board
RE/MAX Northwest Realty Ltd.