

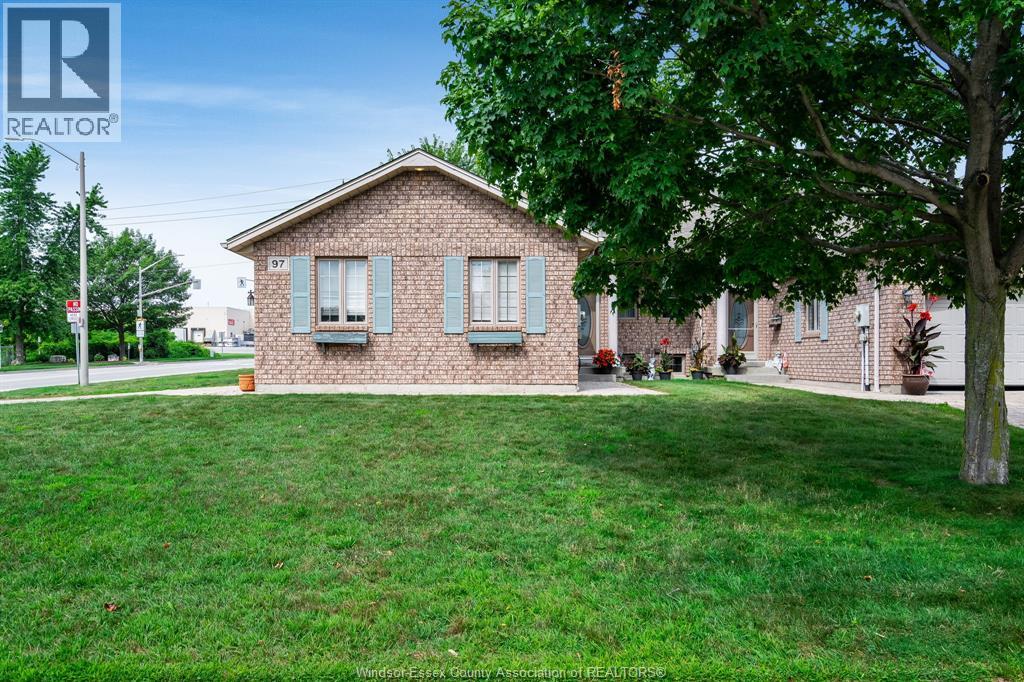
97 Theresa Trail Leamington, Ontario N8H 5M8

$549,000
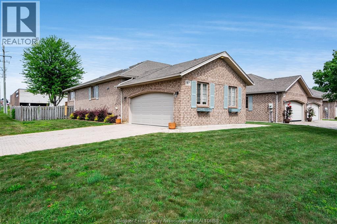
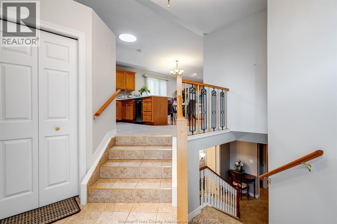
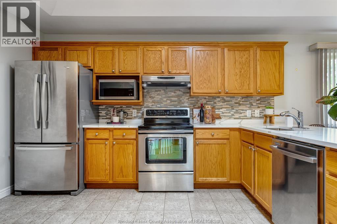
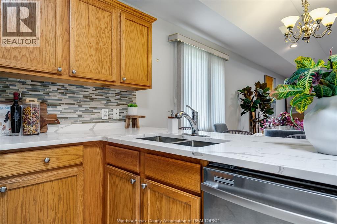
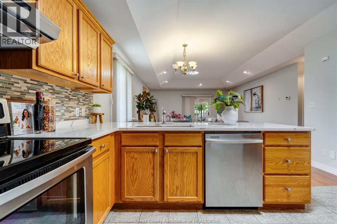
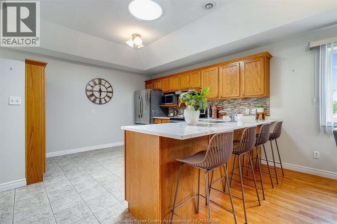
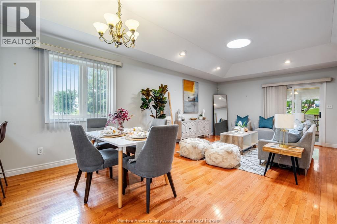
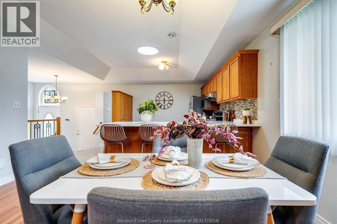
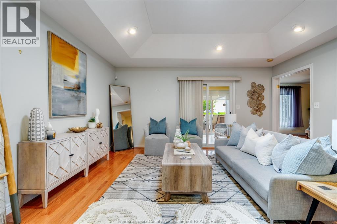
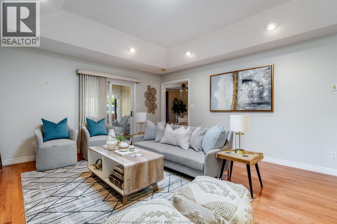
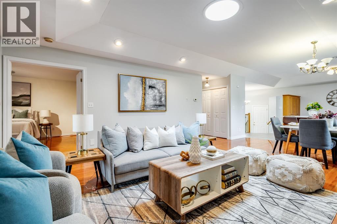
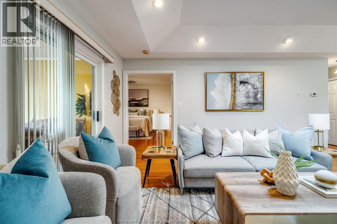
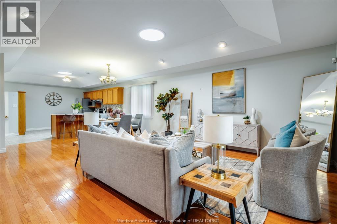
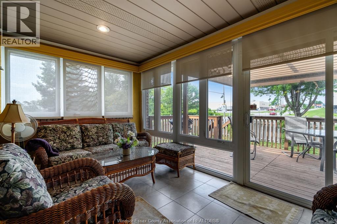
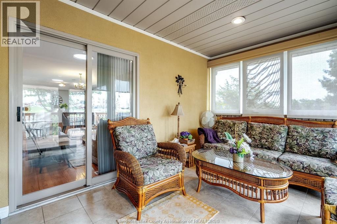
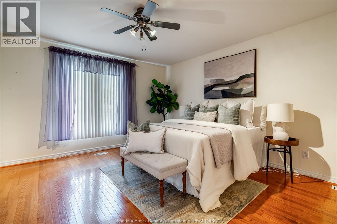
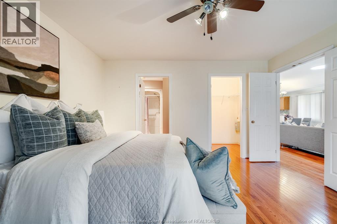
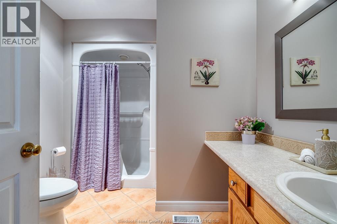
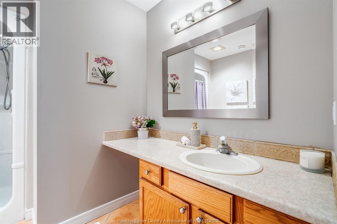
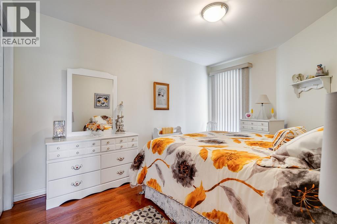
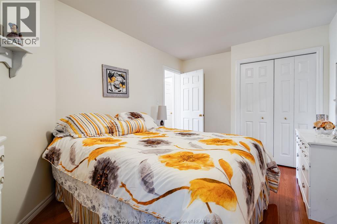
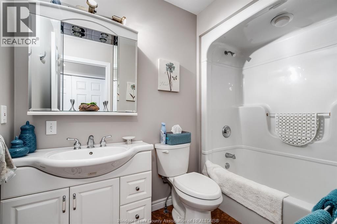
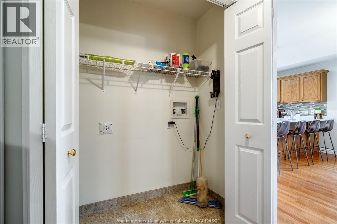
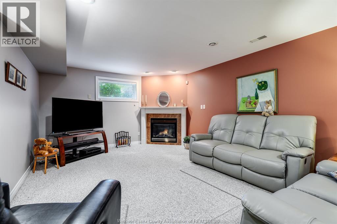
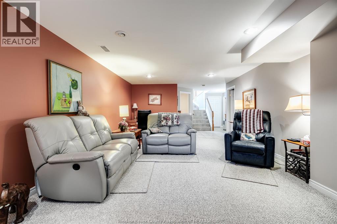
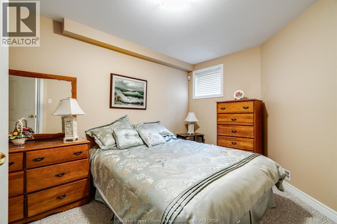
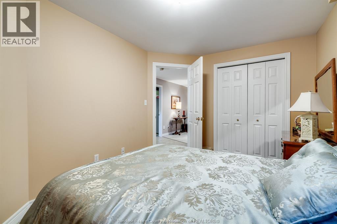
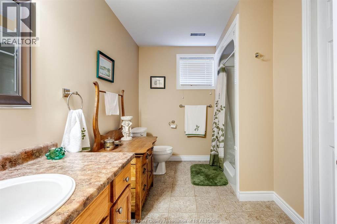
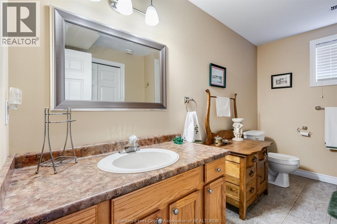
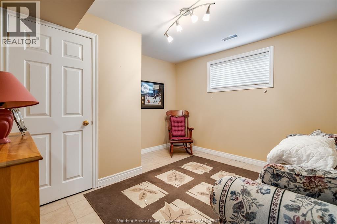
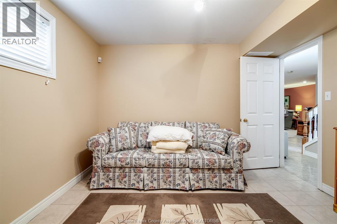
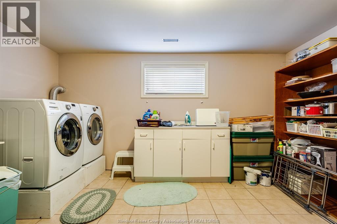
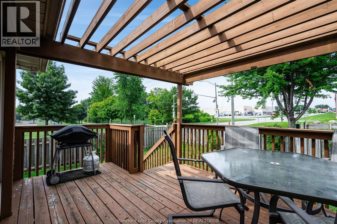
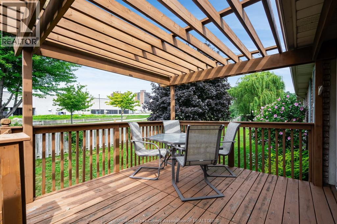
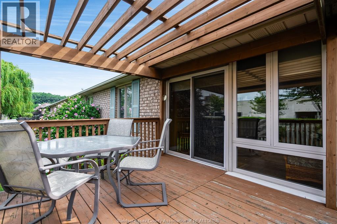
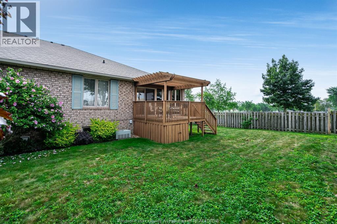
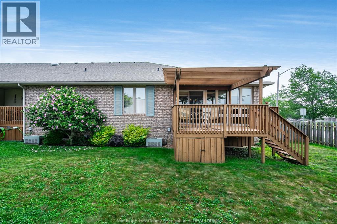
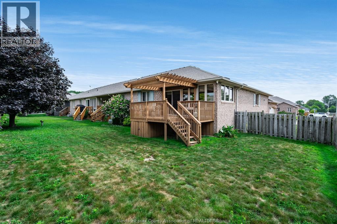
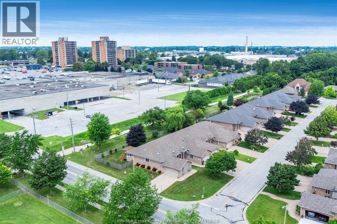
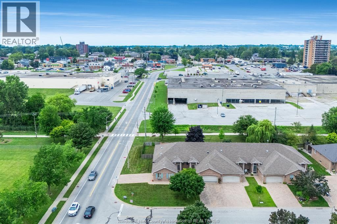
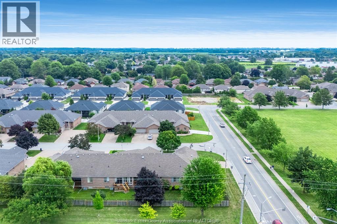
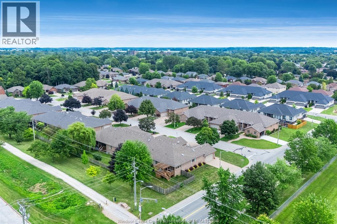
This beautifully maintained home offers fantastic space and flexibility for any stage of life. The home features 3 beds and 3 full baths with ample space to suit your needs. The primary bedroom is complete with an ensuite and a walk-in closet. The living room flows into an enclosed sunroom, perfect for coffee, curling up with a book, or relaxing. Main-floor laundry hookup adds everyday convenience while a 2025 furnace offers peace of mind for years to come. The basement offers flexible office space (can be used as an additional bedroom), laundry and a large family room with a built-in fireplace, perfect for holidays and family time. Trail lovers will appreciate the nearby Leamington Rail Trail and Seacliff Park, where a paved promenade winds along the shores of Lake Erie. Families will love being close to schools and everyday errands are made easy with shopping and amenities just minutes away. This home truly has it all: space, comfort and an unbeatable location. (id:66349)
Open House
This property has open houses!
1:00 pm
Ends at:3:00 pm
Join us Sunday, August 16th from 1-3PM for an open house at 97 Theresa Trail, in Leamington! We look forward to seeing you there!
Property Details
| MLS® Number | 26019223 |
| Property Type | Single Family |
| Features | Double Width Or More Driveway, Concrete Driveway, Side Driveway |
Building
| Bathroom Total | 3 |
| Bedrooms Above Ground | 2 |
| Bedrooms Below Ground | 1 |
| Bedrooms Total | 3 |
| Appliances | Dishwasher, Microwave, Refrigerator, Stove |
| Architectural Style | Raised Ranch |
| Constructed Date | 2002 |
| Construction Style Attachment | Semi-detached |
| Cooling Type | Central Air Conditioning |
| Exterior Finish | Brick |
| Fireplace Fuel | Gas |
| Fireplace Present | Yes |
| Fireplace Type | Direct Vent |
| Flooring Type | Carpeted, Ceramic/porcelain, Hardwood |
| Foundation Type | Block |
| Heating Fuel | Natural Gas |
| Heating Type | Forced Air, Furnace |
| Type | Row / Townhouse |
Parking
| Attached Garage | |
| Garage |
Land
| Acreage | No |
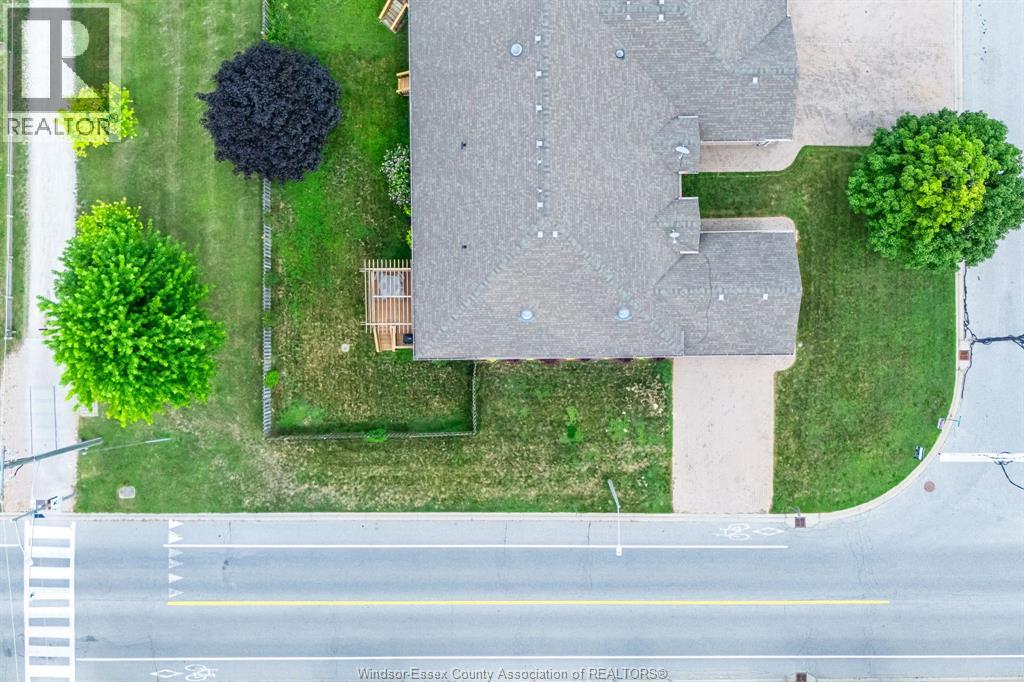
| Fence Type | Fence |
| Landscape Features | Landscaped |
| Size Irregular | 49.19 X 121.21 |
| Size Total Text | 49.19 X 121.21 |
| Zoning Description | R-1 |
Rooms
| Level | Type | Length | Width | Dimensions |
|---|---|---|---|---|
| Lower Level | Bedroom | Measurements not available | ||
| Lower Level | Office | Measurements not available | ||
| Lower Level | 4pc Bathroom | Measurements not available | ||
| Lower Level | Laundry Room | Measurements not available | ||
| Lower Level | Living Room/fireplace | Measurements not available | ||
| Main Level | Dining Nook | Measurements not available | ||
| Main Level | 4pc Ensuite Bath | Measurements not available | ||
| Main Level | Primary Bedroom | Measurements not available | ||
| Main Level | Sunroom | Measurements not available | ||
| Main Level | 4pc Bathroom | Measurements not available | ||
| Main Level | Bedroom | Measurements not available | ||
| Main Level | Living Room | Measurements not available | ||
| Main Level | Kitchen | Measurements not available |
https://www.realtor.ca/real-estate/30134818/97-theresa-trail-leamington
Contact Us
Contact us for more information

Bird Bouchard
Real Estate Agent
3200 Deziel Dr Unit 310
Windsor, Ontario N8W 5K8
(519) 915-0222
c21localhometeam.ca/

The trademarks REALTOR®, REALTORS®, and the REALTOR® logo are controlled by The Canadian Real Estate Association (CREA) and identify real estate professionals who are members of CREA. The trademarks MLS®, Multiple Listing Service® and the associated logos are owned by The Canadian Real Estate Association (CREA) and identify the quality of services provided by real estate professionals who are members of CREA. The trademark DDF® is owned by The Canadian Real Estate Association (CREA) and identifies CREA's Data Distribution Facility (DDF®)
August 10 2026 05:43:58
Windsor-Essex County Association of REALTORS®
Century 21 Local Home Team Realty Inc.