

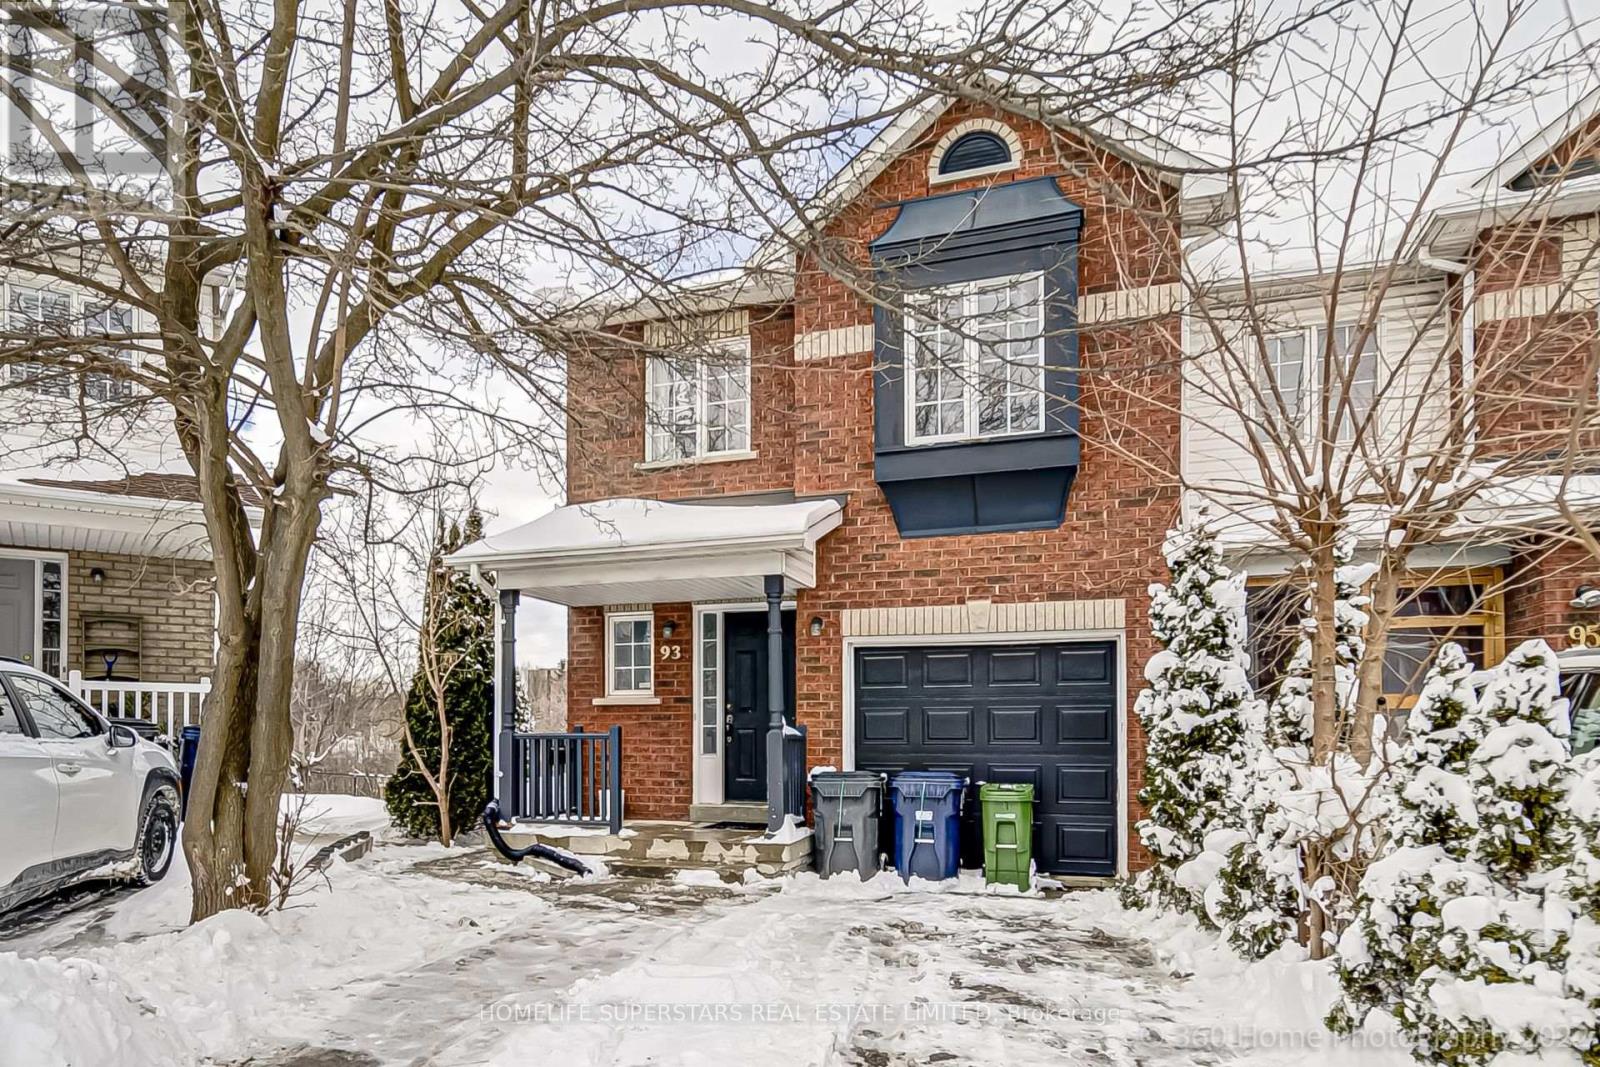
93 Mare Crescent Toronto, Ontario M9W 7E5

$3,200 Monthly
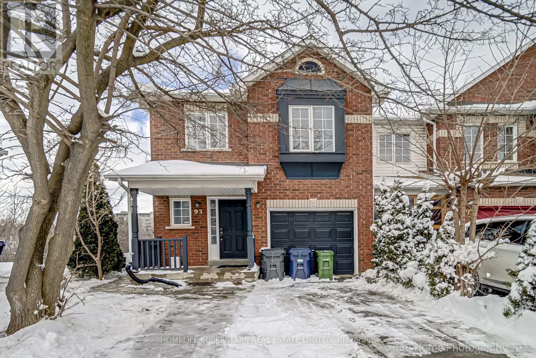
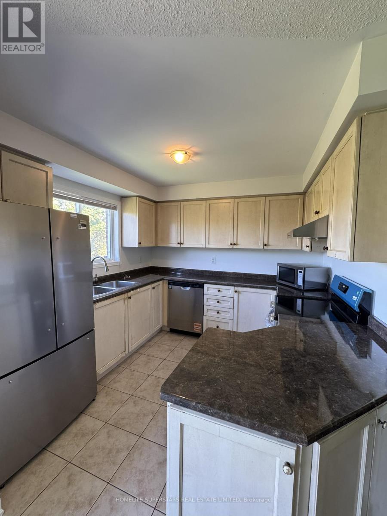
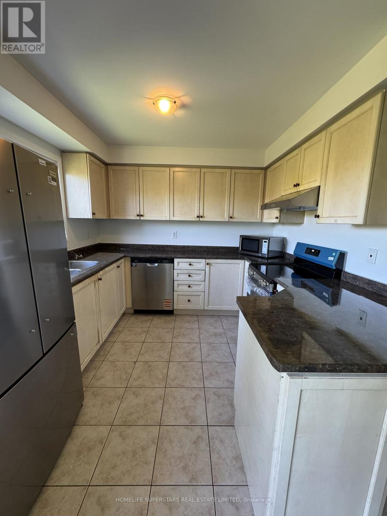
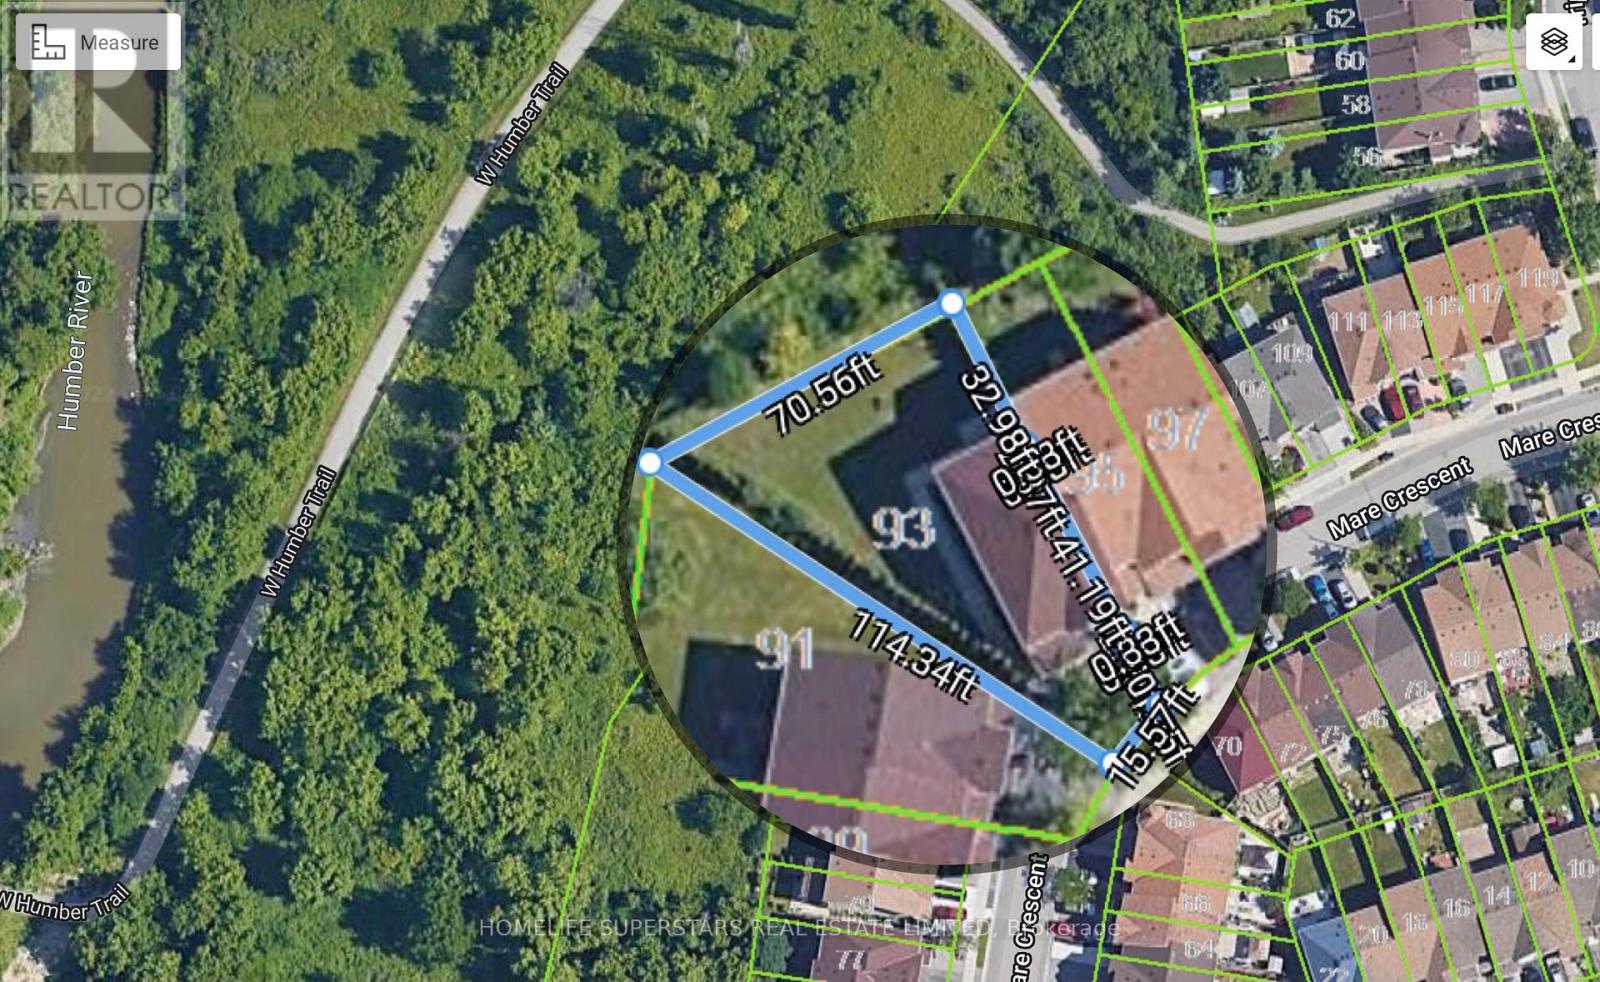
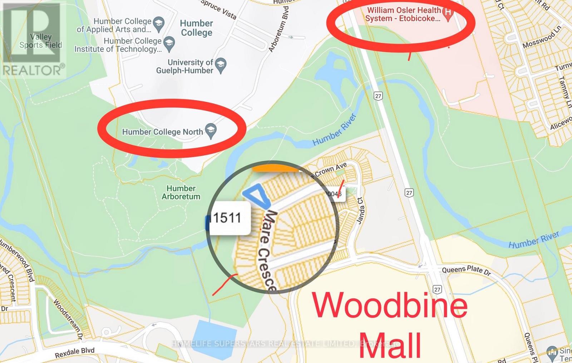
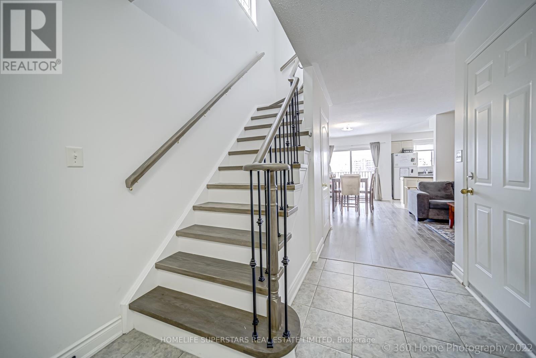
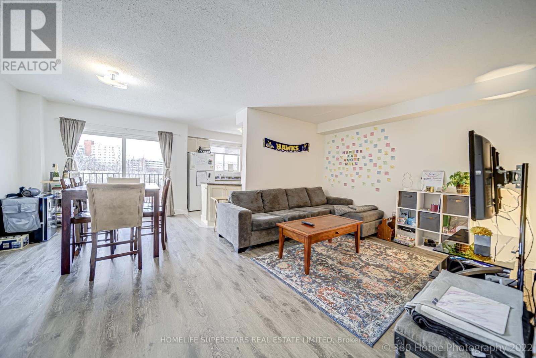
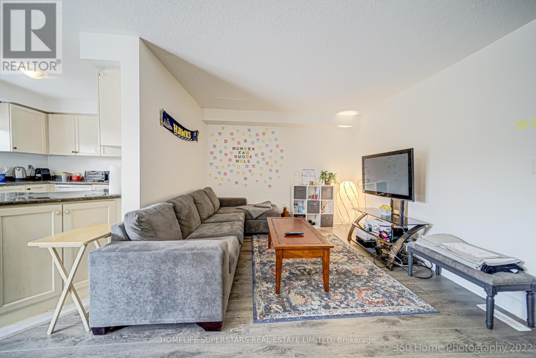
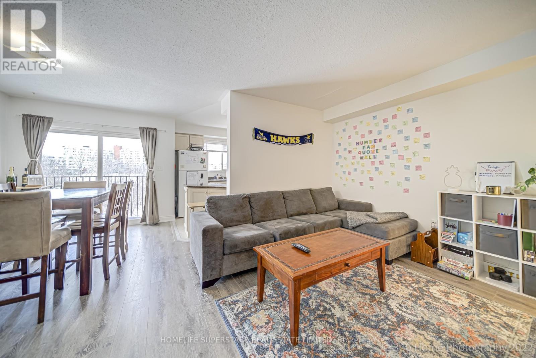
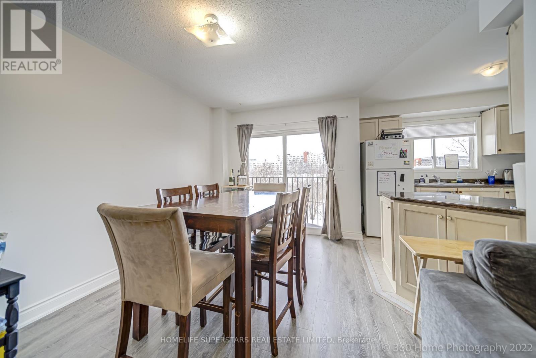
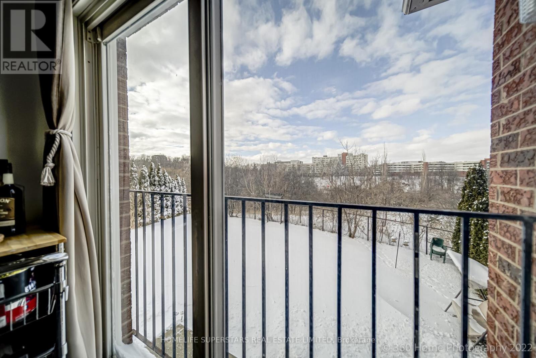
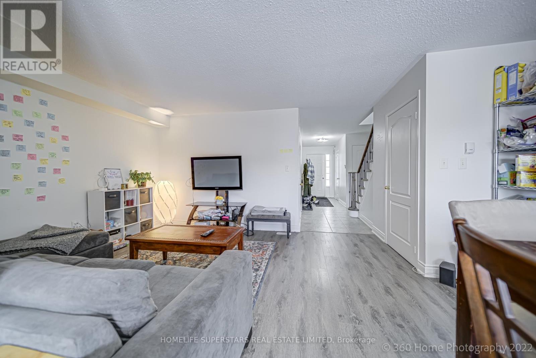
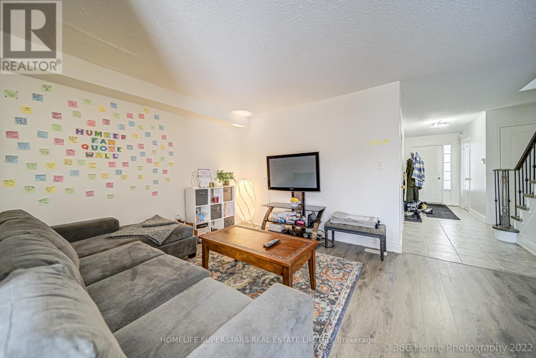
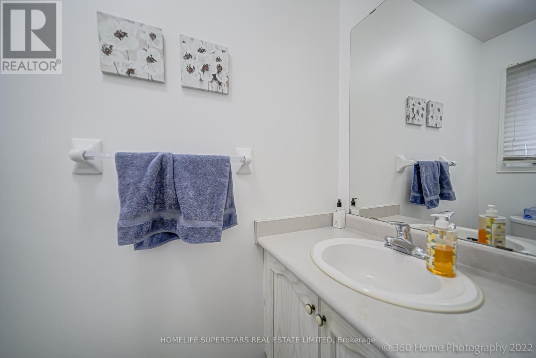
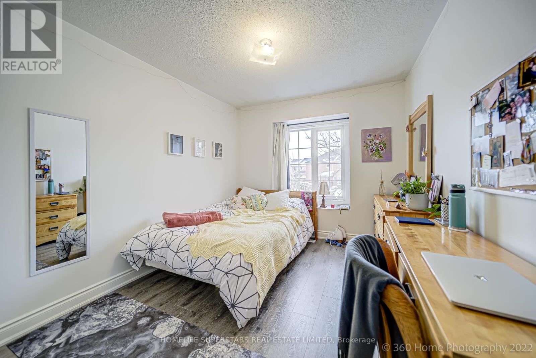
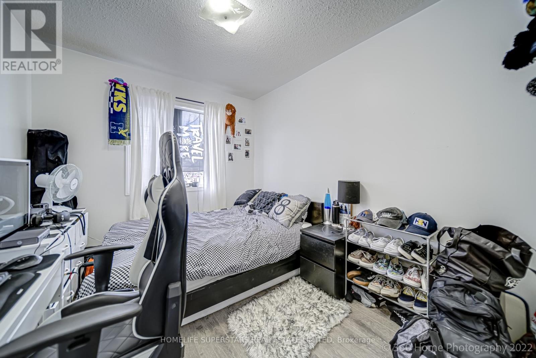
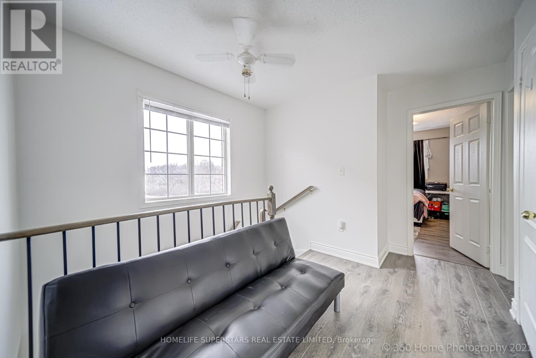
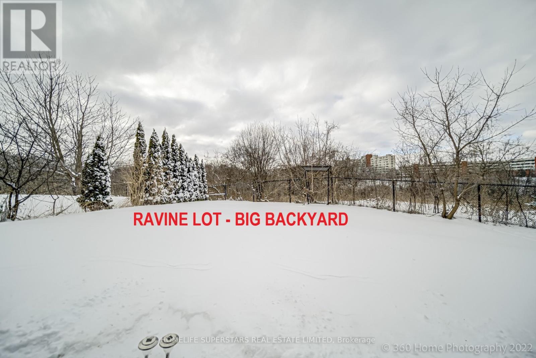
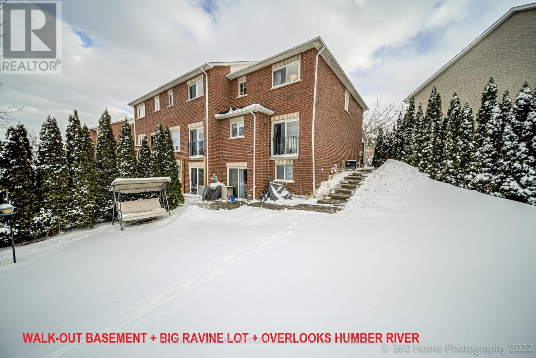
AAA Location, Gorgeous Corner Townhouse , Backing on Humber River, Offers 4Bedroom, 2.5Washroom ,Huge Ravine Backyard, One of a kind in neighborhood , Freshly Painted all over, Highly upgraded Laminate floors, stairs, New window coverings, Super Convenient, Walking Distance to Humber College, Etobicoke Hospital, Woodbine Mall, Woodbine Casino, Transit, New LRT Station, Shopping, Fortinos, Banks and much more. Note - New Basement Apartment is not included in this rent, Can be included with extra rent! (id:66349)
Property Details
| MLS® Number | W13634042 |
| Property Type | Single Family |
| Community Name | West Humber-Clairville |
| Features | Carpet Free |
| Parking Space Total | 2 |
| View Type | River View |
Building
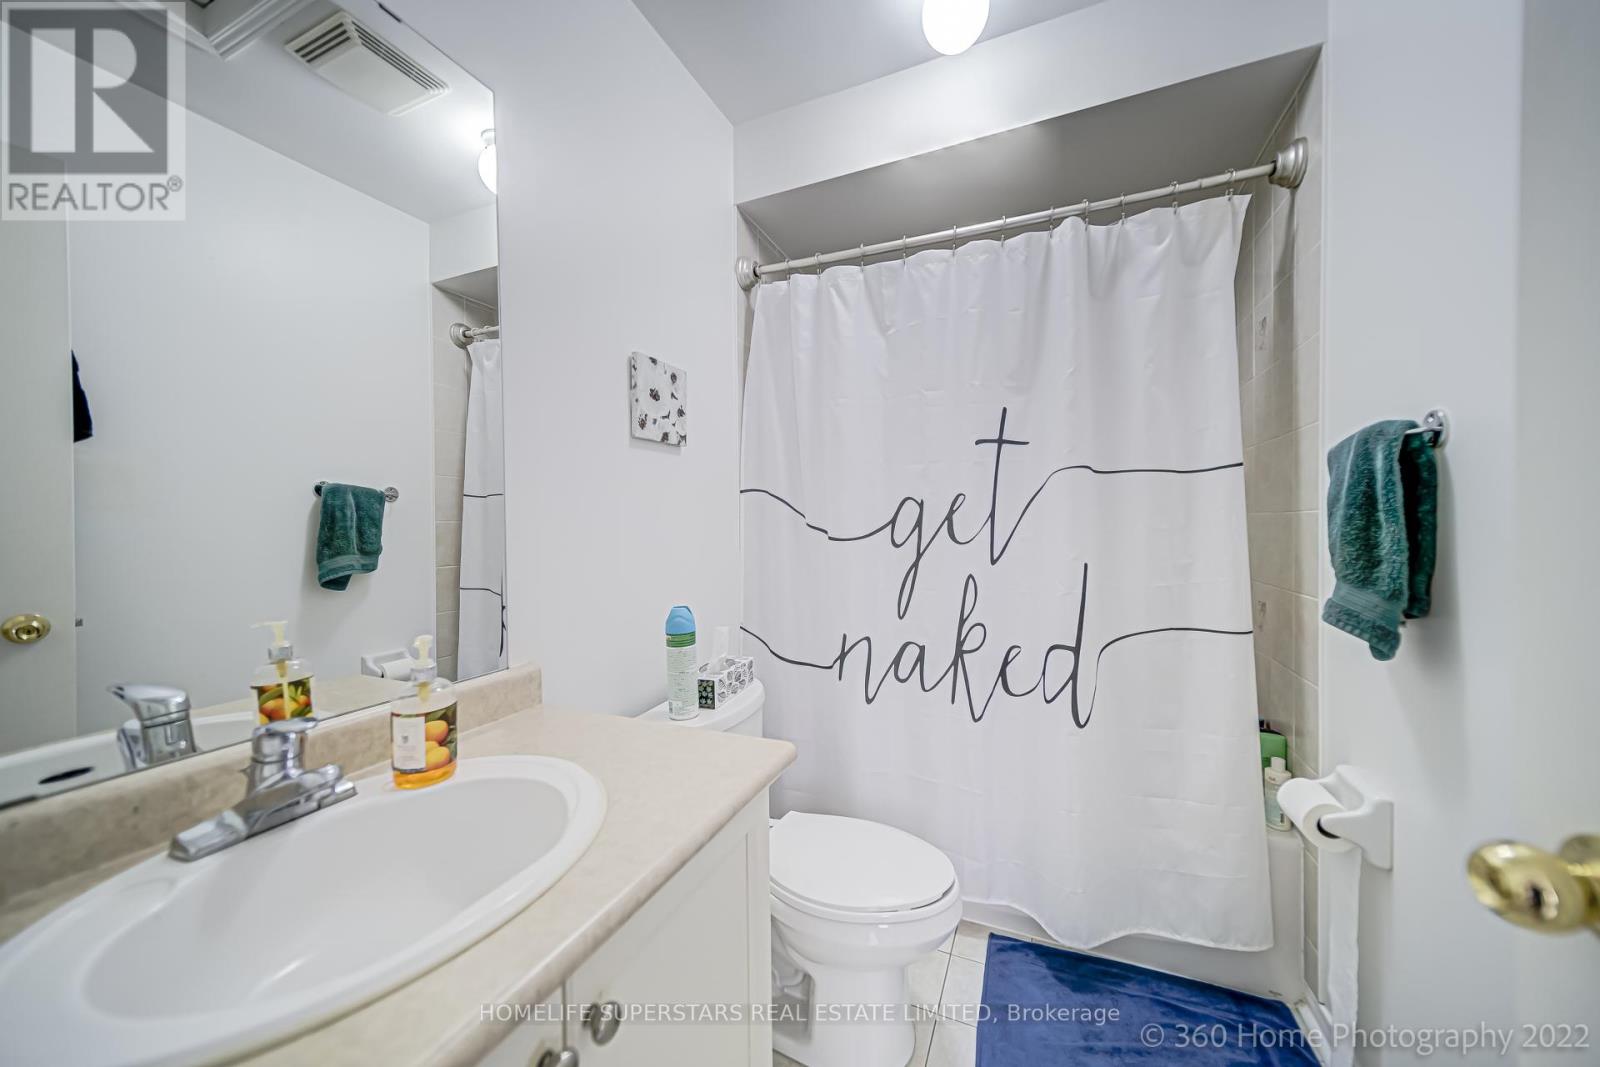
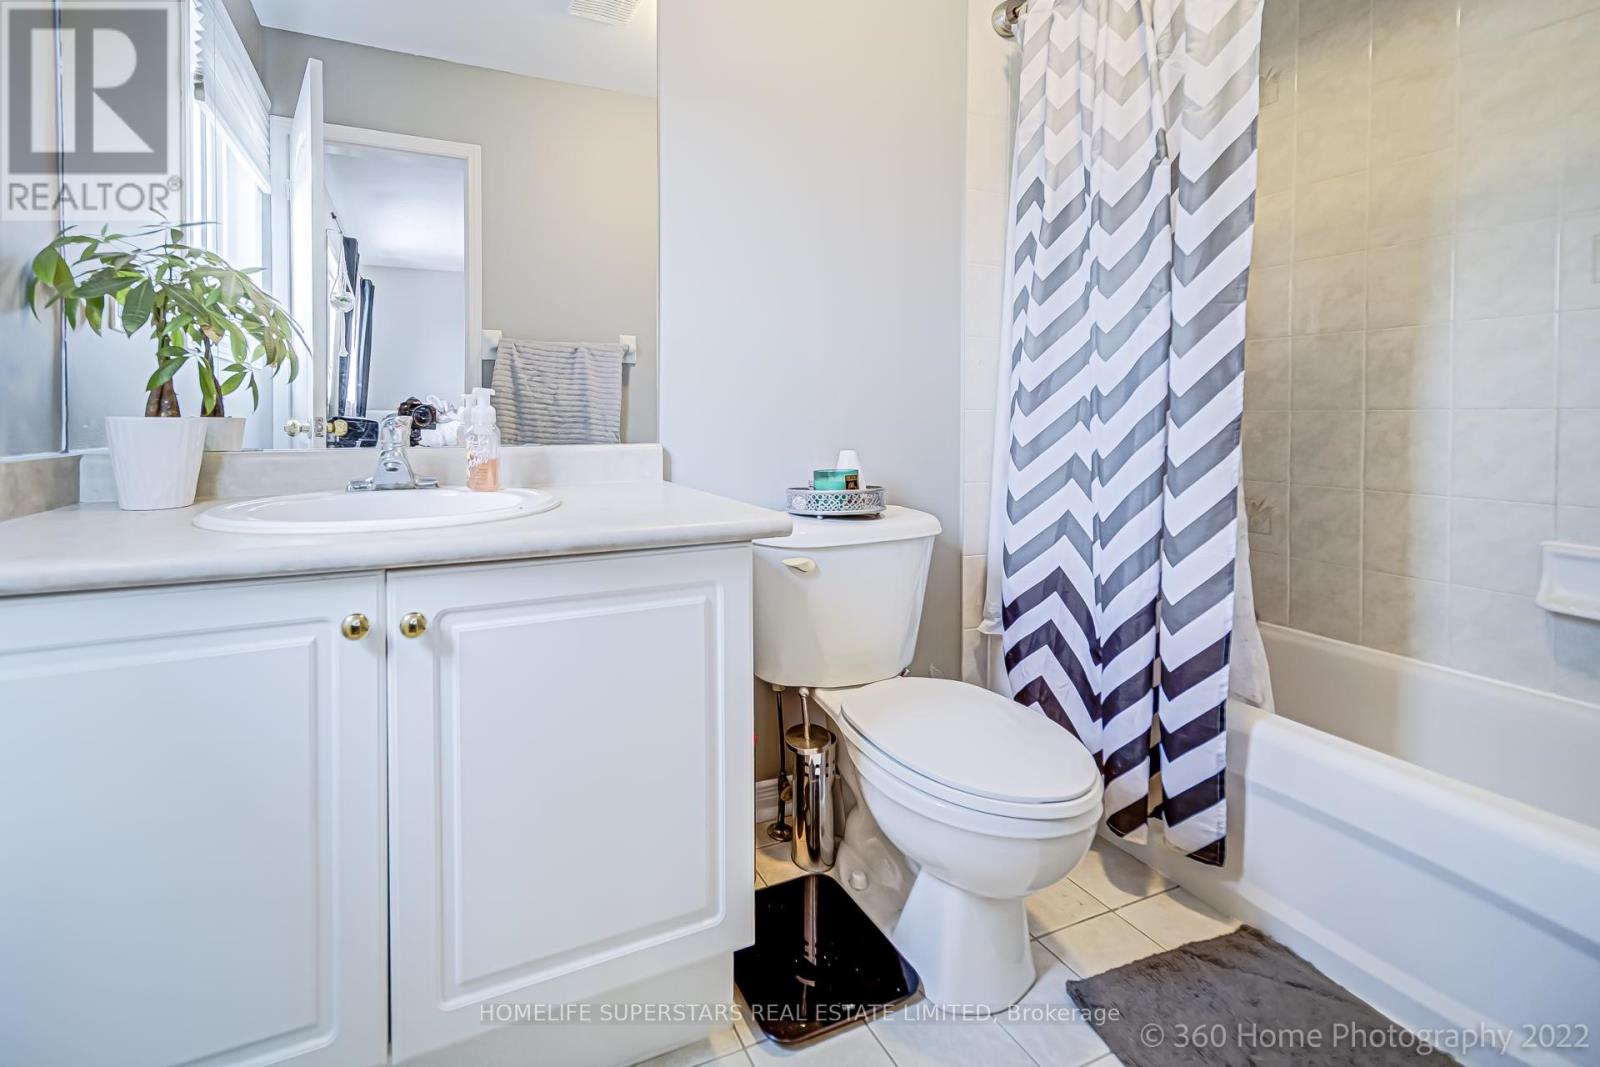
| Bathroom Total | 3 |
| Bedrooms Above Ground | 4 |
| Bedrooms Total | 4 |
| Appliances | Window Coverings |
| Basement Type | None |
| Construction Style Attachment | Attached |
| Cooling Type | Central Air Conditioning |
| Exterior Finish | Brick Facing, Concrete |
| Flooring Type | Laminate |
| Foundation Type | Concrete |
| Half Bath Total | 1 |
| Heating Fuel | Natural Gas |
| Heating Type | Forced Air |
| Stories Total | 2 |
| Size Interior | 1,500 - 2,000 Sqft |
| Type | Row / Townhouse |
| Utility Water | Municipal Water |
Parking
| Garage |
Land
| Acreage | No |
| Sewer | Sanitary Sewer |
Rooms
| Level | Type | Length | Width | Dimensions |
|---|---|---|---|---|
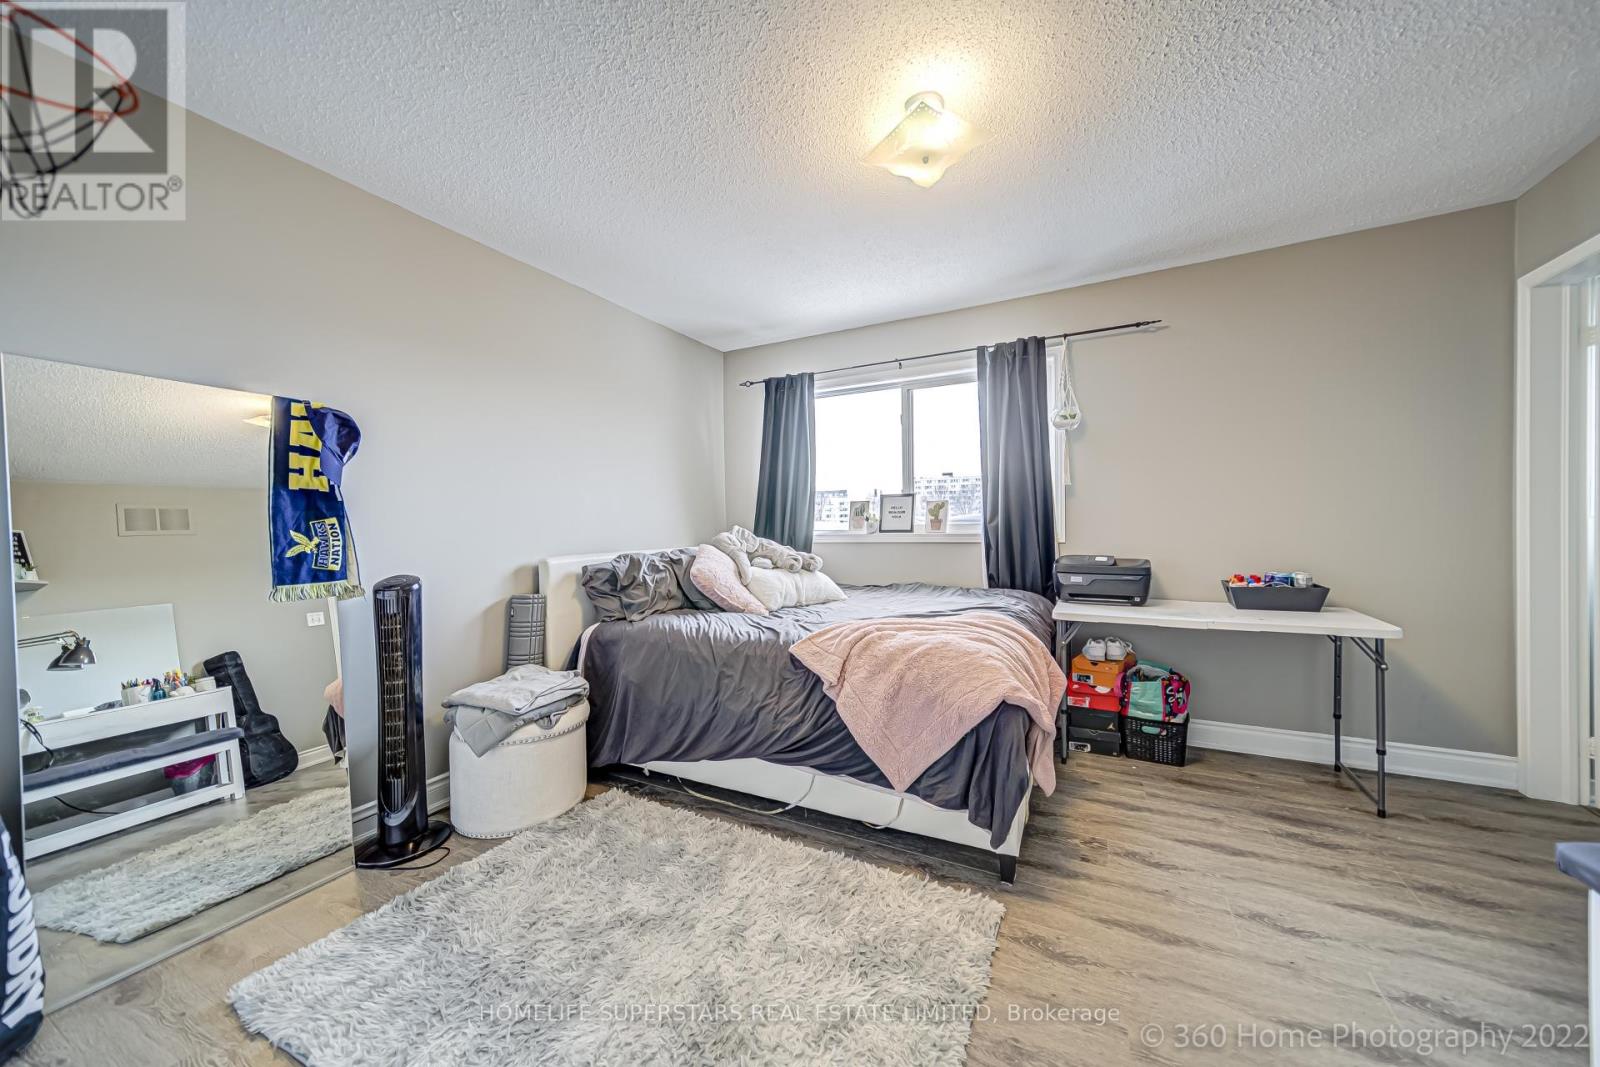
| Second Level | Primary Bedroom | Measurements not available | ||
| Second Level | Bedroom 2 | Measurements not available | ||
| Second Level | Bedroom 3 | Measurements not available | ||
| Second Level | Bedroom 4 | Measurements not available | ||
| Main Level | Kitchen | Measurements not available | ||
| Main Level | Living Room | Measurements not available | ||
| Main Level | Dining Room | Measurements not available |
Contact Us
Contact us for more information

Pradeep Shokeen
Broker
(416) 846-9483
betterrealestate.ca/
realtorshokeen/
realtorshokeen/
realtorshokeen/
102-23 Westmore Drive
Toronto, Ontario M9V 3Y7
(416) 740-4000
(416) 740-8314

The trademarks REALTOR®, REALTORS®, and the REALTOR® logo are controlled by The Canadian Real Estate Association (CREA) and identify real estate professionals who are members of CREA. The trademarks MLS®, Multiple Listing Service® and the associated logos are owned by The Canadian Real Estate Association (CREA) and identify the quality of services provided by real estate professionals who are members of CREA. The trademark DDF® is owned by The Canadian Real Estate Association (CREA) and identifies CREA's Data Distribution Facility (DDF®)
August 04 2026 04:01:45
Toronto Regional Real Estate Board
Homelife Superstars Real Estate Limited