

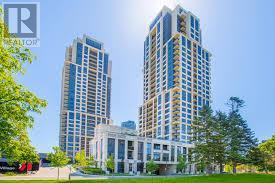
927 - 2 Eva Road Toronto, Ontario M9C 2A8

$425,000Maintenance, Common Area Maintenance, Insurance, Parking, Water
$595.97 Monthly
Maintenance, Common Area Maintenance, Insurance, Parking, Water
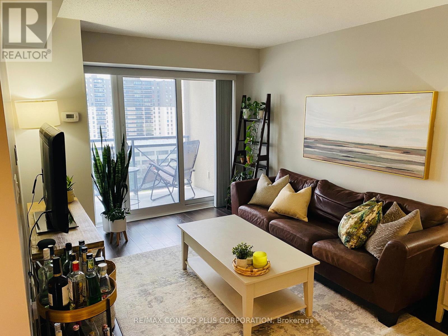
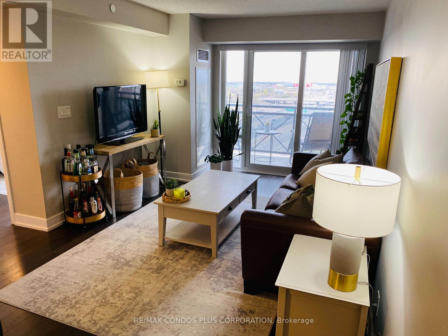
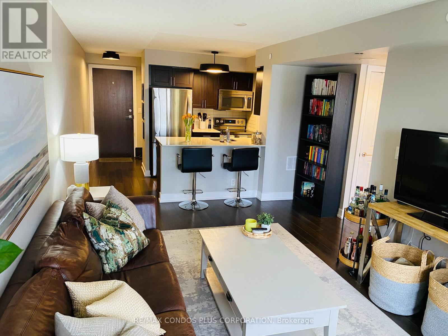
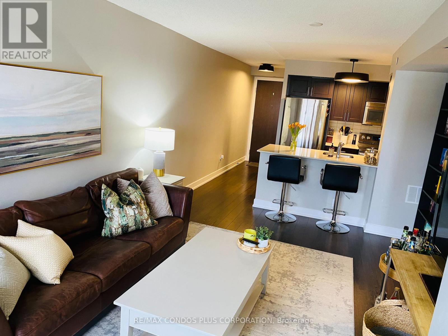
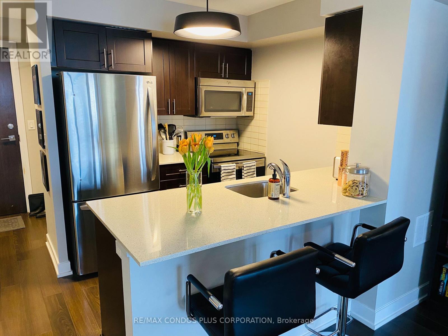
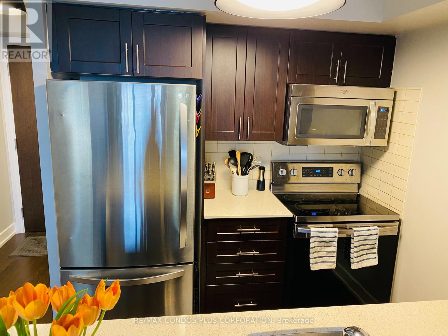
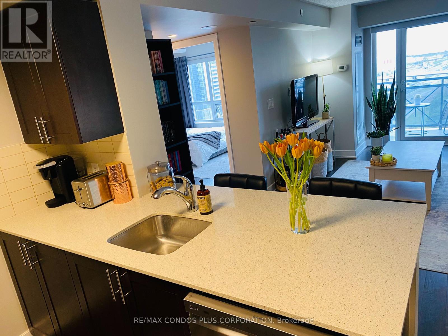
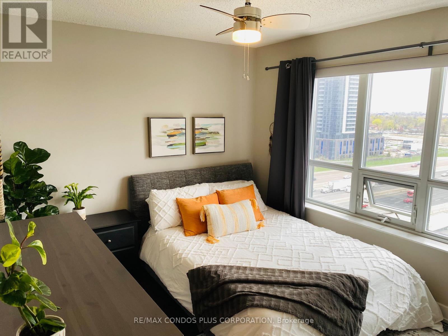
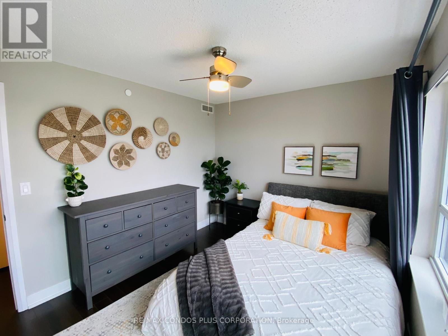
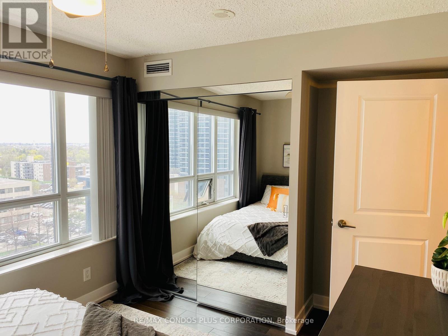
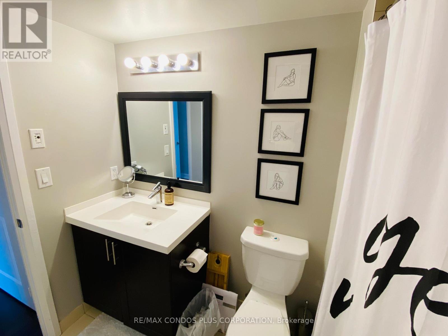
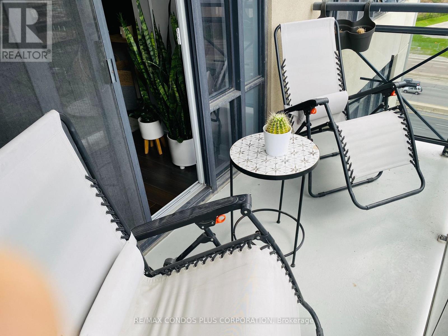
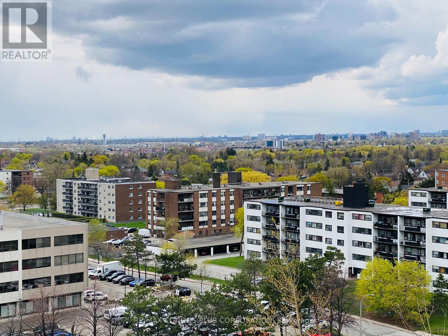
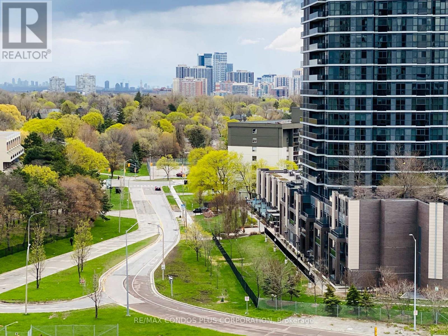
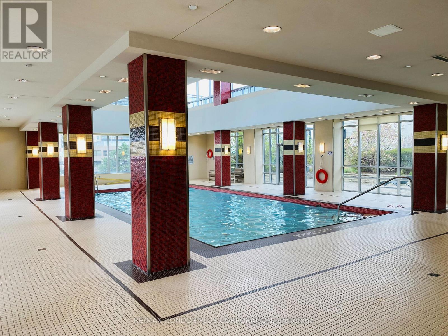
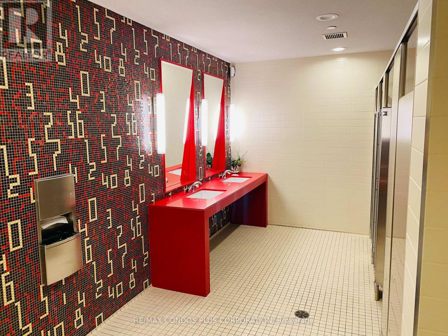
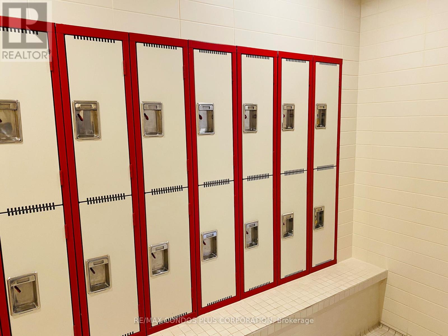
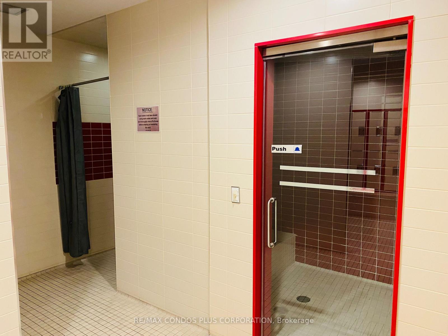
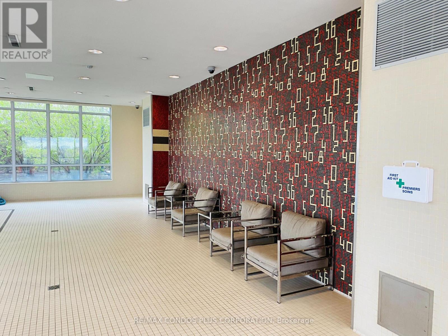
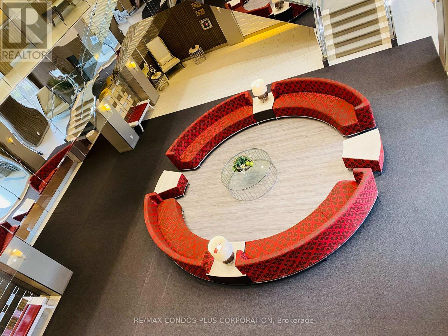
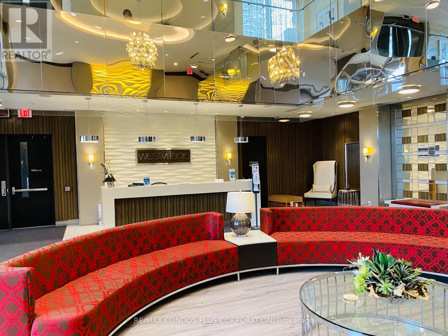
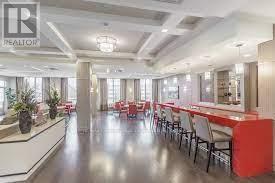
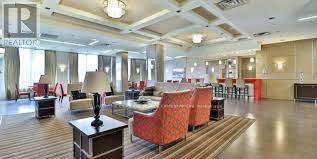
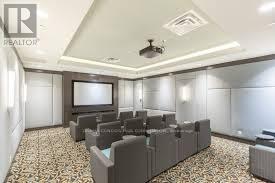
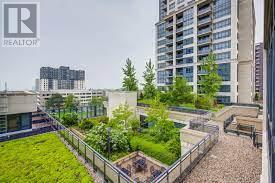
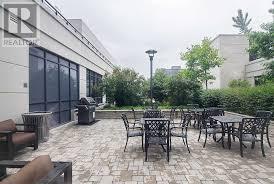
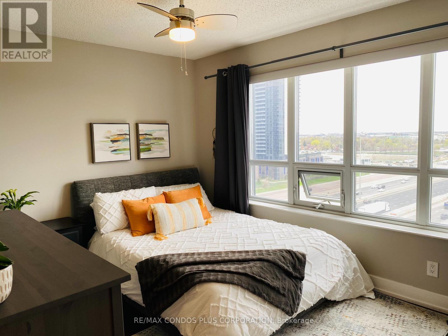
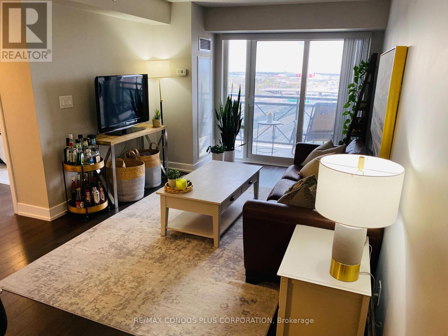
$595.97 MonthlyBright Suite*Move In Ready*Stainless Steel Appliances*Laminate Flooring Throughout*Upgraded Kitchen With Quartz Counter Top*Quick Hwy Access*Minutes From Sherway Gardens/Big Box Shopping & Grocery Stores*Built By Award Winning Tridel* Resort Style Amenities Include: Pool*Hot Tub*Gym*Boardroom*Party Room*Rooftop*Media Room. Please note photos are from when suite was Owner occupied. (id:66349)
Property Details
| MLS® Number | W13582446 |
| Property Type | Single Family |
| Community Name | Etobicoke West Mall |
| Community Features | Pets Allowed With Restrictions |
| Features | Balcony, Guest Suite |
| Parking Space Total | 1 |
Building
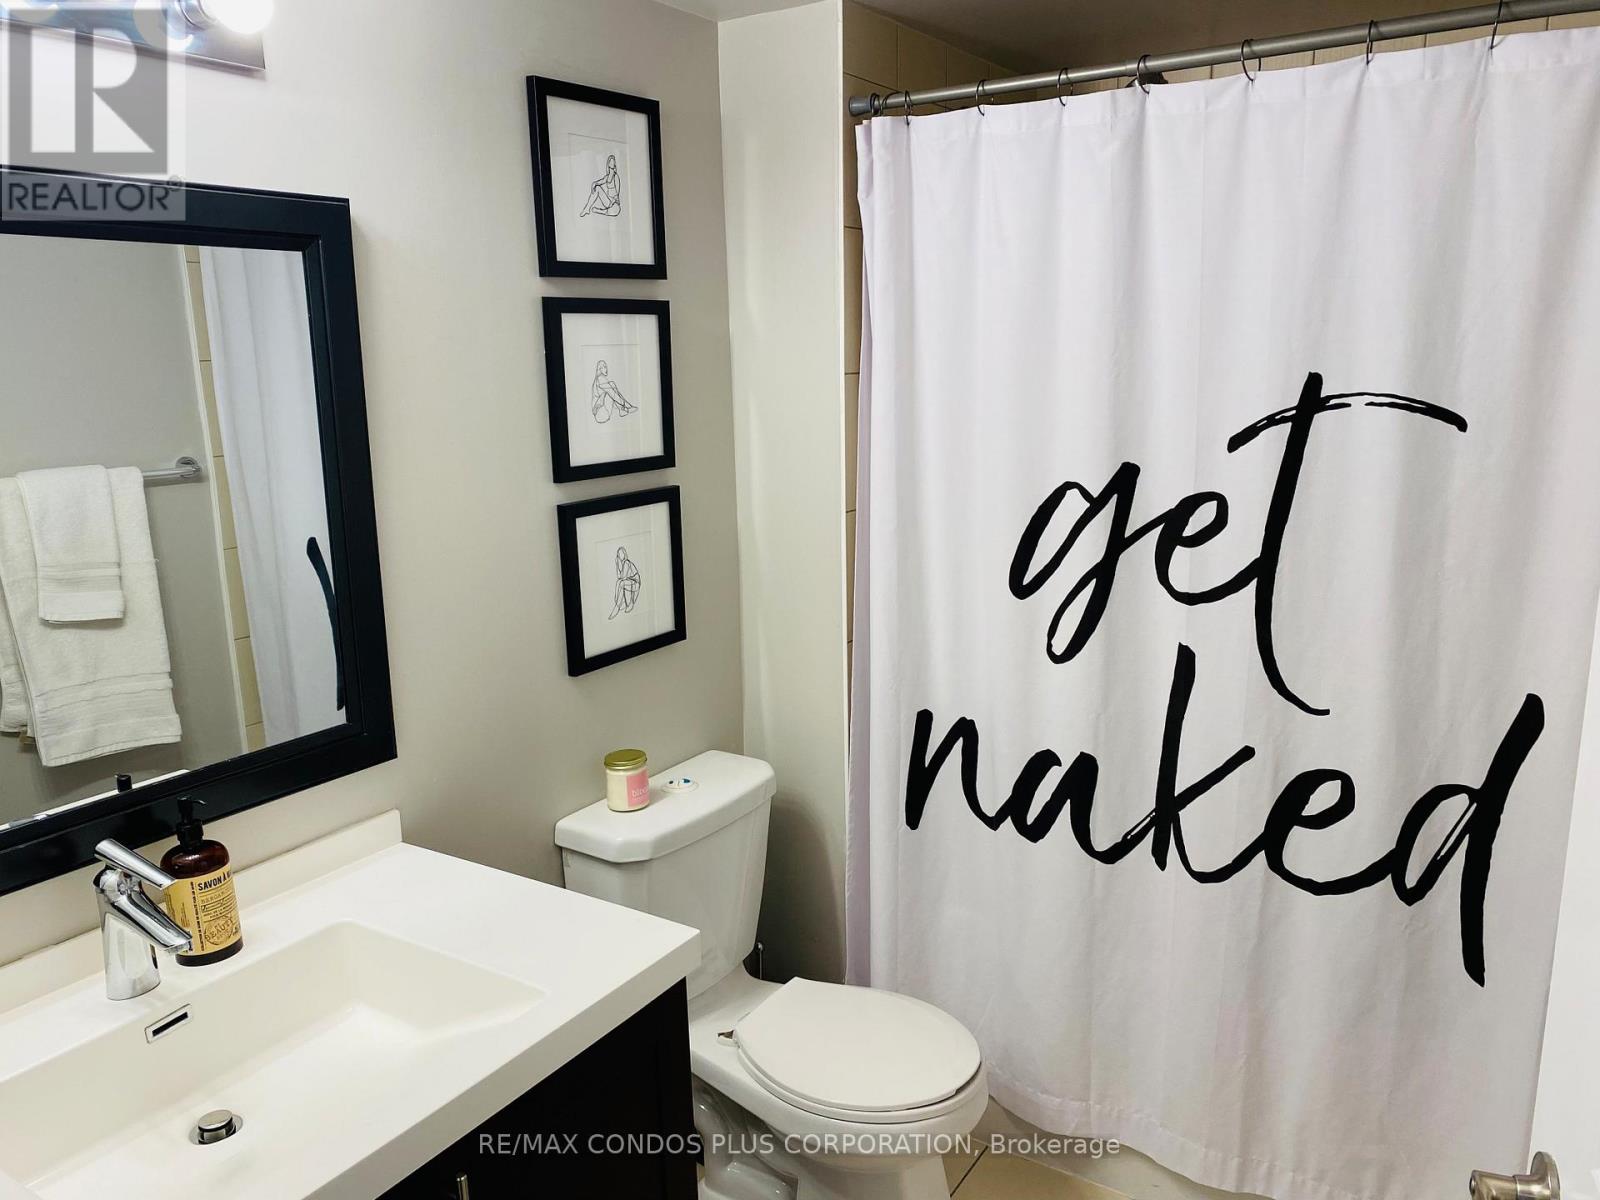
| Bathroom Total | 1 |
| Bedrooms Above Ground | 1 |
| Bedrooms Total | 1 |
| Age | 11 To 15 Years |
| Amenities | Storage - Locker |
| Basement Type | None |
| Cooling Type | Central Air Conditioning |
| Exterior Finish | Concrete |
| Flooring Type | Laminate, Ceramic |
| Heating Fuel | Natural Gas |
| Heating Type | Forced Air |
| Size Interior | 600 - 699 Sqft |
| Type | Apartment |
Parking
| Underground | |
| Garage |
Land
| Acreage | No |
Rooms
| Level | Type | Length | Width | Dimensions |
|---|---|---|---|---|
| Main Level | Living Room | 6.86 m | 4.85 m | 6.86 m x 4.85 m |
| Main Level | Dining Room | 6.86 m | 4.85 m | 6.86 m x 4.85 m |
| Main Level | Kitchen | 3.35 m | 3.08 m | 3.35 m x 3.08 m |
| Main Level | Primary Bedroom | 4.46 m | 3.74 m | 4.46 m x 3.74 m |
Contact Us
Contact us for more information

Maria Ursini
Salesperson
www.toronto-condos-homes.com/
2121 Lake Shore Blvd W #1
Toronto, Ontario M8V 4E9
(416) 847-0920
(416) 847-0931
www.remaxcondosplus.com/

The trademarks REALTOR®, REALTORS®, and the REALTOR® logo are controlled by The Canadian Real Estate Association (CREA) and identify real estate professionals who are members of CREA. The trademarks MLS®, Multiple Listing Service® and the associated logos are owned by The Canadian Real Estate Association (CREA) and identify the quality of services provided by real estate professionals who are members of CREA. The trademark DDF® is owned by The Canadian Real Estate Association (CREA) and identifies CREA's Data Distribution Facility (DDF®)
July 20 2026 12:07:47
Toronto Regional Real Estate Board
RE/MAX Condos Plus Corporation