

9 Park Lane Chatham, Ontario N7M 4X9

$239,900
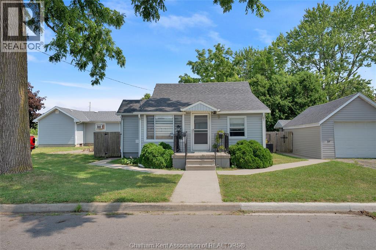
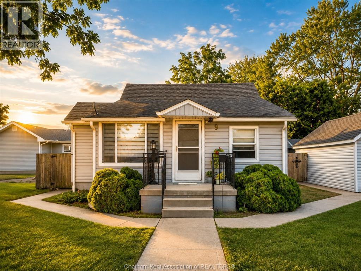
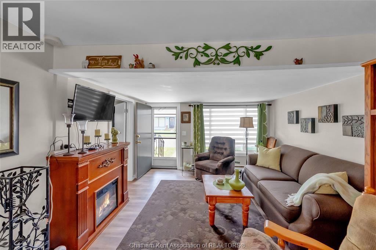
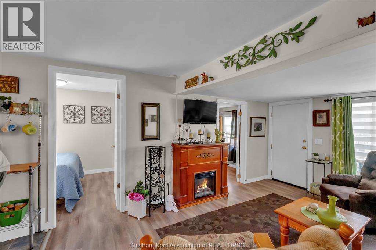
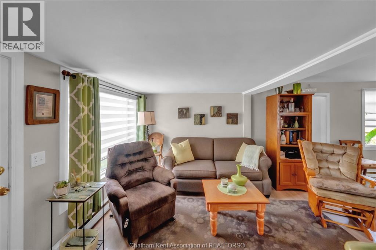
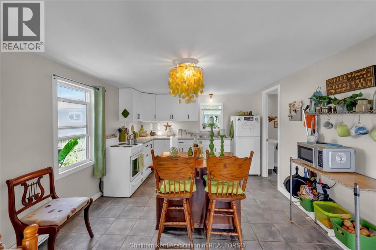
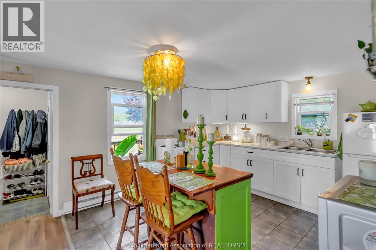
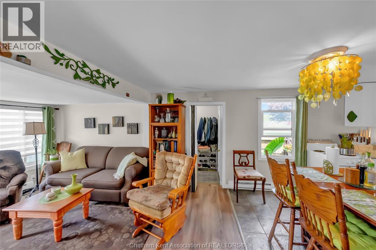
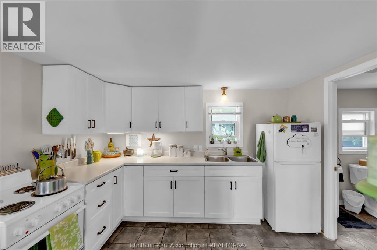
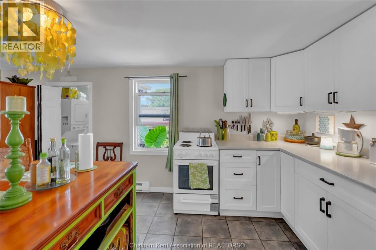
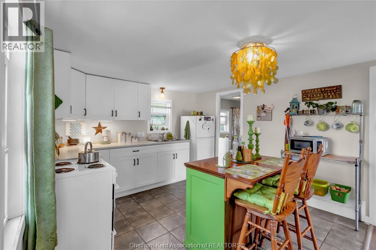
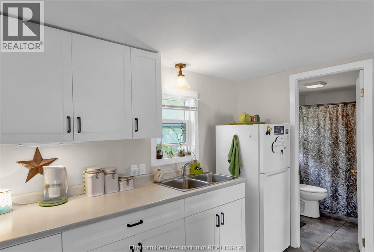
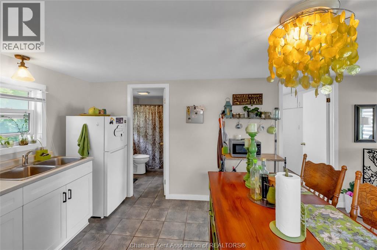
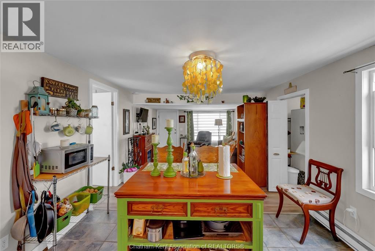
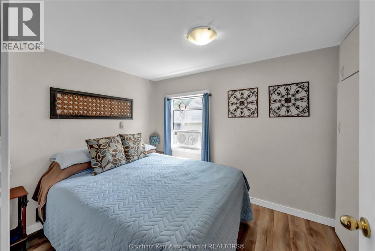
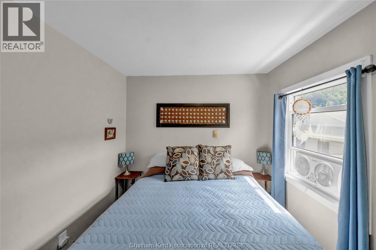
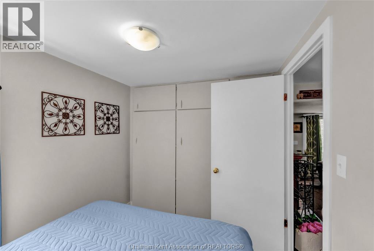
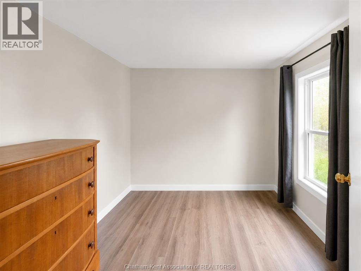
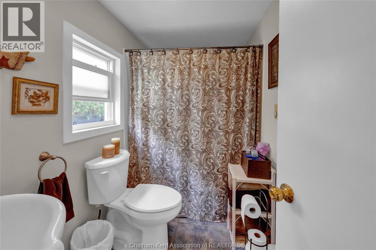
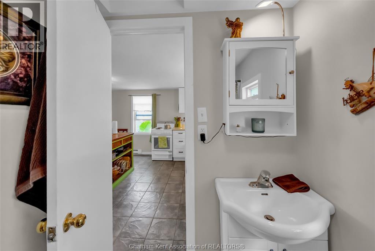
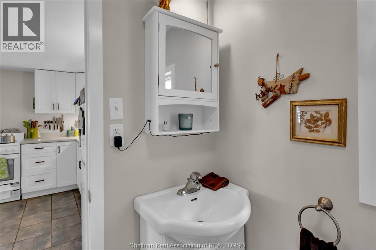
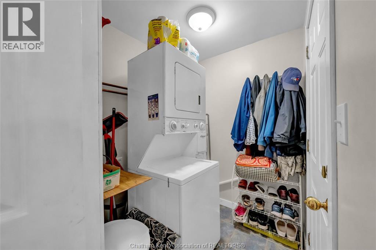
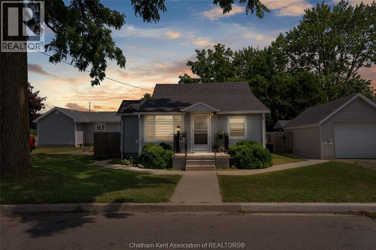
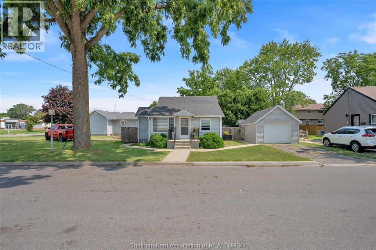
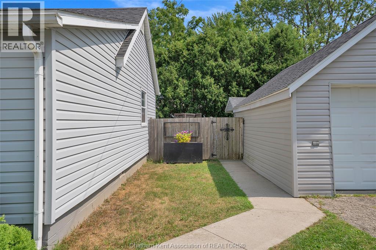
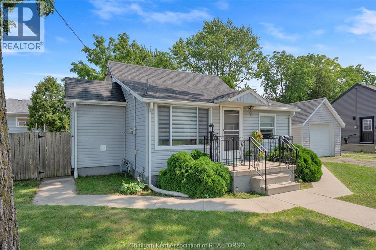
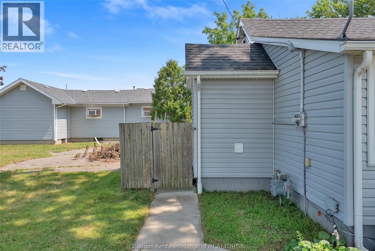
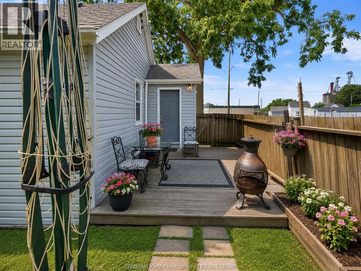
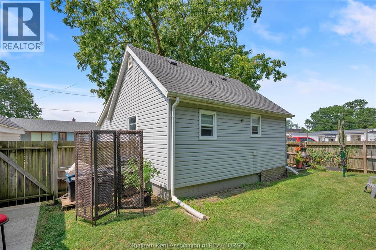
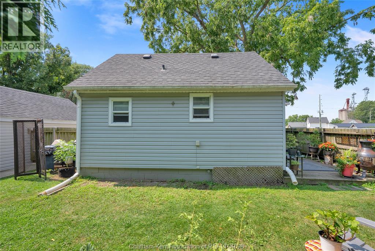
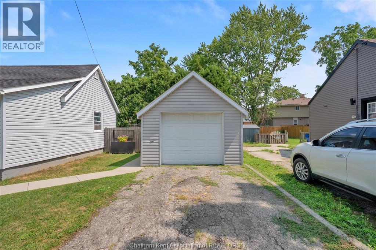
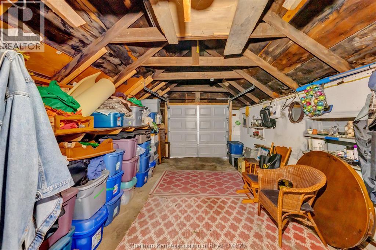
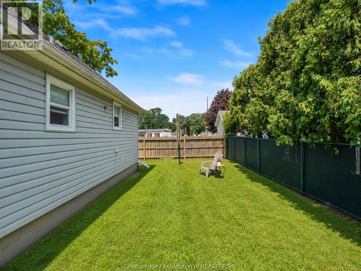
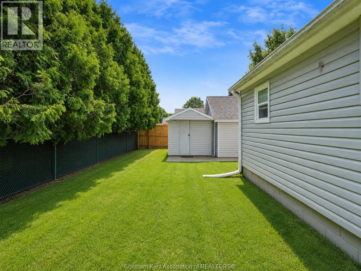
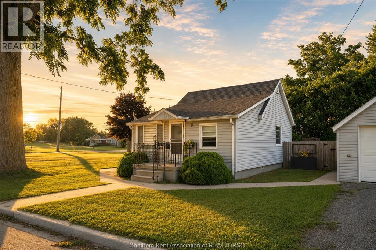
The path to home ownership just got a bit easier with this adorable bungalow in South Chatham! Why rent, or buy a condo when you can own your own home for a similar cost per month? The exterior of this home has great curb appeal and creates a welcoming atmosphere. Step inside and see how simple life can be. An open concept layout of living room and kitchen/dining make every day living functional. The kitchen has updated modern cabinetry and countertops. The bedrooms and bathroom are all conveniently located directly off the main living spaces. Laundry is neatly tucked by the back door and leads to the cute fenced in backyard and back patio. The detached garage and attached mini workshop are an added bonus and solve any storage concerns. Hot water tank is a rental with Reliance and costs approximately $62.75 every 3 months. Not only is this a perfect starter home, this property would make a fantastic low maintenance rental property. If you are someone looking for simple, carefree affordable living, this home is for you. Call today! (id:66349)
Property Details
| MLS® Number | 26018668 |
| Property Type | Single Family |
| Features | Paved Driveway |
Building
| Bathroom Total | 1 |
| Bedrooms Above Ground | 2 |
| Bedrooms Total | 2 |
| Architectural Style | Bungalow |
| Constructed Date | 1958 |
| Exterior Finish | Aluminum/vinyl |
| Flooring Type | Ceramic/porcelain, Laminate |
| Foundation Type | Block |
| Heating Fuel | Electric |
| Heating Type | Baseboard Heaters |
| Stories Total | 1 |
| Type | House |
Parking
| Detached Garage | |
| Garage |
Land
| Acreage | No |
| Fence Type | Fence |
| Size Irregular | 58.17 X 55 / 0.065 Ac |
| Size Total Text | 58.17 X 55 / 0.065 Ac|0-0.25 Acre |
| Zoning Description | Rl2 |
Rooms
| Level | Type | Length | Width | Dimensions |
|---|---|---|---|---|
| Main Level | Laundry Room | 5 ft ,6 in | 5 ft ,4 in | 5 ft ,6 in x 5 ft ,4 in |
| Main Level | 4pc Bathroom | Measurements not available | ||
| Main Level | Bedroom | 7 ft ,11 in | 7 ft ,5 in | 7 ft ,11 in x 7 ft ,5 in |
| Main Level | Primary Bedroom | 10 ft | 7 ft ,9 in | 10 ft x 7 ft ,9 in |
| Main Level | Kitchen/dining Room | 11 ft ,10 in | 11 ft ,3 in | 11 ft ,10 in x 11 ft ,3 in |
| Main Level | Living Room | 14 ft ,6 in | 11 ft ,4 in | 14 ft ,6 in x 11 ft ,4 in |
https://www.realtor.ca/real-estate/30135193/9-park-lane-chatham
Contact Us
Contact us for more information

Dane Appleton
Sales Person
425 Mcnaughton Ave W.
Chatham, Ontario N7L 4K4
(519) 354-5470
www.rlppeifer.ca/

Kelly-Anne Appleton
Sales Person
(519) 354-5747
425 Mcnaughton Ave W.
Chatham, Ontario N7L 4K4
(519) 354-5470
www.rlppeifer.ca/

The trademarks REALTOR®, REALTORS®, and the REALTOR® logo are controlled by The Canadian Real Estate Association (CREA) and identify real estate professionals who are members of CREA. The trademarks MLS®, Multiple Listing Service® and the associated logos are owned by The Canadian Real Estate Association (CREA) and identify the quality of services provided by real estate professionals who are members of CREA. The trademark DDF® is owned by The Canadian Real Estate Association (CREA) and identifies CREA's Data Distribution Facility (DDF®)
August 10 2026 02:42:19
Chatham Kent Association of REALTORS®
Royal LePage Peifer Realty Brokerage