

9 Fontaine Drive Georgina, Ontario L4P 3P2

$925,000
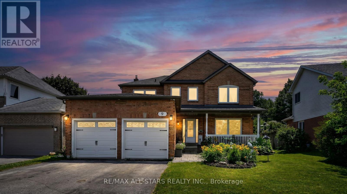
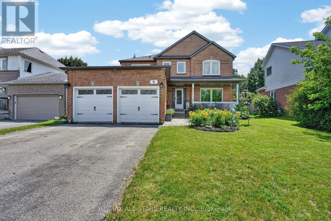
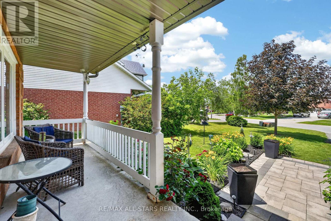
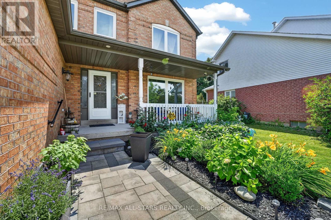
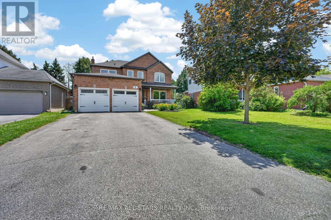
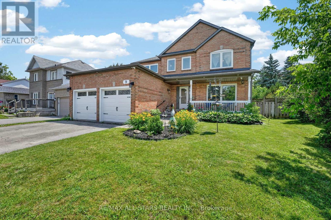
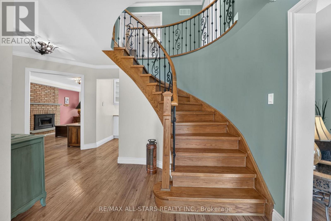
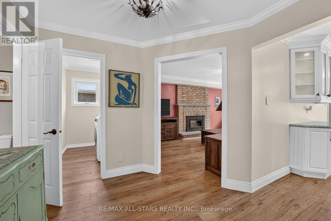
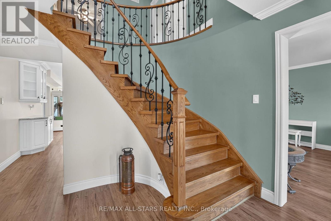
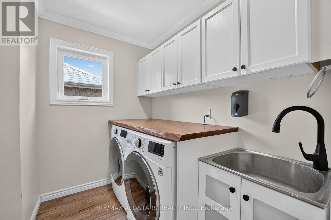
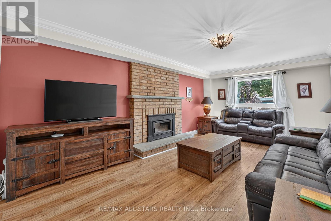
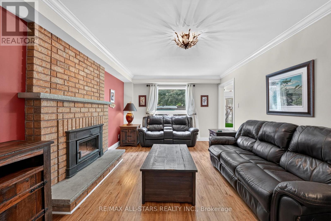
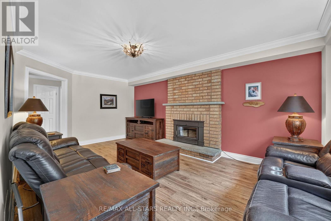
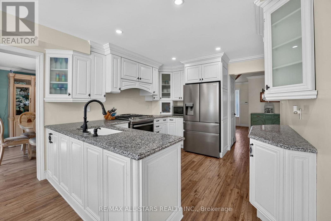
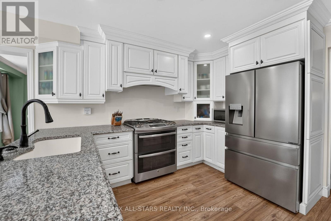
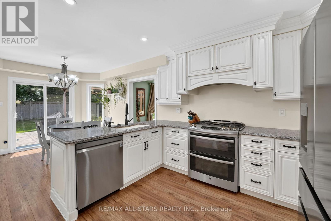
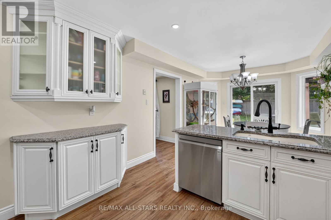
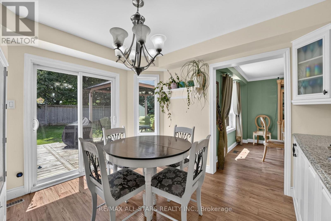
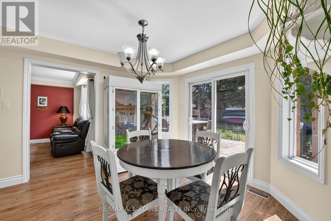
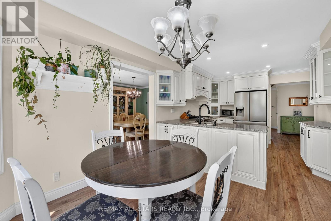
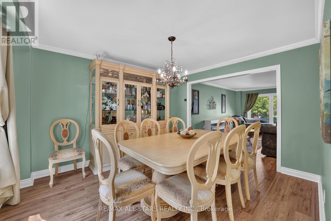
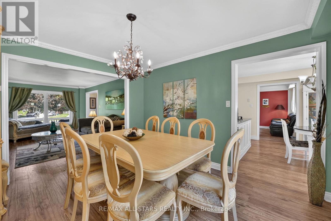
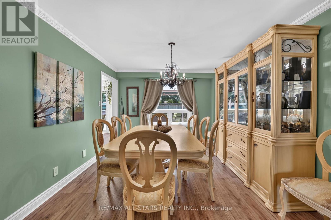
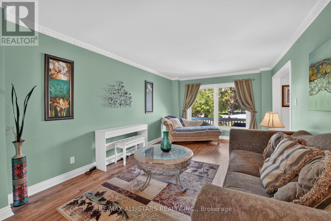
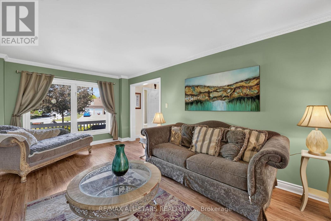
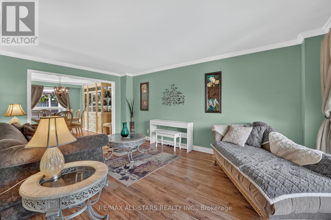
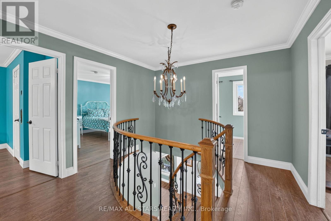
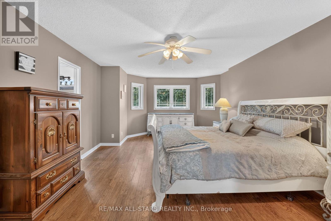
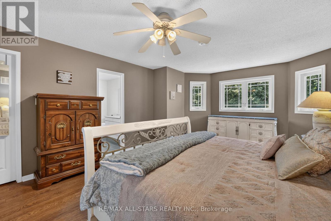
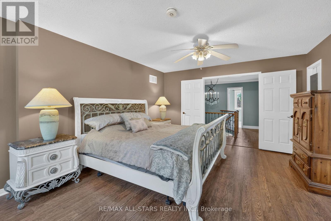
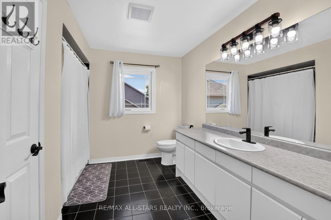
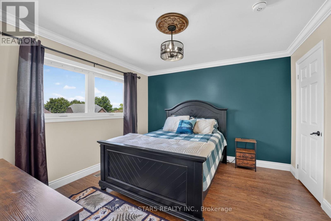
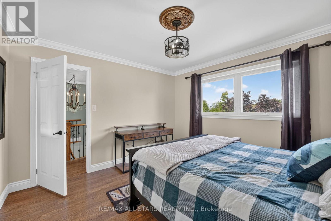
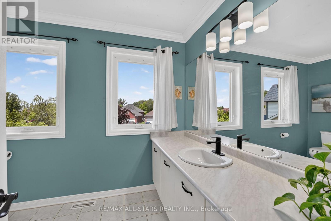
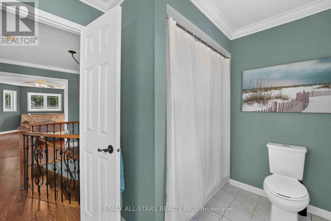
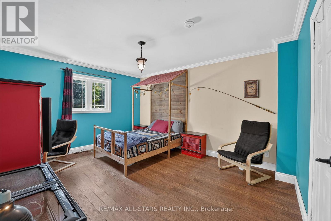
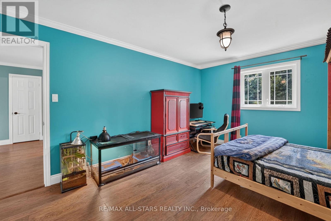
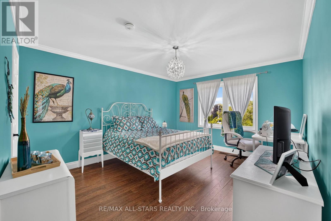
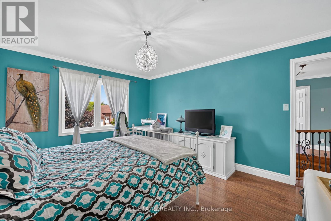
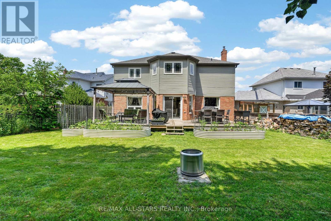
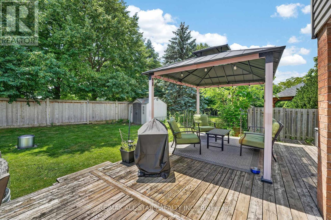
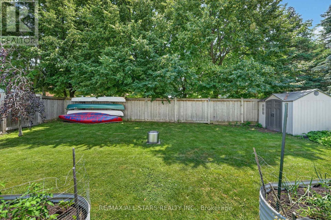
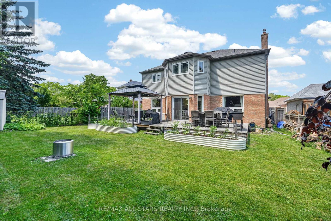
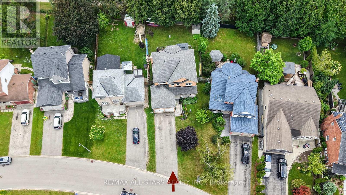
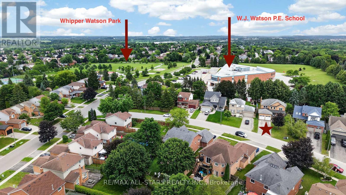
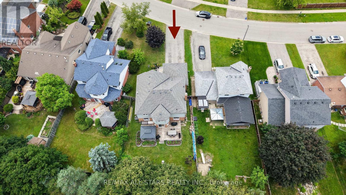
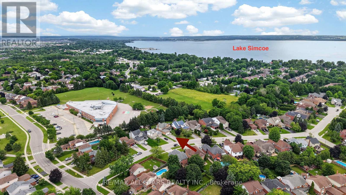
Perfectly positioned on one of Keswick-by-the-Lake neighbourhood's most desirable streets, sits 9 Fontaine Drive, a beautifully maintained 4 bedroom home which delivers the space and comfort a family can enjoy for many years. From the oversized, no sidewalk driveway comfortably accommodating 6 vehicles to the covered front porch and beautiful front gardens, step inside to a bright, functional living space. Carpet free, very clean and with smooth ceilings in all but the Primary bedroom, the home features generous principal rooms. Enjoy winter evenings in the Family Room warmed by the high efficiency wood burner fireplace, which also helps with the heating bill! The practical main floor Laundry offers handy direct access to the heated & insulated double car garage with insulated doors. Upstairs, you'll find 4 amply sized bedrooms, including a spacious primary bedroom with walk-in closet & 4 piece ensuite. The full, unfinished basement provides a fantastic opportunity to create over 1,000 sqft of additional living space tailored to your family's needs. Walkout from the bright, eat-in Kitchen to a pool-sized, south facing, fully fenced backyard offering loads of green space to play, entertain, grow flowers & veggies, create a backyard oasis or to simply relax in! Literally steps to W.J. Watson public elementary school. Recreational fun for all ages at Whipper Watson Park with its' splash pad & playground, baseball diamond, tennis, basketball & volleyball courts. A fabulous family friendly neighbourhood and a wonderful home in which to put down roots! (id:66349)
Property Details
| MLS® Number | N13525280 |
| Property Type | Single Family |
| Community Name | Keswick North |
| Features | Irregular Lot Size, Carpet Free |
| Parking Space Total | 8 |
Building
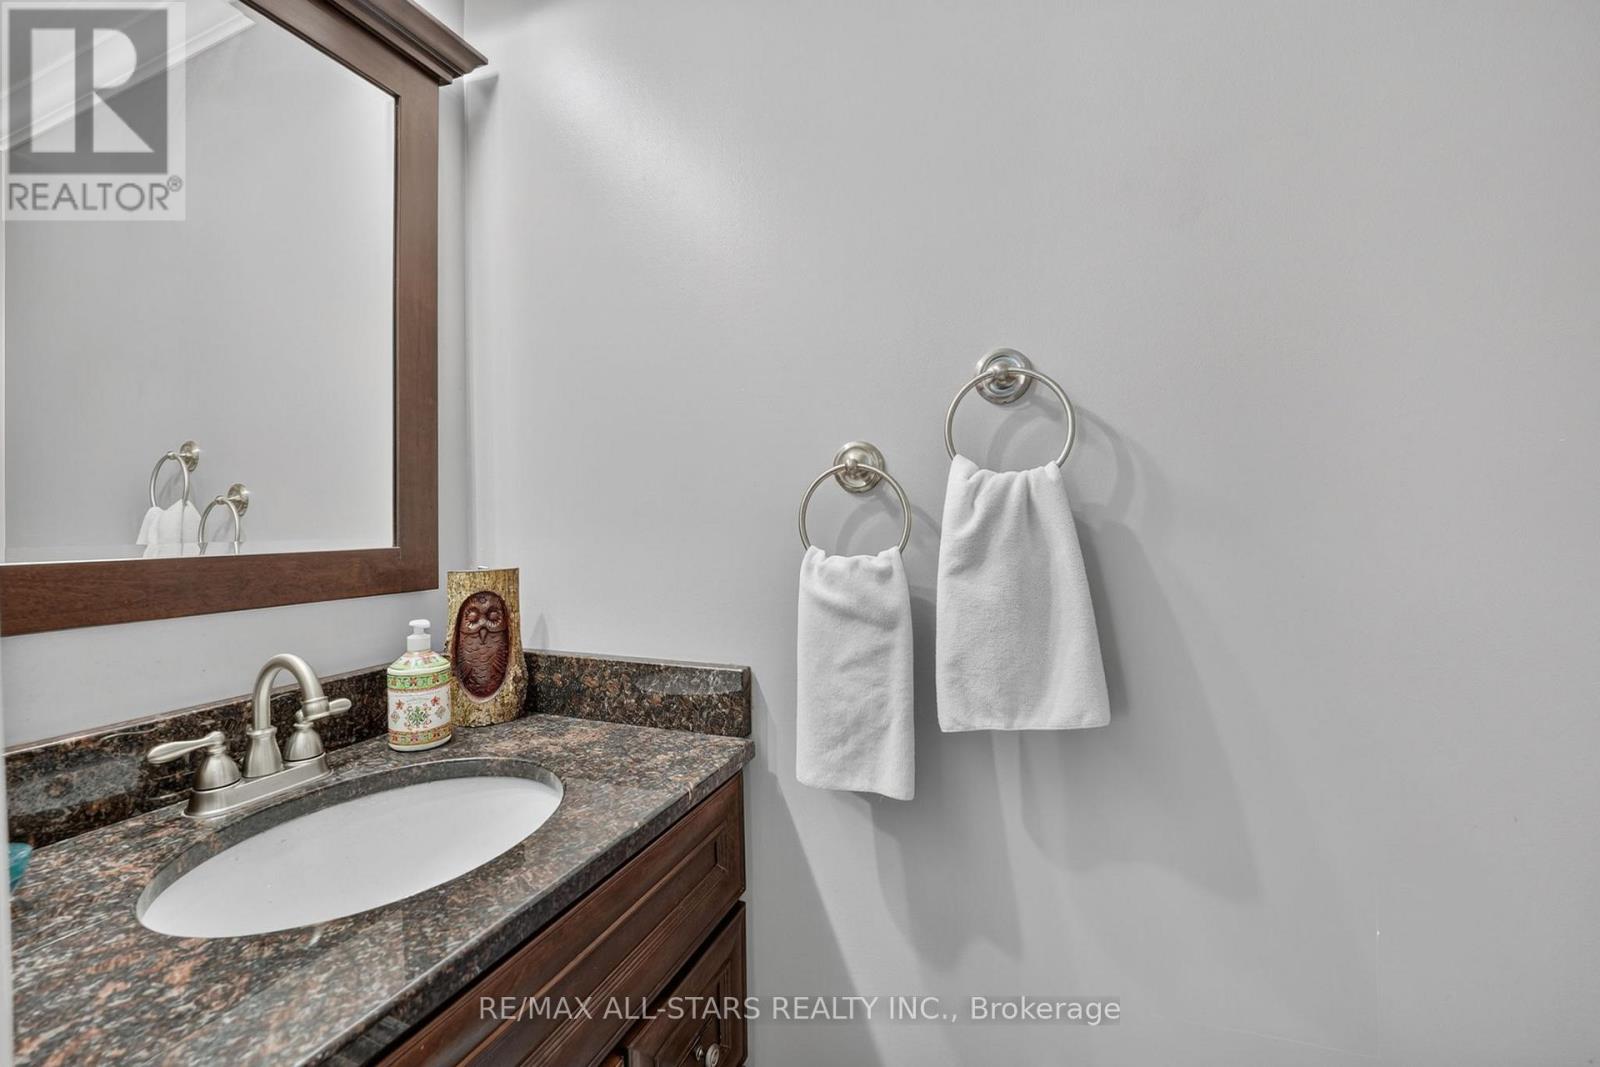
| Bathroom Total | 3 |
| Bedrooms Above Ground | 4 |
| Bedrooms Total | 4 |
| Amenities | Fireplace(s) |
| Appliances | Garage Door Opener Remote(s), Water Heater - Tankless, Dishwasher, Dryer, Oven, Gas Stove(s), Washer, Refrigerator |
| Basement Development | Unfinished |
| Basement Type | Full (unfinished) |
| Construction Style Attachment | Detached |
| Cooling Type | Central Air Conditioning |
| Exterior Finish | Aluminum Siding, Brick |
| Fireplace Present | Yes |
| Flooring Type | Ceramic, Laminate |
| Foundation Type | Poured Concrete |
| Half Bath Total | 1 |
| Heating Fuel | Natural Gas |
| Heating Type | Forced Air |
| Stories Total | 2 |
| Size Interior | 2,000 - 2,500 Sqft |
| Type | House |
| Utility Water | Municipal Water |
Parking
| Attached Garage | |
| Garage |
Land
| Acreage | No |
| Sewer | Sanitary Sewer |
| Size Depth | 137 Ft ,8 In |
| Size Frontage | 47 Ft ,10 In |
| Size Irregular | 47.9 X 137.7 Ft ; South: 59.08 Ft West: 146.27 Ft |
| Size Total Text | 47.9 X 137.7 Ft ; South: 59.08 Ft West: 146.27 Ft |
Rooms
| Level | Type | Length | Width | Dimensions |
|---|---|---|---|---|
| Second Level | Primary Bedroom | 5.47 m | 4.06 m | 5.47 m x 4.06 m |
| Second Level | Bedroom 2 | 4.67 m | 3.59 m | 4.67 m x 3.59 m |
| Second Level | Bedroom 3 | 4.59 m | 3.59 m | 4.59 m x 3.59 m |
| Second Level | Bedroom 4 | 3.49 m | 3.63 m | 3.49 m x 3.63 m |
| Main Level | Foyer | 1.7 m | 2.43 m | 1.7 m x 2.43 m |
| Main Level | Living Room | 5.36 m | 3.59 m | 5.36 m x 3.59 m |
| Main Level | Dining Room | 3.91 m | 3.59 m | 3.91 m x 3.59 m |
| Main Level | Kitchen | 3.47 m | 3.328 m | 3.47 m x 3.328 m |
| Main Level | Eating Area | 3.02 m | 3.38 m | 3.02 m x 3.38 m |
| Main Level | Family Room | 5.9 m | 3.63 m | 5.9 m x 3.63 m |
https://www.realtor.ca/real-estate/29991995/9-fontaine-drive-georgina-keswick-north-keswick-north
Contact Us
Contact us for more information

Moreen Lynch
Broker
www.moreenlynch.com/
430 The Queensway South
Keswick, Ontario L4P 2E1
(905) 476-4111
(905) 476-8608
www.remaxallstars.ca/

Pamela Hutchings
Salesperson
www.lynchteam.ca/
430 The Queensway South
Keswick, Ontario L4P 2E1
(905) 476-4111
(905) 476-8608
www.remaxallstars.ca/

The trademarks REALTOR®, REALTORS®, and the REALTOR® logo are controlled by The Canadian Real Estate Association (CREA) and identify real estate professionals who are members of CREA. The trademarks MLS®, Multiple Listing Service® and the associated logos are owned by The Canadian Real Estate Association (CREA) and identify the quality of services provided by real estate professionals who are members of CREA. The trademark DDF® is owned by The Canadian Real Estate Association (CREA) and identifies CREA's Data Distribution Facility (DDF®)
July 06 2026 06:04:30
Toronto Regional Real Estate Board
RE/MAX All-Stars Realty Inc.