

9 Earl Street Mississauga, Ontario L5M 1N6

$9,950 Monthly
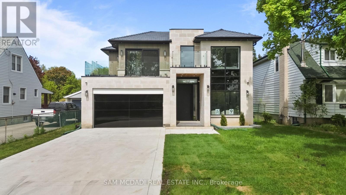
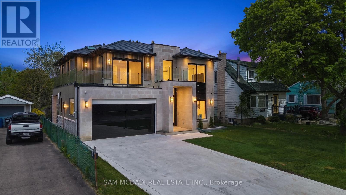
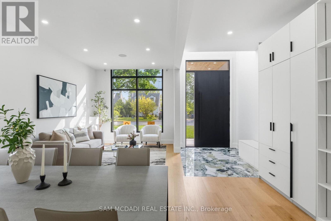
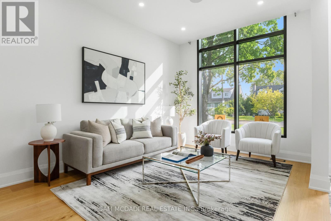
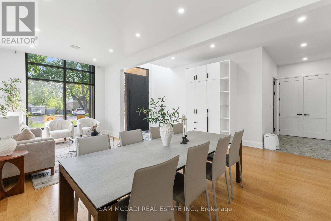
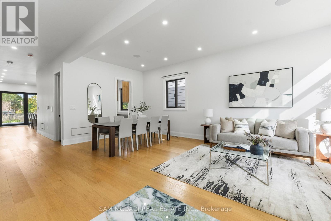
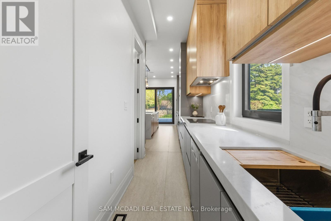
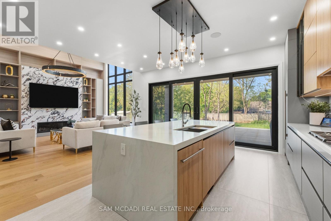
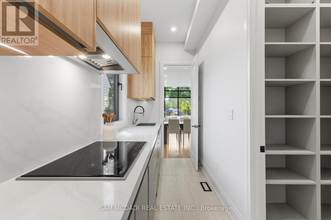
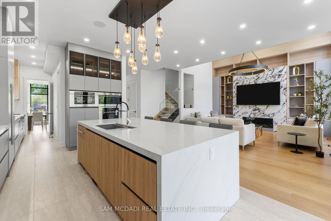
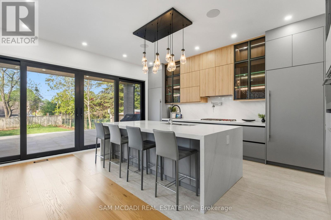
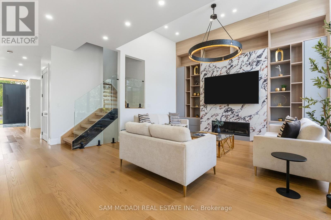
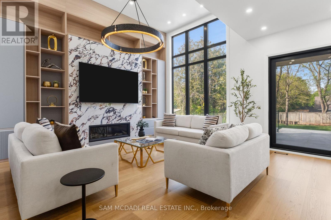
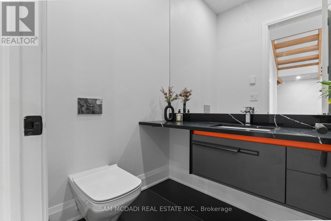
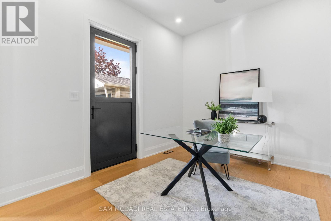
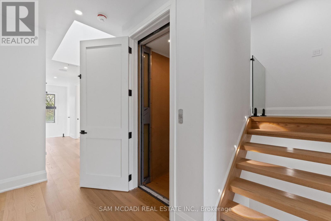
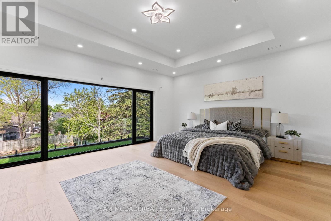
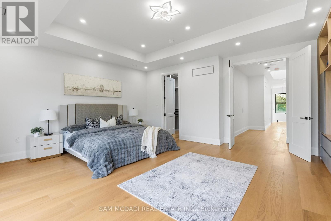
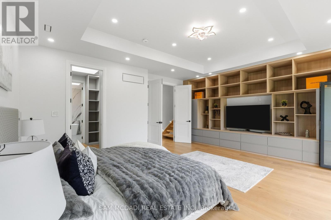
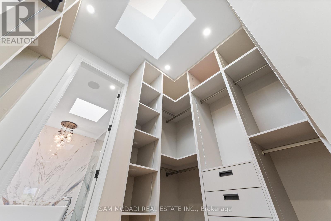
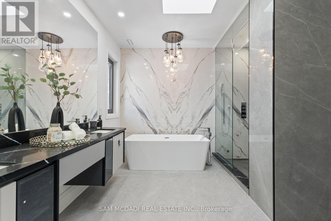
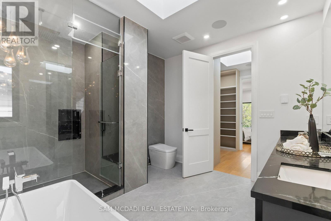
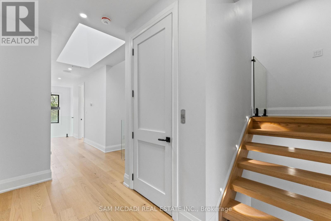
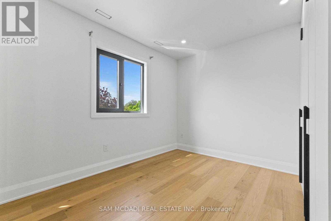
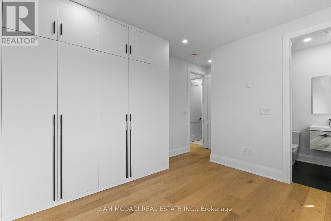
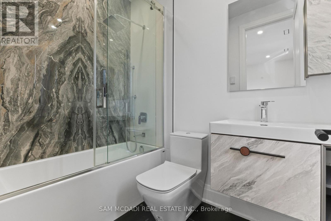
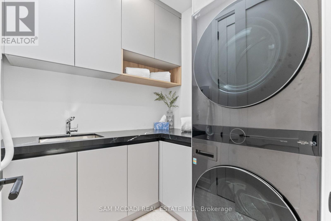
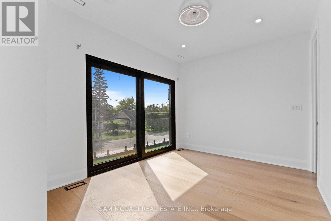
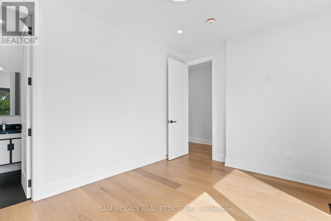
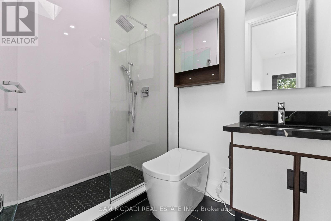
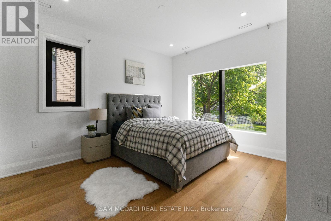
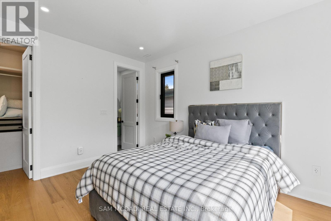
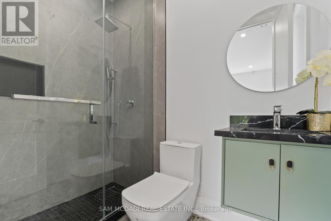
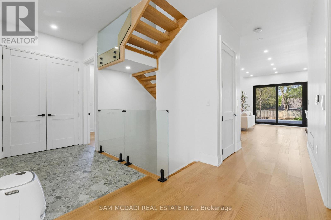
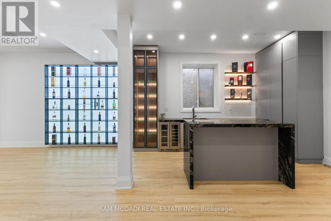
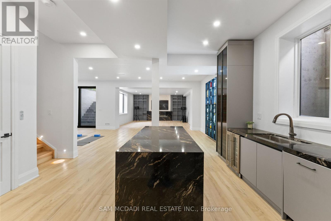
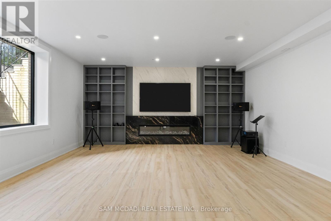
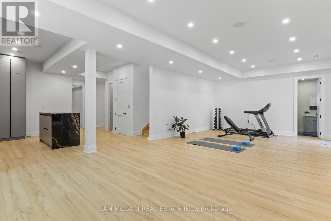
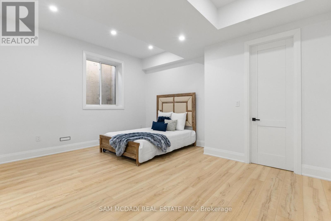
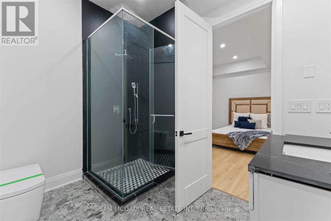
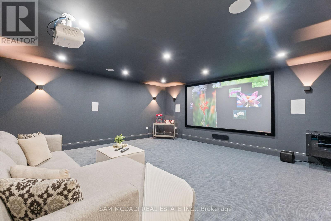
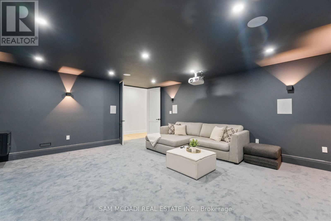
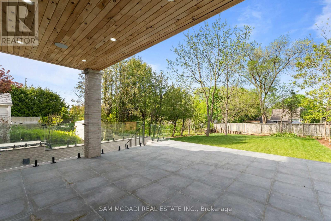
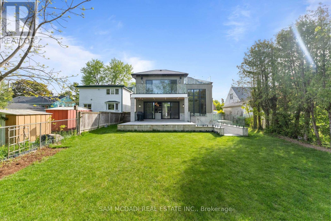
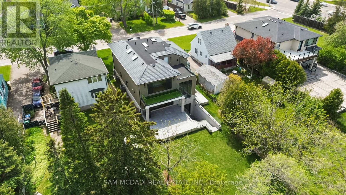
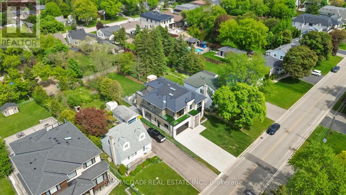
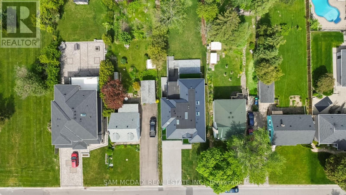
Welcome to 9 Earl St, an architecturally distinguished custom-built residence offering over 6,000 sq. ft. of luxurious living space on a pool-sized lot. Designed with exceptional craftsmanship and modern sophistication, this home showcases soaring 10-ft ceilings, oversized European tilt-and-turn windows, dramatic open-riser staircases with integrated lighting, an elevator servicing every level, and designer finishes throughout. The chef-inspired kitchen is appointed with premium Wolf and Sub-Zero appliances, including separate full-size refrigerator and freezer units, waterfall quartz countertops, custom cabinetry, a built-in steamer, pot filler, oversized island, and an adjoining butler's prep kitchen. A secondary kitchen provides added flexibility for entertaining or multi-generational living. An expansive family room is anchored by a floor-to-ceiling porcelain fireplace with custom built-ins and seamlessly extends to a covered patio overlooking the private backyard. A versatile main-floor bedroom with its own ensuite and walk-out offers the flexibility to serve as a home office, guest suite, or additional bedroom. Above is designed for comfort and privacy, featuring a luxurious primary retreat with dual skylights, a spa-inspired ensuite with a steam shower and soaker tub, and a custom walk-in closet. Every bathroom has heated floors, and the upper-level laundry room is thoughtfully equipped with premium appliances and custom built-ins. The fully finished walk-up lower level is an entertainer's dream, offering expansive recreation areas, a dedicated home theatre with a premium 9-speaker sound system and dual subwoofers, an additional bedroom suite, and two full bathrooms.Additional highlights include hardwood flooring throughout, porcelain slab feature walls, gas and electric fireplaces, five skylights, a snow-melt system, a durable synthetic slate roof, and exceptional attention to detail at every turn. (id:66349)
Property Details
| MLS® Number | W13569478 |
| Property Type | Single Family |
| Community Name | Streetsville |
| Amenities Near By | Park, Schools, Public Transit |
| Community Features | Community Centre |
| Features | Carpet Free, Guest Suite |
| Parking Space Total | 6 |
| Structure | Deck, Porch, Patio(s) |
Building
| Bathroom Total | 8 |
| Bedrooms Above Ground | 5 |
| Bedrooms Below Ground | 1 |
| Bedrooms Total | 6 |
| Age | 0 To 5 Years |
| Appliances | Oven - Built-in, Garage Door Opener Remote(s), Water Heater, Dryer, Humidifier, Washer, Window Coverings, Refrigerator |
| Basement Features | Separate Entrance, Walk Out |
| Basement Type | N/a, Full, N/a |
| Construction Style Attachment | Detached |
| Cooling Type | Central Air Conditioning |
| Exterior Finish | Stone |
| Fire Protection | Security System |
| Fireplace Present | Yes |
| Flooring Type | Hardwood, Carpeted |
| Foundation Type | Poured Concrete |
| Half Bath Total | 1 |
| Heating Fuel | Natural Gas |
| Heating Type | Forced Air |
| Stories Total | 2 |
| Size Interior | 3,500 - 5,000 Sqft |
| Type | House |
| Utility Water | Municipal Water |
Parking
| Garage |
Land
| Acreage | No |
| Fence Type | Fenced Yard |
| Land Amenities | Park, Schools, Public Transit |
| Sewer | Sanitary Sewer |
| Size Depth | 178 Ft |
| Size Frontage | 50 Ft |
| Size Irregular | 50 X 178 Ft |
| Size Total Text | 50 X 178 Ft|under 1/2 Acre |
Rooms
| Level | Type | Length | Width | Dimensions |
|---|---|---|---|---|
| Second Level | Primary Bedroom | 6.01 m | 5.16 m | 6.01 m x 5.16 m |
| Second Level | Bedroom | 3.38 m | 4.77 m | 3.38 m x 4.77 m |
| Second Level | Bedroom | 4.01 m | 3.04 m | 4.01 m x 3.04 m |
| Second Level | Bedroom | 3.76 m | 3.91 m | 3.76 m x 3.91 m |
| Second Level | Laundry Room | 1.96 m | 1.96 m | 1.96 m x 1.96 m |
| Basement | Bedroom | 5.23 m | 5.61 m | 5.23 m x 5.61 m |
| Basement | Family Room | 5.84 m | 6.12 m | 5.84 m x 6.12 m |
| Basement | Recreational, Games Room | 9.49 m | 6.14 m | 9.49 m x 6.14 m |
| Basement | Media | 5.56 m | 6.2 m | 5.56 m x 6.2 m |
| Main Level | Kitchen | 3.39 m | 9.05 m | 3.39 m x 9.05 m |
| Main Level | Dining Room | 3.39 m | 2.57 m | 3.39 m x 2.57 m |
| Main Level | Living Room | 5.49 m | 5.66 m | 5.49 m x 5.66 m |
| Main Level | Family Room | 6.42 m | 5.2 m | 6.42 m x 5.2 m |
| Main Level | Bedroom | 2.89 m | 3.51 m | 2.89 m x 3.51 m |
https://www.realtor.ca/real-estate/30039827/9-earl-street-mississauga-streetsville-streetsville
Contact Us
Contact us for more information

Sam Allan Mcdadi
Salesperson
www.mcdadi.com/
www.facebook.com/SamMcdadi
twitter.com/mcdadi
www.linkedin.com/in/sammcdadi/
110 - 5805 Whittle Rd
Mississauga, Ontario L4Z 2J1
(905) 502-1500
(905) 502-1501
www.mcdadi.com

The trademarks REALTOR®, REALTORS®, and the REALTOR® logo are controlled by The Canadian Real Estate Association (CREA) and identify real estate professionals who are members of CREA. The trademarks MLS®, Multiple Listing Service® and the associated logos are owned by The Canadian Real Estate Association (CREA) and identify the quality of services provided by real estate professionals who are members of CREA. The trademark DDF® is owned by The Canadian Real Estate Association (CREA) and identifies CREA's Data Distribution Facility (DDF®)
July 16 2026 12:36:40
Toronto Regional Real Estate Board
Sam Mcdadi Real Estate Inc.