

877 O'brien Street North Bay, Ontario P1B 5W9

$599,900
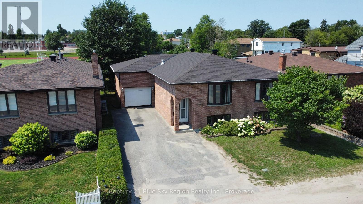
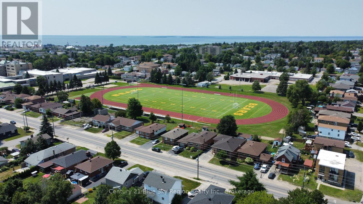
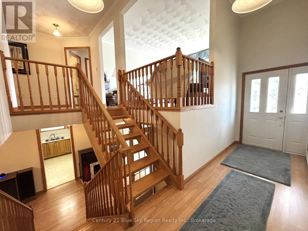
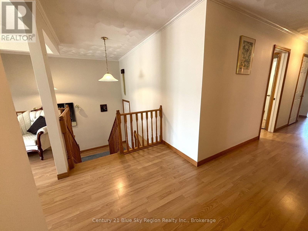
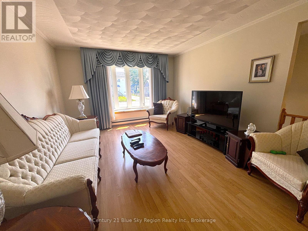
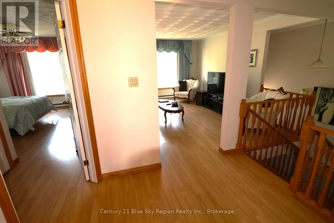
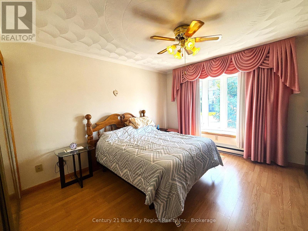
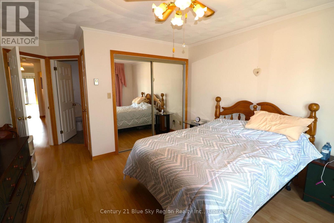
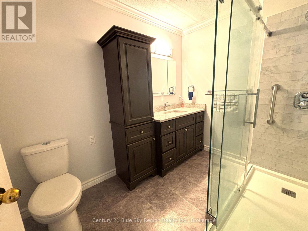
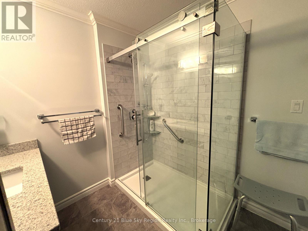
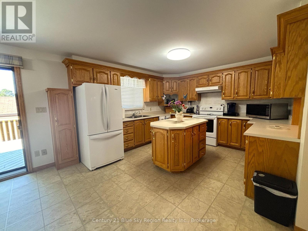
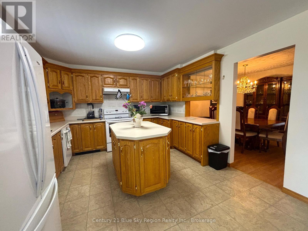
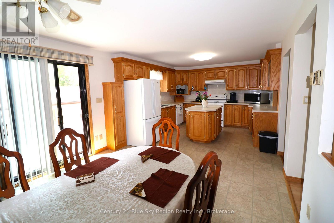
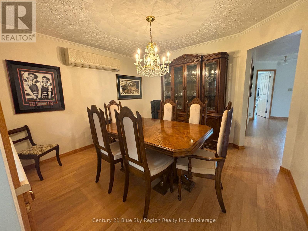
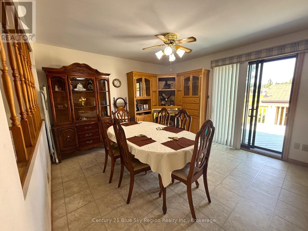
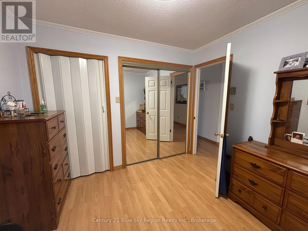
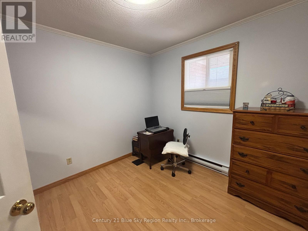
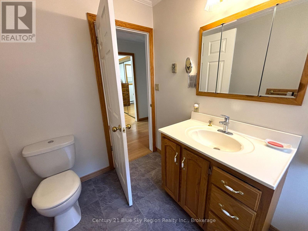
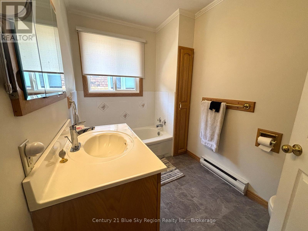
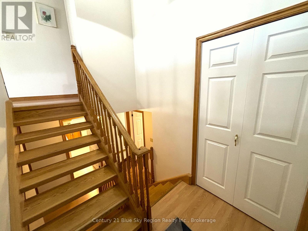
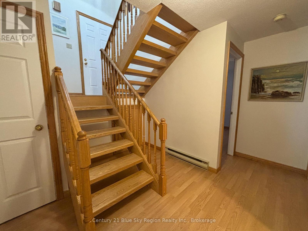
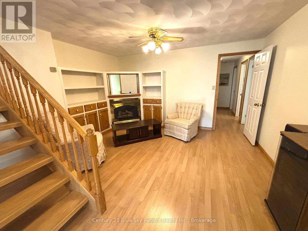
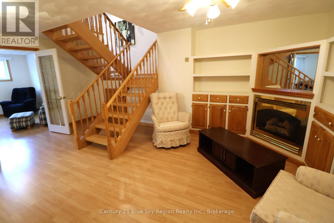
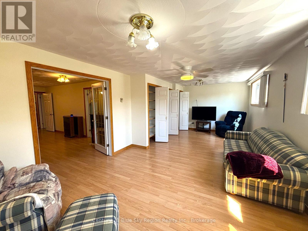
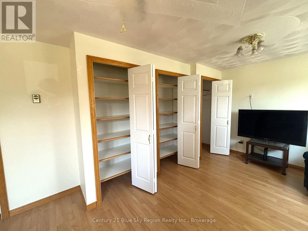
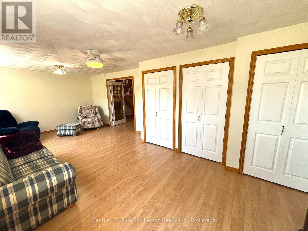
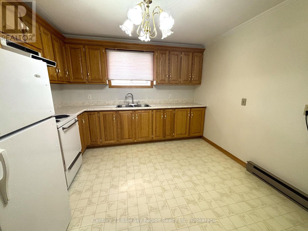
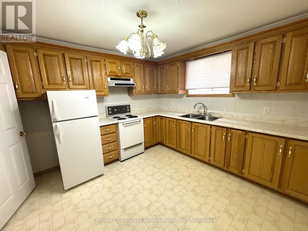
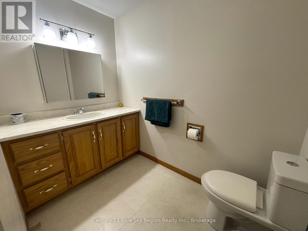
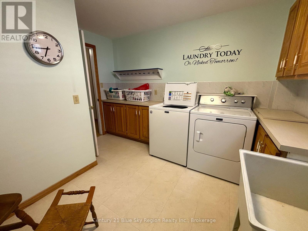
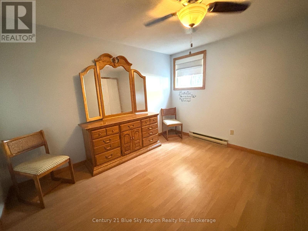
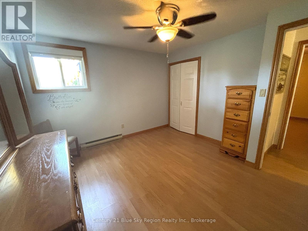
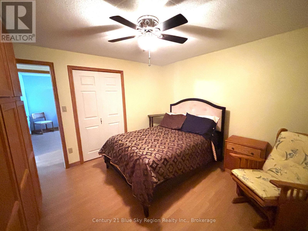
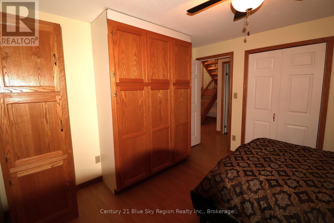
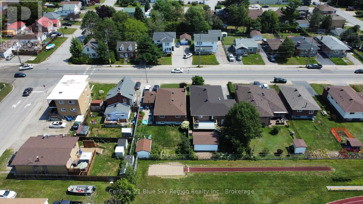
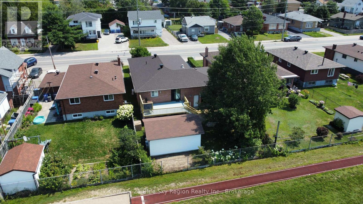
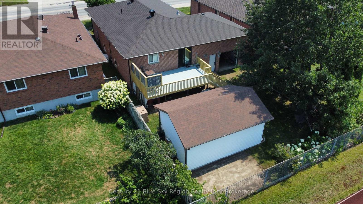
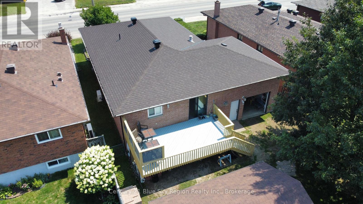
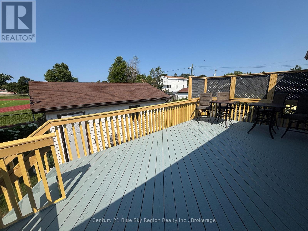
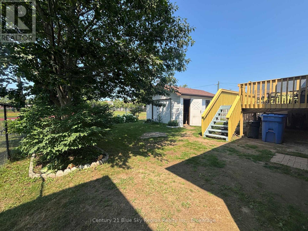
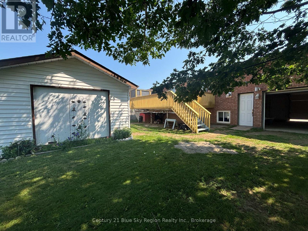
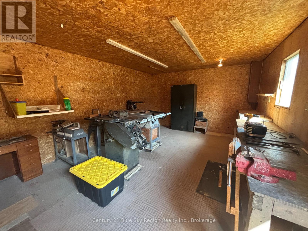
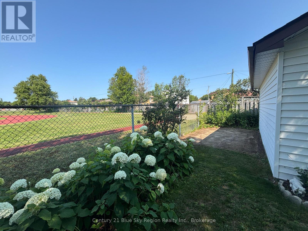
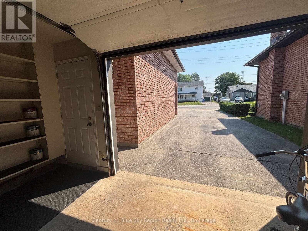
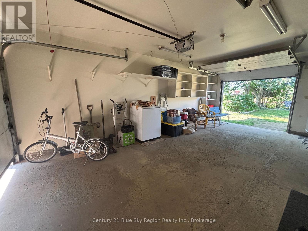
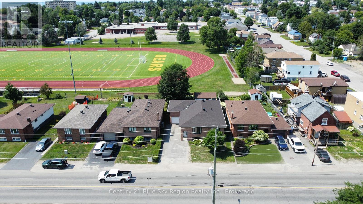
Excellent value! This impeccably maintained, all-brick, carpet-free home is move-in ready and ideally located close to shopping, schools, parks, public transit, and all amenities. The bright, open-concept main floor features a spacious living room featuring a built-in oak entertainment unit with a cozy gas fireplace., separate dining room with a ductless air conditioning unit, and a well-designed kitchen with solid oak cabinetry, center island, pantry, and ample counter space. The main level also includes two bedrooms, including a primary bedroom with a custom 3-piece ensuite featuring a modern walk-in shower, plus a second 3-piece bathroom with potential to convert to a 4-piece.Patio doors lead to a large deck overlooking the fully fenced, landscaped backyard with a 16' x 20' workshop complete with hydro. The yard backs onto St. Joseph's Scollard Hall field providing open views of the track and green space. The attached drive-through garage offers split-level access to both the upper and lower levels, making it ideal for a potential in-law suite. The finished basement includes an additional bedroom, a large office with built-in cabinetry, spacious laundry room, 2-piece bath with potential for a shower, a cozy sitting area with a gas fireplace, a separate recreation room with French doors, and abundant storage in two crawl spaces. A paved driveway, Garage, workshop, appliances, window coverings, and extra shelving complete this exceptional property. A quality-built home offering space, flexibility, and outstanding value. (id:66349)
Open House
This property has open houses!
11:00 am
Ends at:12:30 pm
Property Details
| MLS® Number | X13638336 |
| Property Type | Single Family |
| Community Name | Central |
| Amenities Near By | Public Transit, Schools |
| Equipment Type | Water Heater |
| Features | Level Lot, Flat Site, Dry, Level, Paved Yard |
| Parking Space Total | 5 |
| Rental Equipment Type | Water Heater |
| Structure | Deck, Workshop |
Building
| Bathroom Total | 3 |
| Bedrooms Above Ground | 2 |
| Bedrooms Below Ground | 1 |
| Bedrooms Total | 3 |
| Amenities | Fireplace(s) |
| Appliances | Central Vacuum, Water Meter, Dishwasher, Dryer, Furniture, Stove, Washer, Refrigerator |
| Architectural Style | Bungalow |
| Basement Type | Full |
| Construction Style Attachment | Detached |
| Cooling Type | Wall Unit |
| Exterior Finish | Brick |
| Fire Protection | Smoke Detectors |
| Fireplace Present | Yes |
| Fireplace Total | 2 |
| Foundation Type | Block |
| Half Bath Total | 1 |
| Heating Fuel | Electric |
| Heating Type | Baseboard Heaters |
| Stories Total | 1 |
| Size Interior | 1,500 - 2,000 Sqft |
| Type | House |
| Utility Water | Municipal Water |
Parking
| Attached Garage | |
| Garage |
Land
| Acreage | No |
| Fence Type | Fenced Yard |
| Land Amenities | Public Transit, Schools |
| Landscape Features | Landscaped |
| Sewer | Sanitary Sewer |
| Size Depth | 120 Ft |
| Size Frontage | 50 Ft |
| Size Irregular | 50 X 120 Ft |
| Size Total Text | 50 X 120 Ft |
Rooms
| Level | Type | Length | Width | Dimensions |
|---|---|---|---|---|
| Basement | Other | 3.66 m | 3.46 m | 3.66 m x 3.46 m |
| Basement | Laundry Room | 3 m | 2.49 m | 3 m x 2.49 m |
| Basement | Recreational, Games Room | 7.34 m | 3.68 m | 7.34 m x 3.68 m |
| Basement | Kitchen | 3.34 m | 3.33 m | 3.34 m x 3.33 m |
| Basement | Sitting Room | 5.7 m | 3.3 m | 5.7 m x 3.3 m |
| Basement | Bedroom 3 | 3.56 m | 3.4 m | 3.56 m x 3.4 m |
| Main Level | Kitchen | 7.86 m | 3.65 m | 7.86 m x 3.65 m |
| Main Level | Dining Room | 3.65 m | 3.32 m | 3.65 m x 3.32 m |
| Main Level | Living Room | 4.4 m | 3.72 m | 4.4 m x 3.72 m |
| Main Level | Primary Bedroom | 4.6 m | 3.66 m | 4.6 m x 3.66 m |
| Main Level | Bedroom 2 | 2.99 m | 3.66 m | 2.99 m x 3.66 m |
| Ground Level | Foyer | 1.5 m | 4.75 m | 1.5 m x 4.75 m |
https://www.realtor.ca/real-estate/30115044/877-obrien-street-north-bay-central-central
Contact Us
Contact us for more information

Dan Camirand
Salesperson
199 Main Street East
North Bay, Ontario P1B 1A9
(705) 474-4500

The trademarks REALTOR®, REALTORS®, and the REALTOR® logo are controlled by The Canadian Real Estate Association (CREA) and identify real estate professionals who are members of CREA. The trademarks MLS®, Multiple Listing Service® and the associated logos are owned by The Canadian Real Estate Association (CREA) and identify the quality of services provided by real estate professionals who are members of CREA. The trademark DDF® is owned by The Canadian Real Estate Association (CREA) and identifies CREA's Data Distribution Facility (DDF®)
August 05 2026 03:27:02
North Bay and Area REALTORS® Association
Century 21 Blue Sky Region Realty Inc., Brokerage