

854 Woodbine Avenue Sudbury, Ontario P3A 0E1

$755,900
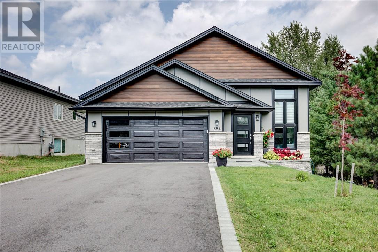
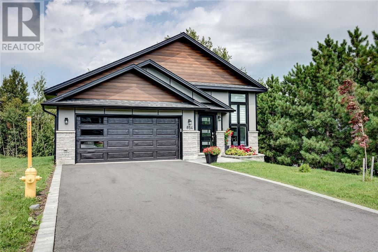
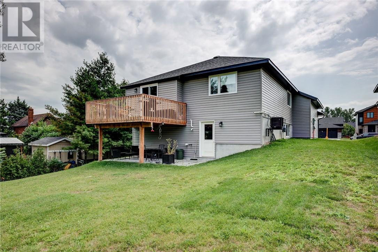
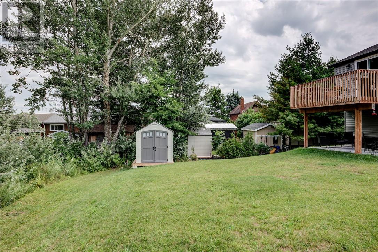
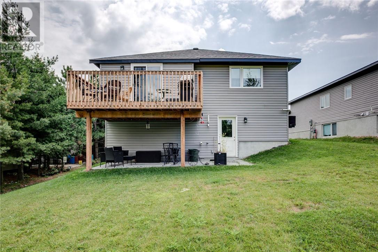
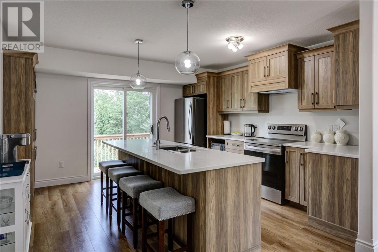
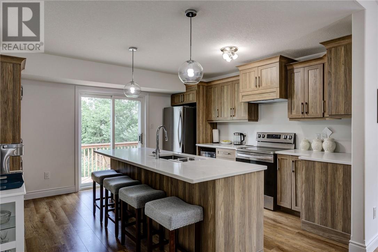
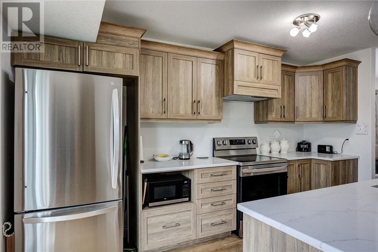
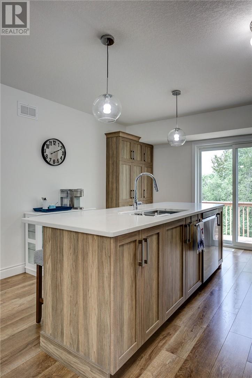
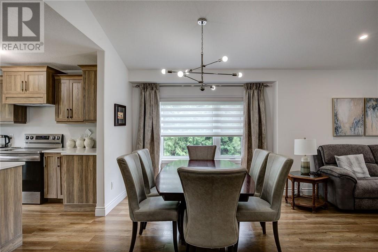
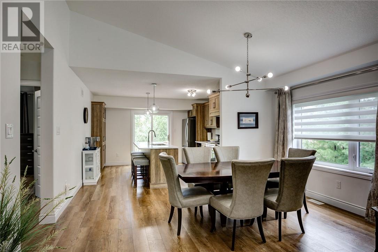
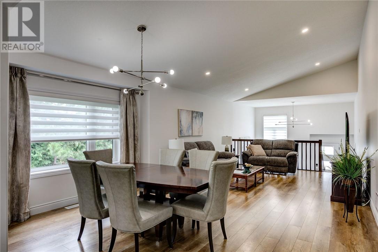
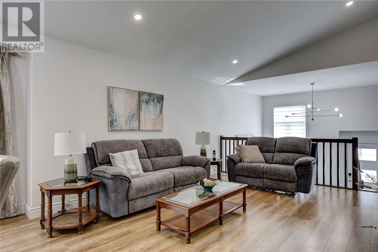
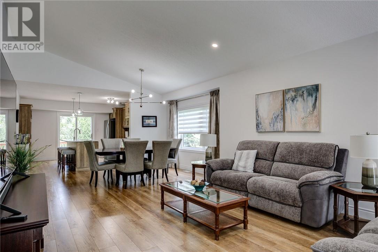
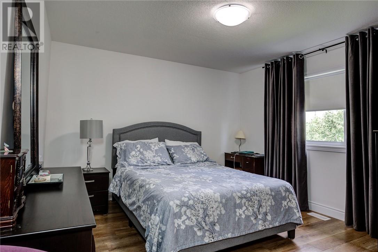
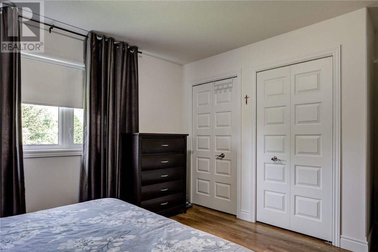
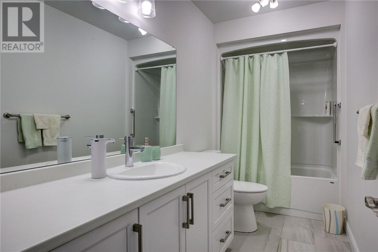
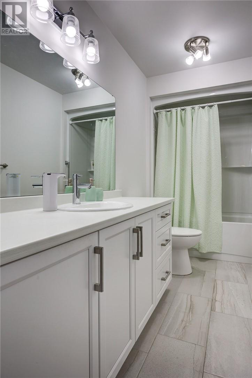
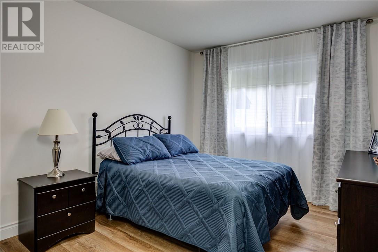
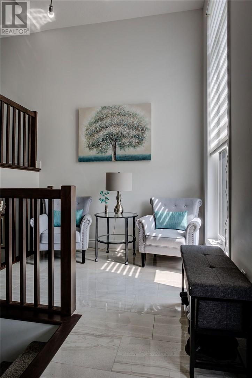
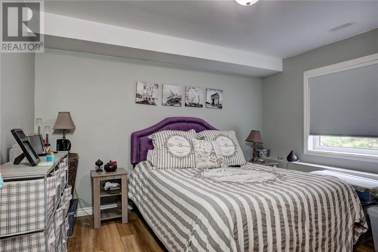
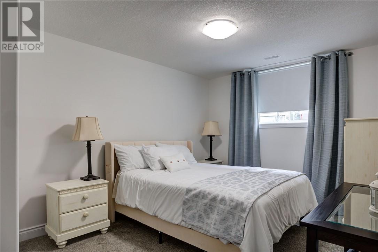
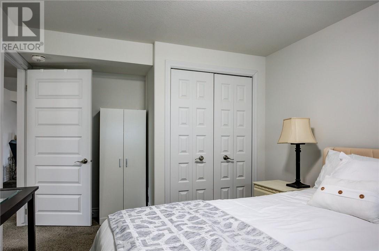
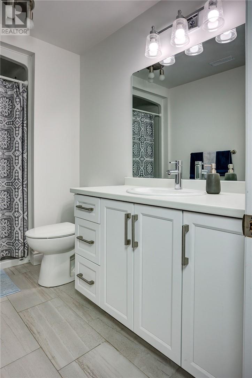
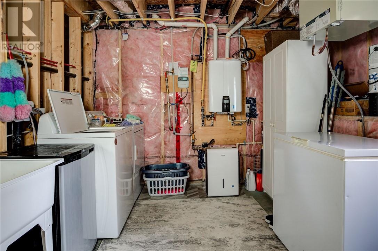
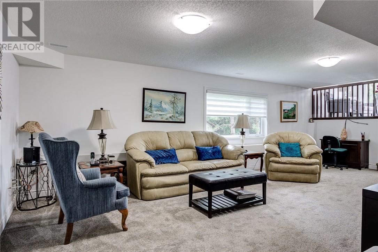
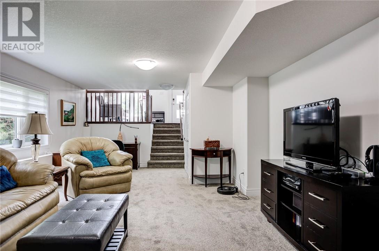
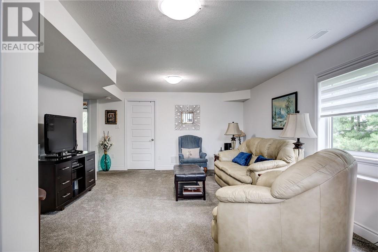
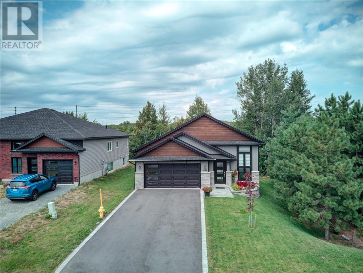
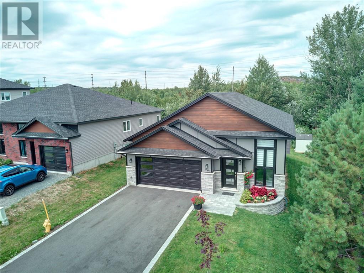
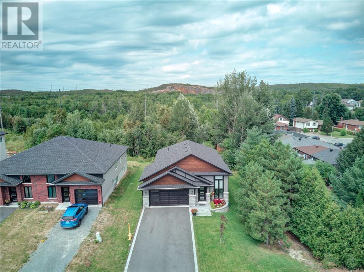
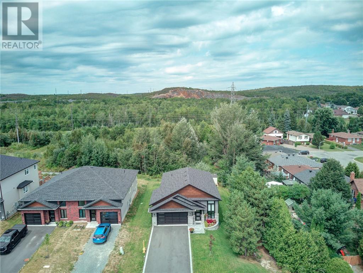
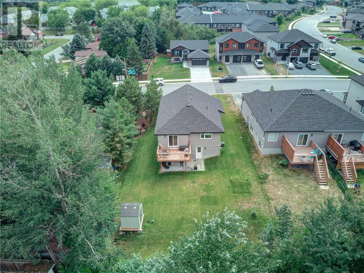
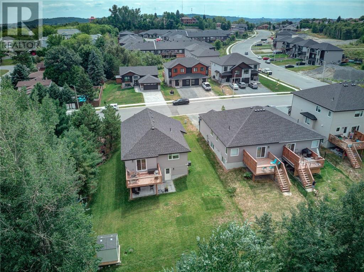
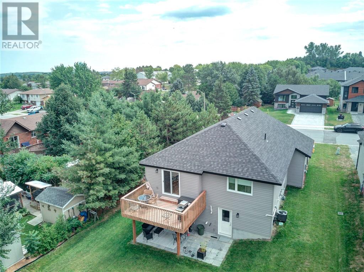
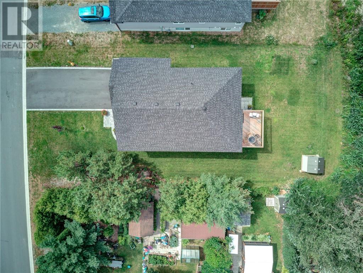
Welcome to this immaculate 2023-built bungalow offering modern style, quality finishes and truly move-in-ready living! Featuring 2+2 bedrooms and 2 full bathrooms, this beautifully maintained home offers a functional and versatile layout ideal for families, empty nesters or those looking to enjoy the convenience of bungalow living. The bright and welcoming main level features a modern kitchen complete with granite countertops and stainless steel appliances, creating a great space for both everyday living and entertaining. The finished lower level provides plenty of additional living space along with two additional bedrooms, perfect for family, overnight guests or a home office. Outside, the attention to detail continues with a paved driveway, attractive interlock walkway and a welcoming rear yard sitting area—an ideal spot to relax and enjoy the outdoors. Meticulously maintained inside and out, this beautiful bungalow combines modern finishes, comfortable living and the ease of a newer home. Simply move in, unpack and enjoy! Tarion New Home Warranty is transferable to the new owner. (id:66349)
Property Details
| MLS® Number | 2129707 |
| Property Type | Single Family |
| Amenities Near By | Golf Course, Hospital, Playground, Public Transit |
| Equipment Type | Water Heater - Gas |
| Rental Equipment Type | Water Heater - Gas |
Building
| Bathroom Total | 2 |
| Bedrooms Total | 4 |
| Architectural Style | Bungalow |
| Basement Type | Full |
| Cooling Type | Air Exchanger, Central Air Conditioning |
| Exterior Finish | Brick, Stone, Vinyl Siding |
| Fire Protection | Smoke Detectors |
| Flooring Type | Laminate, Tile, Carpeted |
| Foundation Type | Block |
| Heating Type | Forced Air |
| Roof Material | Asphalt Shingle |
| Roof Style | Unknown |
| Stories Total | 1 |
| Size Interior | 1,100 - 1,500 Sqft |
| Type | House |
| Utility Water | Municipal Water |
Parking
| Attached Garage |
Land
| Access Type | Year-round Access |
| Acreage | Yes |
| Land Amenities | Golf Course, Hospital, Playground, Public Transit |
| Sewer | Municipal Sewage System |
| Size Frontage | 70 Ft |
| Size Irregular | 115 |
| Size Total | 115.0000|0-4,050 Sqft |
| Size Total Text | 115.0000|0-4,050 Sqft |
| Zoning Description | R-2 |
Rooms
| Level | Type | Length | Width | Dimensions |
|---|---|---|---|---|
| Lower Level | Bedroom | 11'5 x 13'6 | ||
| Lower Level | Family Room | 25 x 13'6 | ||
| Lower Level | Bedroom | 10'2 x 13'11 | ||
| Main Level | Bedroom | 12'11 x 9'7 | ||
| Main Level | Primary Bedroom | 15'2 x 11'10 | ||
| Main Level | Living Room | 14'4 x 13'4 | ||
| Main Level | Dining Room | 10 x 14'4 | ||
| Main Level | Kitchen | 13'4 x 13'4 |
https://www.realtor.ca/real-estate/30140540/854-woodbine-avenue-sudbury
Contact Us
Contact us for more information

Debi Maltais
Salesperson
1349 Lasalle Blvd Suite 208
Sudbury, Ontario P3A 1Z2
(705) 560-5650
(800) 601-8601
(705) 560-9492
www.remaxcrown.ca/

The trademarks REALTOR®, REALTORS®, and the REALTOR® logo are controlled by The Canadian Real Estate Association (CREA) and identify real estate professionals who are members of CREA. The trademarks MLS®, Multiple Listing Service® and the associated logos are owned by The Canadian Real Estate Association (CREA) and identify the quality of services provided by real estate professionals who are members of CREA. The trademark DDF® is owned by The Canadian Real Estate Association (CREA) and identifies CREA's Data Distribution Facility (DDF®)
August 28 2026 02:16:19
Sudbury Real Estate Board
RE/MAX Crown Realty (1989) Inc., Brokerage (Sudbury)