

8464 6th Line Essa, Ontario L0M 1T0

$9,000 Monthly
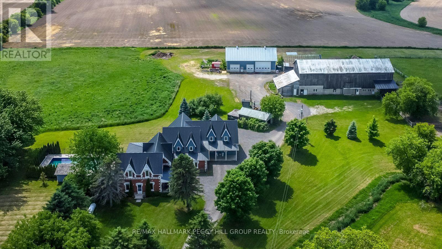
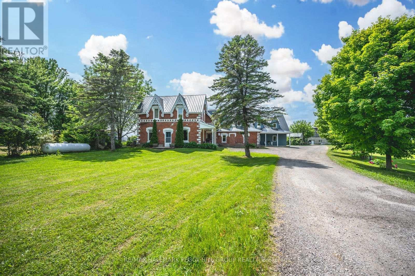
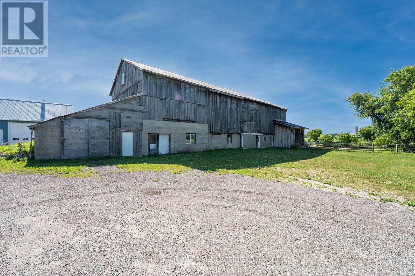
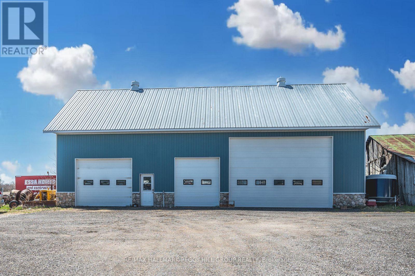
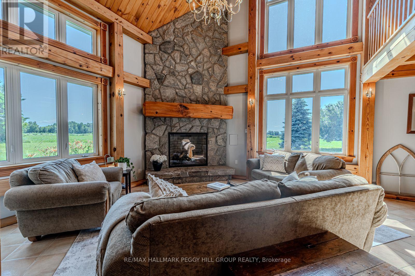
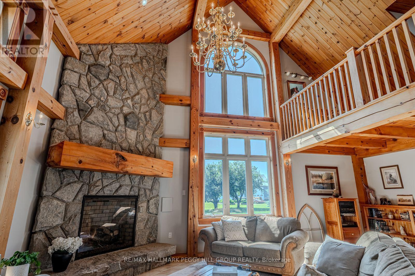
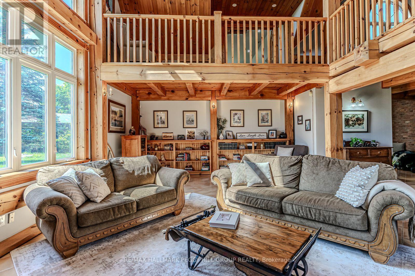
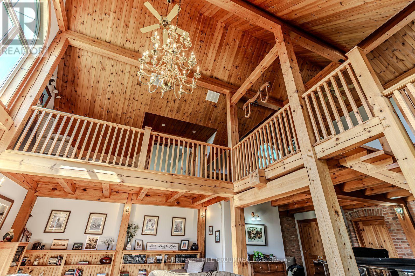
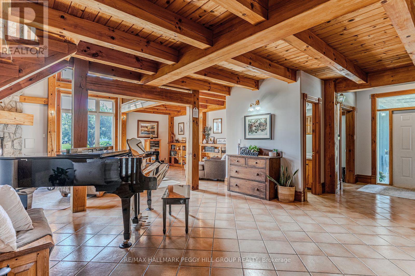
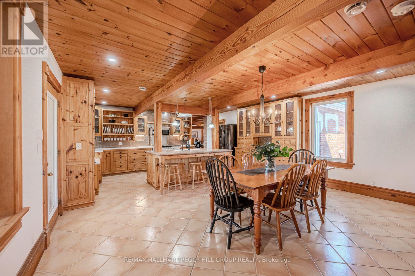
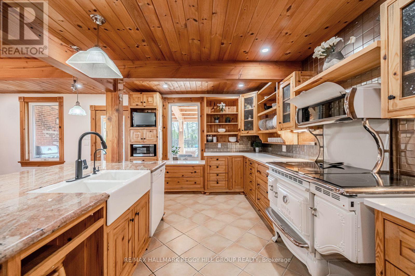
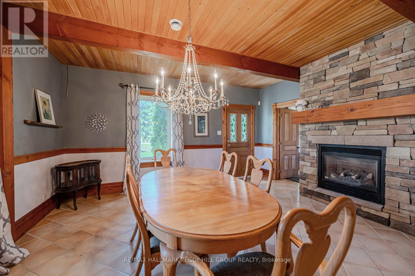
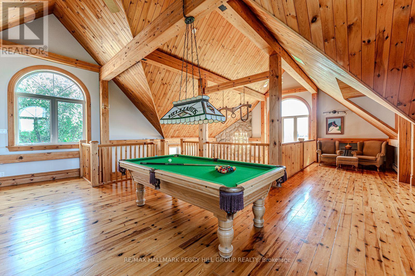
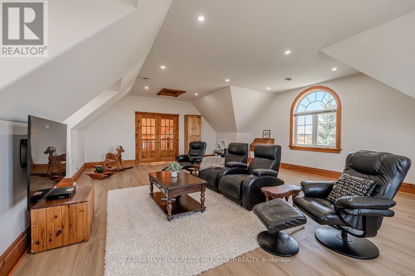
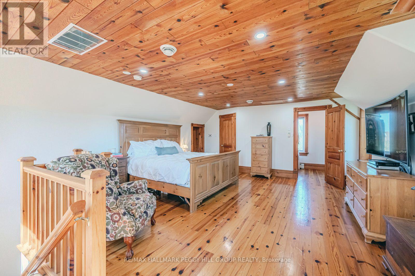
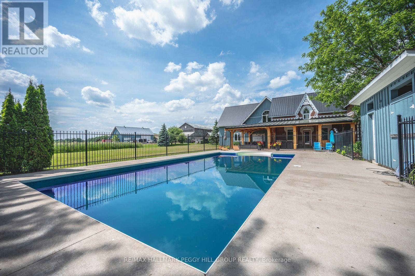
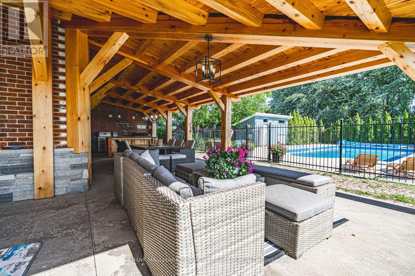
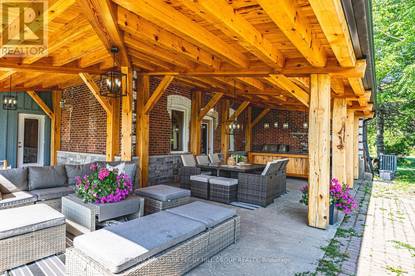
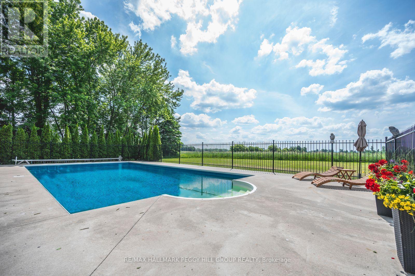
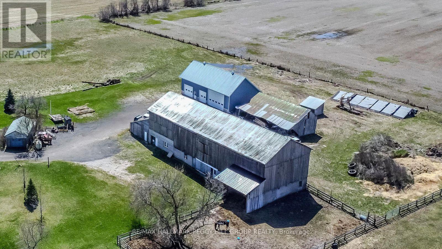
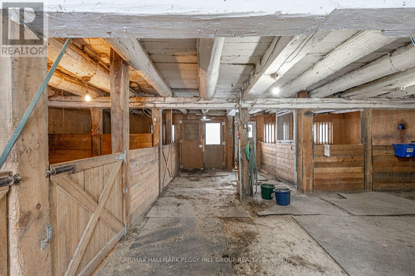
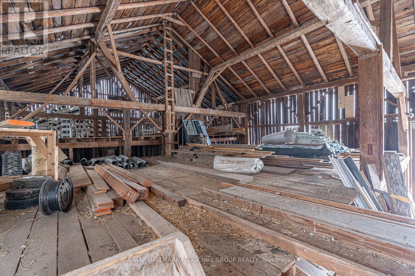
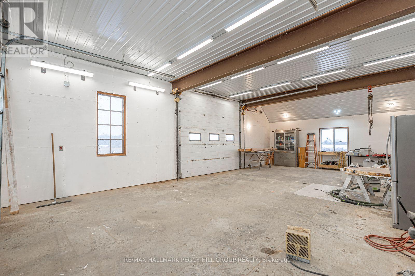
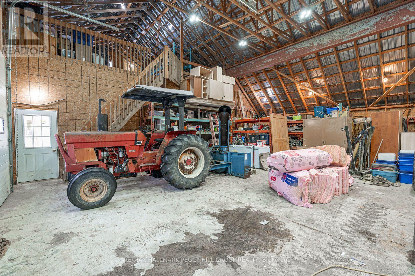
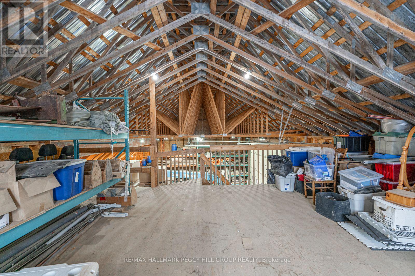
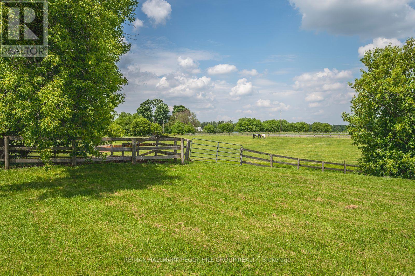
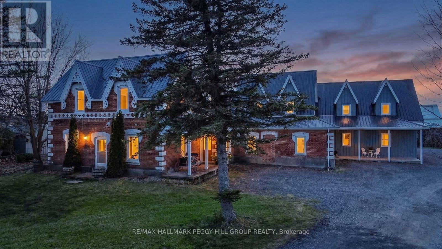
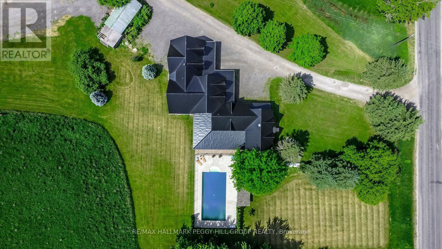
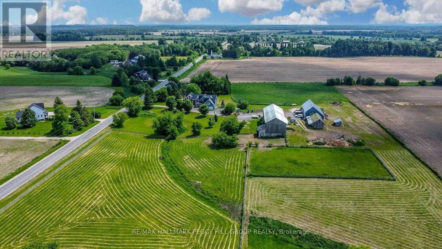
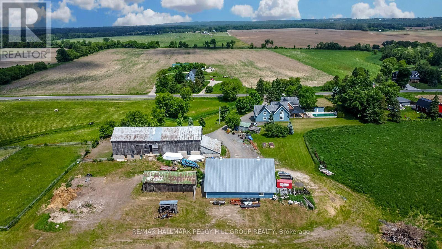
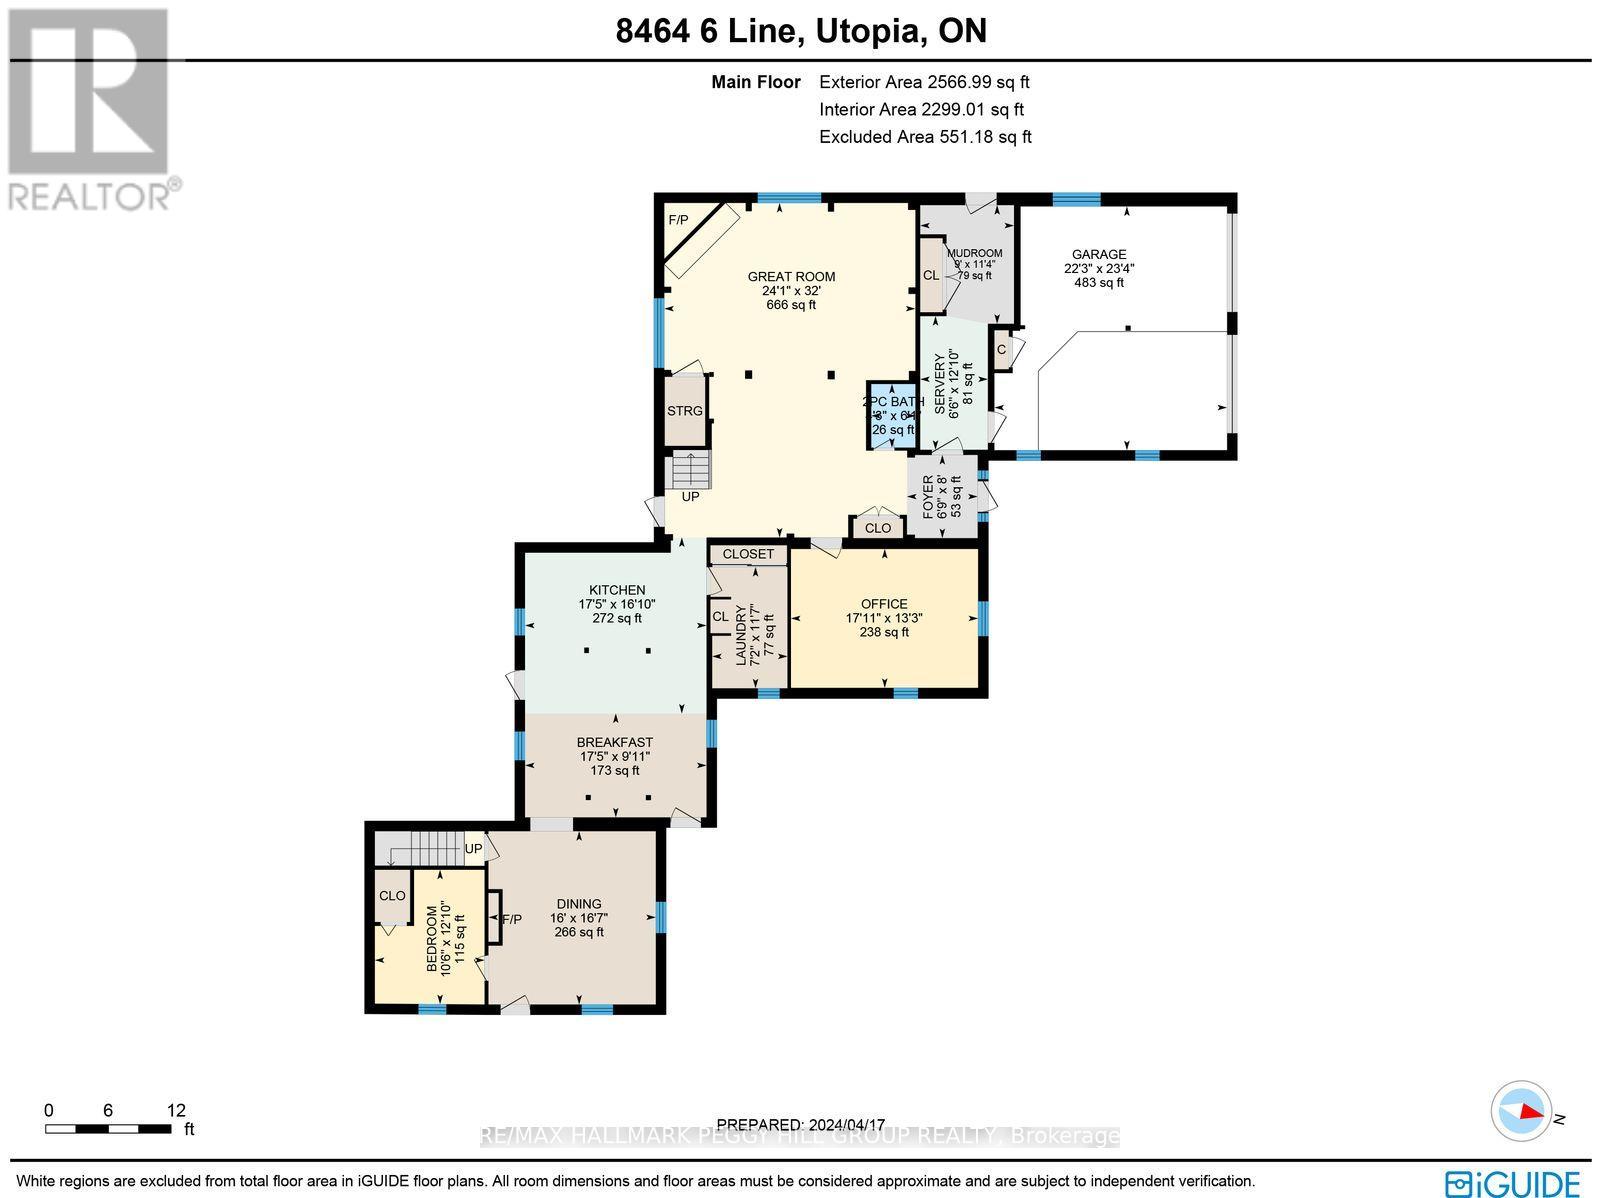
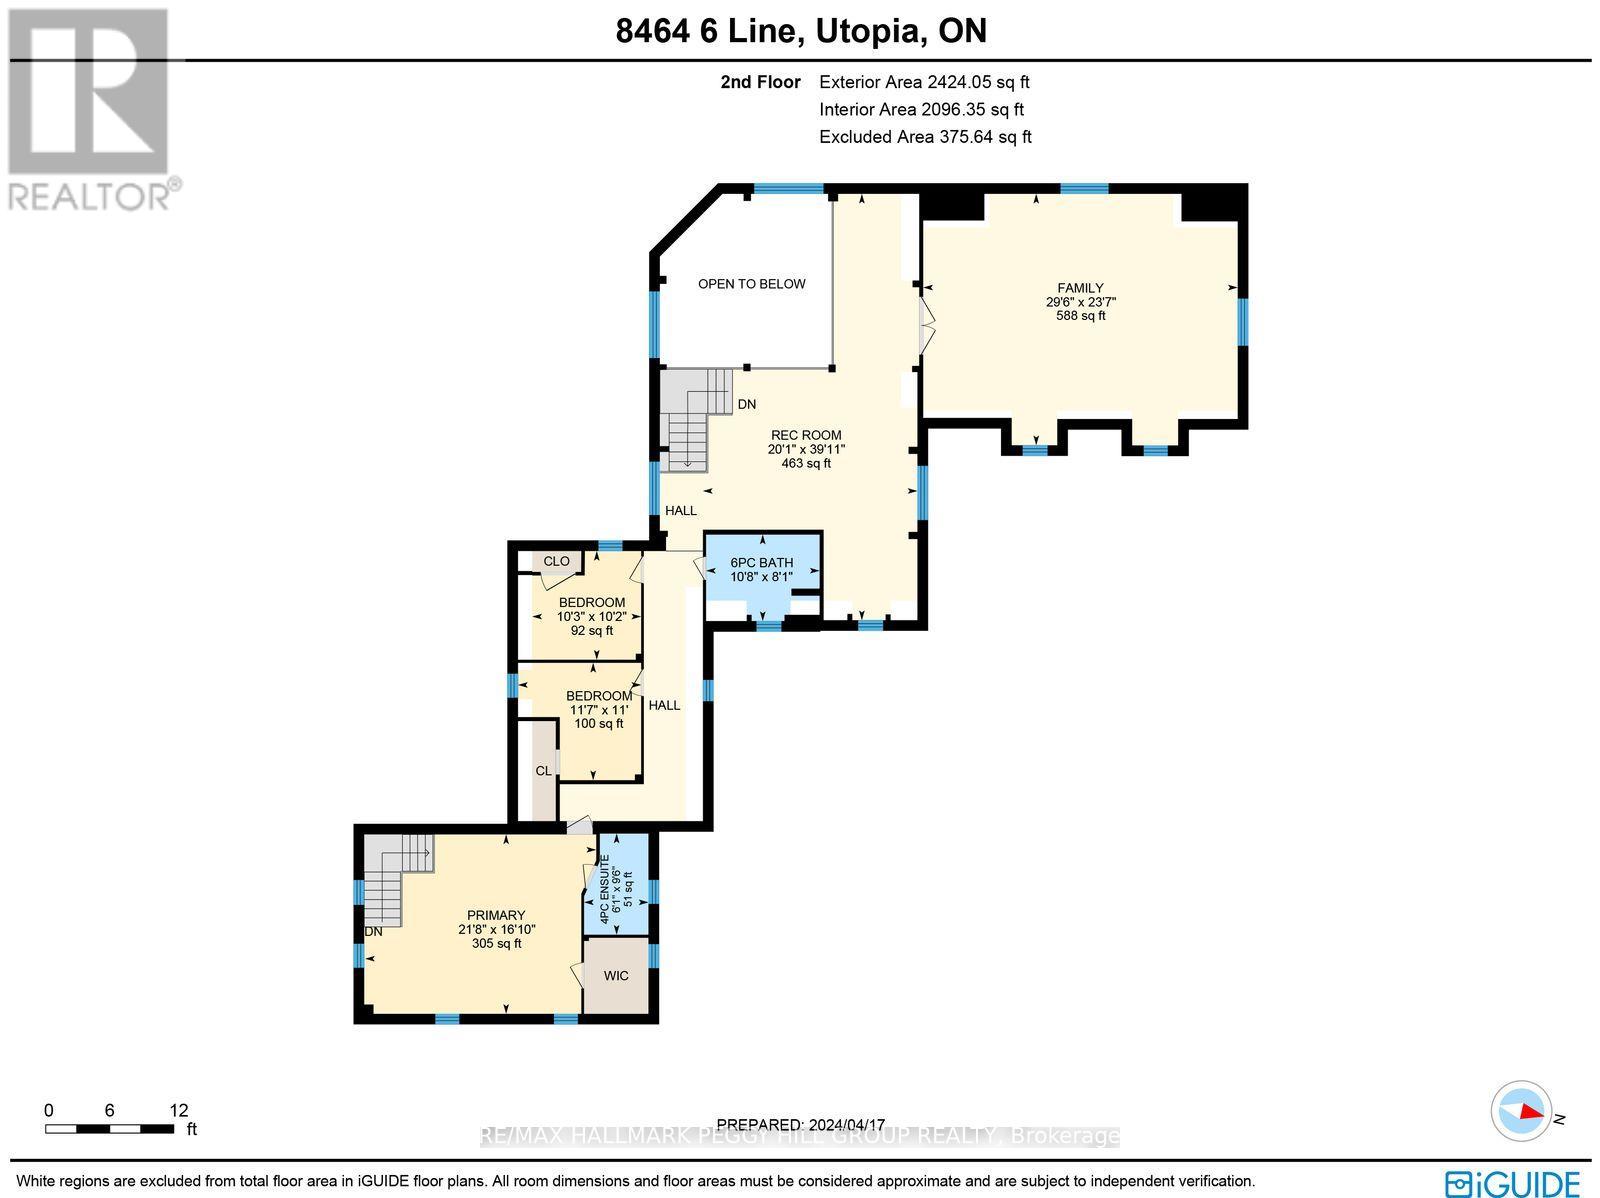
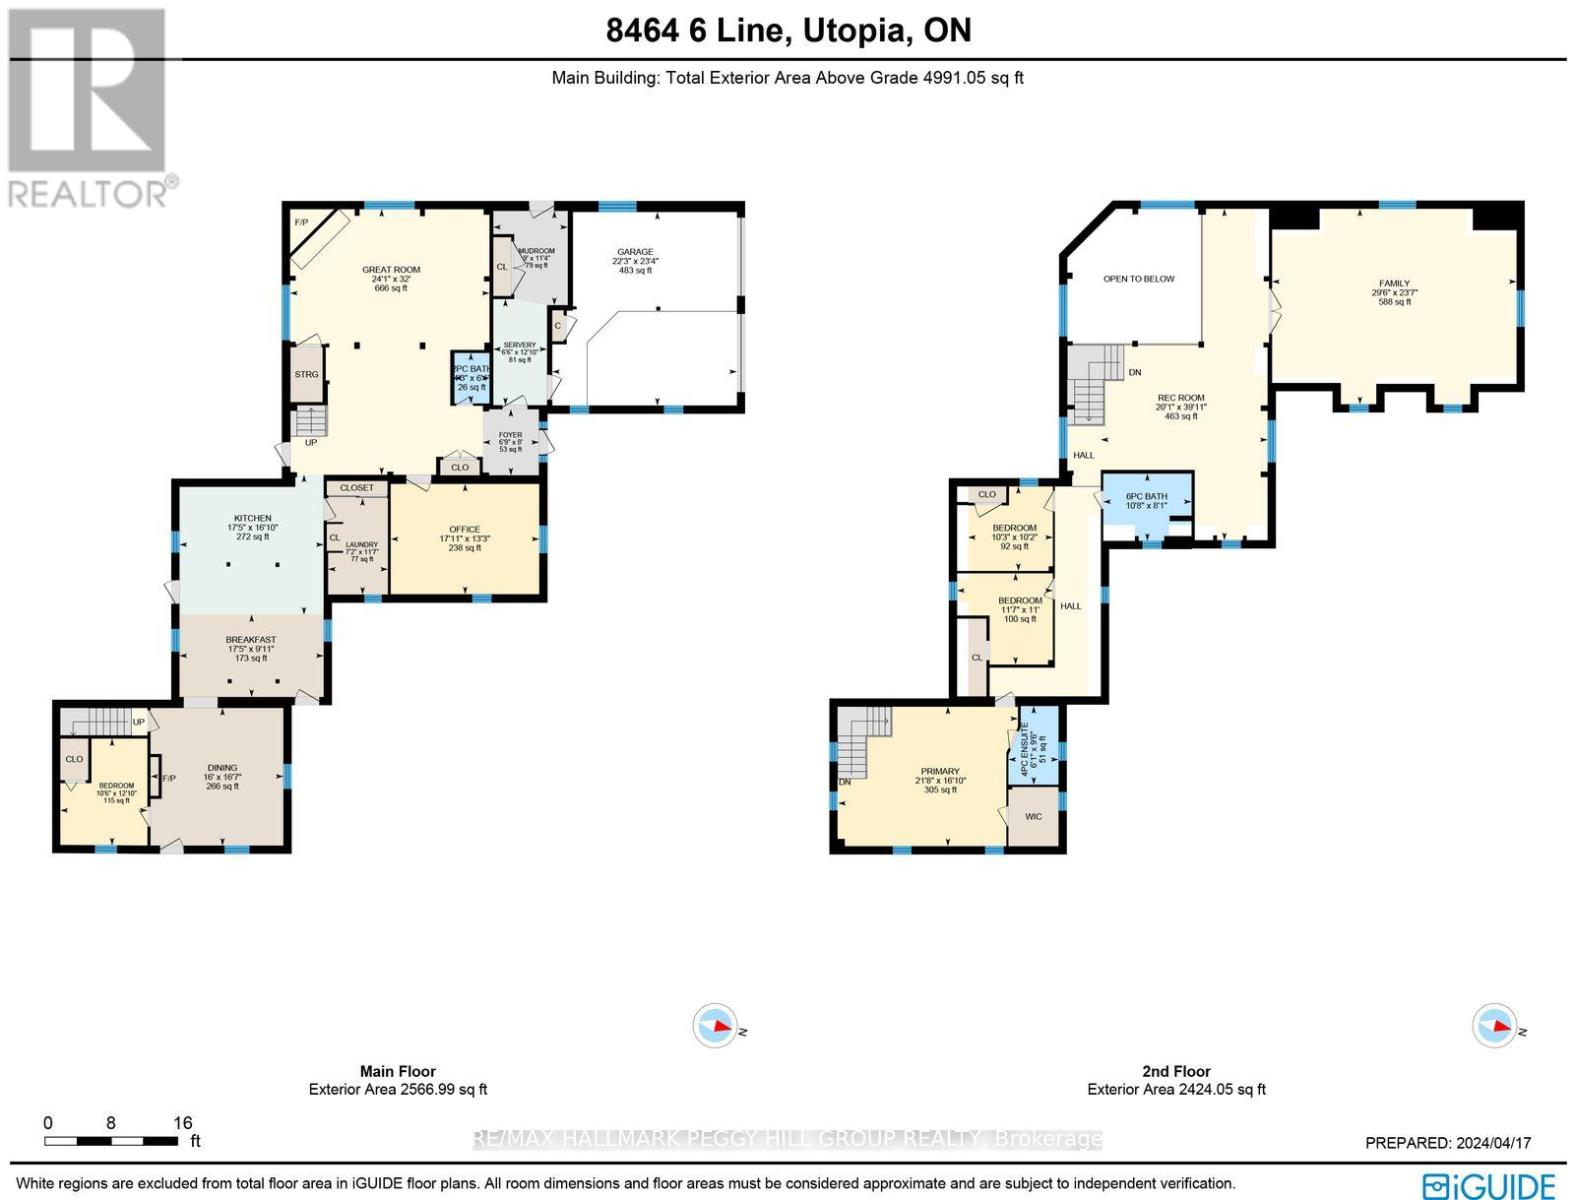
4,500+ SQ FT COUNTRY ESTATE FOR LEASE WITH 10 ACRES, AN INGROUND POOL & IMPRESSIVE OUTBUILDINGS! Lease this remarkable timber-frame 2-storey home set on 10 acres, offering more than 4,500 sq ft of living space with the versatility to suit a range of lifestyles. The property includes a heated 38 x 64 ft saltbox-style workshop and a two-car garage, making it well suited for hobbyists or those requiring substantial workspace. The tenant may also have the option to use the barn and paddocks. Surrounded by open fields and mature trees, the grounds also feature an inground saltwater pool, a pool house with a shower and change room, and a timber-framed covered patio. The great room showcases soaring wood-plank ceilings, expansive windows, a floor-to-ceiling stone fireplace and in-floor radiant heat throughout most of the home. The handcrafted kitchen is finished with custom wood cabinetry, stone countertops, open shelving and a large island with an apron sink, while the breakfast nook and formal dining room with a fireplace and patio access provide inviting spaces. A main-floor office offers a dedicated workspace, while upstairs, a billiards room overlooks the great room and connects to a spacious family and games area. The primary suite is accessed by its own staircase and features a walk-in closet and an ensuite. This distinctive #HomeToStay offers refined country living with impressive space both indoors and out. (id:66349)
Property Details
| MLS® Number | N13562268 |
| Property Type | Single Family |
| Community Name | Rural Essa |
| Amenities Near By | Golf Nearby, Place Of Worship |
| Community Features | School Bus |
| Equipment Type | Propane Tank |
| Features | Irregular Lot Size, Carpet Free, Country Residential |
| Parking Space Total | 32 |
| Pool Type | Inground Pool |
| Rental Equipment Type | Propane Tank |
| Structure | Deck, Patio(s), Barn, Workshop, Paddocks/corralls |
Building
| Bathroom Total | 3 |
| Bedrooms Above Ground | 4 |
| Bedrooms Total | 4 |
| Age | 100+ Years |
| Amenities | Fireplace(s) |
| Appliances | Central Vacuum, Dishwasher, Dryer, Freezer, Microwave, Stove, Washer, Refrigerator |
| Basement Development | Unfinished |
| Basement Type | N/a (unfinished) |
| Exterior Finish | Wood, Brick |
| Fireplace Present | Yes |
| Fireplace Total | 4 |
| Flooring Type | Tile, Hardwood, Vinyl |
| Foundation Type | Block, Stone |
| Half Bath Total | 1 |
| Heating Fuel | Propane |
| Heating Type | Other |
| Stories Total | 2 |
| Size Interior | 3,500 - 5,000 Sqft |
| Type | House |
| Utility Power | Generator |
| Utility Water | Drilled Well |
Parking
| Attached Garage | |
| Garage |
Land
| Acreage | Yes |
| Land Amenities | Golf Nearby, Place Of Worship |
| Landscape Features | Landscaped |
| Sewer | Septic System |
| Size Depth | 533 Ft |
| Size Frontage | 725 Ft |
| Size Irregular | 725 X 533 Ft |
| Size Total Text | 725 X 533 Ft|10 - 24.99 Acres |
Rooms
| Level | Type | Length | Width | Dimensions |
|---|---|---|---|---|
| Second Level | Primary Bedroom | 6.17 m | 5.08 m | 6.17 m x 5.08 m |
| Second Level | Bedroom | 3.48 m | 3.33 m | 3.48 m x 3.33 m |
| Second Level | Bedroom | 3.48 m | 3.07 m | 3.48 m x 3.07 m |
| Second Level | Games Room | 5.72 m | 4.62 m | 5.72 m x 4.62 m |
| Second Level | Family Room | 8.94 m | 6.38 m | 8.94 m x 6.38 m |
| Main Level | Foyer | 3.38 m | 2.36 m | 3.38 m x 2.36 m |
| Main Level | Kitchen | 7.7 m | 5.28 m | 7.7 m x 5.28 m |
| Main Level | Dining Room | 5.03 m | 4.85 m | 5.03 m x 4.85 m |
| Main Level | Great Room | 9.73 m | 7.32 m | 9.73 m x 7.32 m |
| Main Level | Office | 5.44 m | 4.04 m | 5.44 m x 4.04 m |
| Main Level | Mud Room | 7.16 m | 1.96 m | 7.16 m x 1.96 m |
| Main Level | Laundry Room | 3.56 m | 2.18 m | 3.56 m x 2.18 m |
| Main Level | Bedroom | 3.91 m | 3.17 m | 3.91 m x 3.17 m |
Utilities
| Electricity | Installed |
https://www.realtor.ca/real-estate/30031647/8464-6th-line-essa-rural-essa
Contact Us
Contact us for more information

Peggy Hill
Broker
peggyhill.com/
374 Huronia Road #101, 106415 & 106419
Barrie, Ontario L4N 8Y9
(705) 739-4455
(866) 919-5276
www.peggyhill.com/

Terry Laycock Schneider
Broker
www.peggyhill.com/
374 Huronia Road #101, 106415 & 106419
Barrie, Ontario L4N 8Y9
(705) 739-4455
(866) 919-5276
www.peggyhill.com/

The trademarks REALTOR®, REALTORS®, and the REALTOR® logo are controlled by The Canadian Real Estate Association (CREA) and identify real estate professionals who are members of CREA. The trademarks MLS®, Multiple Listing Service® and the associated logos are owned by The Canadian Real Estate Association (CREA) and identify the quality of services provided by real estate professionals who are members of CREA. The trademark DDF® is owned by The Canadian Real Estate Association (CREA) and identifies CREA's Data Distribution Facility (DDF®)
July 14 2026 06:04:31
Toronto Regional Real Estate Board
RE/MAX Hallmark Peggy Hill Group Realty