

83 Emery Street W London South, Ontario N6J 1R9

$3,000 Monthly
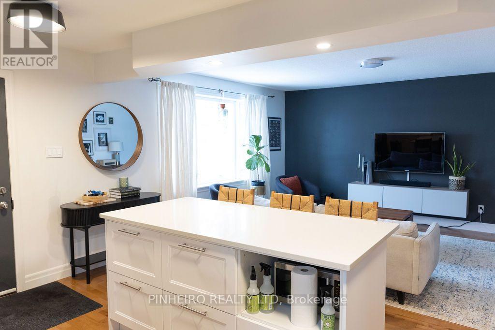
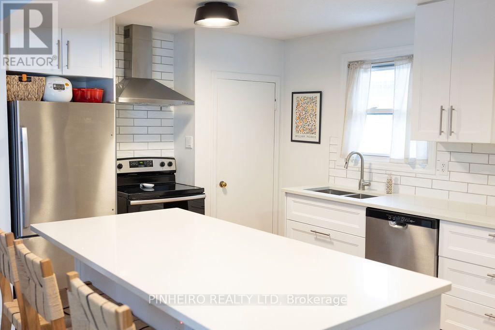
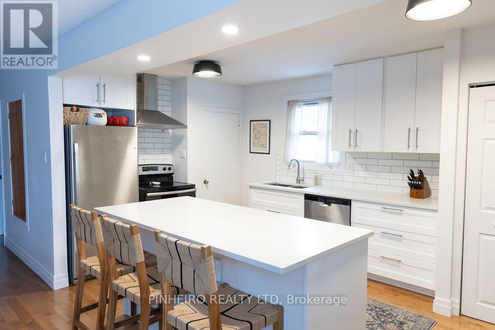
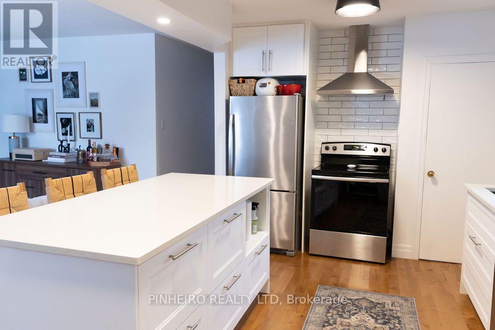
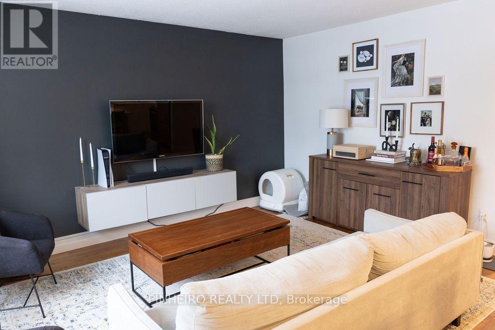
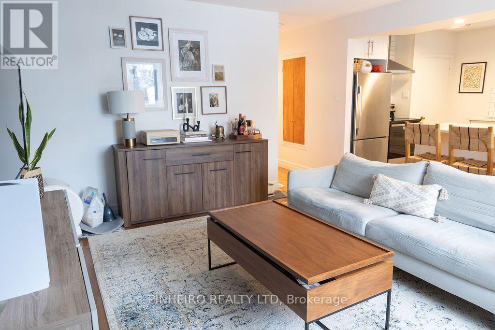
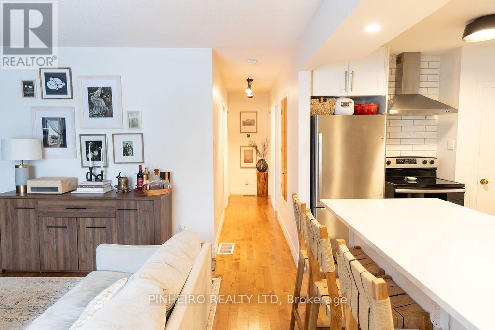
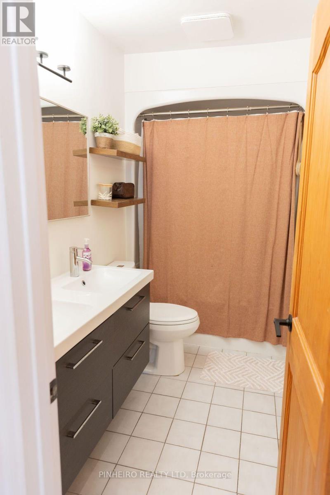
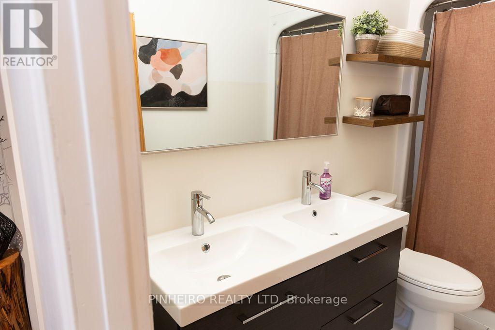
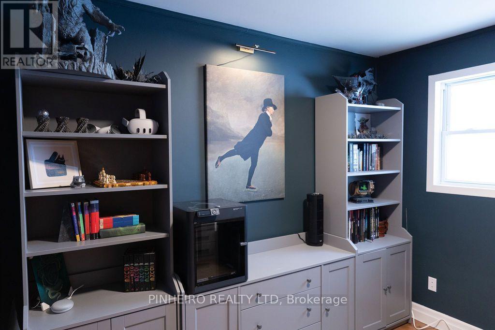
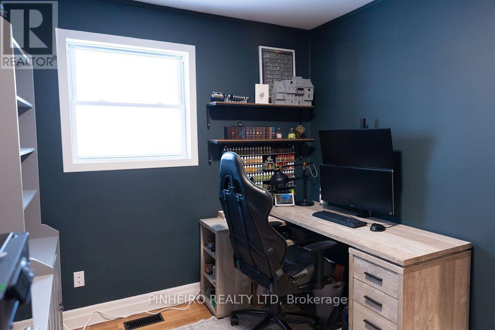
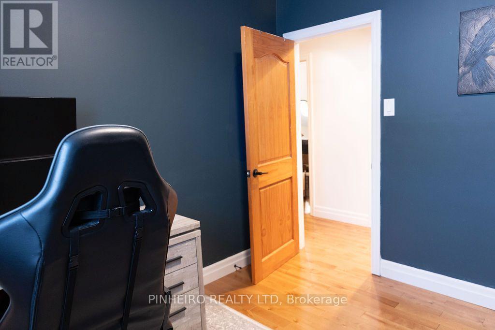
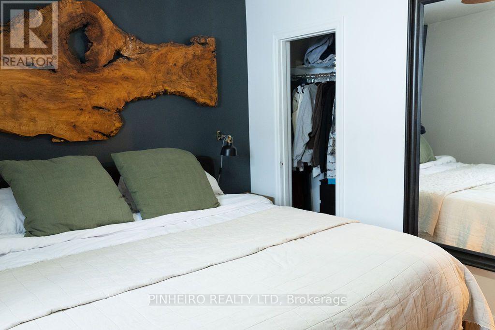
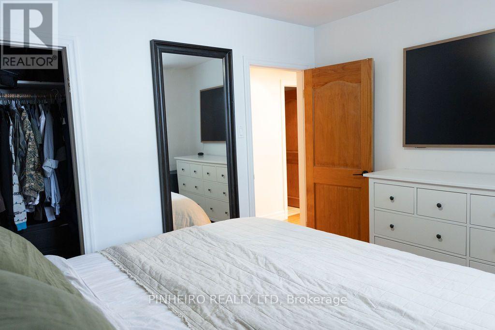
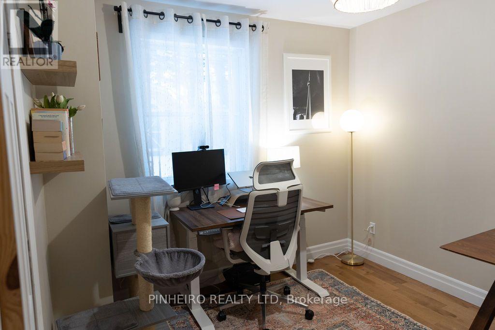
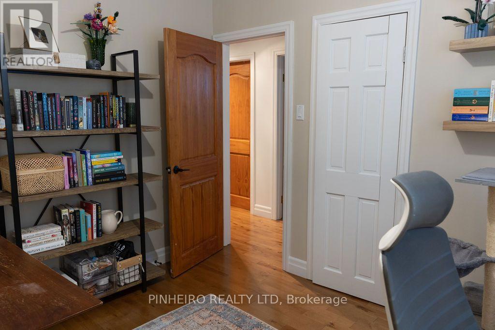
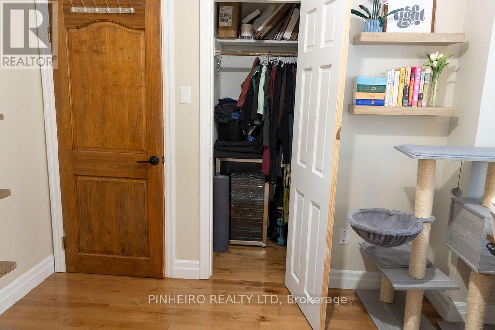
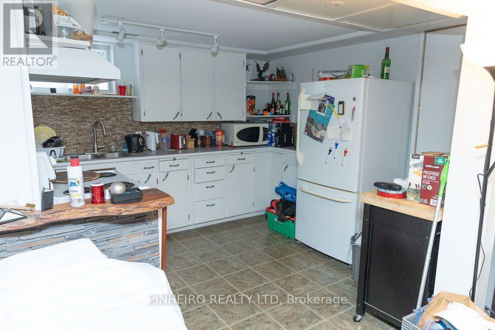
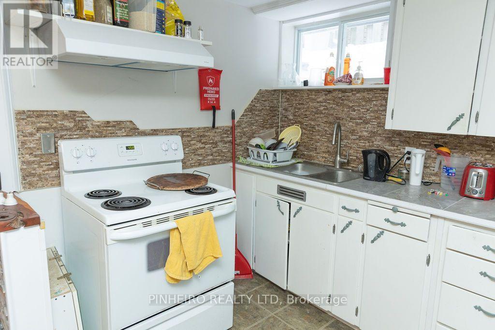
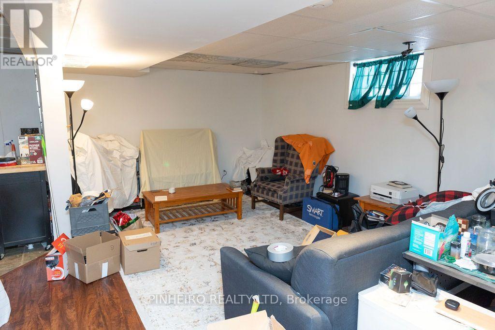
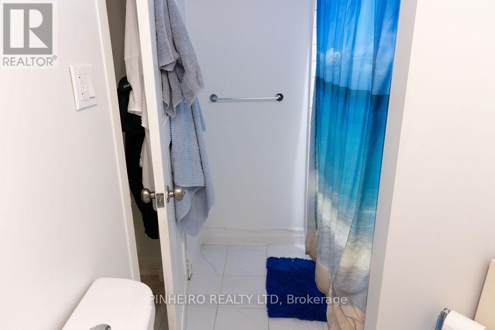
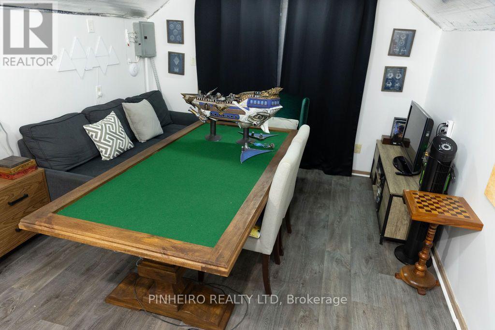
Charming Bungalow for Lease in Manor Park! This beautifully updated home features a modern kitchen and renovated bathrooms, offering a fresh and stylish feel. The fully finished basement includes an additional kitchen, living room and bedroom, making it ideal for multigenerational living. Step outside to a stunning backyard backing onto serene green space, perfect for relaxation. Plus, the converted shed is a fantastic bonus-perfect for a man cave or workshop! Don't miss out on this incredible rental opportunity in a sought-after neighborhood (id:66349)
Property Details
| MLS® Number | X13666664 |
| Property Type | Multi-family |
| Community Name | South E |
| Amenities Near By | Hospital, Park |
| Features | Backs On Greenbelt, Flat Site, Conservation/green Belt, In-law Suite |
| Parking Space Total | 2 |
| Structure | Deck, Workshop, Shed |
Building
| Bathroom Total | 2 |
| Bedrooms Above Ground | 3 |
| Bedrooms Below Ground | 1 |
| Bedrooms Total | 4 |
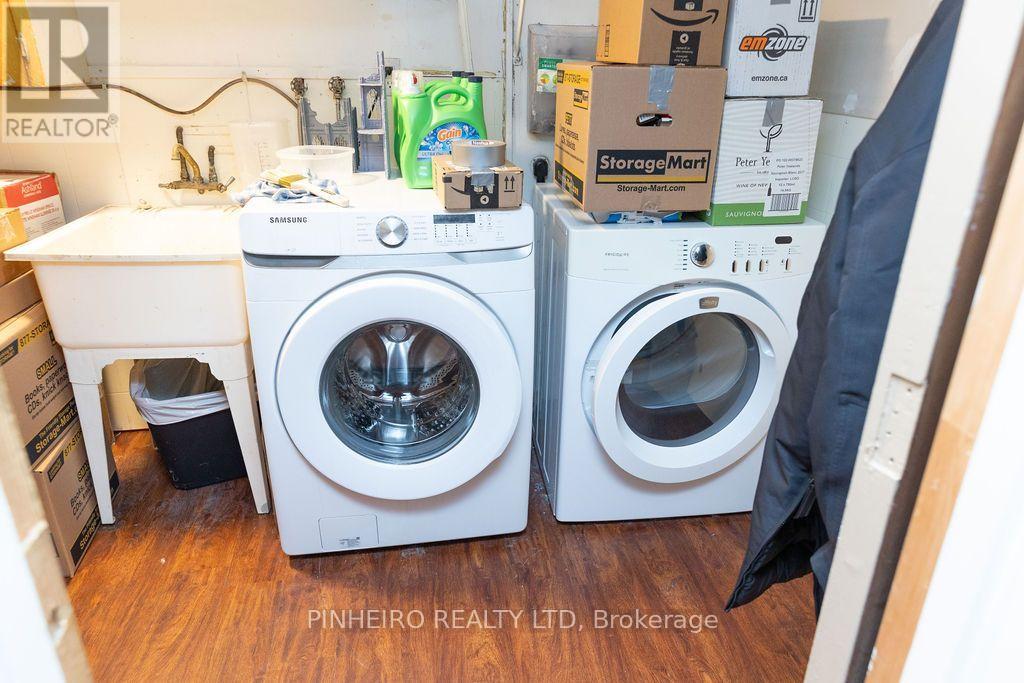
| Appliances | Dishwasher, Dryer, Stove, Washer, Refrigerator |
| Architectural Style | Bungalow |
| Basement Development | Finished |
| Basement Type | N/a (finished) |
| Cooling Type | Central Air Conditioning |
| Exterior Finish | Vinyl Siding |
| Foundation Type | Block |
| Heating Fuel | Natural Gas |
| Heating Type | Forced Air |
| Stories Total | 1 |
| Size Interior | 700 - 1,100 Sqft |
| Type | Duplex |
| Utility Water | Municipal Water |
Parking
| No Garage |
Land
| Acreage | No |
| Fence Type | Fenced Yard |
| Land Amenities | Hospital, Park |
| Sewer | Sanitary Sewer |
| Size Depth | 110 Ft |
| Size Frontage | 51 Ft |
| Size Irregular | 51 X 110 Ft |
| Size Total Text | 51 X 110 Ft |
Rooms
| Level | Type | Length | Width | Dimensions |
|---|---|---|---|---|
| Basement | Kitchen | 3.47 m | 3.17 m | 3.47 m x 3.17 m |
| Basement | Bedroom 4 | 4.03 m | 3.22 m | 4.03 m x 3.22 m |
| Basement | Laundry Room | 1.95 m | 4.08 m | 1.95 m x 4.08 m |
| Main Level | Kitchen | 3.04 m | 4.87 m | 3.04 m x 4.87 m |
| Main Level | Primary Bedroom | 3.17 m | 3.47 m | 3.17 m x 3.47 m |
| Main Level | Bedroom 2 | 2.69 m | 3.04 m | 2.69 m x 3.04 m |
| Main Level | Bedroom 3 | 3.3 m | 2.87 m | 3.3 m x 2.87 m |
https://www.realtor.ca/real-estate/30145871/83-emery-street-w-london-south-south-e-south-e
Contact Us
Contact us for more information

Jason Pinheiro
Salesperson
(519) 494-0986
(519) 451-2696

The trademarks REALTOR®, REALTORS®, and the REALTOR® logo are controlled by The Canadian Real Estate Association (CREA) and identify real estate professionals who are members of CREA. The trademarks MLS®, Multiple Listing Service® and the associated logos are owned by The Canadian Real Estate Association (CREA) and identify the quality of services provided by real estate professionals who are members of CREA. The trademark DDF® is owned by The Canadian Real Estate Association (CREA) and identifies CREA's Data Distribution Facility (DDF®)
August 12 2026 06:21:06
London and St. Thomas Association of REALTORS®
Pinheiro Realty Ltd