

812 Douglas Avenue Pickering, Ontario L1W 1N3

$829,000
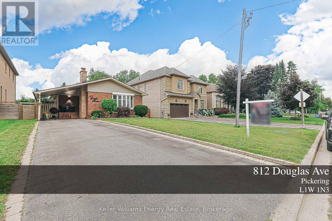
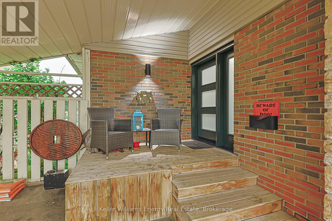
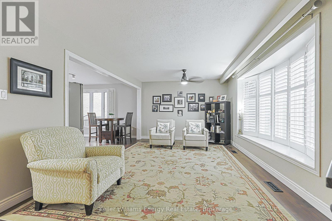
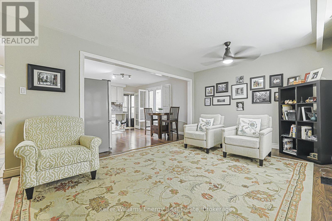
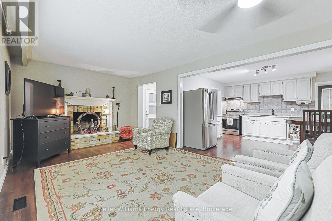
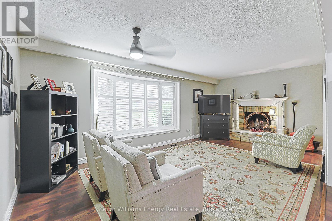
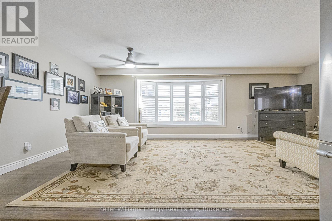
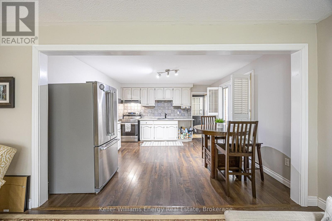
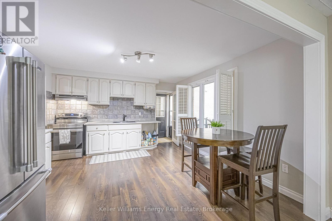
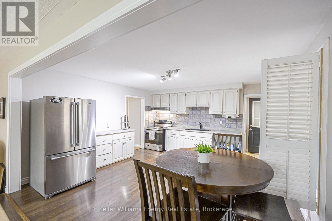
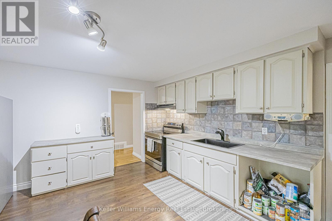
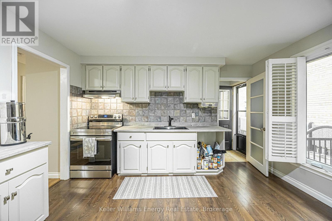
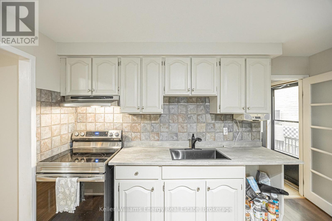
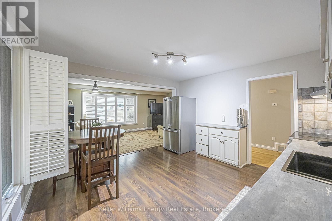
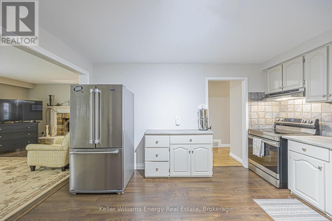
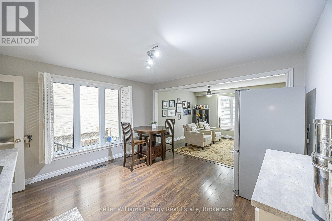
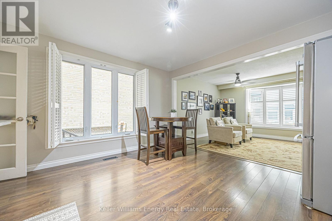
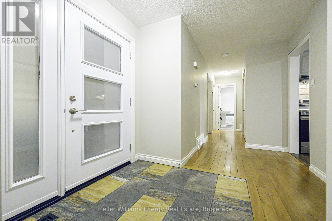
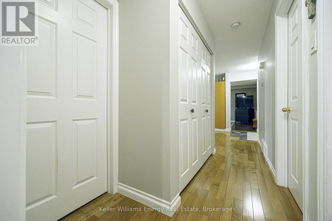
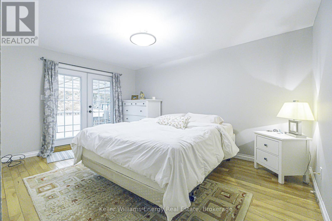
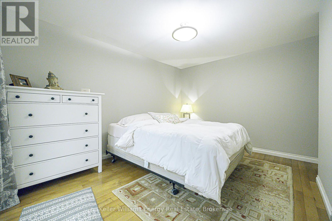
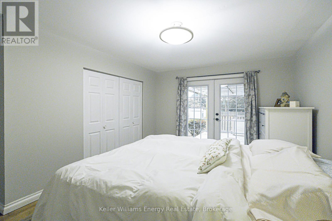
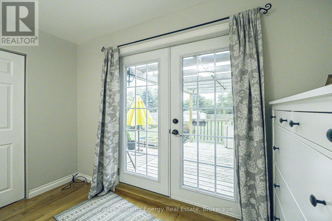
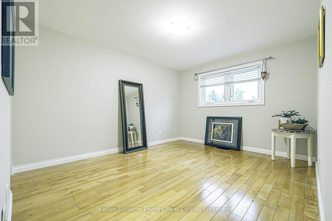
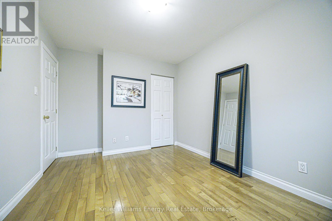
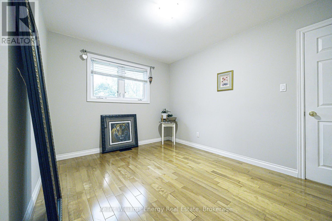
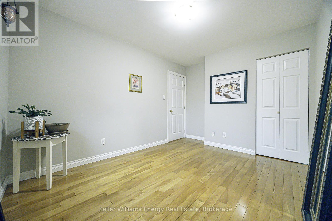
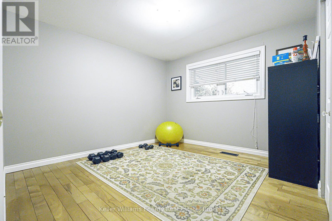
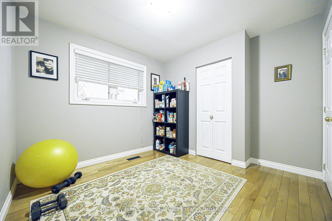
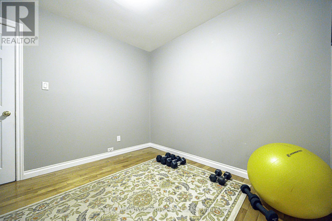
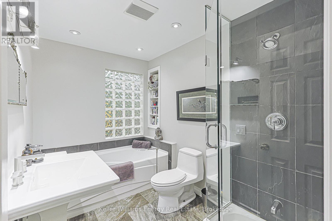
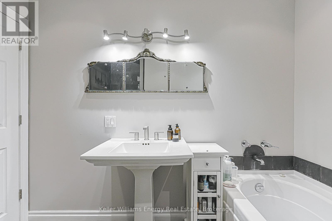
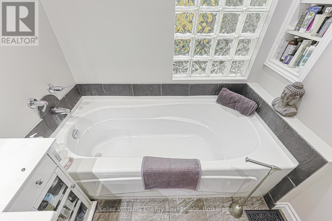
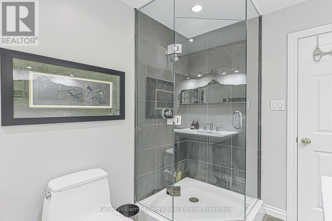
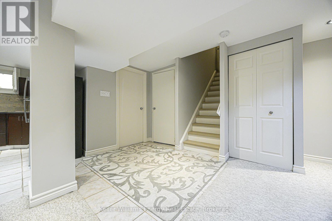
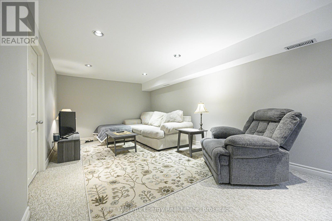
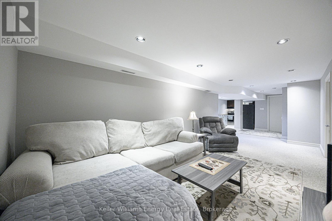
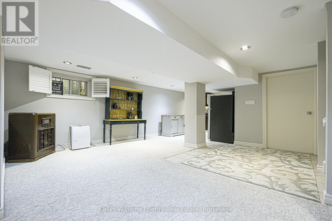
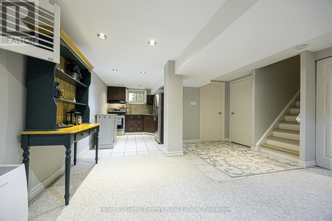
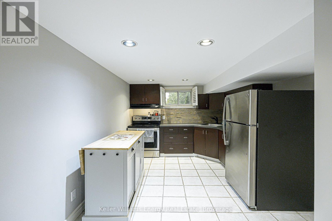
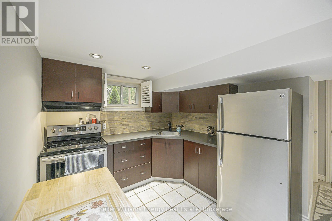
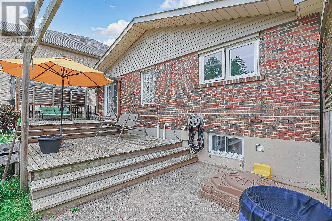
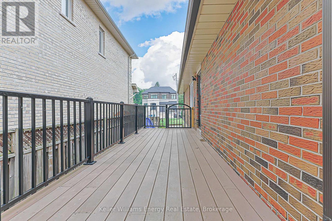
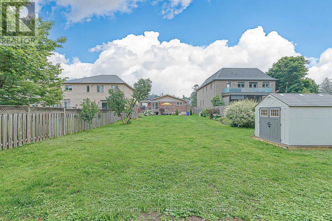
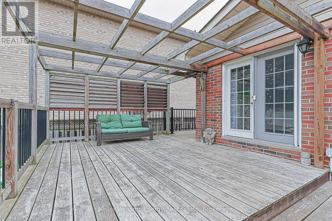
Lovely 3 bedroom bungalow in a great location in popular Bay Ridges. Short walk toFrenchman's Bay and Lake Ontario, as well as convenience shopping and local Restaurants. Thishome is neat and tidy with a large backyard, and a finished Basement with a 2 bedroom in-lawsuite with separate entrance. Hurry because this gem won't last... (id:66349)
Property Details
| MLS® Number | E13570396 |
| Property Type | Single Family |
| Community Name | Bay Ridges |
| Equipment Type | Water Heater |
| Features | In-law Suite |
| Parking Space Total | 5 |
| Rental Equipment Type | Water Heater |
Building
| Bathroom Total | 2 |
| Bedrooms Above Ground | 3 |
| Bedrooms Below Ground | 2 |
| Bedrooms Total | 5 |
| Appliances | All, Window Coverings |
| Architectural Style | Bungalow |
| Basement Development | Finished |
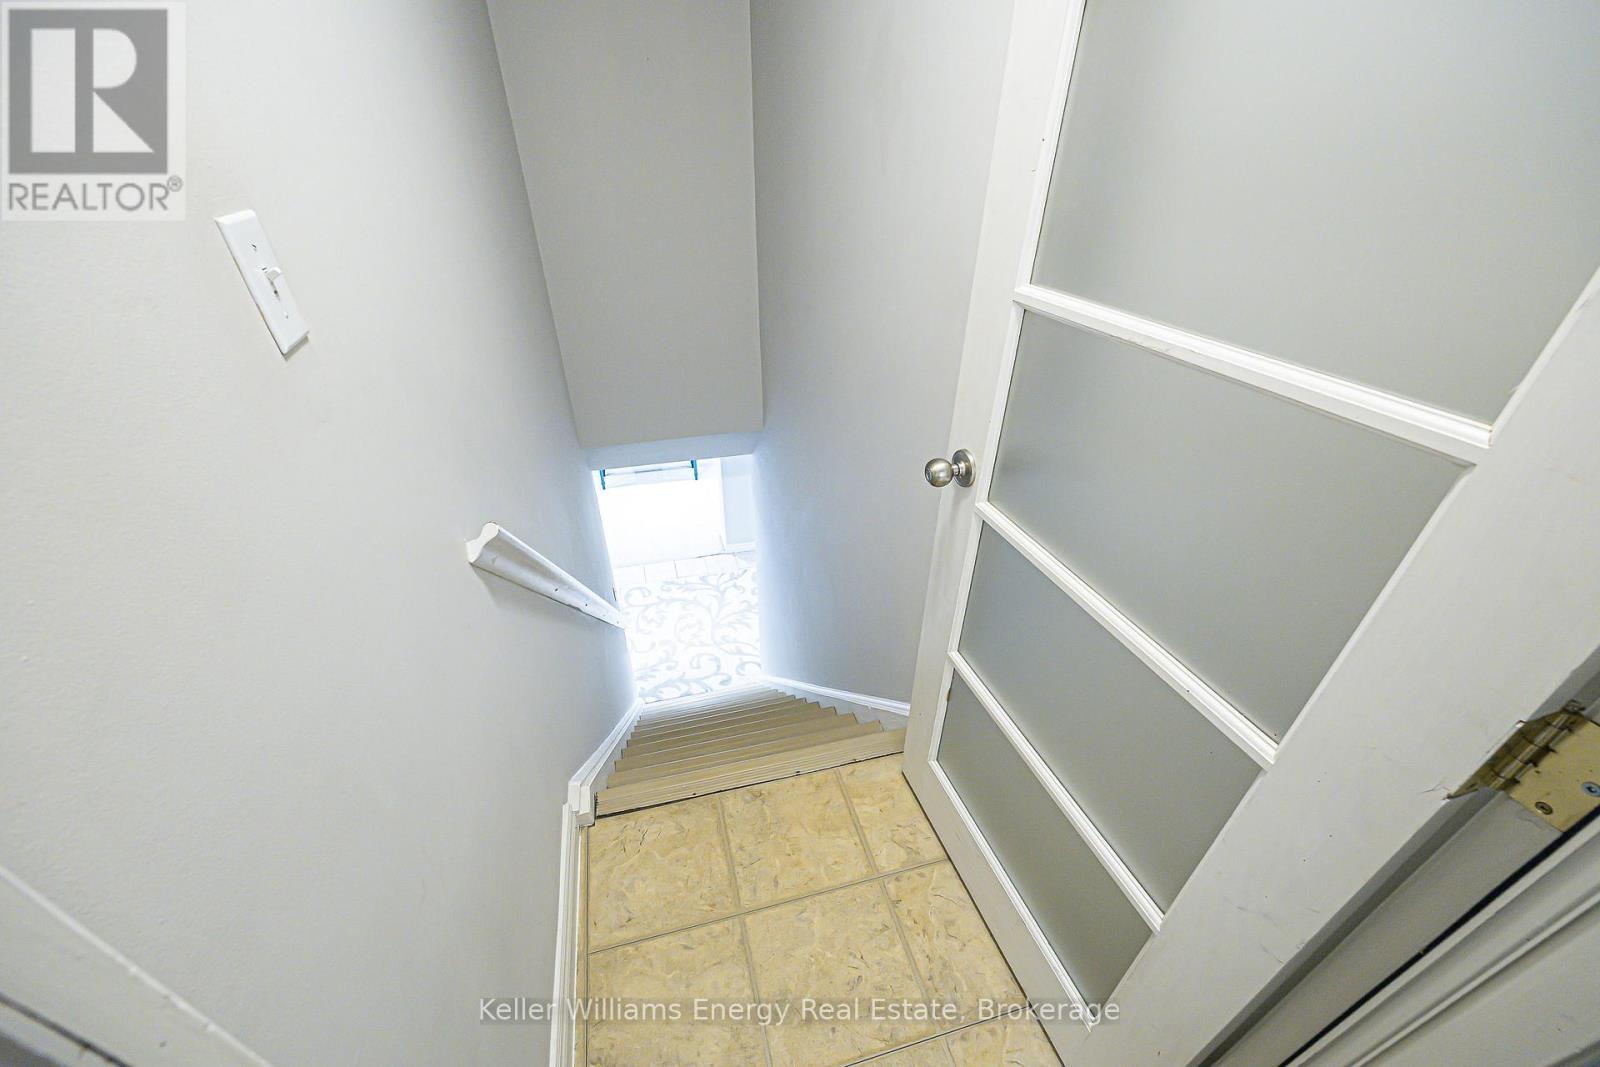
| Basement Features | Separate Entrance |
| Basement Type | N/a (finished), N/a |
| Construction Style Attachment | Detached |
| Cooling Type | Central Air Conditioning |
| Exterior Finish | Brick |
| Fireplace Present | Yes |
| Flooring Type | Hardwood |
| Foundation Type | Concrete |
| Heating Fuel | Natural Gas |
| Heating Type | Forced Air |
| Stories Total | 1 |
| Size Interior | 1,100 - 1,500 Sqft |
| Type | House |
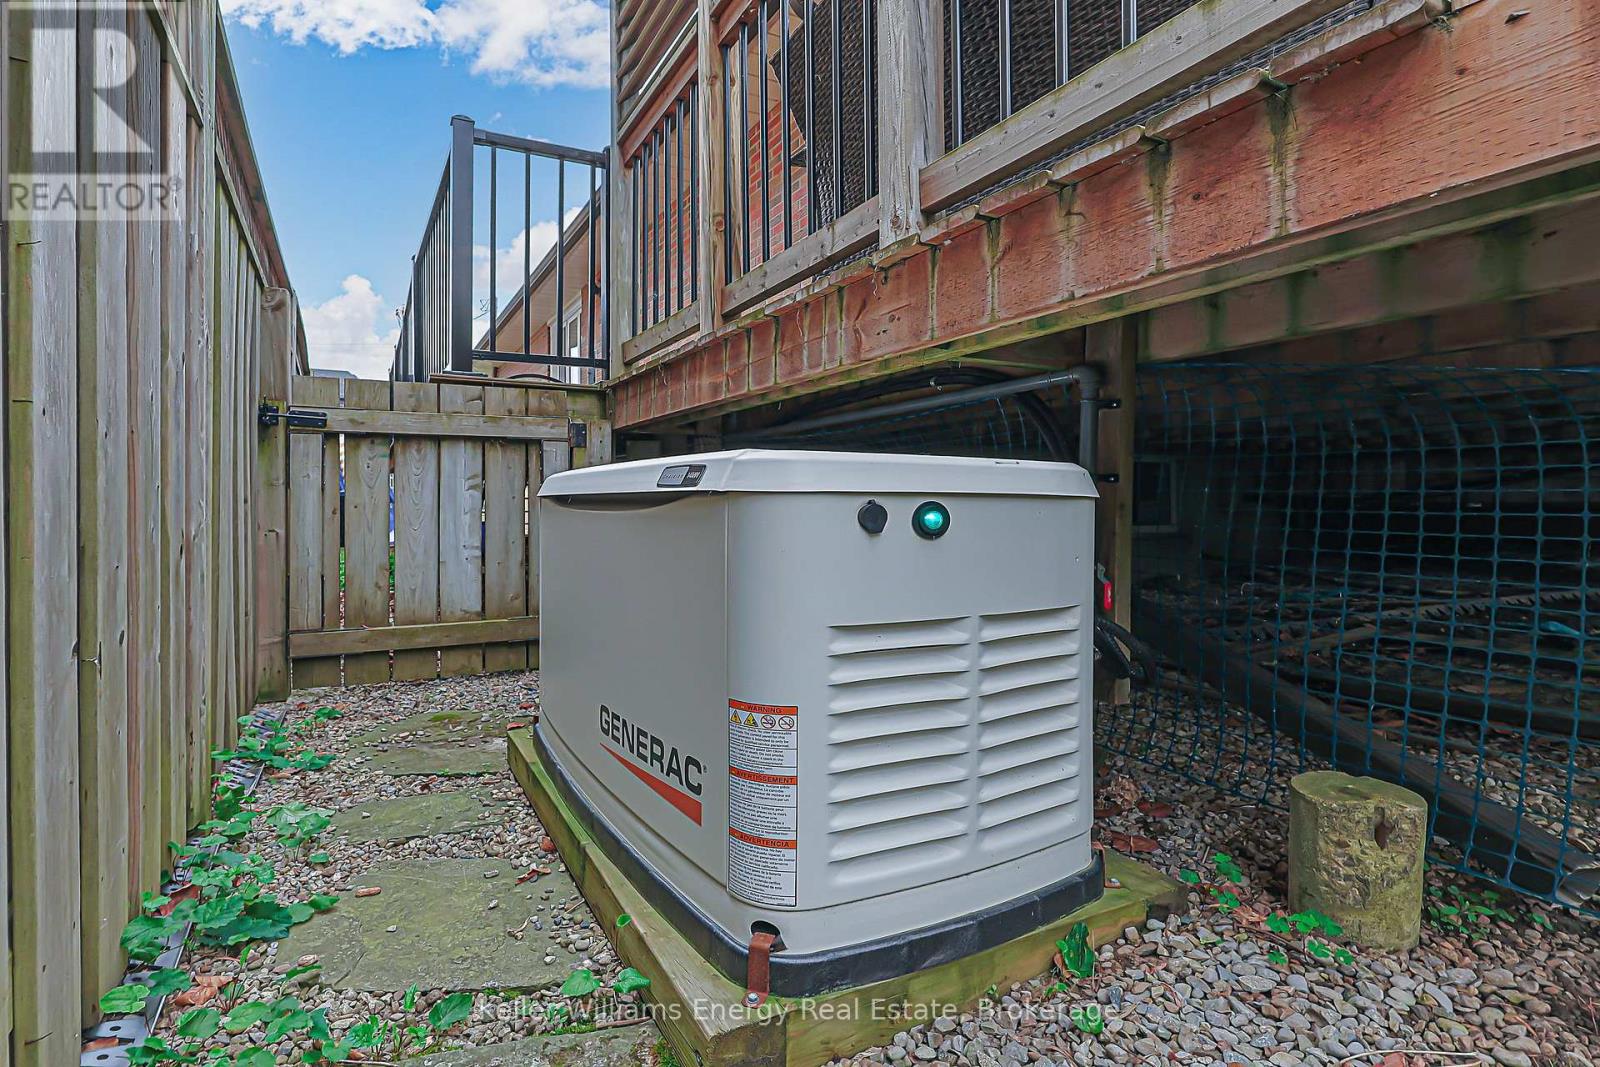
| Utility Power | Generator |
| Utility Water | Municipal Water |
Parking
| Carport | |
| No Garage |
Land
| Acreage | No |
| Sewer | Sanitary Sewer |
| Size Depth | 200 Ft |
| Size Frontage | 50 Ft |
| Size Irregular | 50 X 200 Ft |
| Size Total Text | 50 X 200 Ft |
Rooms
| Level | Type | Length | Width | Dimensions |
|---|---|---|---|---|
| Basement | Living Room | 7.44 m | 2.89 m | 7.44 m x 2.89 m |
| Basement | Dining Room | 3.33 m | 2.29 m | 3.33 m x 2.29 m |
| Basement | Bedroom | 3.23 m | 3.1 m | 3.23 m x 3.1 m |
| Basement | Bedroom 2 | 3.15 m | 3.1 m | 3.15 m x 3.1 m |
| Main Level | Living Room | 6.22 m | 3.5 m | 6.22 m x 3.5 m |
| Main Level | Kitchen | 4.04 m | 3.94 m | 4.04 m x 3.94 m |
| Main Level | Bedroom | 3.84 m | 2.92 m | 3.84 m x 2.92 m |
| Main Level | Bedroom 2 | 3.51 m | 2.89 m | 3.51 m x 2.89 m |
| Main Level | Bedroom 3 | 2.89 m | 2.74 m | 2.89 m x 2.74 m |
https://www.realtor.ca/real-estate/30040731/812-douglas-avenue-pickering-bay-ridges-bay-ridges
Contact Us
Contact us for more information
Peter See
Salesperson
facebook.com/peterseerealty
285 Taunton Road East Unit: 1
Oshawa, Ontario L1G 3V2
(905) 723-5944
(905) 576-2253
www.kellerwilliamsenergy.ca/

The trademarks REALTOR®, REALTORS®, and the REALTOR® logo are controlled by The Canadian Real Estate Association (CREA) and identify real estate professionals who are members of CREA. The trademarks MLS®, Multiple Listing Service® and the associated logos are owned by The Canadian Real Estate Association (CREA) and identify the quality of services provided by real estate professionals who are members of CREA. The trademark DDF® is owned by The Canadian Real Estate Association (CREA) and identifies CREA's Data Distribution Facility (DDF®)
July 16 2026 01:19:06
Central Lakes Association of REALTORS®
Keller Williams Energy Real Estate