

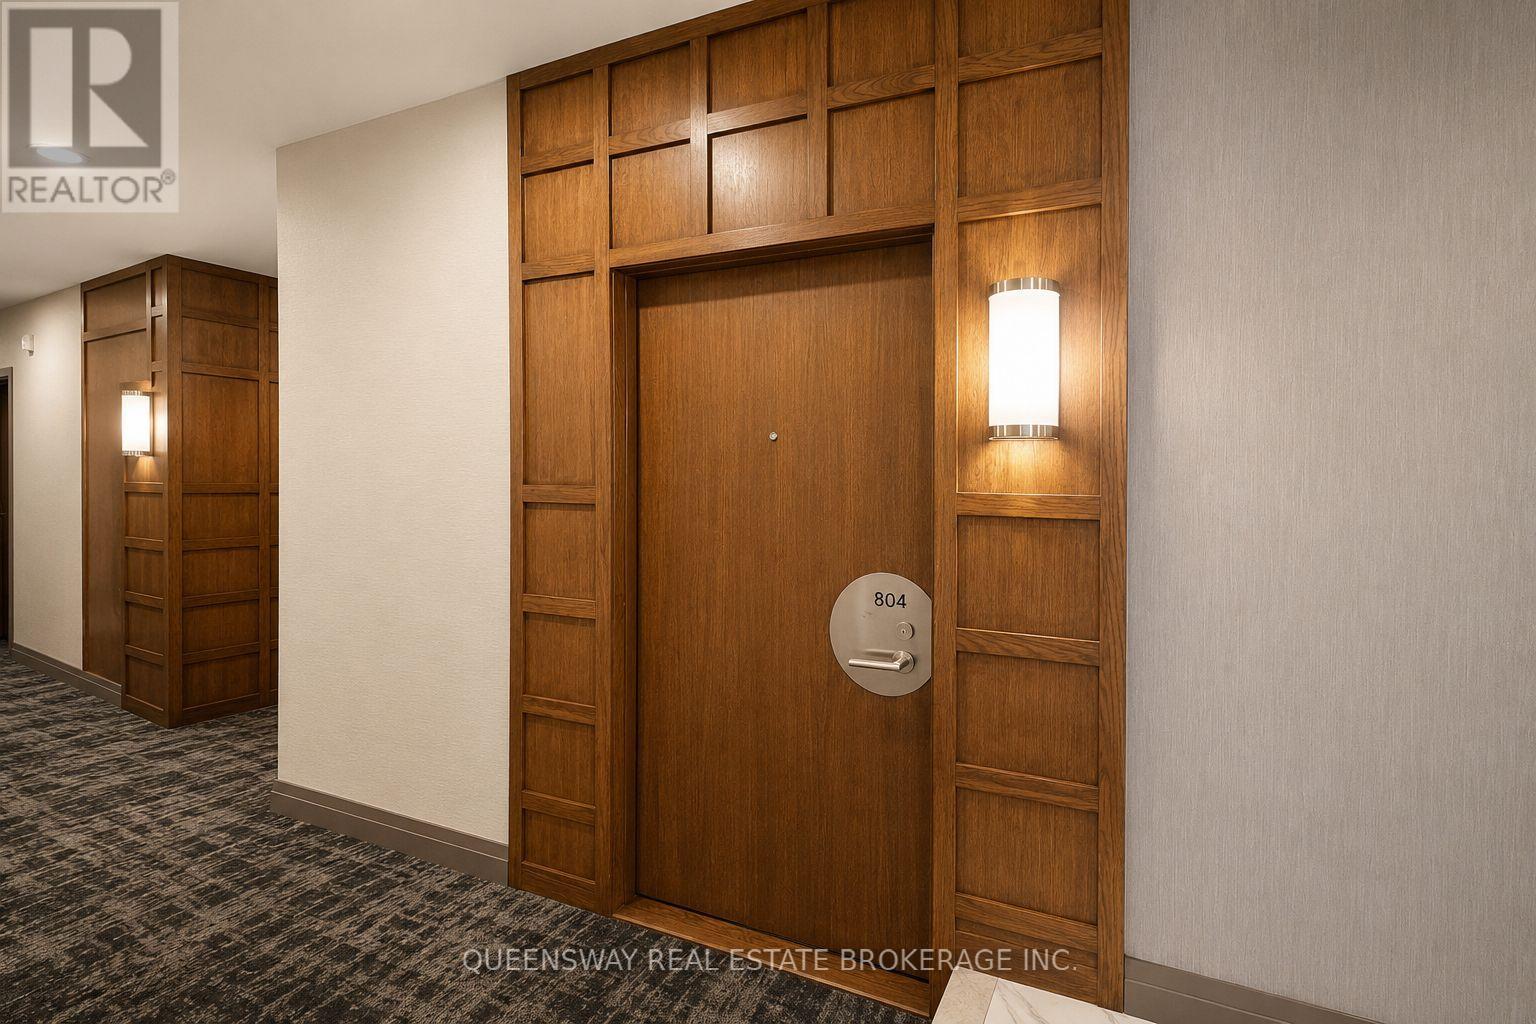
804 - 2087 Lake Shore Boulevard Toronto, Ontario M8V 4G3

$3,500 Monthly
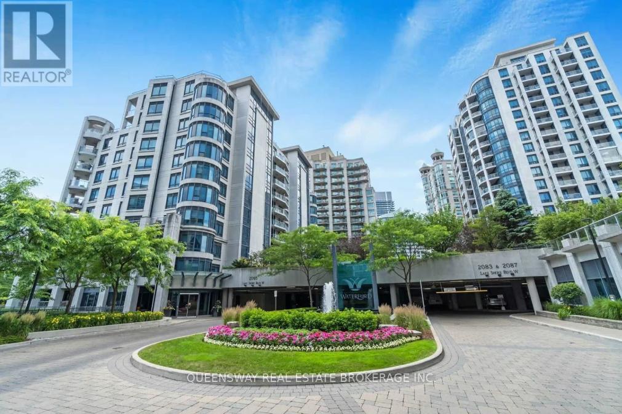
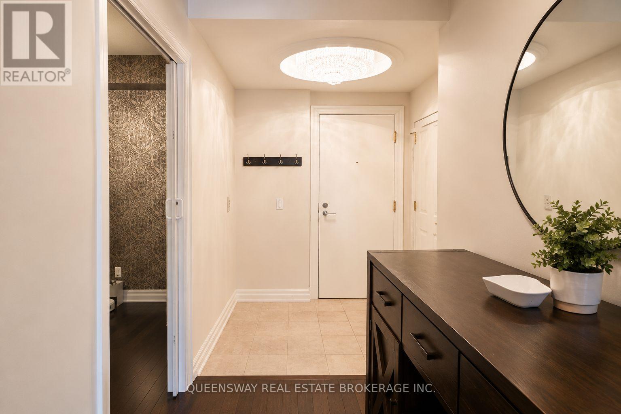
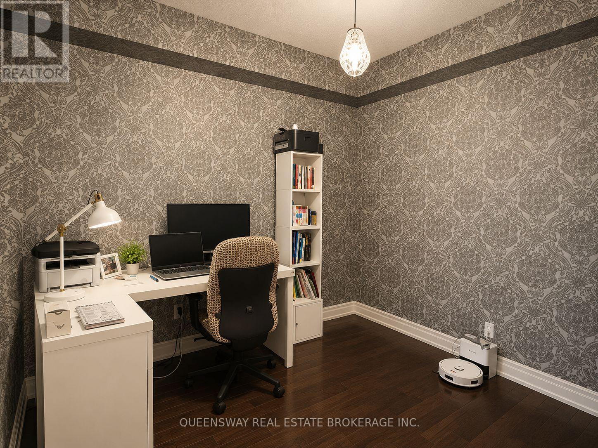
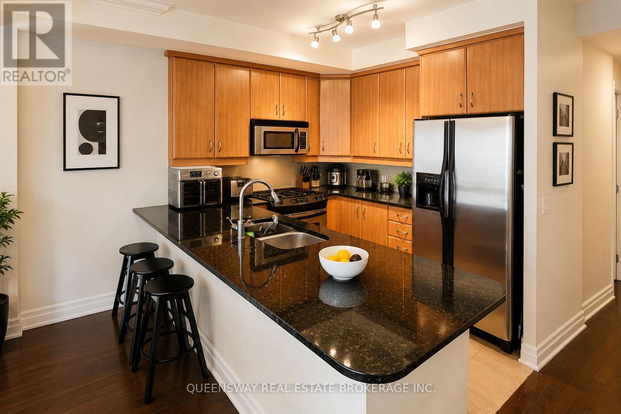
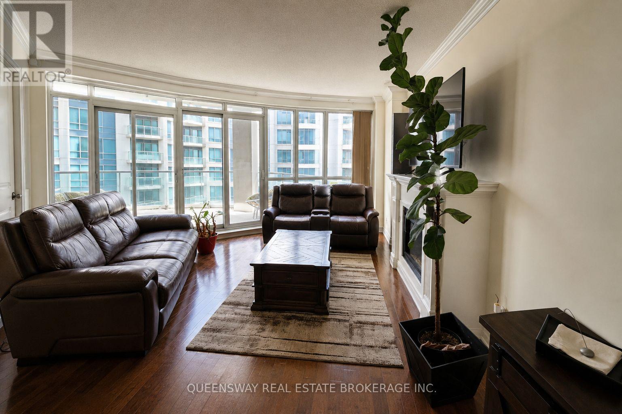
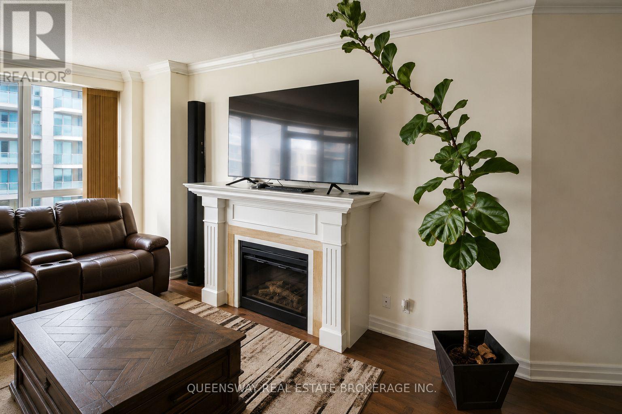
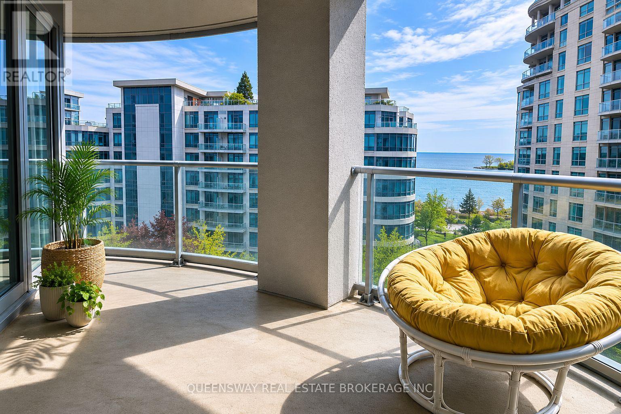
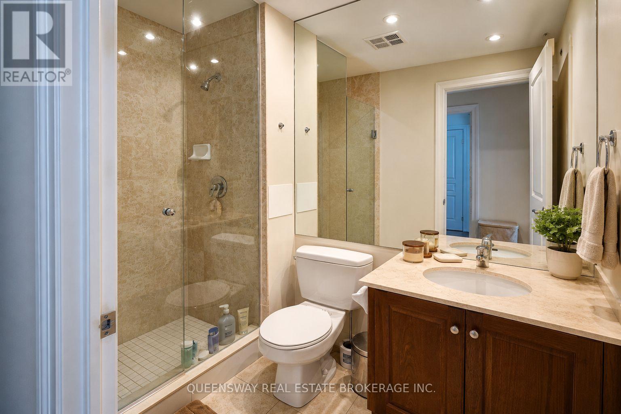
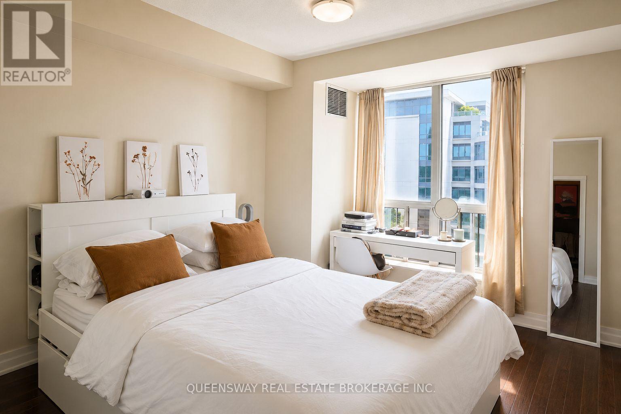
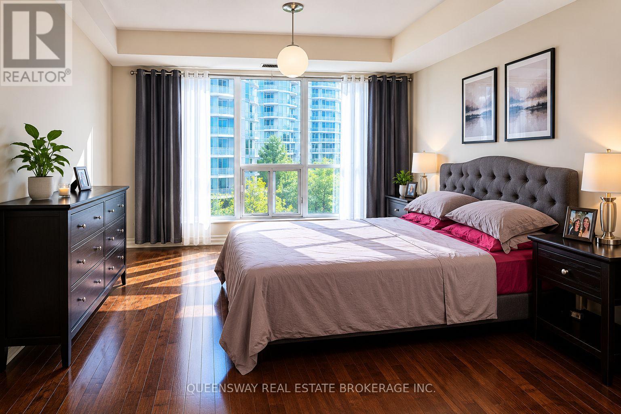
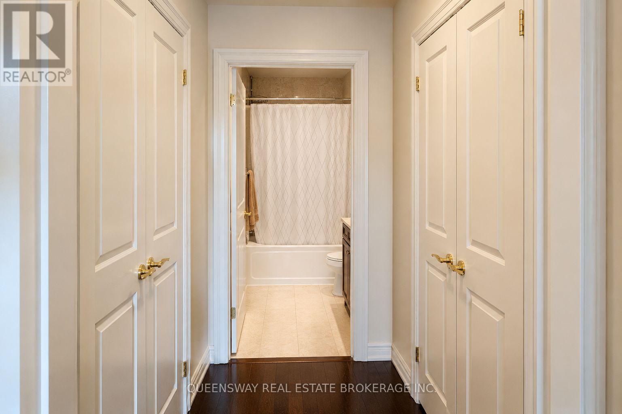
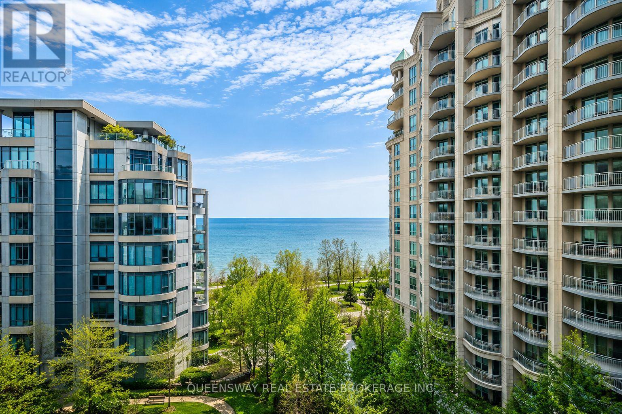
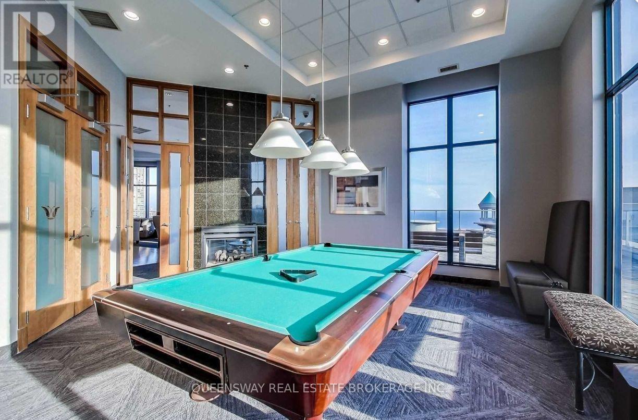
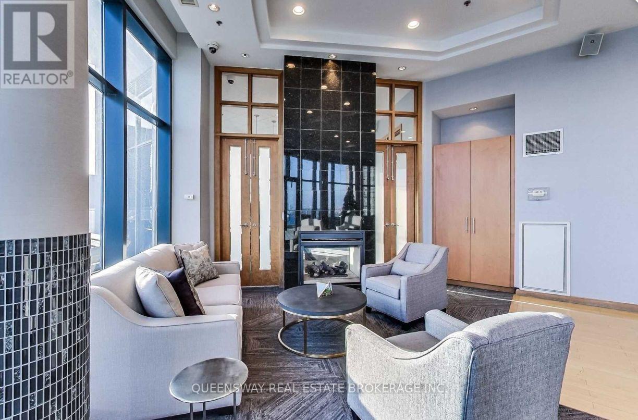
Welcome to Unit 804 at the Waterford- a bright and beautifully designed suite located in one of Etobicoke's most sought-after waterfront communities. This spacious 2-bedroom plus den, 1-bathroom residence offers the perfect balance of comfort, functionality, and modern lakeside living.The open-concept living and dining area is filled with natural light, creating a warm and inviting space ideal for both everyday living and entertaining. The thoughtfully designed kitchen flows seamlessly into the main living area, offering both convenience and style. Two generously sized bedrooms provide a peaceful retreat, while the versatile den is perfect for a home office, reading corner, or guest space. Enjoy the convenience of being just steps from the shores of Lake Ontario, the scenic trails of Humber Bay Park, and an array of popular cafés, restaurants, and shops along Lake Shore Blvd W. With quick access to the Gardiner Expressway and TTC transit, commuting throughout the city is effortless.Perfect for young professionals, couples, or small families, Unit 804 delivers an exceptional lifestyle with the space, convenience, and vibrant waterfront setting you've been looking for. (id:65602)
Property Details
| MLS® Number | W13173074 |
| Property Type | Single Family |
| Community Name | Mimico |
| Community Features | Pets Allowed With Restrictions |
| Features | Balcony |
| Parking Space Total | 1 |
| View Type | View Of Water |
Building
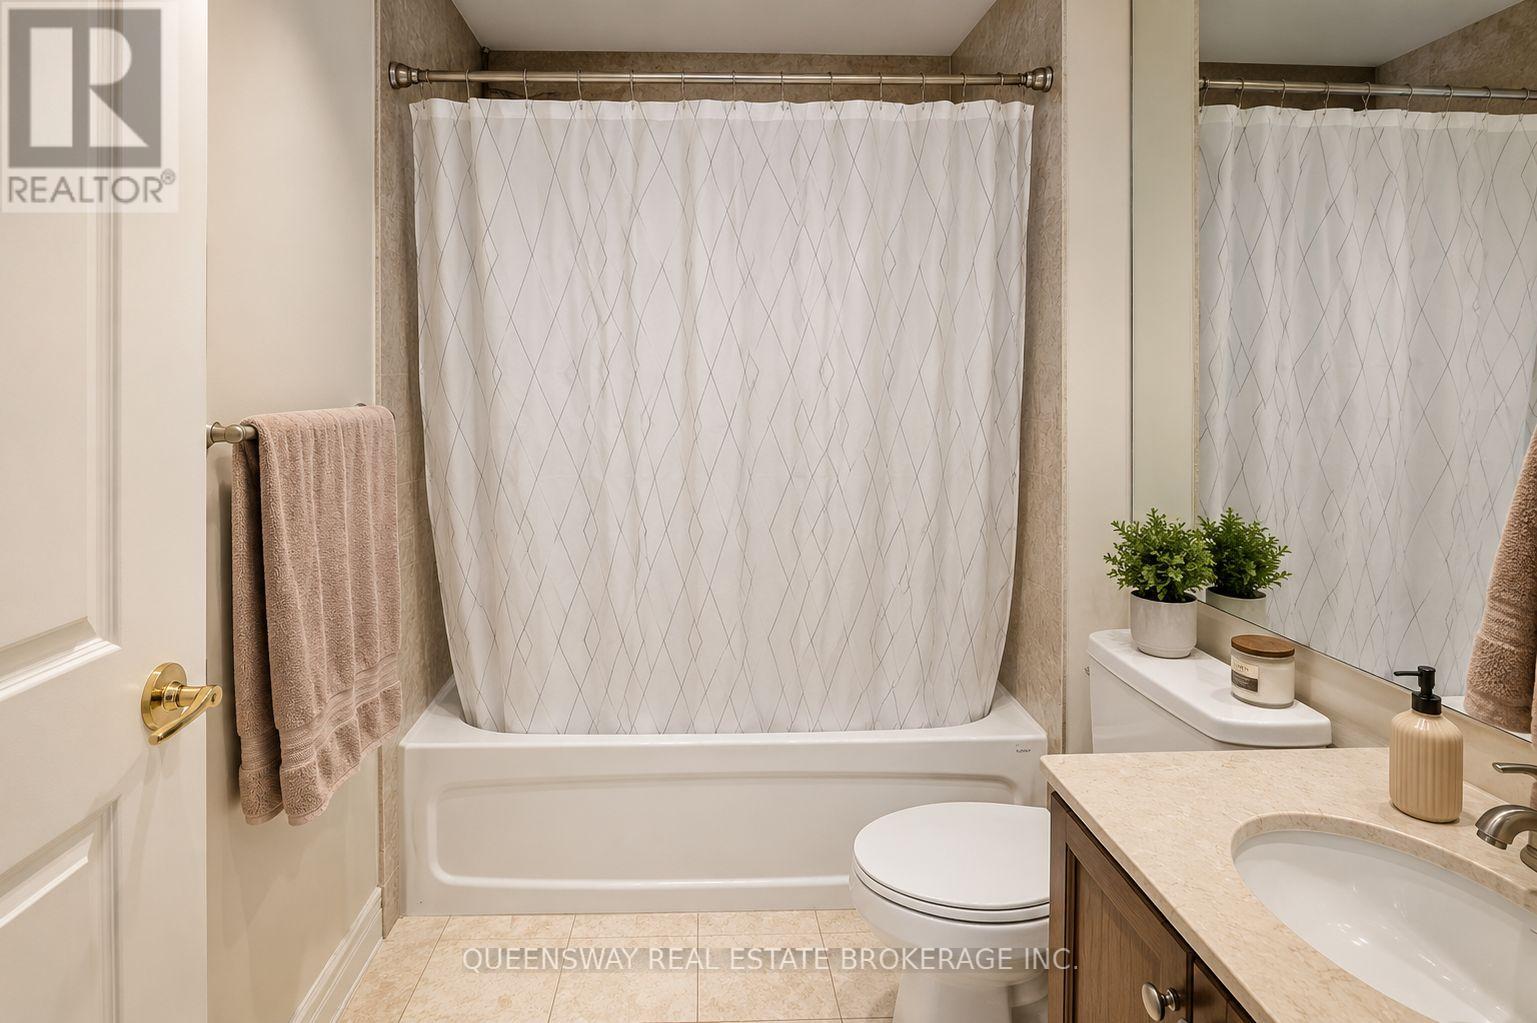
| Bathroom Total | 2 |
| Bedrooms Above Ground | 2 |
| Bedrooms Below Ground | 1 |
| Bedrooms Total | 3 |
| Basement Type | None |
| Cooling Type | Central Air Conditioning |
| Exterior Finish | Concrete |
| Fireplace Present | Yes |
| Flooring Type | Tile, Laminate |
| Heating Fuel | Natural Gas |
| Heating Type | Forced Air |
| Size Interior | 1,000 - 1,199 Sqft |
| Type | Apartment |
Parking
| Underground | |
| Garage |
Land
| Acreage | No |
Rooms
| Level | Type | Length | Width | Dimensions |
|---|---|---|---|---|
| Main Level | Kitchen | 4.27 m | 2.7 m | 4.27 m x 2.7 m |
| Main Level | Living Room | 3.81 m | 5.27 m | 3.81 m x 5.27 m |
| Main Level | Dining Room | 2.83 m | 3.36 m | 2.83 m x 3.36 m |
| Main Level | Primary Bedroom | 3.27 m | 4.94 m | 3.27 m x 4.94 m |
| Main Level | Bedroom 2 | 2.94 m | 4.06 m | 2.94 m x 4.06 m |
| Main Level | Den | 2.79 m | 3.01 m | 2.79 m x 3.01 m |
https://www.realtor.ca/real-estate/29804425/804-2087-lake-shore-boulevard-toronto-mimico-mimico
Contact Us
Contact us for more information
Brianna Craib
Broker
8 Hornell Street
Toronto, Ontario M8Z 1X2
(416) 259-4000
(877) 211-8746
www.queenswayrealestate.com/

Ed Timermanis
Salesperson
www.kellerwilliamsrealtysolutions.com/
8 Hornell Street
Toronto, Ontario M8Z 1X2
(416) 259-4000
(877) 211-8746
www.queenswayrealestate.com/

The trademarks REALTOR®, REALTORS®, and the REALTOR® logo are controlled by The Canadian Real Estate Association (CREA) and identify real estate professionals who are members of CREA. The trademarks MLS®, Multiple Listing Service® and the associated logos are owned by The Canadian Real Estate Association (CREA) and identify the quality of services provided by real estate professionals who are members of CREA. The trademark DDF® is owned by The Canadian Real Estate Association (CREA) and identifies CREA's Data Distribution Facility (DDF®)
May 26 2026 08:26:07
Toronto Regional Real Estate Board
Queensway Real Estate Brokerage Inc.