

8 Zermatt Way Markham, Ontario L3R 5H9

$3,500 Monthly
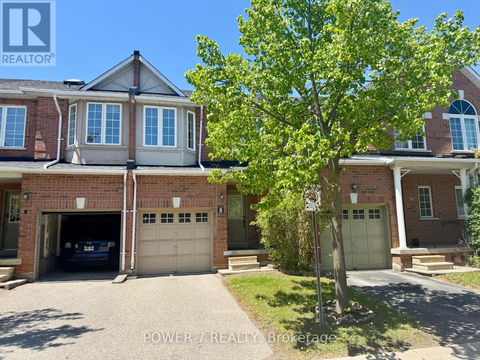
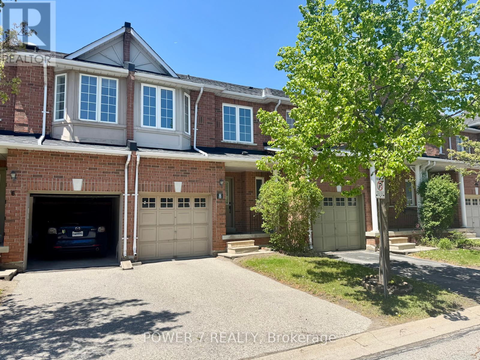
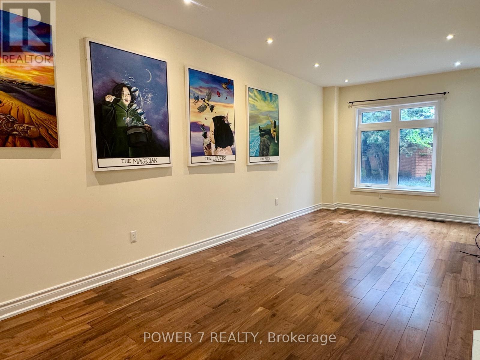
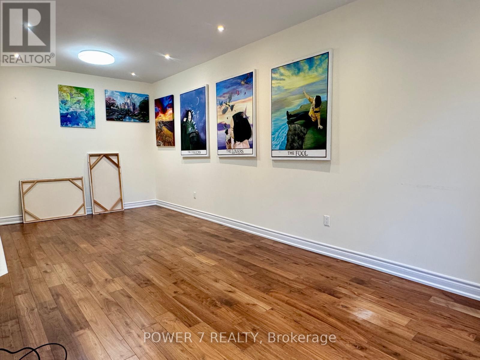
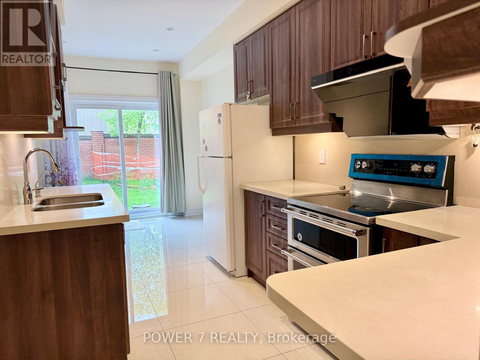
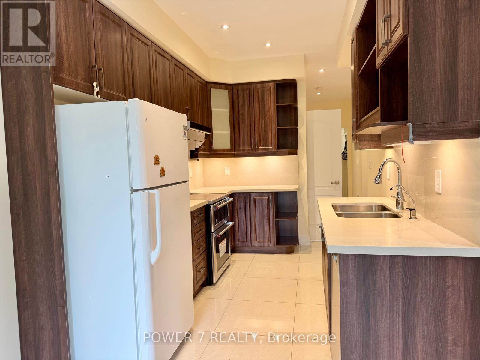
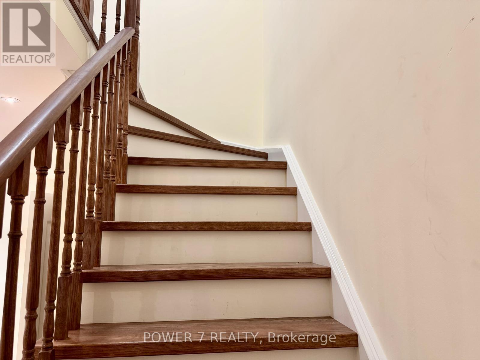
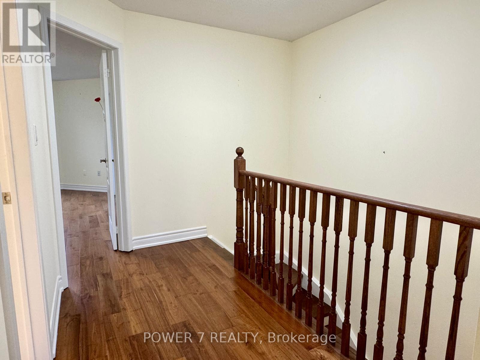
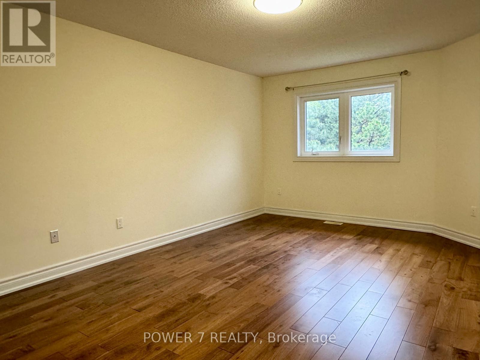
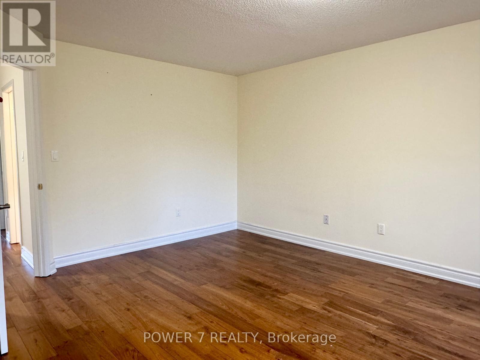
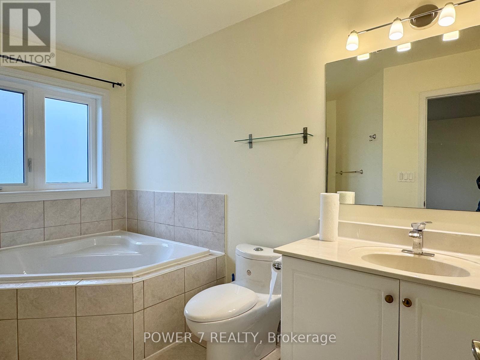
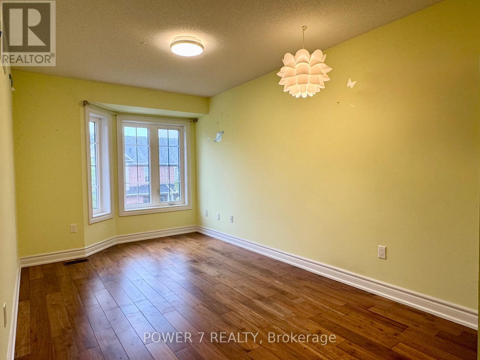
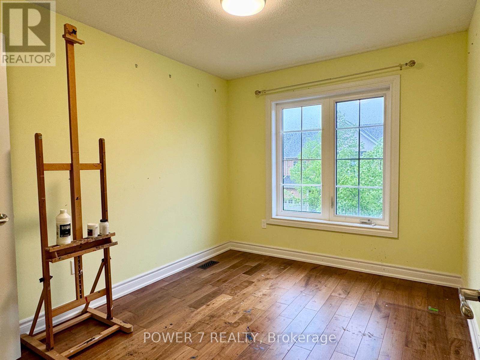
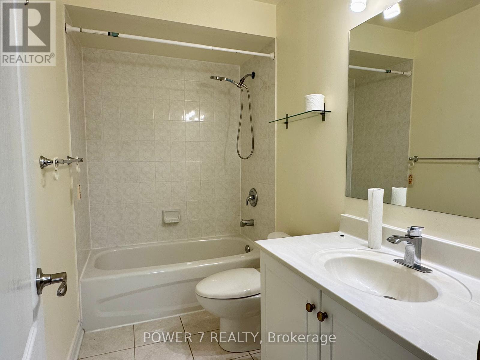
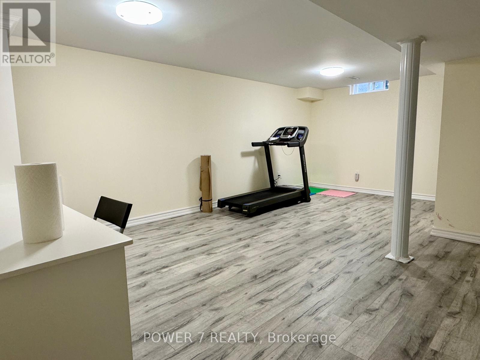
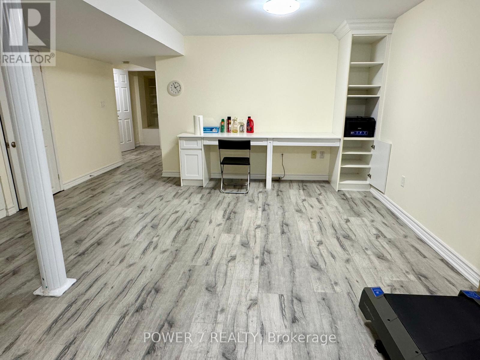
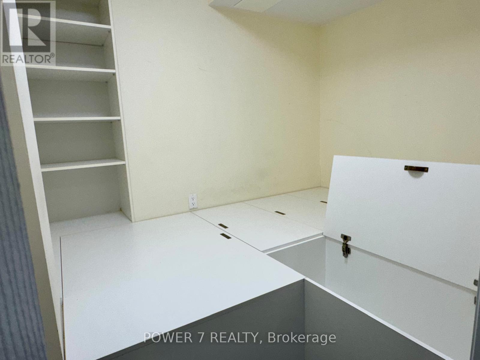
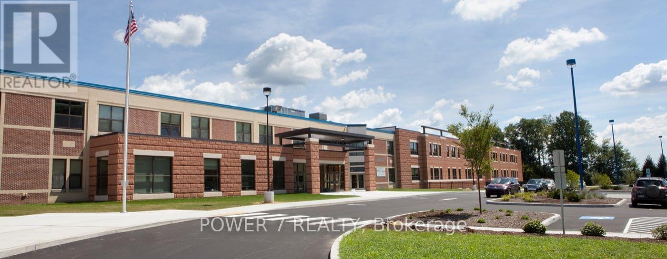
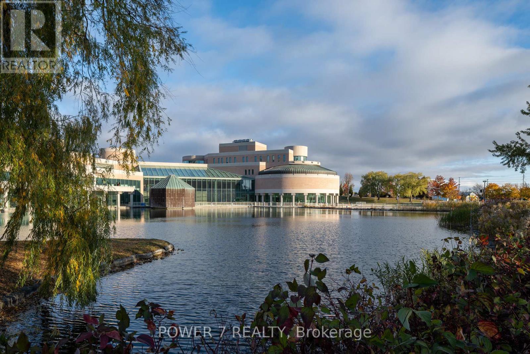
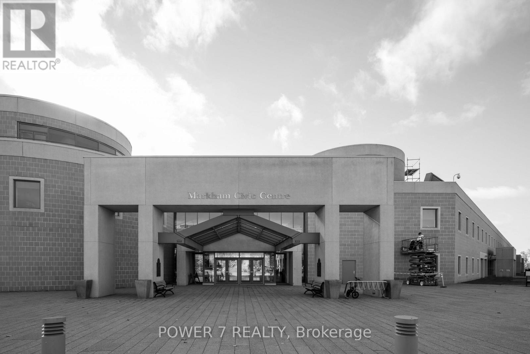
Stunning Townhome In High Demand Unionville! Bright, Spacious & Functional Layout With 9' Ceiling, Large Kitchen With Eat-In Area. Well-Maintained Living & Dining Area. Large Primary Bedroom With Walk-In Closet & 4-Pc Ensuite. Hardwood Floor On 1st & 2nd Floor. Finished Basement With Rec Room, Laundry & Storage. Direct Access To Garage. Steps To Highly Ranked Unionville High School. Walking Distance To Markham Civic Centre, Theatre, First Markham Place, Supermarkets, Restaurants & Parks. Easy Access To Hwy 7, 404, 407 & YRT. No Pets & No Smoking. Tenant Pays All Utilities & Hot Water Tank Rental. Tenant Insurance Required (id:65602)
Property Details
| MLS® Number | N13172626 |
| Property Type | Single Family |
| Community Name | Unionville |
| Community Features | Pets Not Allowed |
| Equipment Type | Water Heater |
| Features | Carpet Free |
| Parking Space Total | 2 |
| Rental Equipment Type | Water Heater |
| View Type | City View |
Building
| Bathroom Total | 3 |
| Bedrooms Above Ground | 3 |
| Bedrooms Total | 3 |
| Appliances | Dishwasher, Dryer, Stove, Refrigerator |
| Basement Development | Finished |
| Basement Type | N/a (finished) |
| Cooling Type | Central Air Conditioning |
| Exterior Finish | Brick |
| Flooring Type | Hardwood, Ceramic, Laminate |
| Half Bath Total | 1 |
| Heating Fuel | Natural Gas |
| Heating Type | Forced Air |
| Stories Total | 2 |
| Size Interior | 1,600 - 1,799 Sqft |
| Type | Row / Townhouse |
Parking
| Garage |
Land
| Acreage | No |
Rooms
| Level | Type | Length | Width | Dimensions |
|---|---|---|---|---|
| Second Level | Primary Bedroom | 6.22 m | 3.8 m | 6.22 m x 3.8 m |
| Second Level | Bedroom 2 | 3.35 m | 2.77 m | 3.35 m x 2.77 m |
| Second Level | Bedroom 3 | 3.35 m | 2.77 m | 3.35 m x 2.77 m |
| Basement | Great Room | Measurements not available | ||
| Flat | Living Room | 8.23 m | 3.05 m | 8.23 m x 3.05 m |
| Flat | Dining Room | 8.23 m | 3.05 m | 8.23 m x 3.05 m |
| Flat | Kitchen | 3.85 m | 2.44 m | 3.85 m x 2.44 m |
| Flat | Eating Area | 2.93 m | 2.44 m | 2.93 m x 2.44 m |
https://www.realtor.ca/real-estate/29803825/8-zermatt-way-markham-unionville-unionville
Contact Us
Contact us for more information

Gary K Sun
Salesperson
power7realty.com/
25 Brodie Drive #2
Richmond Hill, Ontario L4B 3K7
(905) 770-7776

Maggie Ngo
Broker
(647) 832-5628
25 Brodie Drive #2
Richmond Hill, Ontario L4B 3K7
(905) 770-7776

The trademarks REALTOR®, REALTORS®, and the REALTOR® logo are controlled by The Canadian Real Estate Association (CREA) and identify real estate professionals who are members of CREA. The trademarks MLS®, Multiple Listing Service® and the associated logos are owned by The Canadian Real Estate Association (CREA) and identify the quality of services provided by real estate professionals who are members of CREA. The trademark DDF® is owned by The Canadian Real Estate Association (CREA) and identifies CREA's Data Distribution Facility (DDF®)
May 26 2026 01:36:59
Toronto Regional Real Estate Board
Power 7 Realty