

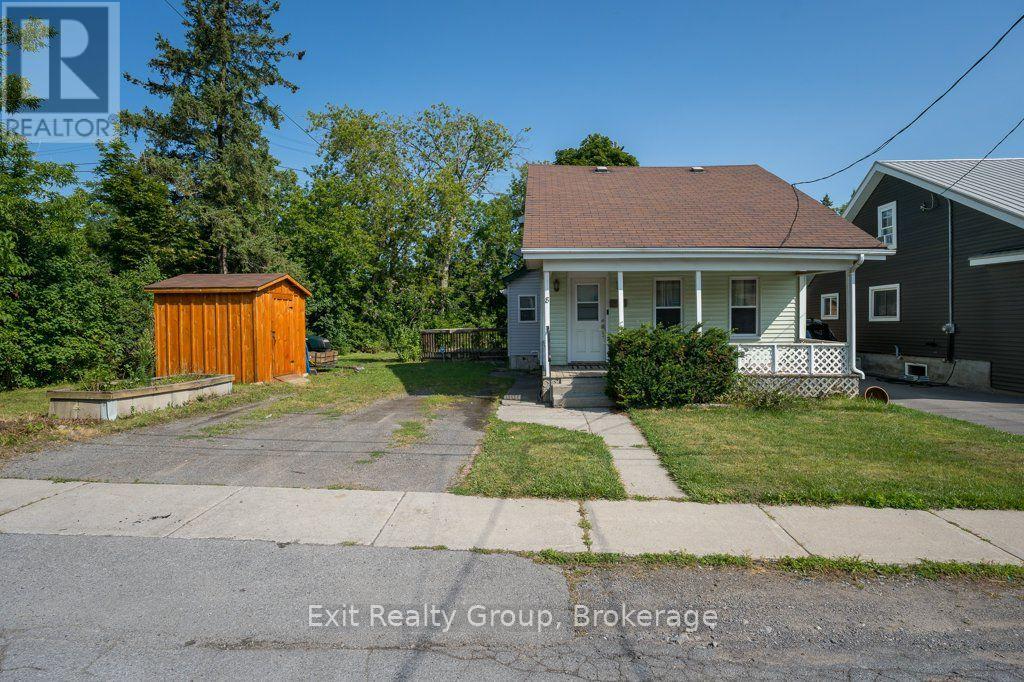
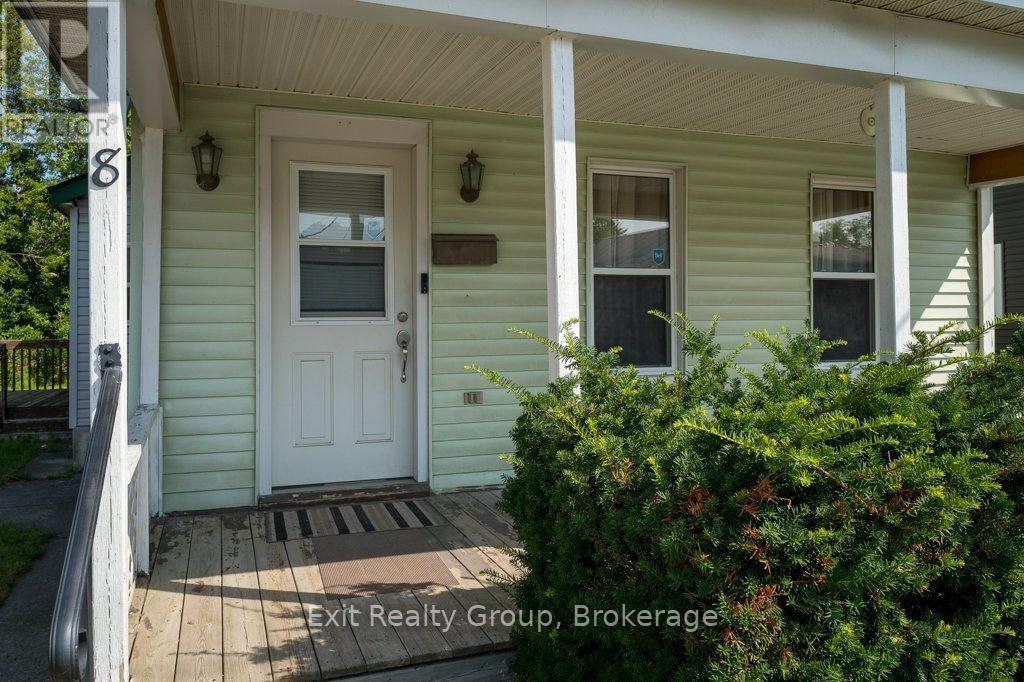
8 Ridley Street E Belleville, Ontario K8P 1X9

$329,000
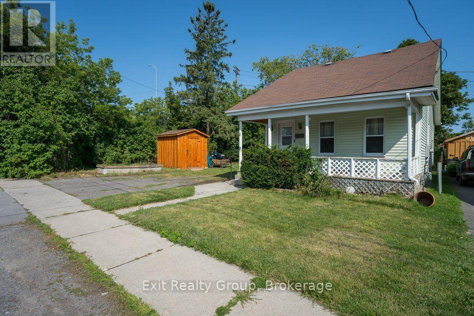
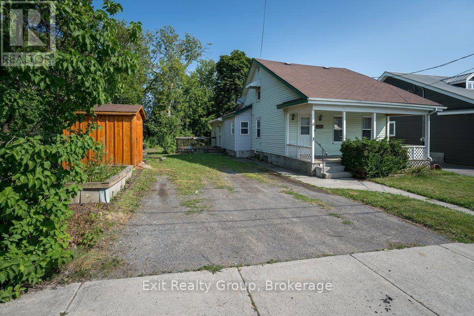
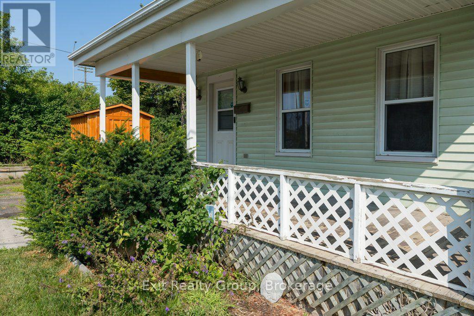
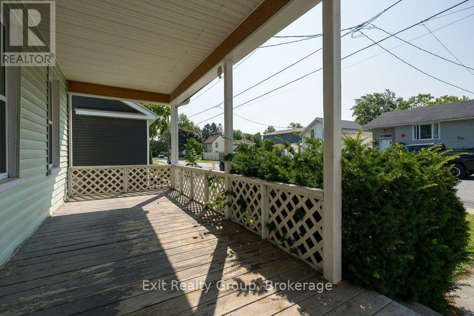
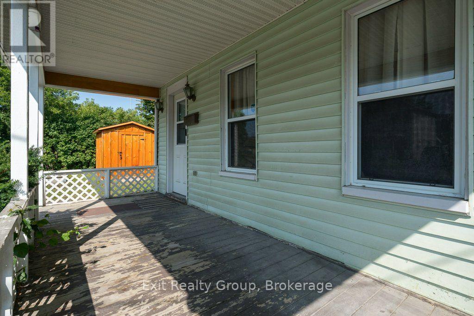
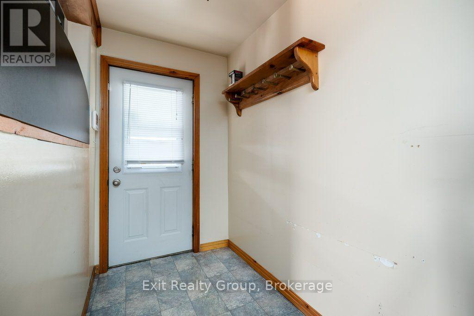
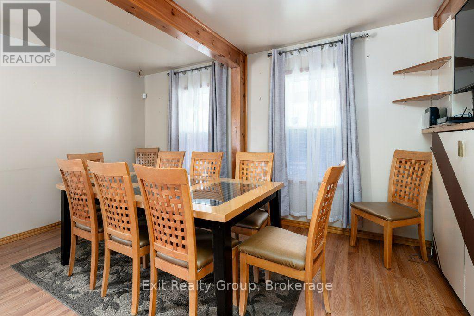
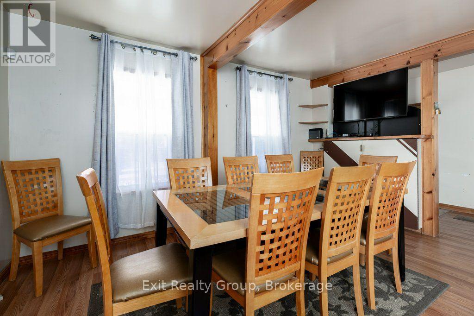
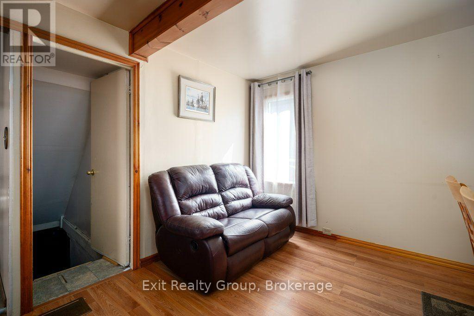
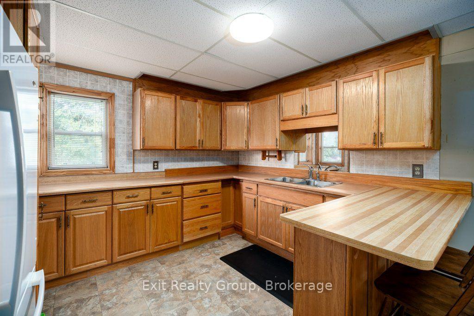
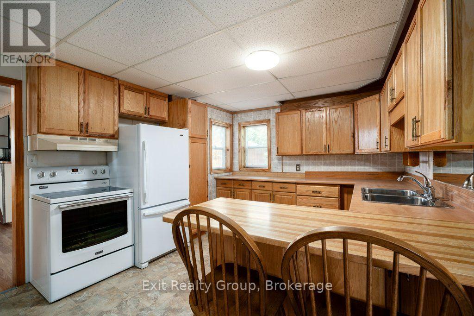
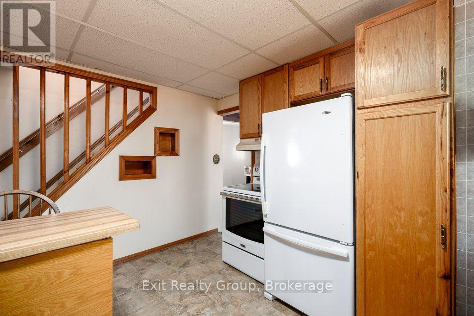
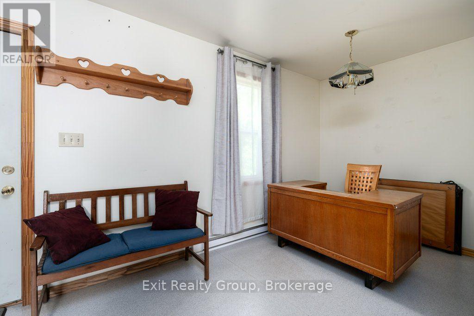
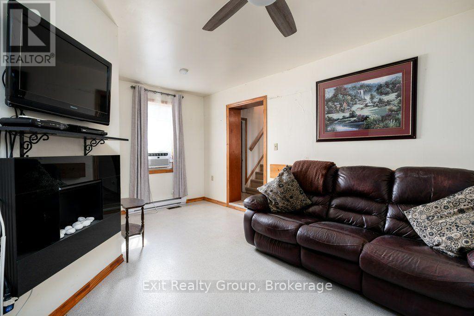
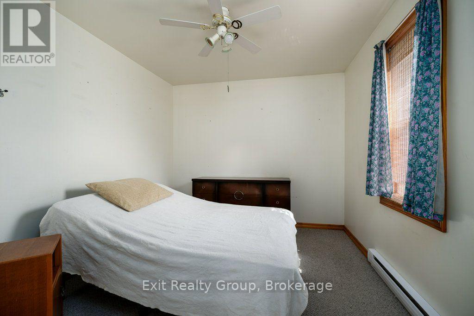
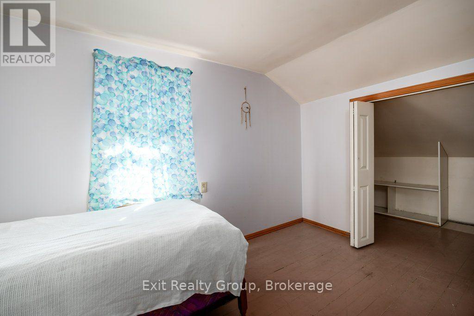
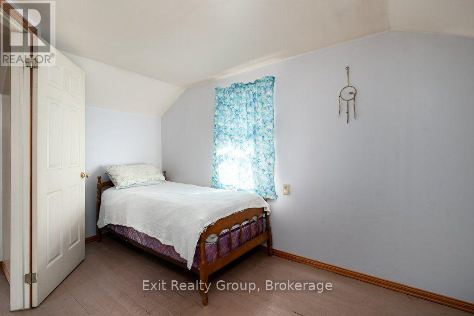
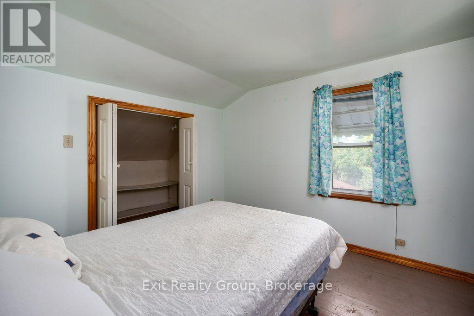
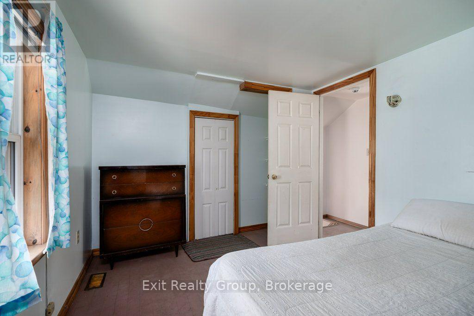
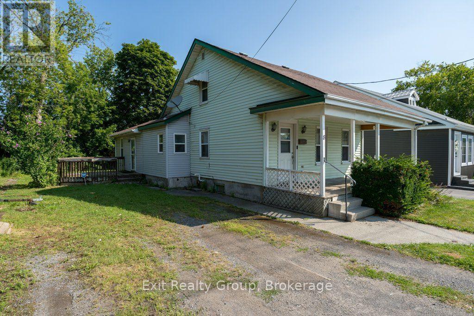
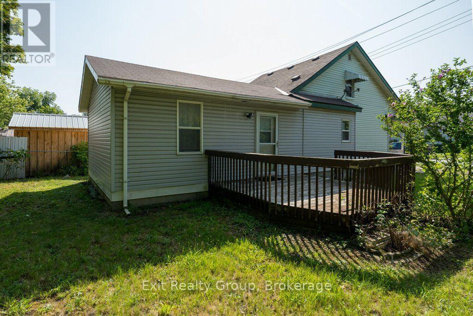
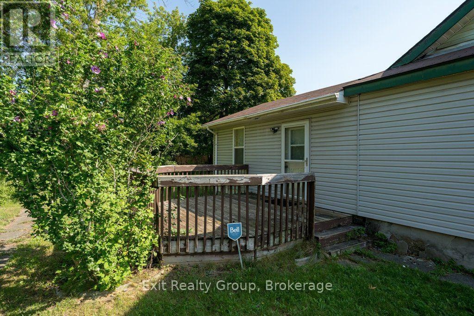
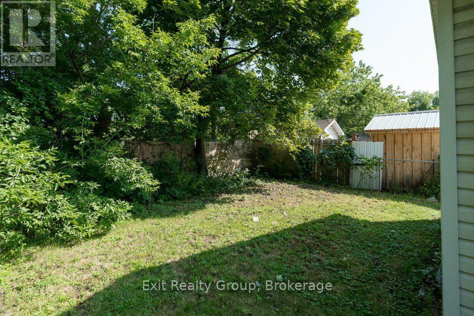
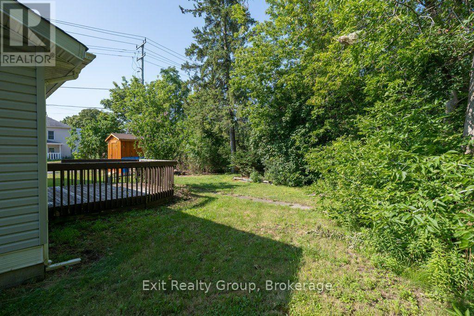
This charming 3-bedroom, 1-bath home is located on a quiet dead-end street in Belleville, offering a peaceful setting that's perfect for first-time buyers or those looking to downsize. Conveniently situated just minutes from shopping, restaurants, and Quinte Mall, this home combines comfort with everyday convenience. A great starter home in a desirable location, with easy access to all the amenities you need. (id:66349)
Property Details
| MLS® Number | X13608596 |
| Property Type | Single Family |
| Community Name | Belleville Ward |
| Amenities Near By | Hospital, Place Of Worship, Schools |
| Community Features | School Bus |
| Equipment Type | Water Heater |
| Features | Irregular Lot Size |
| Parking Space Total | 2 |
| Rental Equipment Type | Water Heater |
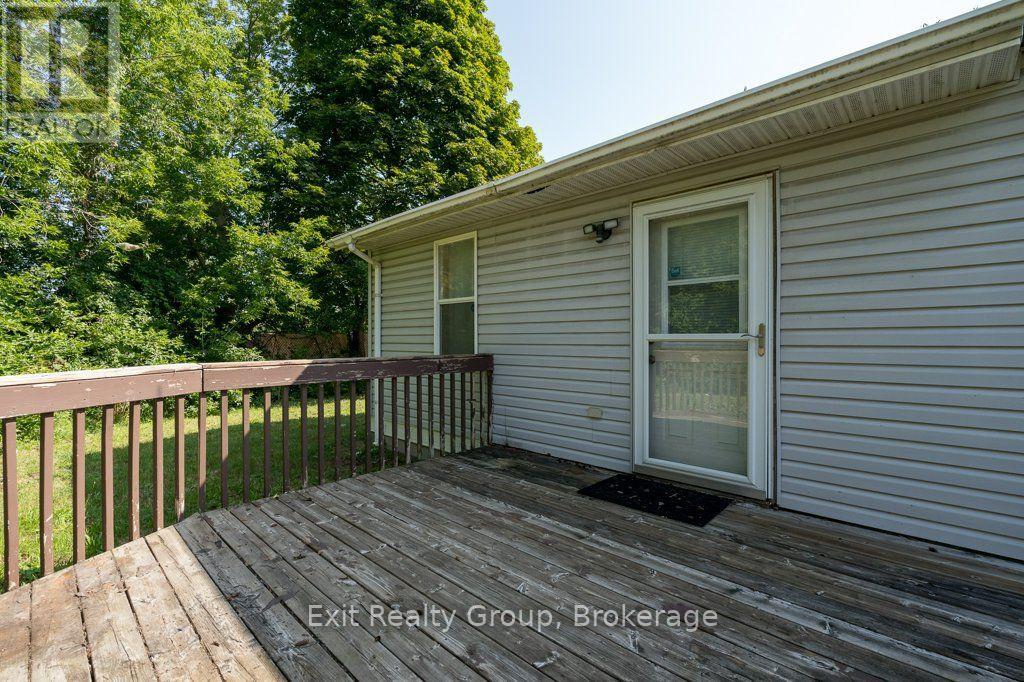
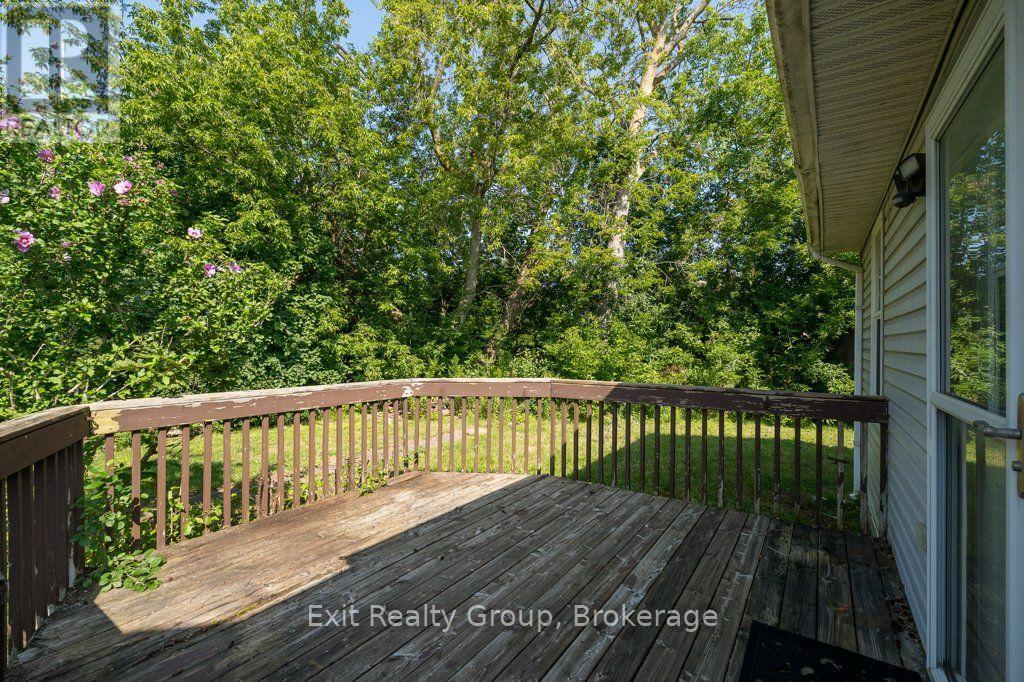
| Structure | Deck |
| View Type | City View |
Building
| Bathroom Total | 1 |
| Bedrooms Above Ground | 3 |
| Bedrooms Total | 3 |
| Age | 51 To 99 Years |
| Appliances | Water Heater, Dryer, Stove, Washer, Refrigerator |
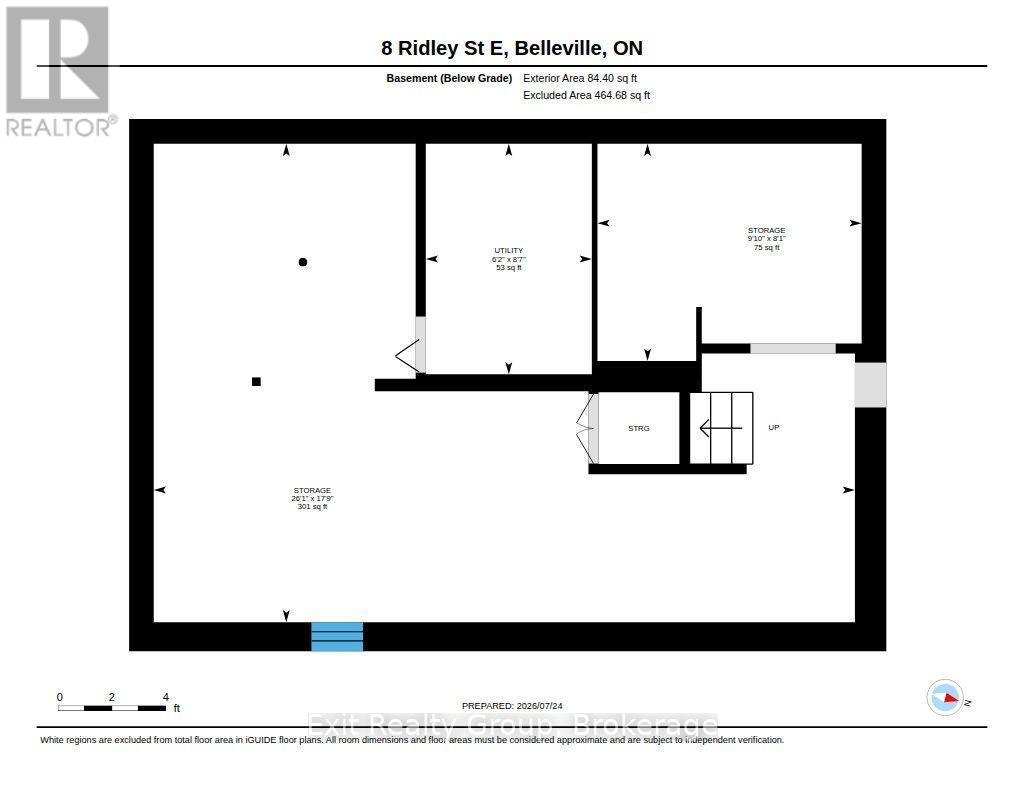
| Basement Type | Crawl Space |
| Construction Style Attachment | Detached |
| Cooling Type | None |
| Exterior Finish | Vinyl Siding |
| Foundation Type | Block, Concrete |
| Heating Fuel | Natural Gas |
| Heating Type | Forced Air |
| Stories Total | 2 |
| Size Interior | 1,100 - 1,500 Sqft |
| Type | House |
| Utility Water | Municipal Water |
Parking
| No Garage |
Land
| Acreage | No |
| Land Amenities | Hospital, Place Of Worship, Schools |
| Sewer | Sanitary Sewer |
| Size Depth | 78 Ft ,10 In |
| Size Frontage | 47 Ft ,6 In |
| Size Irregular | 47.5 X 78.9 Ft ; 85.35 Ft X 47.83 Ft X 78.93 Ft X 47.51ft |
| Size Total Text | 47.5 X 78.9 Ft ; 85.35 Ft X 47.83 Ft X 78.93 Ft X 47.51ft |
Rooms
| Level | Type | Length | Width | Dimensions |
|---|---|---|---|---|
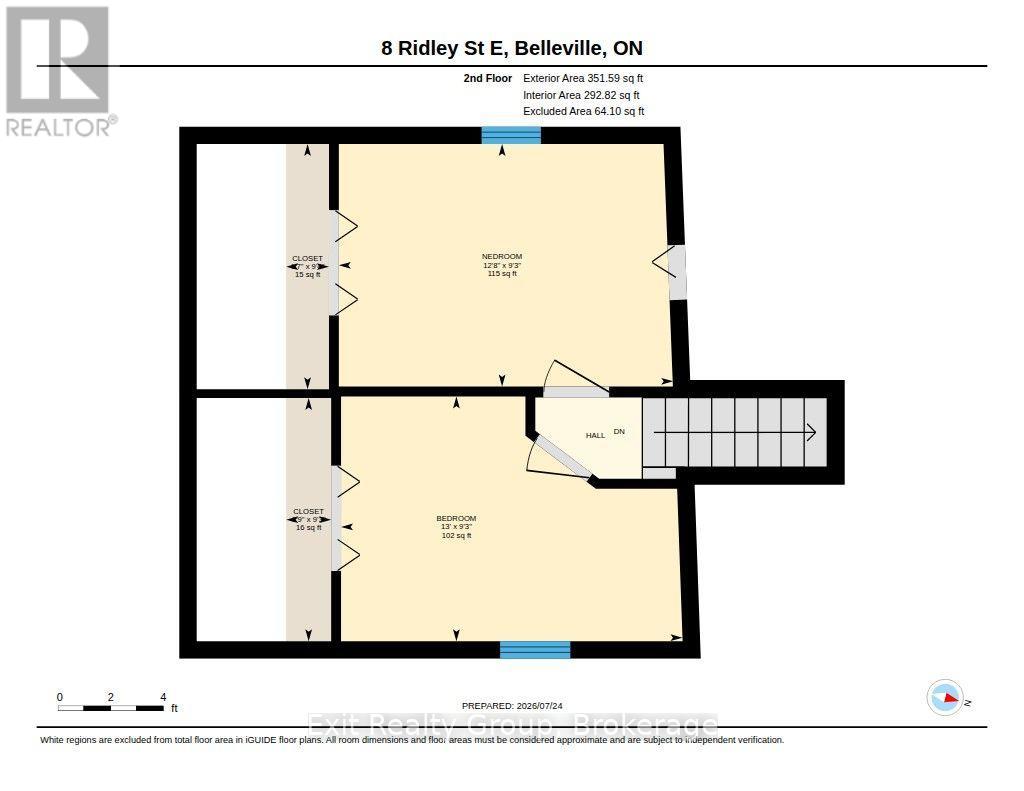
| Second Level | Bedroom | 3.95 m | 2.83 m | 3.95 m x 2.83 m |
| Second Level | Bedroom | 3.87 m | 2.81 m | 3.87 m x 2.81 m |
| Basement | Utility Room | 2.61 m | 1.88 m | 2.61 m x 1.88 m |
| Basement | Other | 7.94 m | 5.42 m | 7.94 m x 5.42 m |
| Basement | Other | 2.99 m | 2.49 m | 2.99 m x 2.49 m |
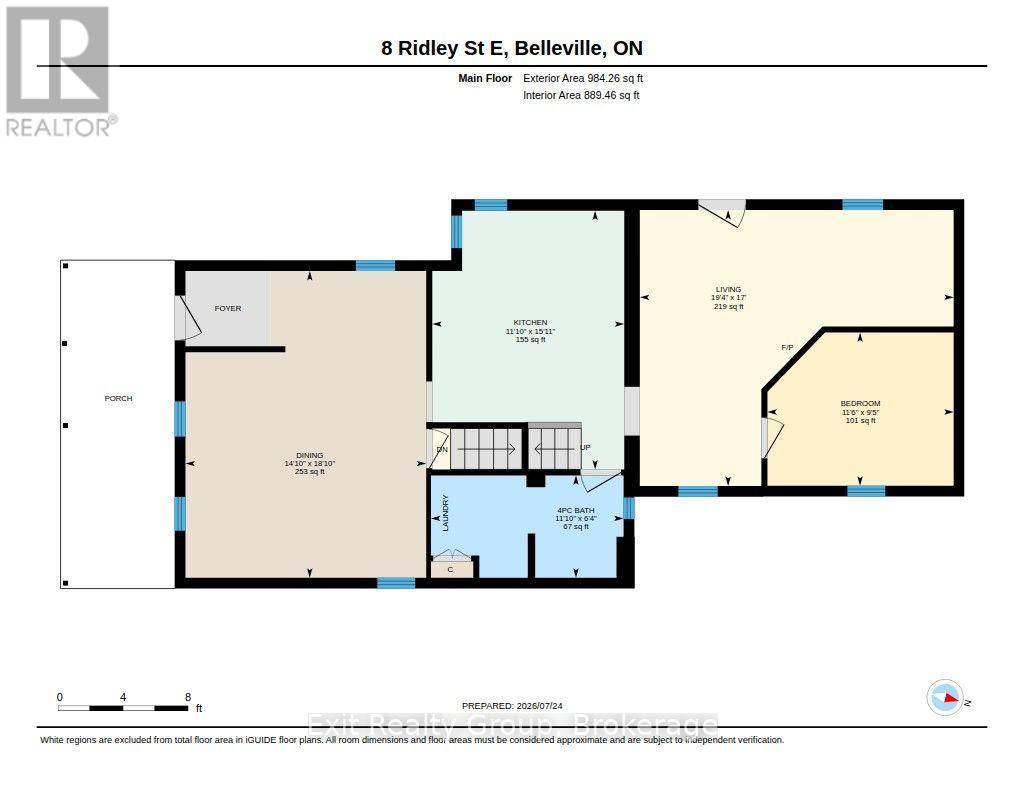
| Ground Level | Dining Room | 5.75 m | 4.52 m | 5.75 m x 4.52 m |
| Ground Level | Kitchen | 4.85 m | 3.6 m | 4.85 m x 3.6 m |
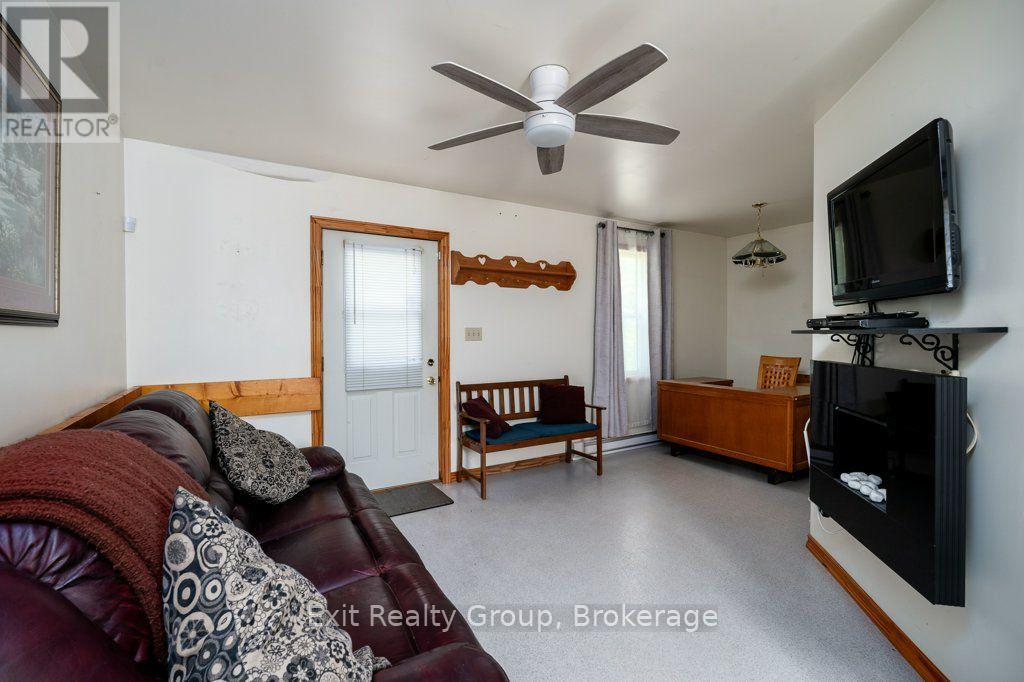
| Ground Level | Living Room | 5.89 m | 5.18 m | 5.89 m x 5.18 m |
| Ground Level | Bedroom | 3.49 m | 2.87 m | 3.49 m x 2.87 m |
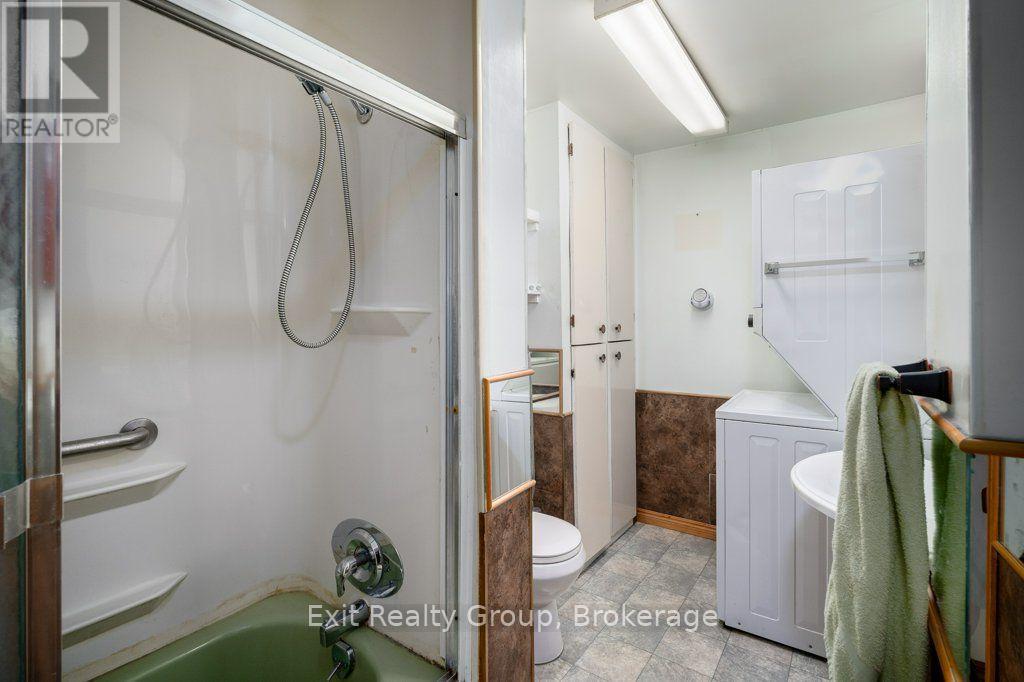
| Ground Level | Bathroom | 3.61 m | 0.92 m | 3.61 m x 0.92 m |
Contact Us
Contact us for more information

Ken Gorman
Salesperson
100 Bell Boulevard Unit: 200 Quinte Mall Office To
Belleville, Ontario K8P 4Y7
(613) 966-9400
(613) 966-0500
www.exitrealtygroup.ca/

Timothy Dickinson
Salesperson
100 Bell Boulevard Unit: 200 Quinte Mall Office To
Belleville, Ontario K8P 4Y7
(613) 966-9400
(613) 966-0500
www.exitrealtygroup.ca/

The trademarks REALTOR®, REALTORS®, and the REALTOR® logo are controlled by The Canadian Real Estate Association (CREA) and identify real estate professionals who are members of CREA. The trademarks MLS®, Multiple Listing Service® and the associated logos are owned by The Canadian Real Estate Association (CREA) and identify the quality of services provided by real estate professionals who are members of CREA. The trademark DDF® is owned by The Canadian Real Estate Association (CREA) and identifies CREA's Data Distribution Facility (DDF®)
July 31 2026 02:49:53
Central Lakes Association of REALTORS®
Exit Realty Group