

8 Parry Drive Chatham, Ontario N7L 2H8

$499,999
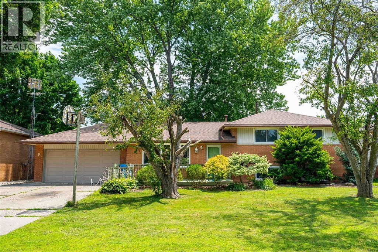
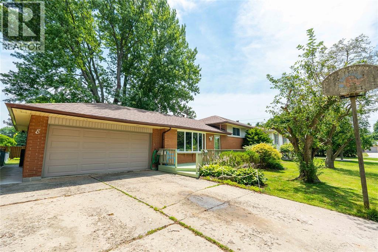
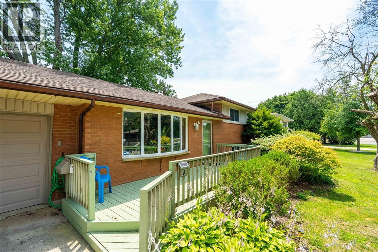
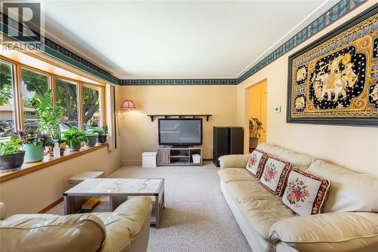
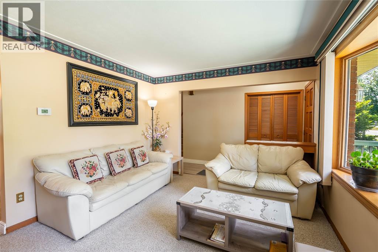
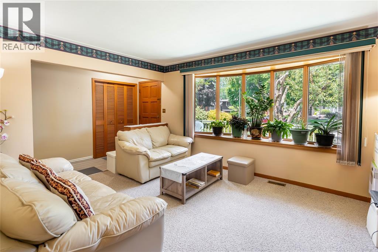
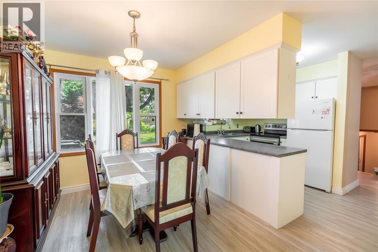
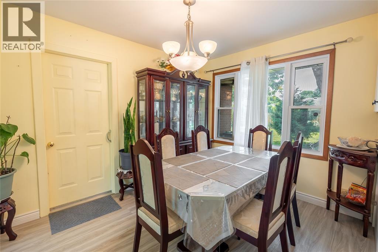
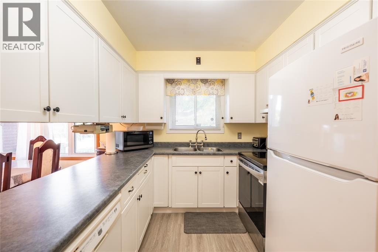
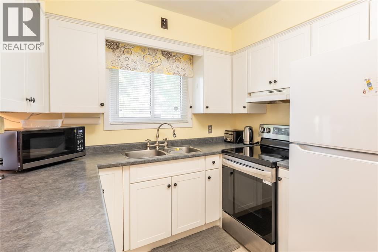
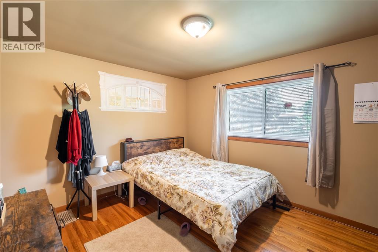
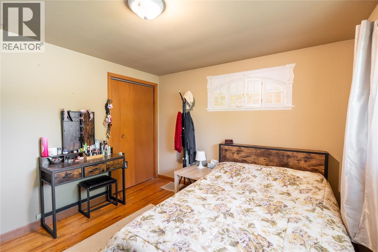
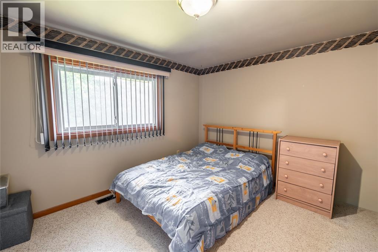
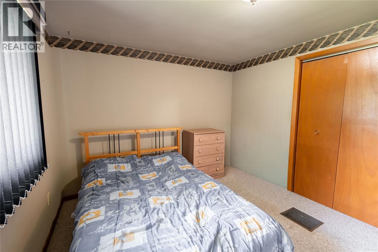
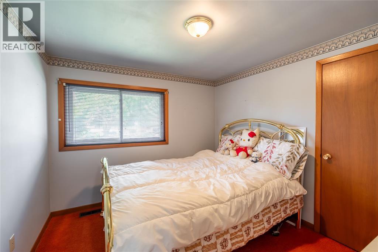
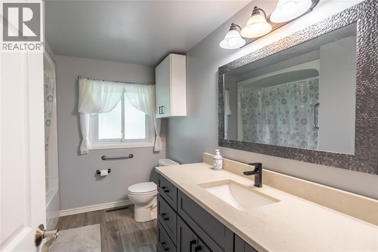
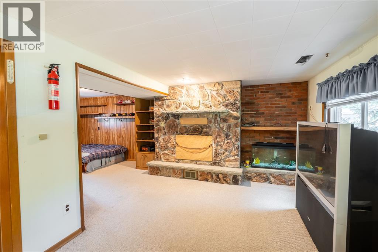
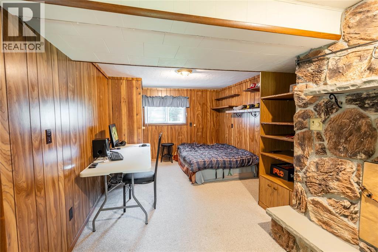
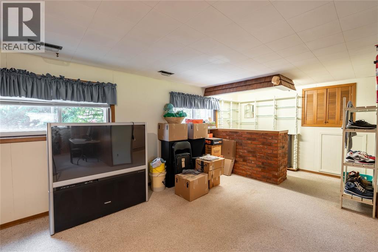
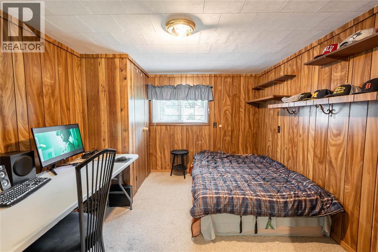
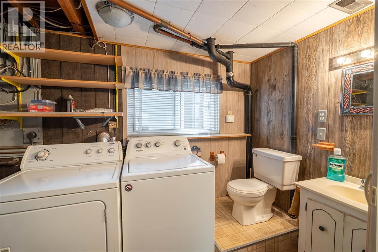
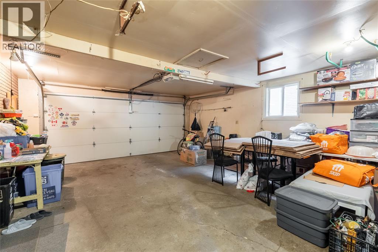
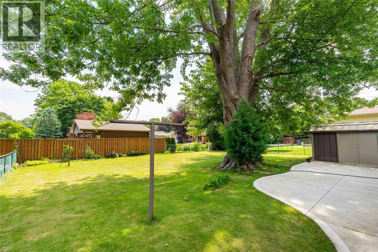
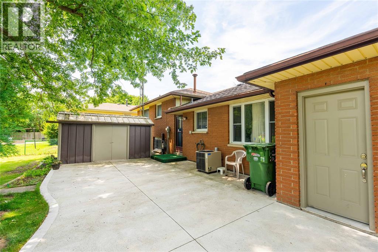
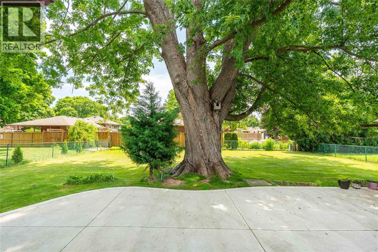
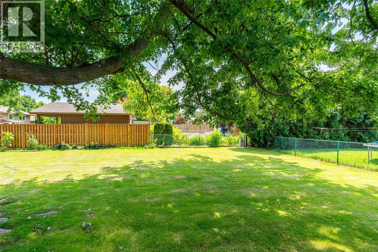
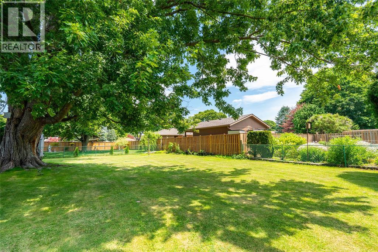
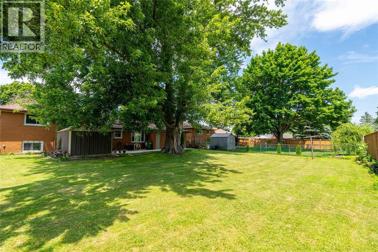
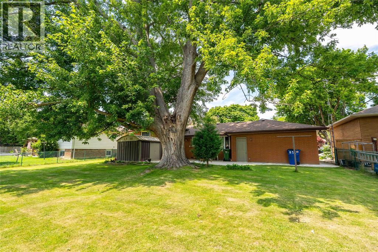
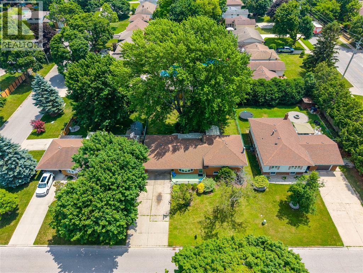
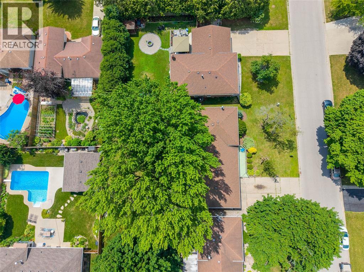
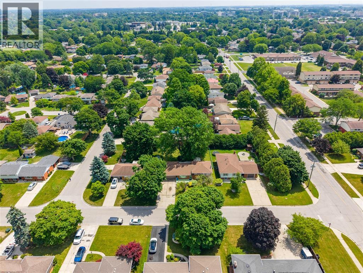
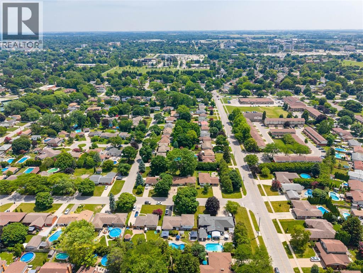
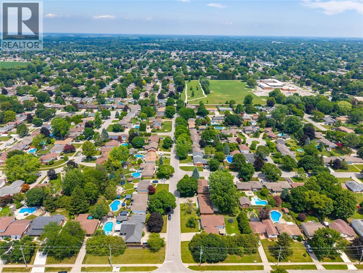
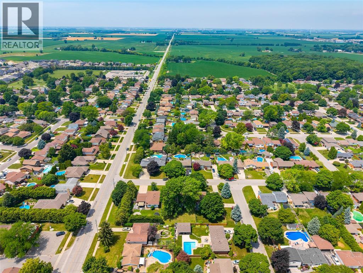
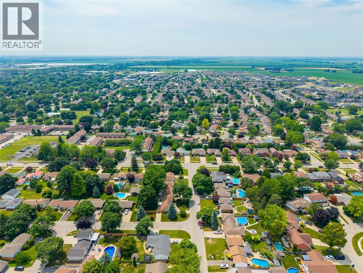
Welcome to this beautifully maintained 3 bedroom, 1.5 bathroom home in a sought after north end neighbourhood. The bright main floor offers a functional layout with an updated kitchen that flows into the dining and living areas, making everyday living and entertaining effortless. Upstairs you'll find three spacious bedrooms and an updated 4 piece bathroom, while the lower level provides additional living space, a convenient 2 piece bathroom, and flexibility for a rec room, office, or playroom. Outside, enjoy a fully fenced backyard with mature trees, a brand new patio, attached double garage, and concrete driveway. Ideally located close to parks, walking trails, restaurants, schools, and everyday amenities. Notable updates include the kitchen (2019) fridge (2024), stove (2025), roof (2020), 4 piece bathroom (2020), high efficiency furnace, storm door and back door (2021), stove (2022), and living and dining room windows (2017). (id:66349)
Open House
This property has open houses!
1:00 pm
Ends at:2:30 pm
Property Details
| MLS® Number | 26017066 |
| Property Type | Single Family |
| Features | Double Width Or More Driveway, Concrete Driveway |
Building
| Bathroom Total | 2 |
| Bedrooms Above Ground | 3 |
| Bedrooms Total | 3 |
| Appliances | Dryer, Refrigerator, Stove, Washer |
| Architectural Style | 3 Level |
| Constructed Date | 1967 |
| Construction Style Attachment | Detached |
| Construction Style Split Level | Sidesplit |
| Cooling Type | Central Air Conditioning |
| Exterior Finish | Brick |
| Fireplace Present | Yes |
| Fireplace Type | Conventional |
| Flooring Type | Carpeted, Hardwood |
| Foundation Type | Block |
| Half Bath Total | 1 |
| Heating Fuel | Natural Gas |
| Heating Type | Forced Air |
| Type | House |
Parking
| Attached Garage | |
| Garage | |
| Inside Entry |
Land
| Acreage | No |
| Landscape Features | Landscaped |
| Size Irregular | 75 X 120 / 0.208 Ac |
| Size Total Text | 75 X 120 / 0.208 Ac|0-0.25 Acre |
| Zoning Description | Rl 1 |
Rooms
| Level | Type | Length | Width | Dimensions |
|---|---|---|---|---|
| Second Level | Bedroom | 12 x 10 | ||
| Second Level | Bedroom | 11.6 x 10.1 | ||
| Second Level | Bedroom | 10.3 x 9.4 | ||
| Lower Level | Other | 13 x 9.9 | ||
| Lower Level | Living Room/fireplace | 20.9 x 9.9 | ||
| Main Level | Kitchen/dining Room | 17.4 x 11.3 | ||
| Main Level | Living Room | 18.7 x 11.3 |
https://www.realtor.ca/real-estate/30043757/8-parry-drive-chatham
Contact Us
Contact us for more information

Jennifer Nikolevski
Sales Person
jennikolevski.com/
780 Exmouth Street
Sarnia, Ontario N7T 5P8
(519) 331-8335

Olivia Bondy
Sales Person
oliviabondy.my.canva.site/
780 Exmouth Street
Sarnia, Ontario N7T 5P8
(519) 331-8335

The trademarks REALTOR®, REALTORS®, and the REALTOR® logo are controlled by The Canadian Real Estate Association (CREA) and identify real estate professionals who are members of CREA. The trademarks MLS®, Multiple Listing Service® and the associated logos are owned by The Canadian Real Estate Association (CREA) and identify the quality of services provided by real estate professionals who are members of CREA. The trademark DDF® is owned by The Canadian Real Estate Association (CREA) and identifies CREA's Data Distribution Facility (DDF®)
July 16 2026 10:57:21
Sarnia-Lambton Association of REALTORS®
Coldwell Banker Southwest Realty