

8 Celano Drive Hamilton, Ontario L8B 1V3

$999,000
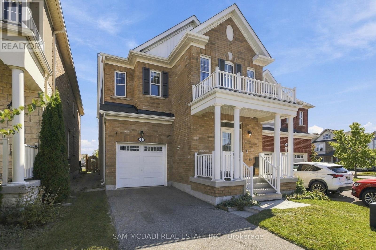
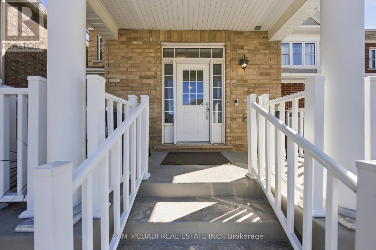
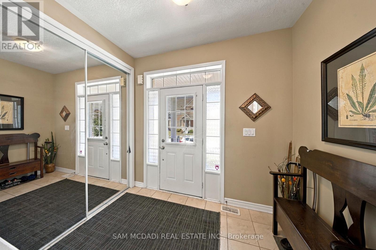
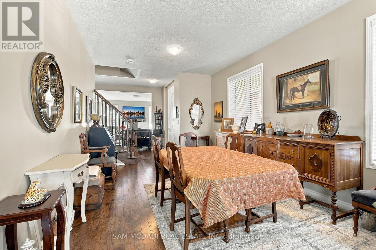
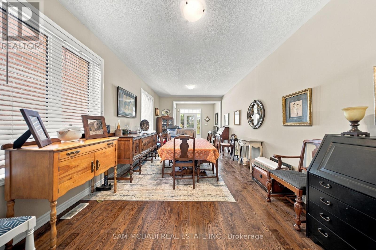
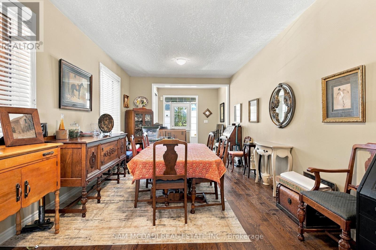
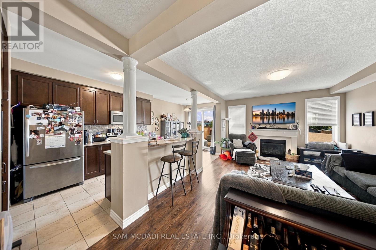
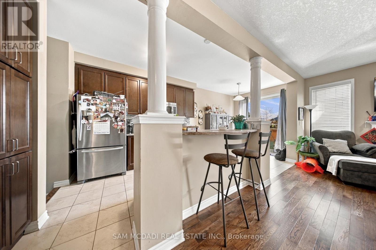
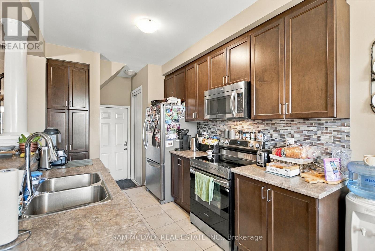
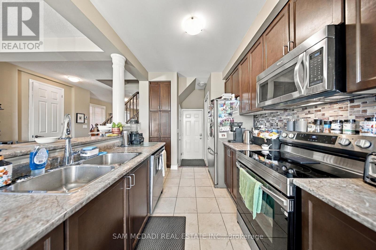
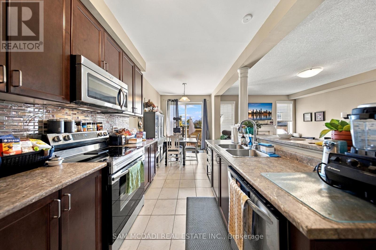
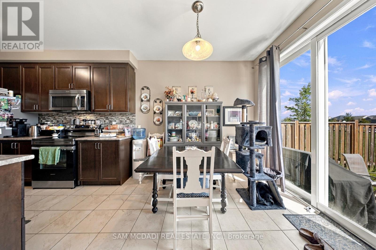
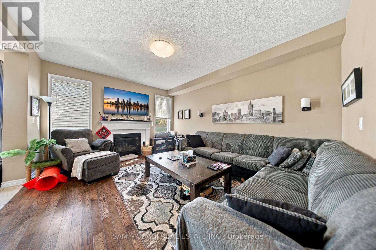
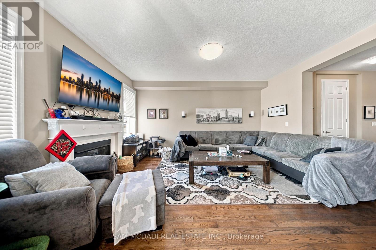
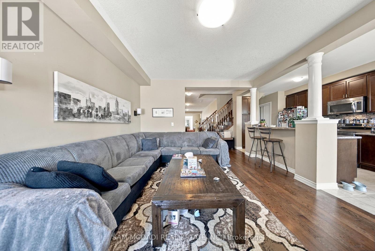
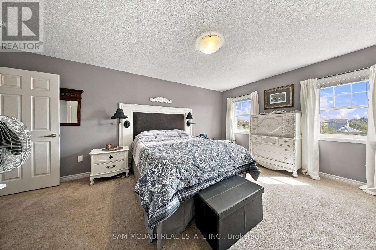
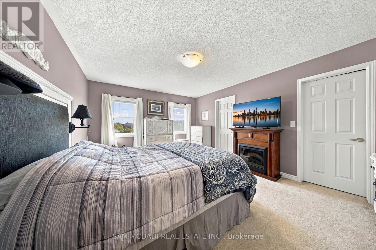
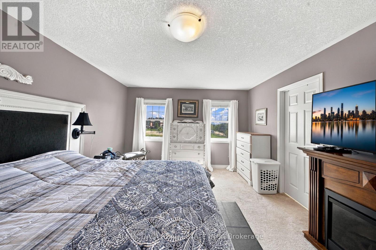
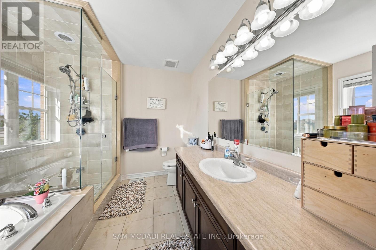
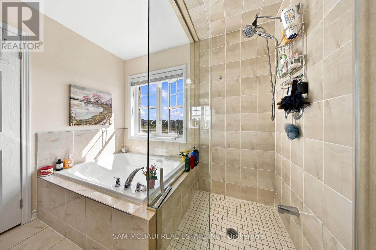
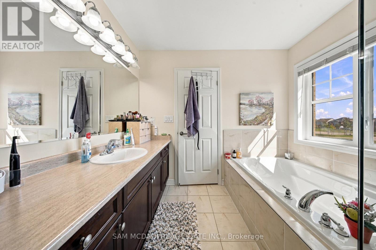
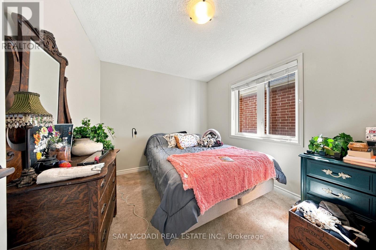
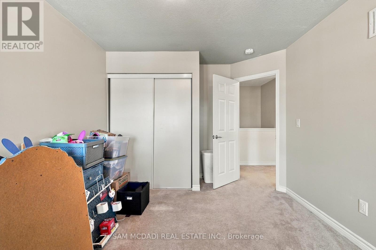
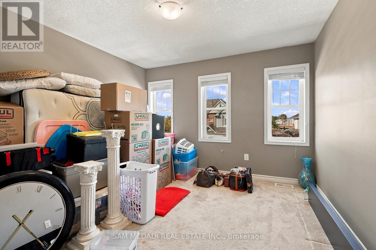
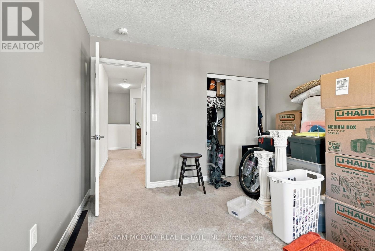
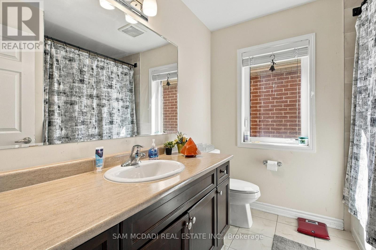
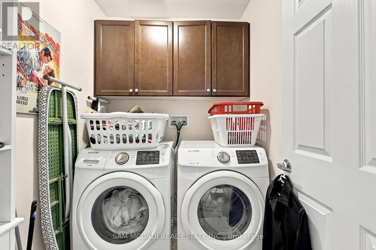
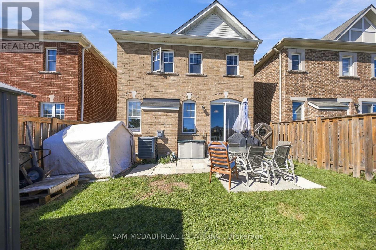
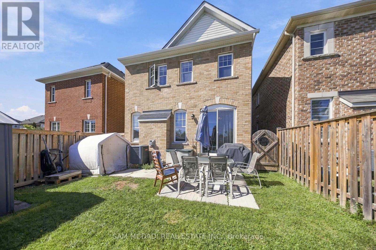
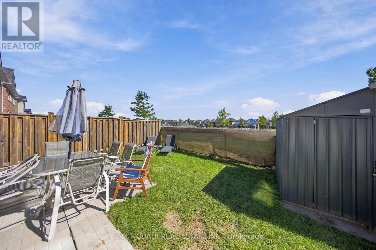
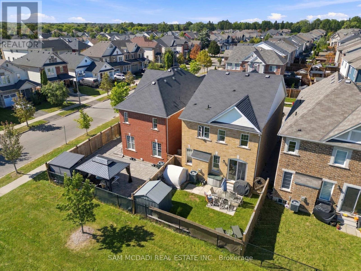
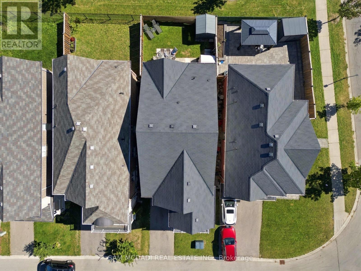
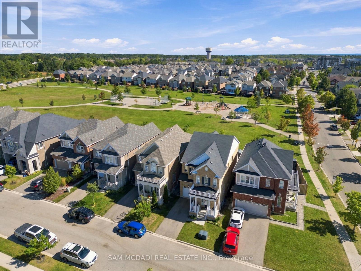
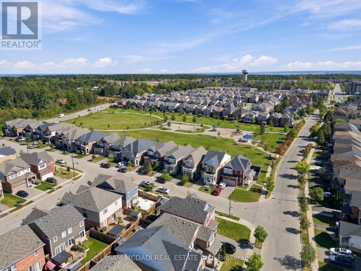
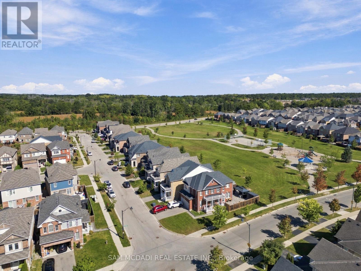
Presenting 8 Celano Drive! A warm & beautifully inviting home where comfortable interiors, natural light & an open concept design come together effortlessly. The main level unfolds into a spacious, airy setting, offering the flexibility to create an elegant dining area, additional sitting space or the perfect backdrop for entertaining. Continue into the kitchen, thoughtfully finished with stainless steel appliances, granite counters, ample cabinetry & a breakfast bar, all overlooking a sunlit breakfast area with a walkout to the backyard patio. Flowing naturally alongside is the generous living room, creating a cozy yet spacious setting for relaxed evenings & everyday gatherings. Upstairs, the primary bedroom offers a peaceful retreat complete with a walk-in closet & 4pc ensuite. Three additional bedrooms, each with closet space, provide comfortable accommodations for family or guests & share a well appointed 4pc bathroom. Outdoors, the fenced backyard offers a charming escape framed by greenery, with a lovely patio creating the perfect setting for summer dining, morning coffee or simply unwinding in the fresh air. Ideally situated near parks, trails, schools, shopping & everyday conveniences, with easy access to major routes connecting you throughout Hamilton & beyond! (id:66349)
Property Details
| MLS® Number | X13831036 |
| Property Type | Single Family |
| Community Name | Waterdown |
| Amenities Near By | Golf Nearby, Public Transit, Place Of Worship, Park, Schools |
| Equipment Type | Water Heater |
| Parking Space Total | 3 |
| Rental Equipment Type | Water Heater |
| Structure | Porch, Patio(s) |
Building
| Bathroom Total | 3 |
| Bedrooms Above Ground | 4 |
| Bedrooms Total | 4 |
| Age | 6 To 15 Years |
| Appliances | Window Coverings |
| Basement Development | Unfinished |
| Basement Type | N/a (unfinished) |
| Construction Style Attachment | Detached |
| Cooling Type | Central Air Conditioning |
| Exterior Finish | Brick |
| Fire Protection | Smoke Detectors |
| Fireplace Present | Yes |
| Flooring Type | Carpeted |
| Foundation Type | Poured Concrete |
| Half Bath Total | 1 |
| Heating Fuel | Natural Gas |
| Heating Type | Forced Air |
| Stories Total | 2 |
| Size Interior | 2,000 - 2,500 Sqft |
| Type | House |
| Utility Water | Municipal Water |
Parking
| Garage |
Land
| Acreage | No |
| Land Amenities | Golf Nearby, Public Transit, Place Of Worship, Park, Schools |
| Sewer | Sanitary Sewer |
| Size Depth | 27.3 M |
| Size Frontage | 9.15 M |
| Size Irregular | 9.2 X 27.3 M |
| Size Total Text | 9.2 X 27.3 M |
Rooms
| Level | Type | Length | Width | Dimensions |
|---|---|---|---|---|
| Second Level | Primary Bedroom | 3.83 m | 5.34 m | 3.83 m x 5.34 m |
| Second Level | Bedroom 2 | 2.73 m | 3.52 m | 2.73 m x 3.52 m |
| Second Level | Bedroom 3 | 3.5 m | 3.75 m | 3.5 m x 3.75 m |
| Second Level | Bedroom 4 | 3.09 m | 4.97 m | 3.09 m x 4.97 m |
| Main Level | Kitchen | 2.67 m | 3.51 m | 2.67 m x 3.51 m |
| Main Level | Eating Area | 2.58 m | 2.92 m | 2.58 m x 2.92 m |
| Main Level | Dining Room | 3.48 m | 6.54 m | 3.48 m x 6.54 m |
| Main Level | Living Room | 4.12 m | 5.12 m | 4.12 m x 5.12 m |
https://www.realtor.ca/real-estate/30330911/8-celano-drive-hamilton-waterdown-waterdown
Contact Us
Contact us for more information

Sam Allan Mcdadi
Salesperson
www.mcdadi.com/
www.facebook.com/SamMcdadi
twitter.com/mcdadi
www.linkedin.com/in/sammcdadi/
110 - 5805 Whittle Rd
Mississauga, Ontario
(905) 502-1500
(905) 502-1501
www.mcdadi.com/

Abraham Azraq
Salesperson
110 - 5805 Whittle Rd
Mississauga, Ontario
(905) 502-1500
(905) 502-1501
www.mcdadi.com/

The trademarks REALTOR®, REALTORS®, and the REALTOR® logo are controlled by The Canadian Real Estate Association (CREA) and identify real estate professionals who are members of CREA. The trademarks MLS®, Multiple Listing Service® and the associated logos are owned by The Canadian Real Estate Association (CREA) and identify the quality of services provided by real estate professionals who are members of CREA. The trademark DDF® is owned by The Canadian Real Estate Association (CREA) and identifies CREA's Data Distribution Facility (DDF®)
September 25 2026 11:38:25
Toronto Regional Real Estate Board
Sam Mcdadi Real Estate Inc.