

8 Brownlee Drive Bradford West Gwillimbury, Ontario L3Z 2A4

$4,000 Monthly
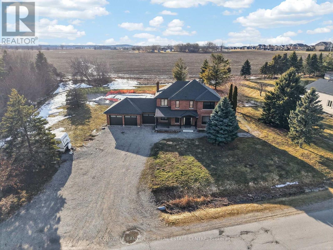
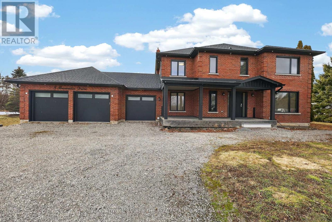
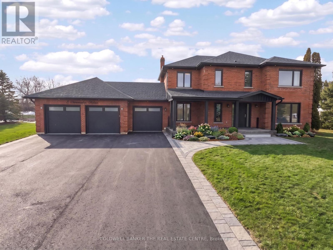
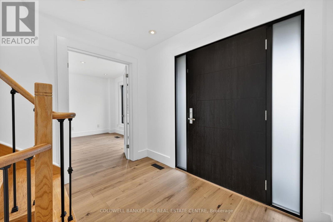
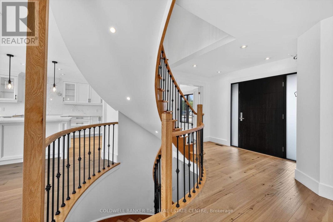
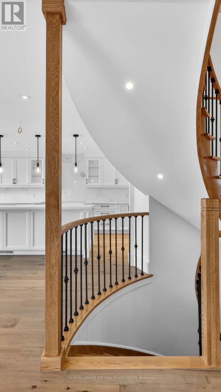
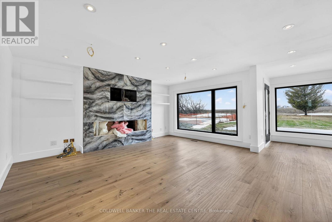
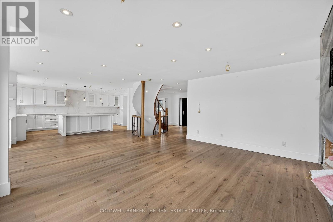
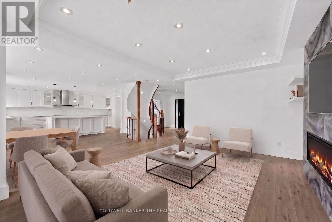
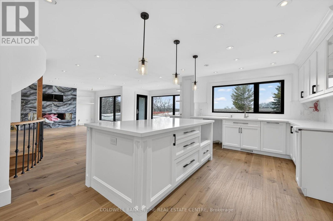
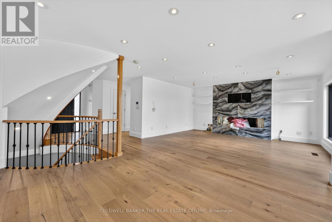
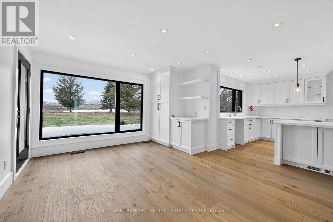
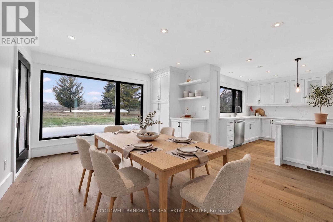
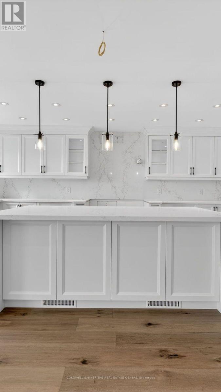
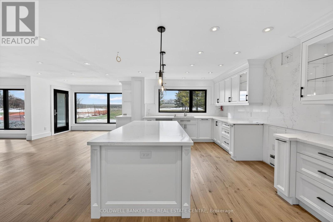
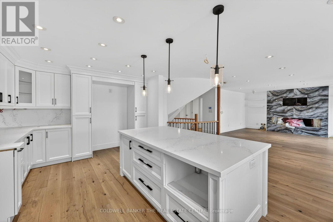
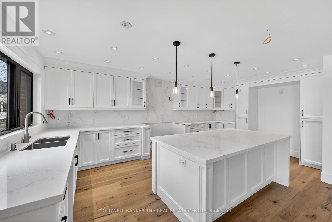
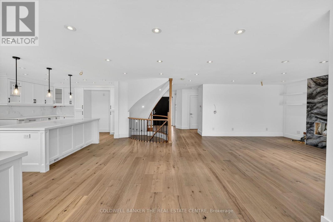
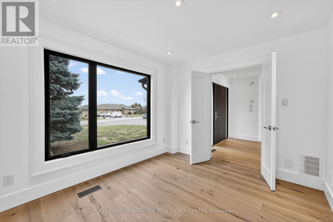
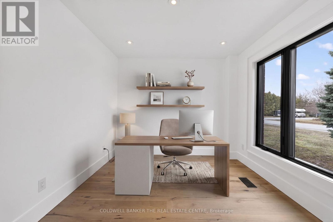
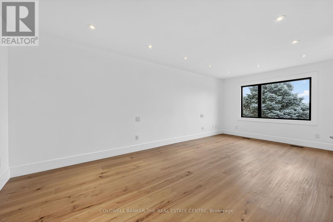
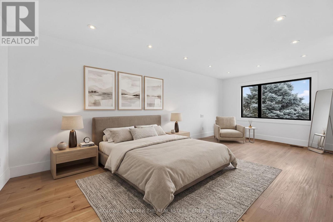
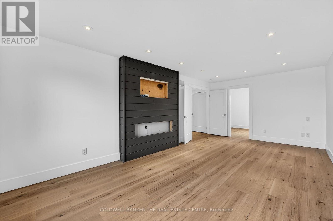
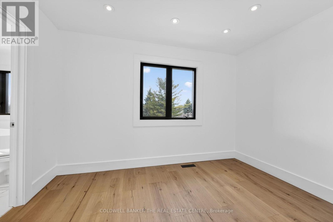
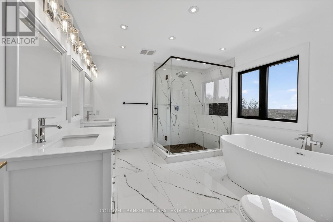
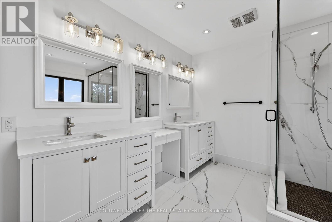
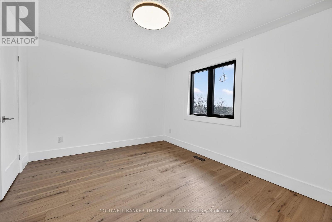
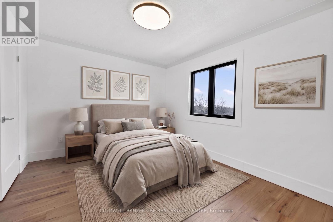
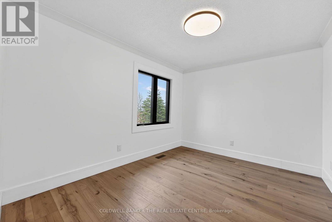
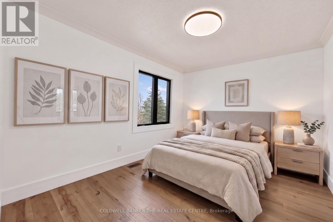
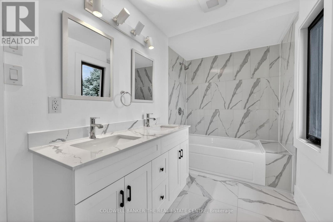
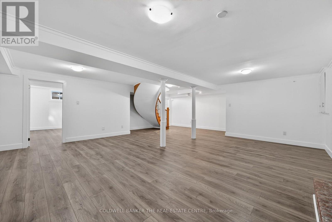
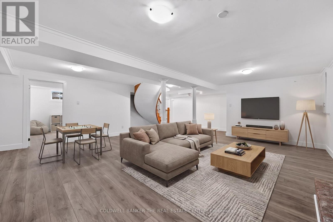
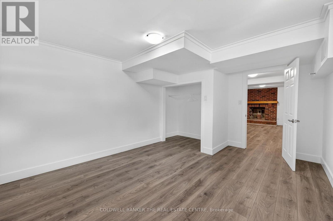
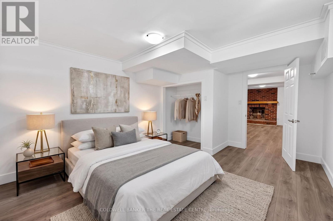
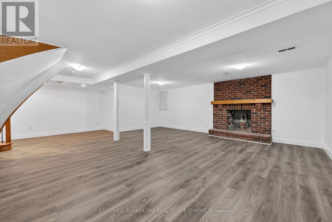
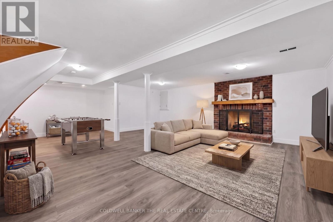
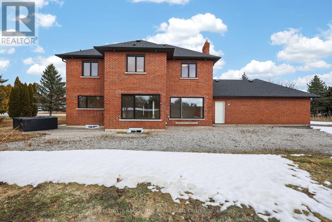
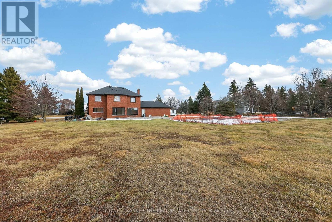
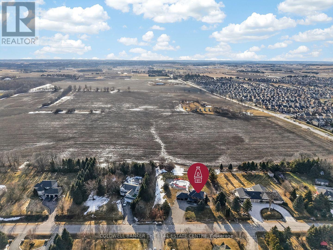
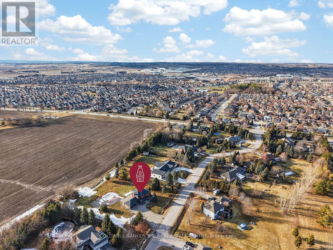
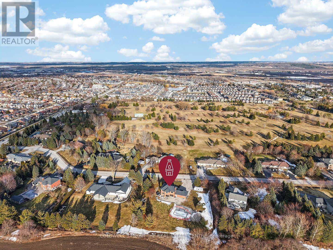
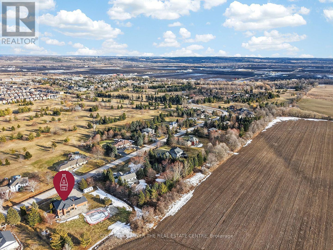
Client Remarks (For Lease) - draft, ~1,050 charactersAvailable for lease - spacious estate home on approximately 1.02 acres in a desirable South Bradford cul-de-sac, minutes to local amenities and the Hwy 400/5th Line interchange. This 3+1 bedroom, 3-bathroom, two-storey residence offers a functional open-concept main floor ideal for entertaining, with a kitchen featuring a large centre island, quartz countertops and backsplash. The second floor offers three well-sized bedrooms, including a primary suite with a renovated ensuite featuring heated floors, a standalone tub and glass shower with built-in bench. The finished lower level adds additional living space and a fourth bedroom, perfect for guests or a home office. Enjoy a private backyard with inground pool, attached 3-car garage, and parking for up to 11 vehicles. Tenant responsible for all utilities, lawn maintenance, and snow removal. Available September 1. First and last month's rent, rental application, credit check, employment letter and references required. (id:66349)
Property Details
| MLS® Number | N13668354 |
| Property Type | Single Family |
| Community Name | Rural Bradford West Gwillimbury |
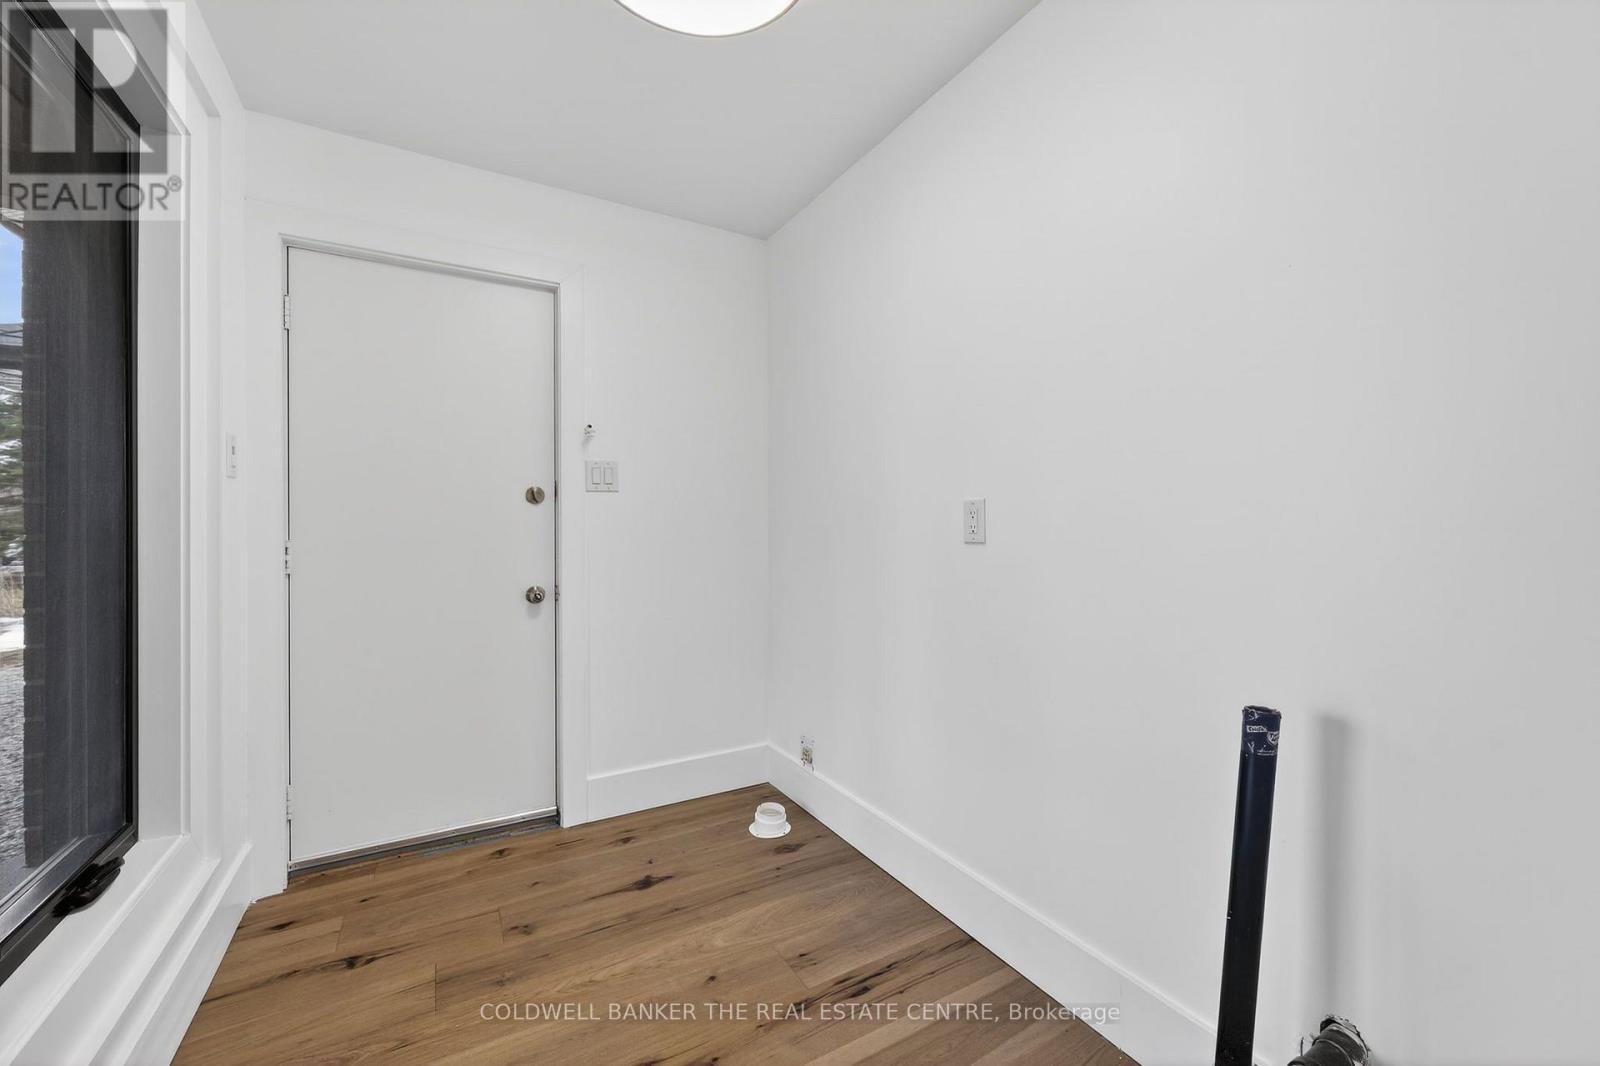
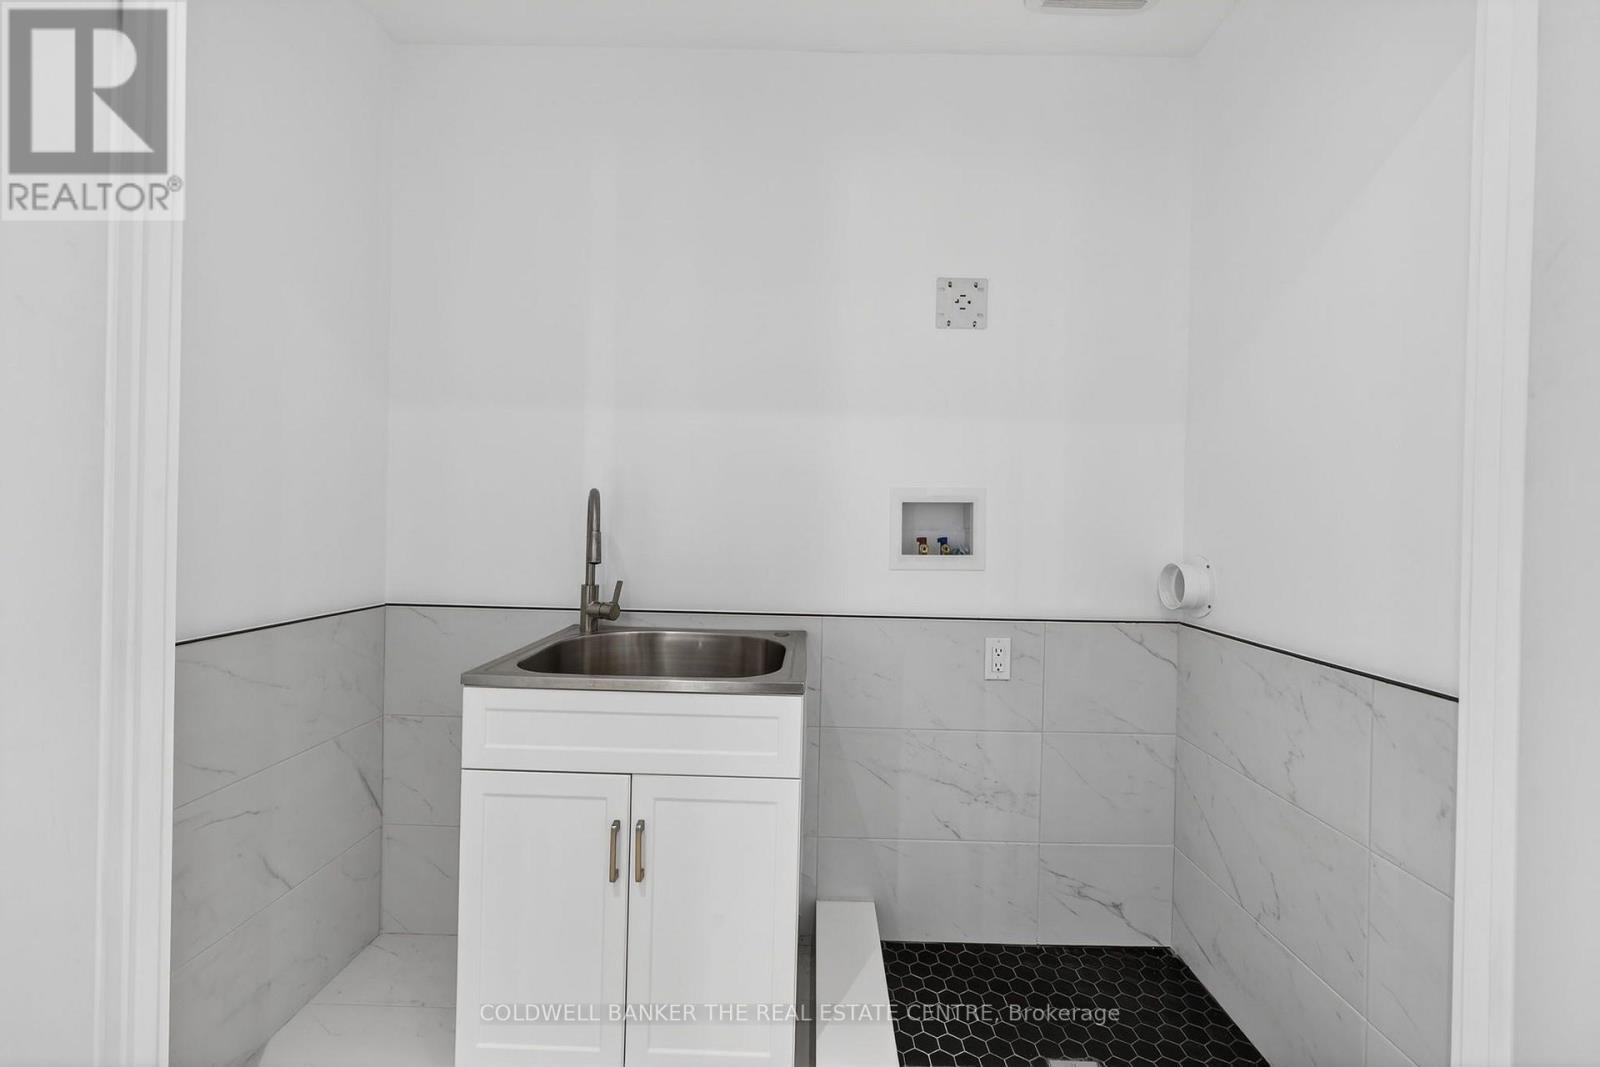
| Features | In Suite Laundry, Sump Pump |
| Parking Space Total | 11 |
| Pool Type | Inground Pool |
Building
| Bathroom Total | 3 |
| Bedrooms Above Ground | 3 |
| Bedrooms Below Ground | 1 |
| Bedrooms Total | 4 |
| Age | 31 To 50 Years |
| Appliances | Water Heater |
| Basement Development | Finished |
| Basement Type | N/a (finished) |
| Construction Style Attachment | Detached |
| Cooling Type | Central Air Conditioning |
| Exterior Finish | Brick |
| Fireplace Present | Yes |
| Fireplace Type | Roughed In |
| Foundation Type | Concrete |
| Half Bath Total | 1 |
| Heating Fuel | Natural Gas |
| Heating Type | Forced Air |
| Stories Total | 2 |
| Size Interior | 2,000 - 2,500 Sqft |
| Type | House |
| Utility Water | Drilled Well |
Parking
| Attached Garage | |
| Garage |
Land
| Acreage | No |
| Sewer | Septic System |
| Size Depth | 229 Ft ,8 In |
| Size Frontage | 193 Ft ,7 In |
| Size Irregular | 193.6 X 229.7 Ft |
| Size Total Text | 193.6 X 229.7 Ft |
Utilities
| Cable | Available |
| Electricity | Installed |
Contact Us
Contact us for more information

Darcy Toombs
Broker
www.toombsteam.ca/
www.facebook.com/ToombsTeam
twitter.com/darcytoombs
www.linkedin.com/in/darcytoombs
425 Davis Dr
Newmarket, Ontario L3Y 2P1
(905) 895-8615
(905) 895-0314

Leigh Marshall
Salesperson
www.linkedin.com/in/marshallrealty/
425 Davis Dr
Newmarket, Ontario L3Y 2P1
(905) 895-8615
(905) 895-0314

The trademarks REALTOR®, REALTORS®, and the REALTOR® logo are controlled by The Canadian Real Estate Association (CREA) and identify real estate professionals who are members of CREA. The trademarks MLS®, Multiple Listing Service® and the associated logos are owned by The Canadian Real Estate Association (CREA) and identify the quality of services provided by real estate professionals who are members of CREA. The trademark DDF® is owned by The Canadian Real Estate Association (CREA) and identifies CREA's Data Distribution Facility (DDF®)
August 12 2026 08:31:34
Toronto Regional Real Estate Board
Coldwell Banker The Real Estate Centre