

7a - 2244 Heritage Line Otonabee-South Monaghan, Ontario K9J 6X8

$169,000
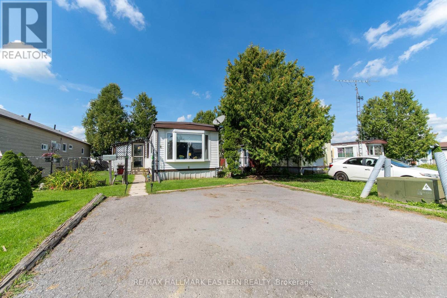
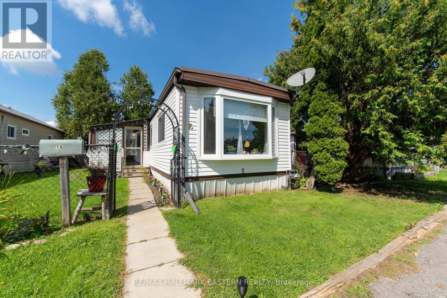
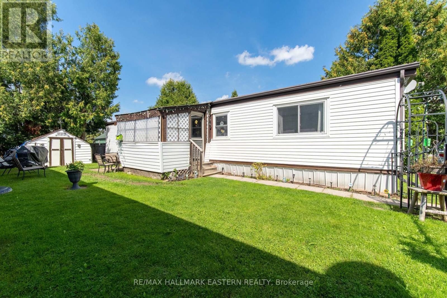
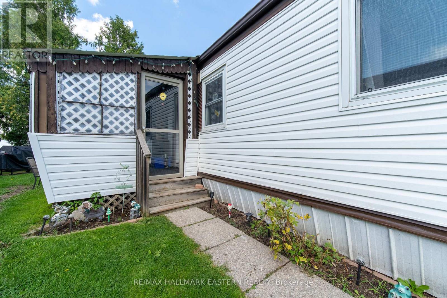
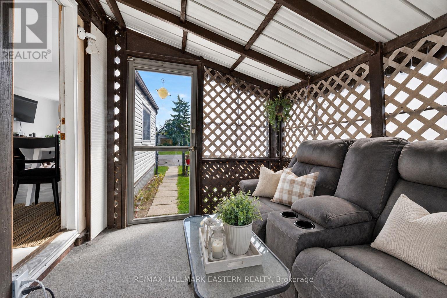
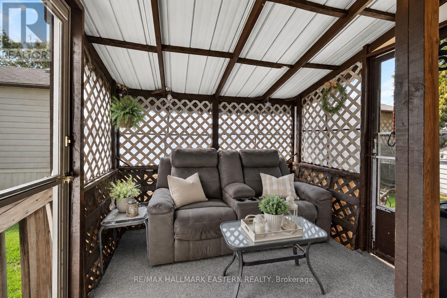
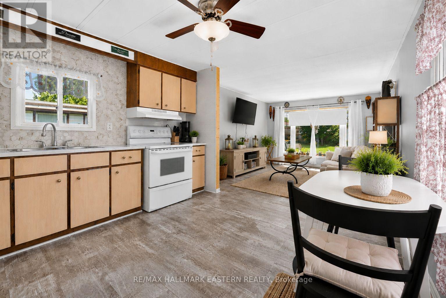
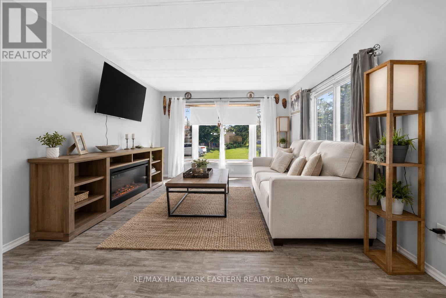
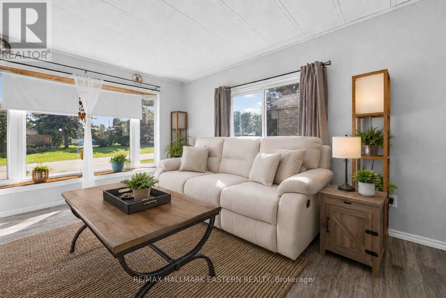
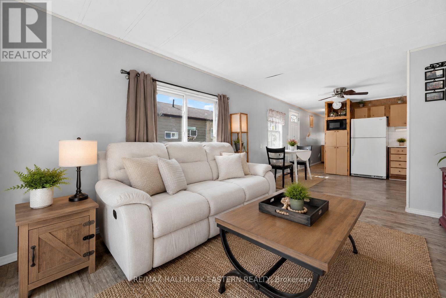
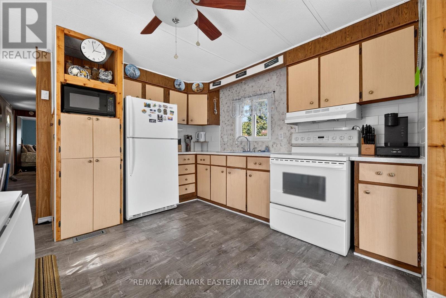
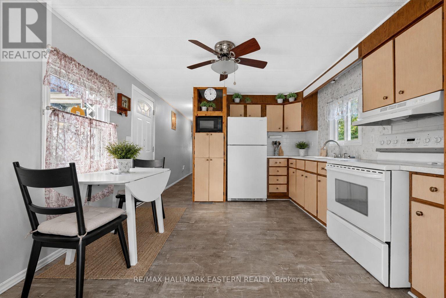
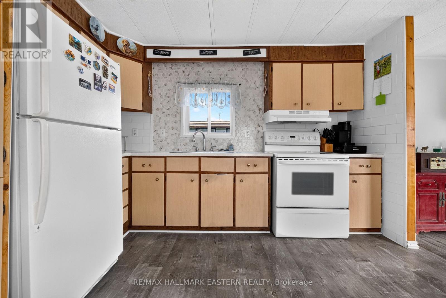
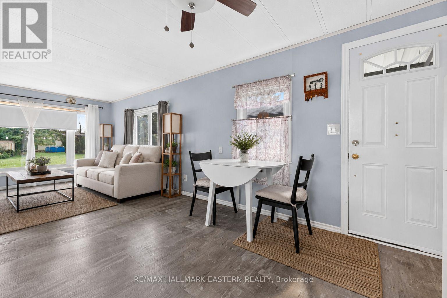
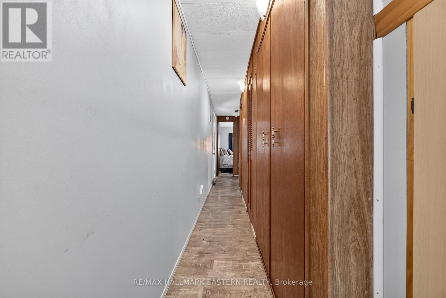
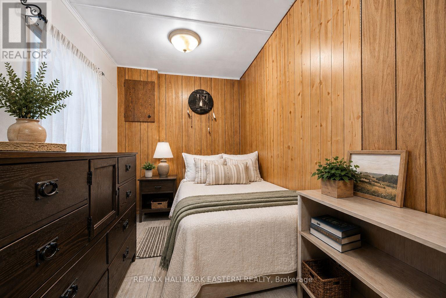
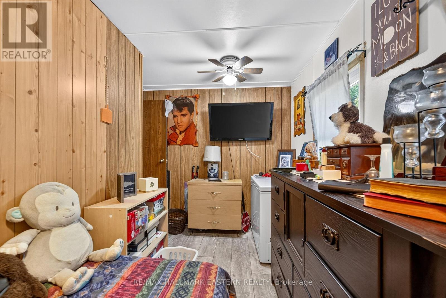
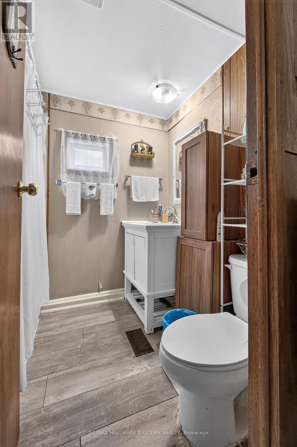
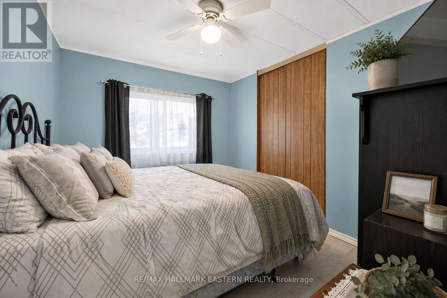
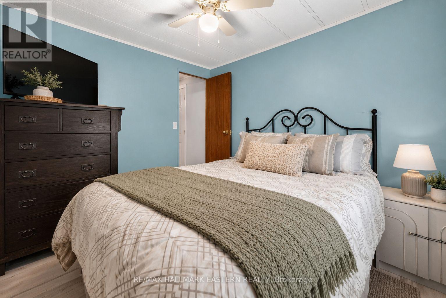
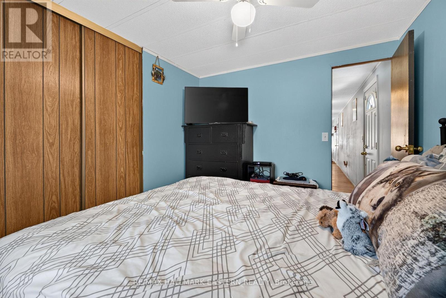
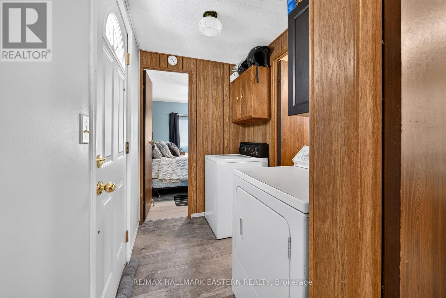
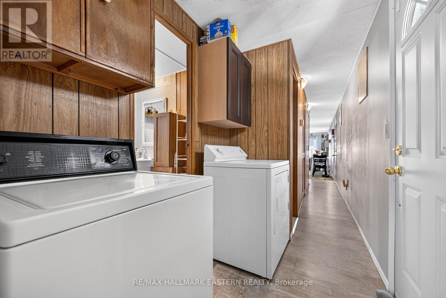
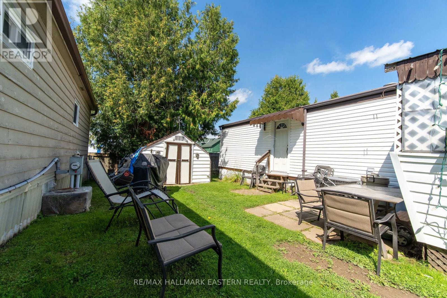
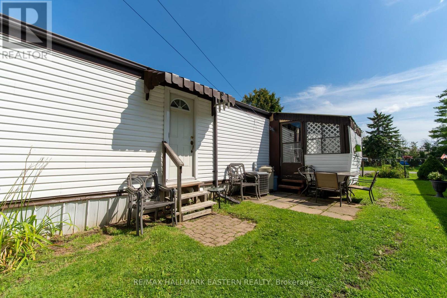
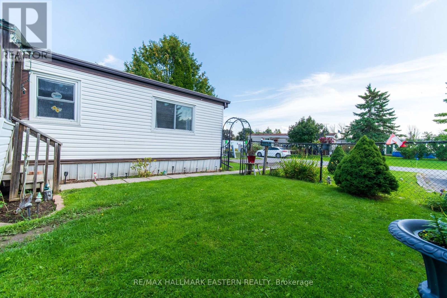
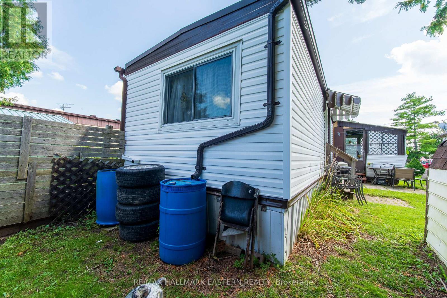
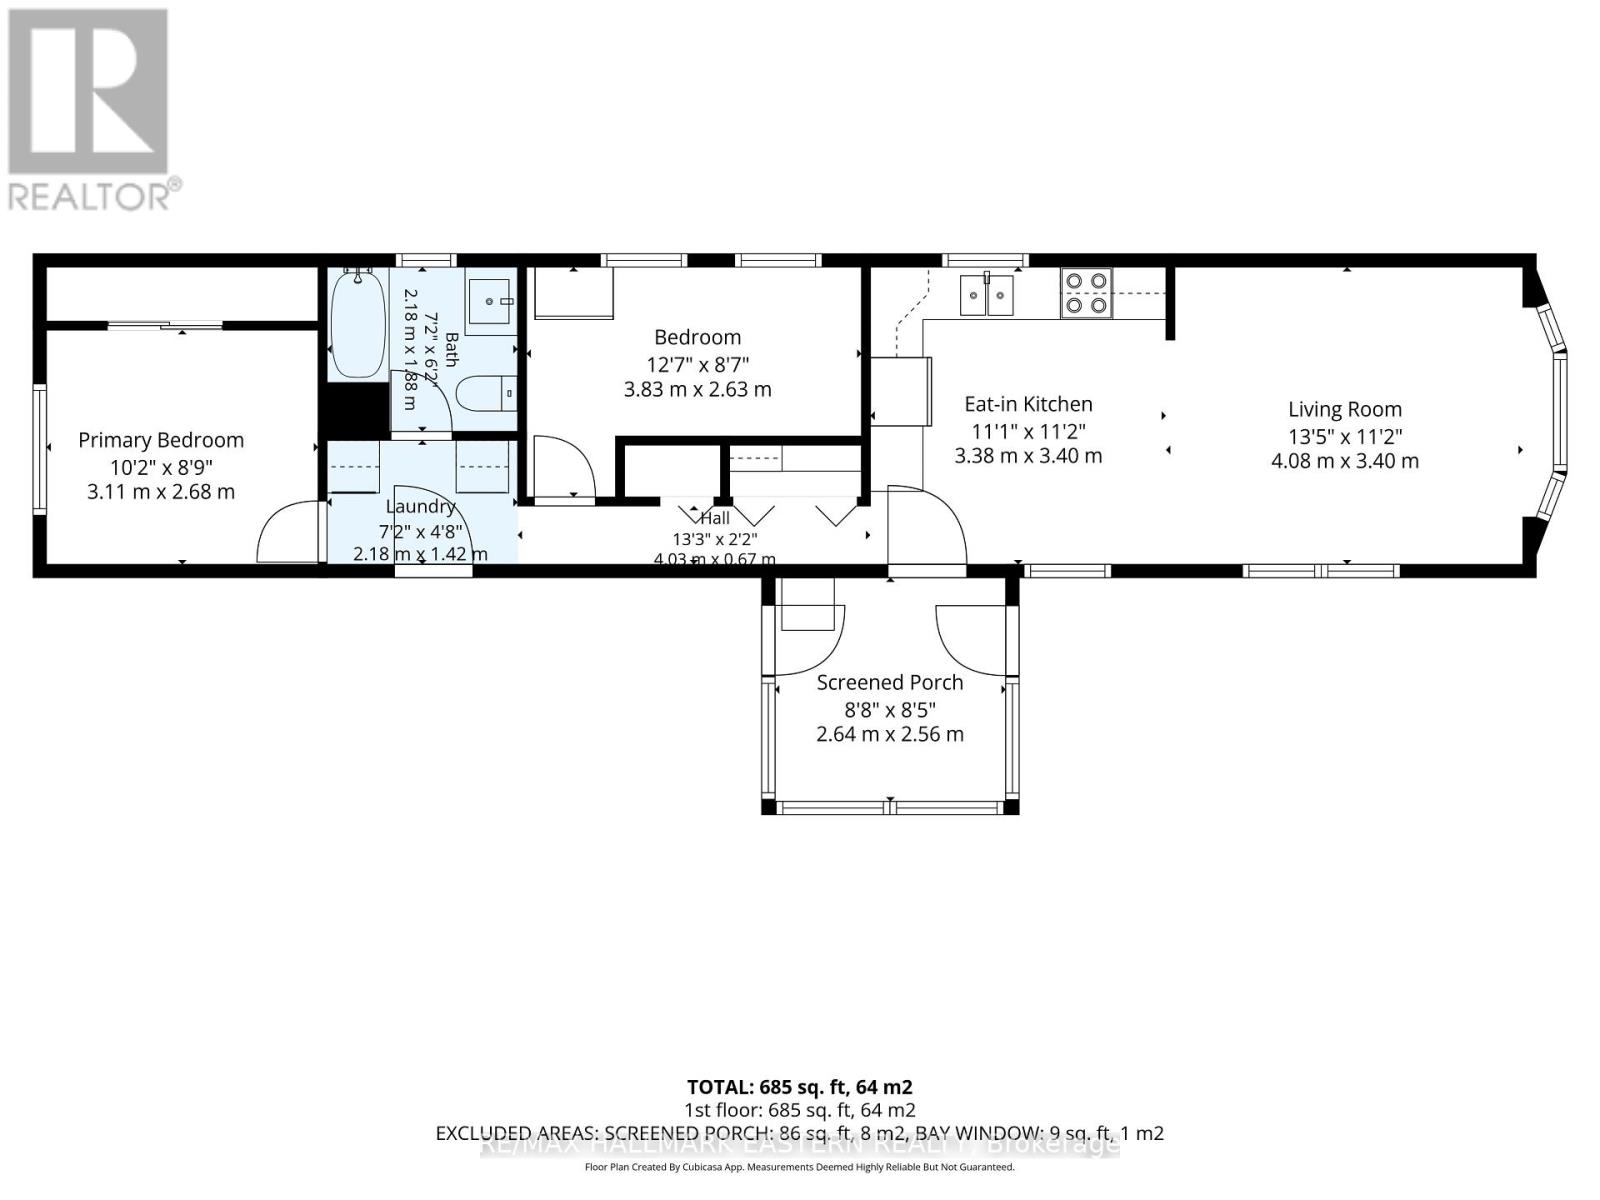
Welcome to Parkhill Estates, a quiet and welcoming year-round manufactured home community offering peaceful, low-maintenance living just 10 minutes from Peterborough. Set within a friendly park of only 57 homes, this well-kept 2-bedroom, 1-bathroom mobile offers a spacious, comfortable layout with plenty of natural light throughout. The south-facing exposure and excellent vinyl windows help fill the home with sunshine, while the open-concept kitchen and living area creates an inviting space for everyday living. The kitchen features a custom backsplash and flows into the spacious living room, highlighted by a beautiful large picture window. An added sunroom provides even more living space and a great spot to relax and enjoy the peaceful surroundings. Outside, a double-wide paved driveway provides convenient parking. Ideally suited to those looking to downsize, simplify or enjoy the ease of single-level living, this home offers a relaxed lifestyle in a friendly community setting, just minutes from Keene and a short drive to all the amenities of Peterborough. (id:66349)
Property Details
| MLS® Number | X13721024 |
| Property Type | Single Family |
| Community Name | Otonabee-South Monaghan |
| Parking Space Total | 2 |
Building
| Bathroom Total | 1 |
| Bedrooms Above Ground | 2 |
| Bedrooms Total | 2 |
| Appliances | All, Dryer, Water Heater, Washer, Window Coverings |
| Architectural Style | Bungalow |
| Basement Type | None |
| Cooling Type | Central Air Conditioning |
| Exterior Finish | Vinyl Siding |
| Foundation Type | Block |
| Heating Fuel | Natural Gas |
| Heating Type | Forced Air |
| Stories Total | 1 |
| Size Interior | 0 - 699 Sqft |
| Type | Mobile Home |
Parking
| No Garage |
Land
| Acreage | No |
| Sewer | Septic System |
Rooms
| Level | Type | Length | Width | Dimensions |
|---|---|---|---|---|
| Main Level | Kitchen | 3.38 m | 3.4 m | 3.38 m x 3.4 m |
| Main Level | Living Room | 4.08 m | 3.4 m | 4.08 m x 3.4 m |
| Main Level | Primary Bedroom | 3.11 m | 2.68 m | 3.11 m x 2.68 m |
| Main Level | Bedroom | 3.83 m | 2.63 m | 3.83 m x 2.63 m |
| Main Level | Laundry Room | 2.18 m | 1.42 m | 2.18 m x 1.42 m |
| Main Level | Sunroom | 2.64 m | 2.56 m | 2.64 m x 2.56 m |
Contact Us
Contact us for more information
Josh Lumsden
Broker
www.realestaterefreshed.com/
www.instagram.com/realestaterefreshed/
www.youtube.com/channel/UCP_hbrJb43DaduvhzAwwKlQ
91 George Street N
Peterborough, Ontario K9J 3G3
(705) 743-9111
(705) 743-1034
remaxeastern.ca/

Carley Stenson
Salesperson
www.realestaterefreshed.com/
www.facebook.com/www.facebook.com/RealEstateRefreshed/
www.instagram.com/realestaterefreshed/
www.youtube.com/channel/UCP_hbrJb43DaduvhzAwwKlQ
91 George Street N
Peterborough, Ontario K9J 3G3
(705) 743-9111
(705) 743-1034
remaxeastern.ca/

The trademarks REALTOR®, REALTORS®, and the REALTOR® logo are controlled by The Canadian Real Estate Association (CREA) and identify real estate professionals who are members of CREA. The trademarks MLS®, Multiple Listing Service® and the associated logos are owned by The Canadian Real Estate Association (CREA) and identify the quality of services provided by real estate professionals who are members of CREA. The trademark DDF® is owned by The Canadian Real Estate Association (CREA) and identifies CREA's Data Distribution Facility (DDF®)
August 28 2026 01:19:52
Central Lakes Association of REALTORS®
RE/MAX Hallmark Eastern Realty