

79 Greentrail Drive Mount Hope, Ontario L0R 1W0

$589,900Maintenance, Insurance, Cable TV, Landscaping, Water, Parking
$596.51 Monthly
Maintenance, Insurance, Cable TV, Landscaping, Water, Parking
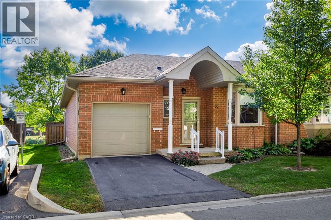
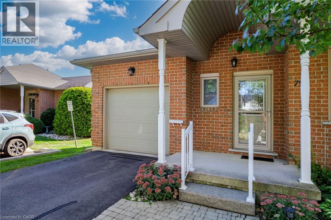
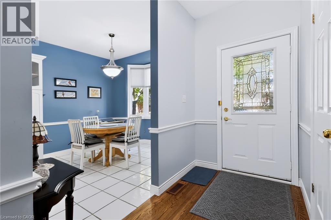
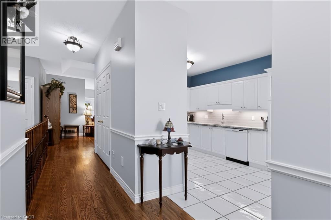
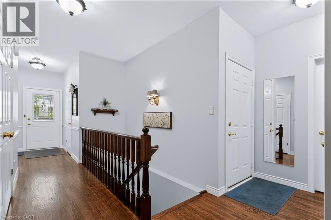
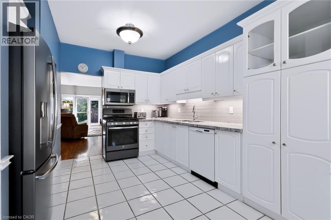
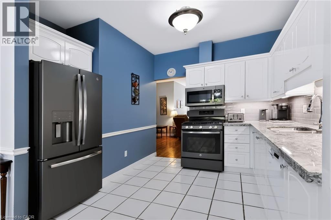
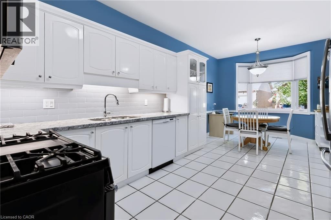
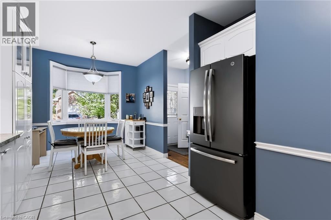
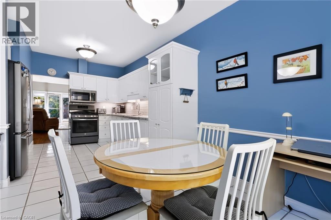
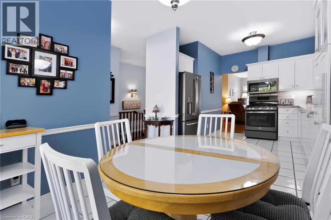
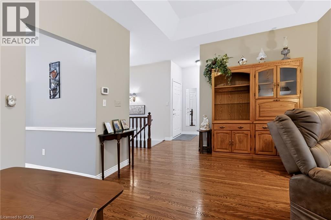
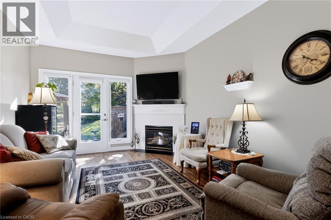
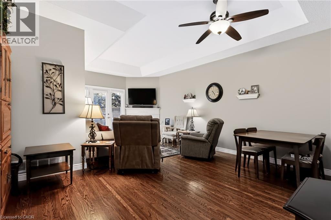
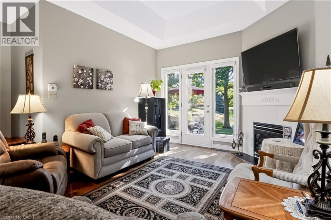
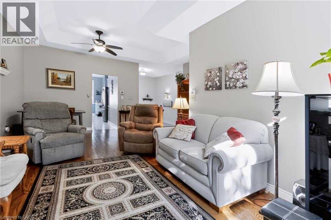
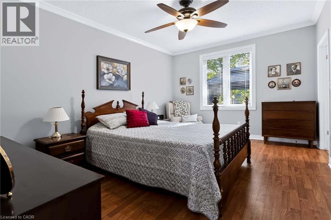
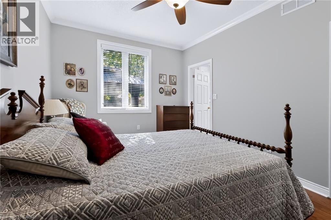
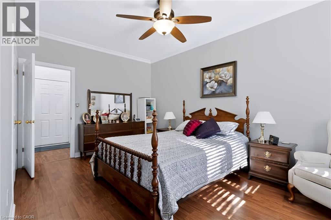
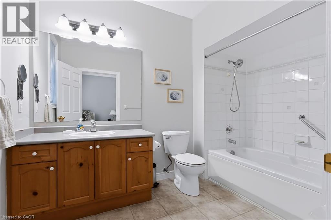
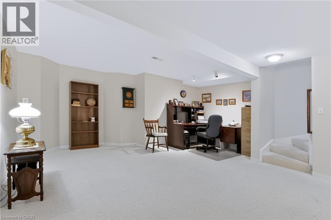
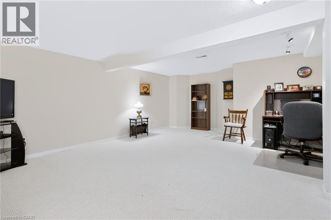
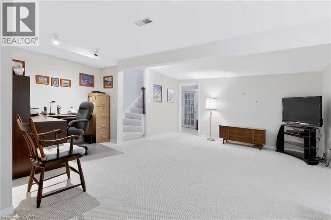
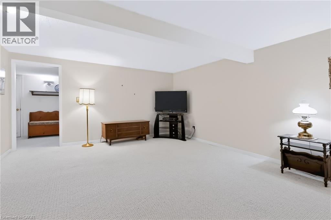
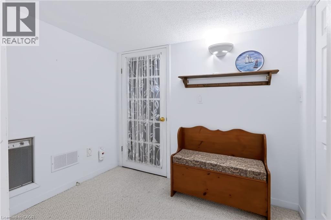
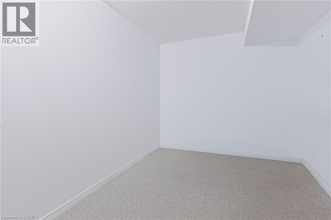
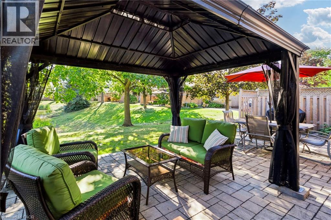
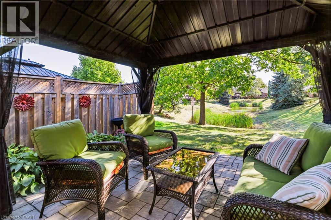
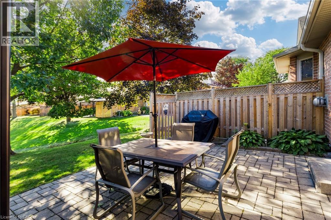
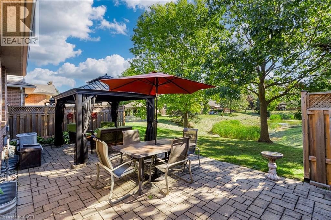
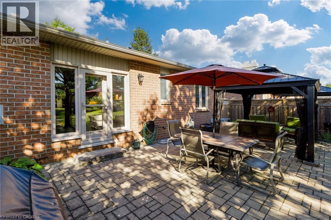
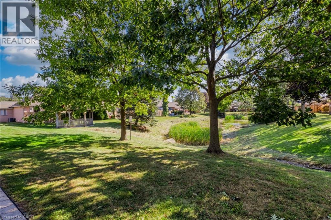
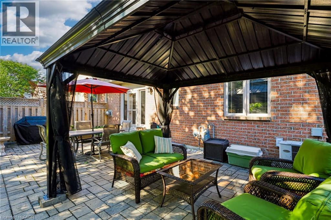
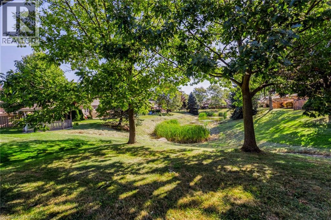
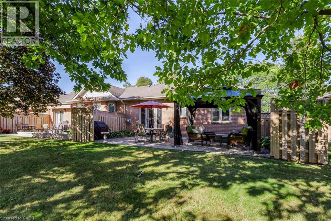
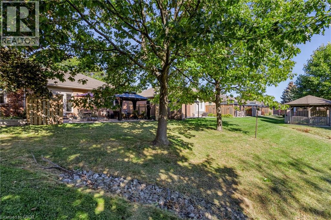
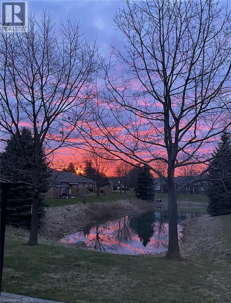
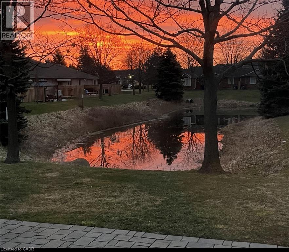
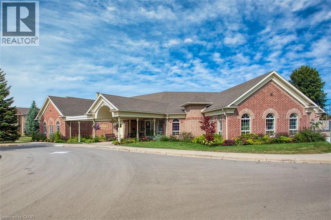
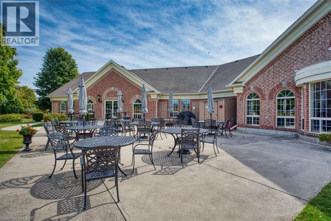
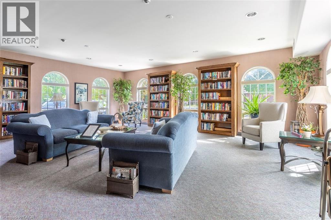
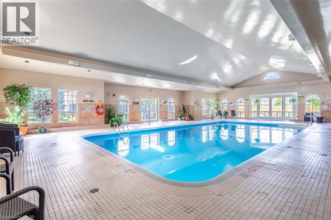
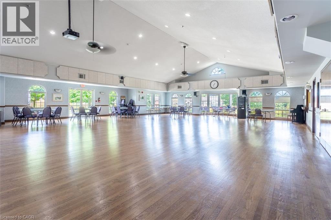
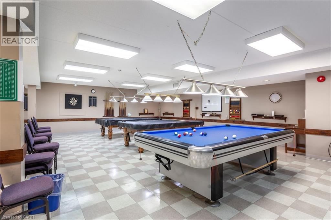
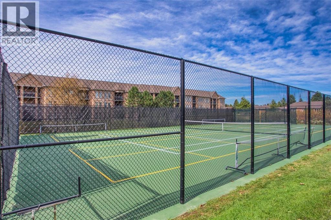
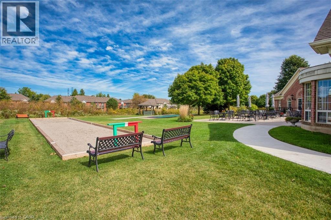
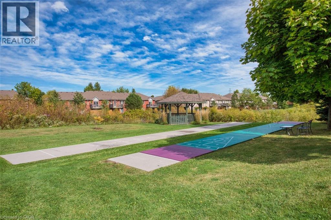
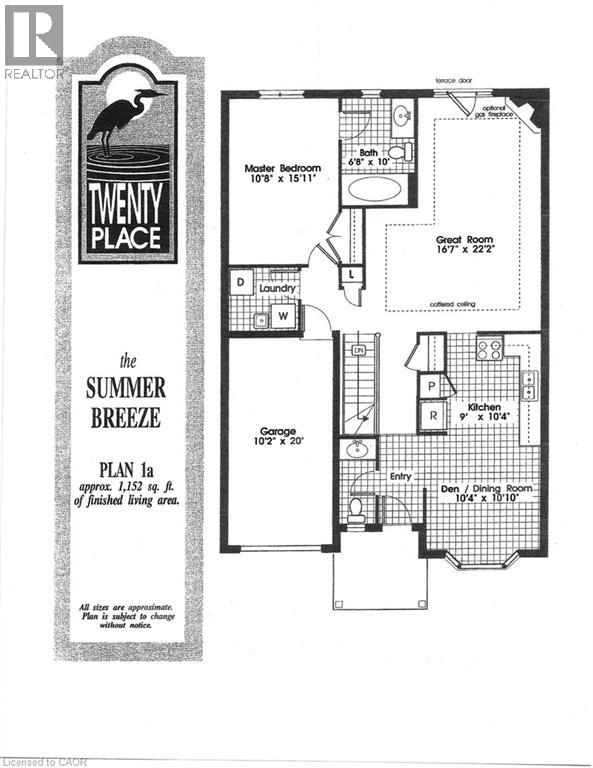
$596.51 MonthlyWelcome to 79 Greentrail Drive in the sought-after adult community of Twenty Place! Set on a quiet street, this spacious home offers one of the largest 1-bedroom floor plans and backs onto a peaceful pond and trees. Features include a large updated eat-in kitchen with bright window, generous primary bedroom with 4-pc ensuite, and inviting great room with walkout to the back patio and beautiful morning sun. The partially finished basement adds a large family room, office or hobby room, workshop area and storage. Enjoy exceptional community amenities including a clubhouse, indoor pool, tennis, shuffleboard, gym, sauna, hot tub and vibrant social groups. Conveniently located near shopping and highway access, with a wonderful combination of space, community and tranquil pond views. (id:66349)
Open House
This property has open houses!
2:00 pm
Ends at:4:00 pm
Property Details
| MLS® Number | 40865843 |
| Property Type | Single Family |
| Amenities Near By | Airport, Place Of Worship, Shopping |
| Community Features | Quiet Area |
| Features | Automatic Garage Door Opener |
| Parking Space Total | 2 |
| Pool Type | Indoor Pool |
Building
| Bathroom Total | 2 |
| Bedrooms Above Ground | 1 |
| Bedrooms Total | 1 |
| Amenities | Exercise Centre, Party Room |
| Appliances | Central Vacuum, Dishwasher, Dryer, Refrigerator, Stove, Washer, Microwave Built-in, Window Coverings, Garage Door Opener |
| Architectural Style | Bungalow |
| Basement Development | Partially Finished |
| Basement Type | Full (partially Finished) |
| Constructed Date | 1995 |
| Construction Style Attachment | Attached |
| Cooling Type | Central Air Conditioning |
| Exterior Finish | Brick Veneer |
| Fireplace Present | Yes |
| Fireplace Total | 1 |
| Half Bath Total | 1 |
| Heating Fuel | Natural Gas |
| Heating Type | Forced Air |
| Stories Total | 1 |
| Size Interior | 1,152 Sqft |
| Type | Row / Townhouse |
| Utility Water | Municipal Water |
Parking
| Attached Garage |
Land
| Acreage | No |
| Land Amenities | Airport, Place Of Worship, Shopping |
| Sewer | Municipal Sewage System |
| Size Total Text | Unknown |
| Zoning Description | Rm3-002 |
Rooms
| Level | Type | Length | Width | Dimensions |
|---|---|---|---|---|
| Lower Level | Utility Room | Measurements not available | ||
| Lower Level | Office | 8'0'' x 10'0'' | ||
| Lower Level | Family Room | 14'6'' x 19'8'' | ||
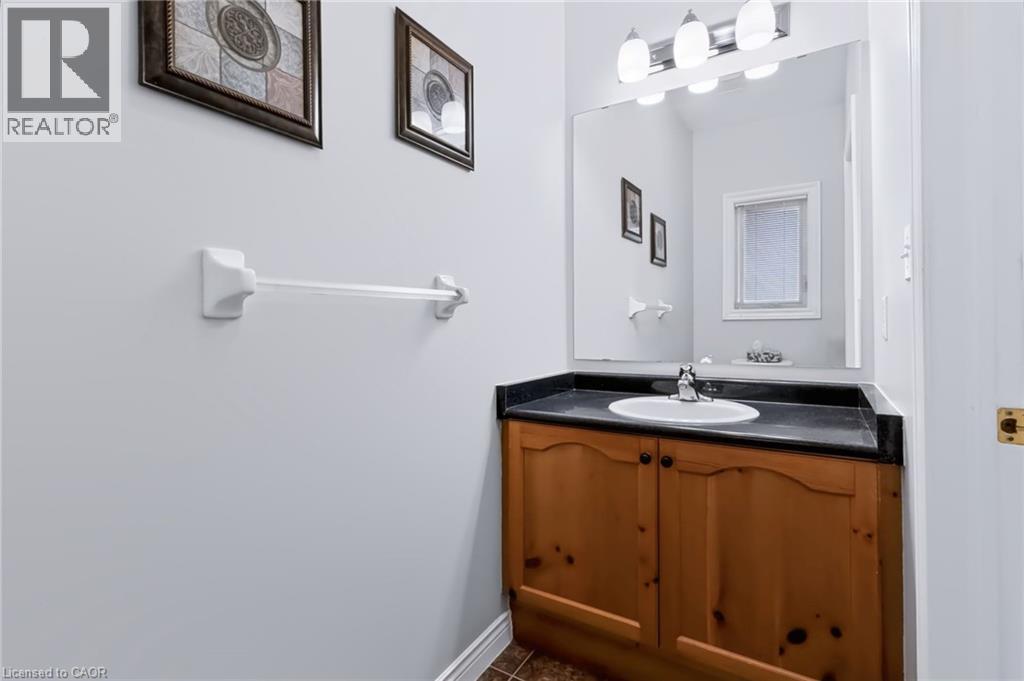
| Main Level | 2pc Bathroom | 14'6'' x 19'8'' | ||
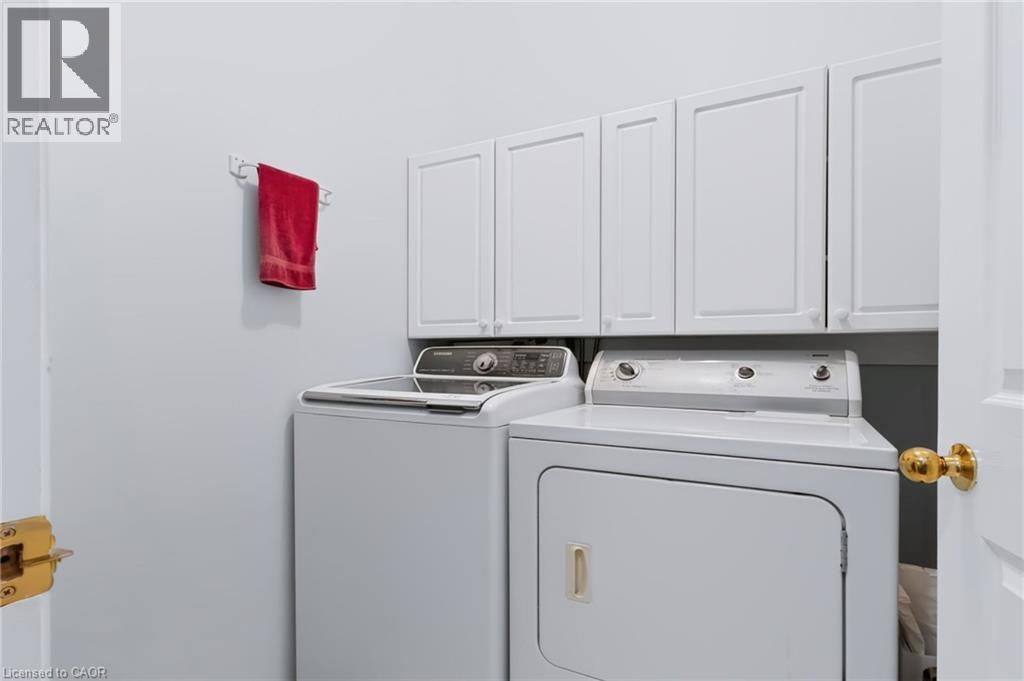
| Main Level | Laundry Room | Measurements not available | ||
| Main Level | 4pc Bathroom | 10'0'' x 6'8'' | ||
| Main Level | Primary Bedroom | 15'11'' x 10'8'' | ||
| Main Level | Great Room | 22'2'' x 16'7'' | ||
| Main Level | Eat In Kitchen | 10'10'' x 10'4'' | ||
| Main Level | Kitchen | 10'4'' x 9'0'' | ||
| Main Level | Foyer | Measurements not available |
https://www.realtor.ca/real-estate/30327746/79-greentrail-drive-mount-hope
Contact Us
Contact us for more information
Elaine Woodley
Salesperson
514 Guelph Line
Burlington, Ontario L7R 3M4
(905) 639-3355
(905) 639-7852
www.cbburnhill.ca/

The trademarks REALTOR®, REALTORS®, and the REALTOR® logo are controlled by The Canadian Real Estate Association (CREA) and identify real estate professionals who are members of CREA. The trademarks MLS®, Multiple Listing Service® and the associated logos are owned by The Canadian Real Estate Association (CREA) and identify the quality of services provided by real estate professionals who are members of CREA. The trademark DDF® is owned by The Canadian Real Estate Association (CREA) and identifies CREA's Data Distribution Facility (DDF®)
September 25 2026 03:38:28
REALTORS® Association of Hamilton-Burlington
Coldwell Banker-Burnhill Realty