

79 Blackacre Crescent Tilbury, Ontario N0P 2L0

$559,900
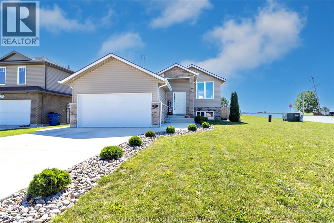
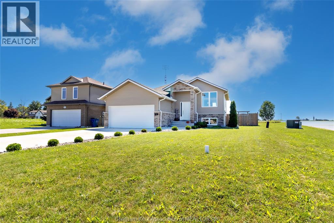
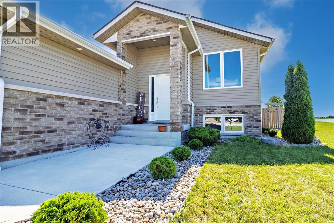
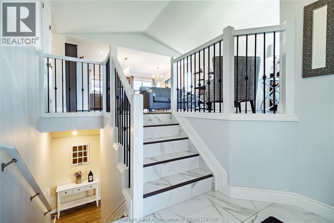
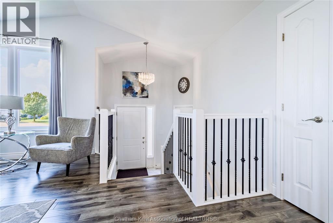
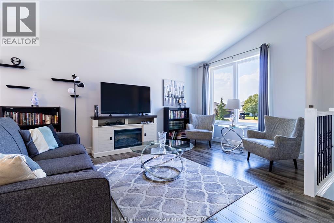
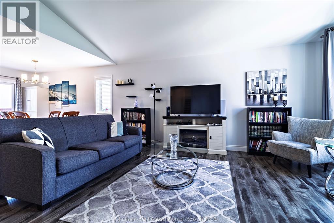
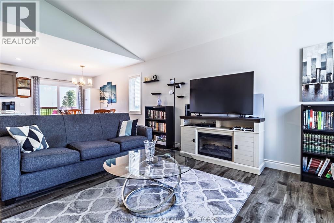
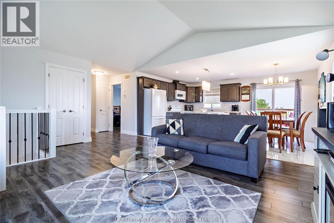
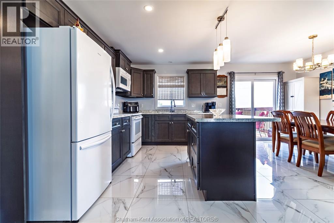
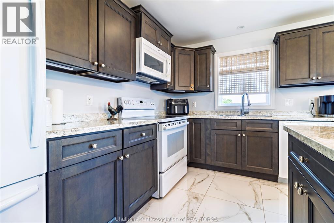
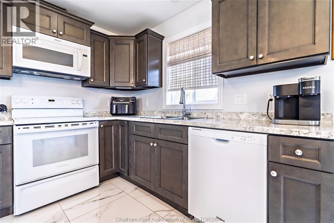
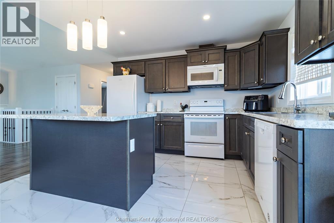
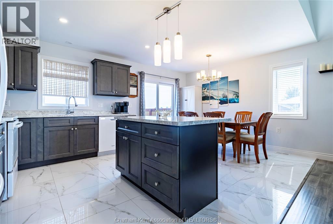
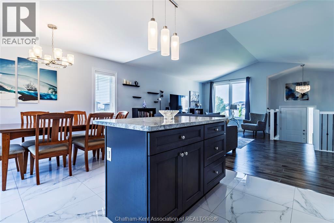
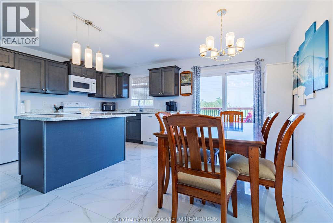
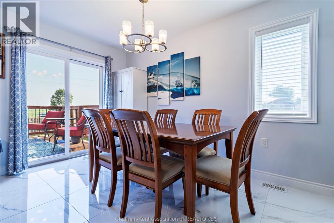
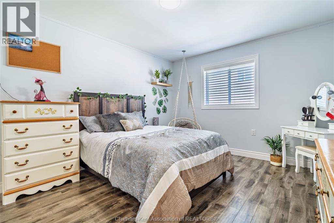
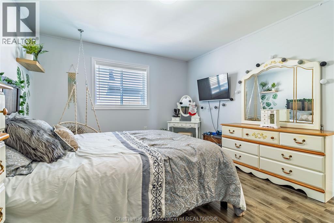
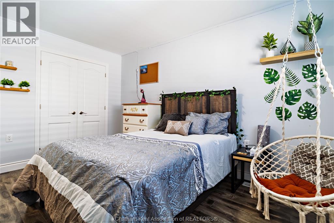
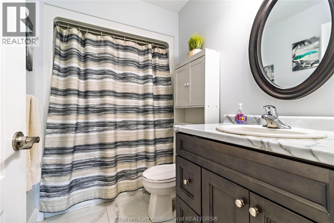
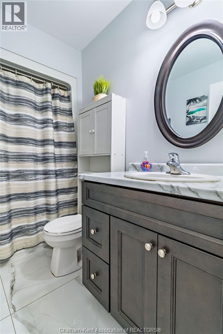
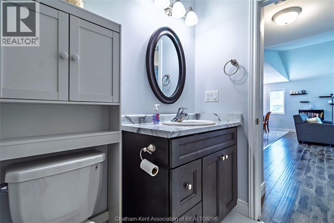
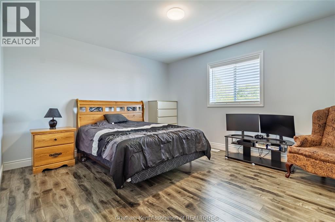
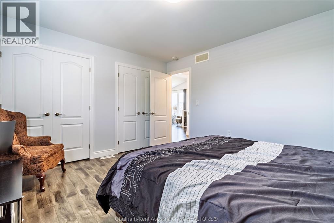
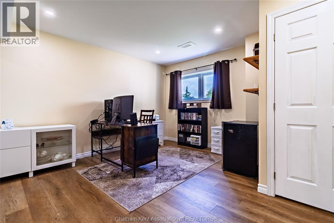
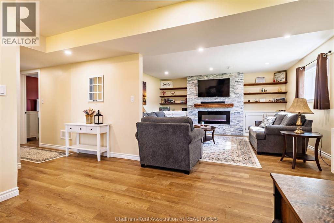
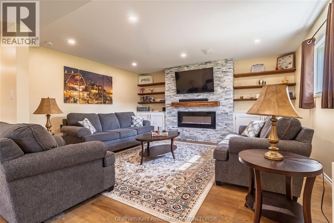
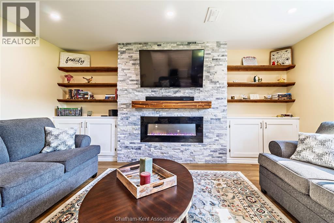
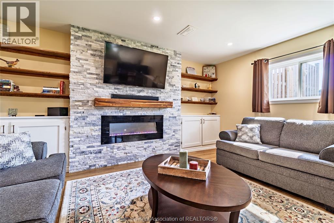
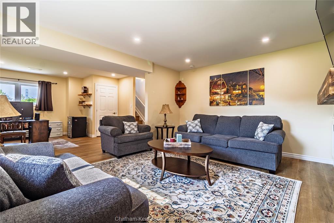
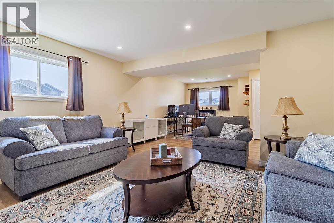
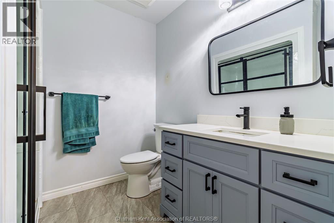
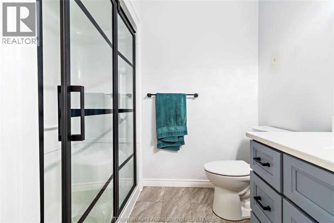
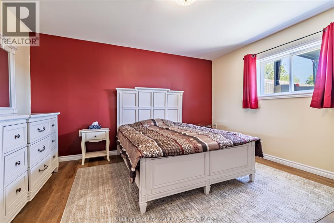
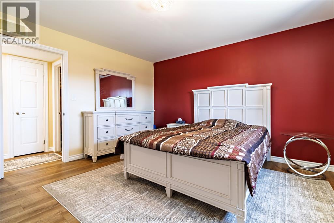
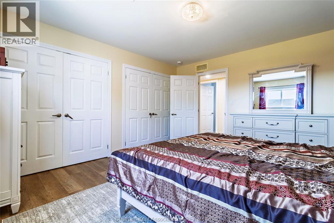
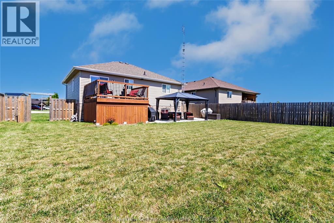
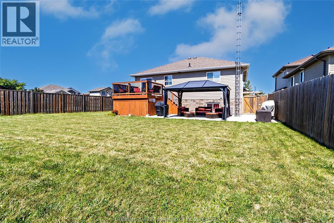
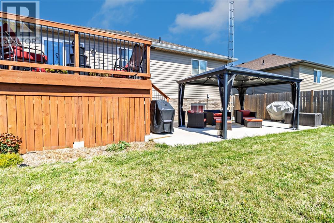
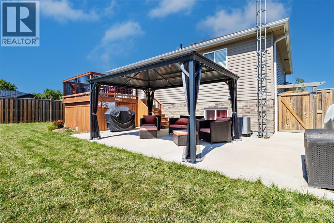
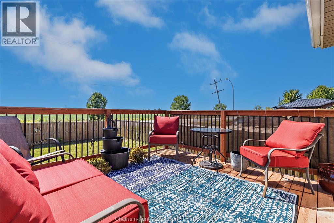
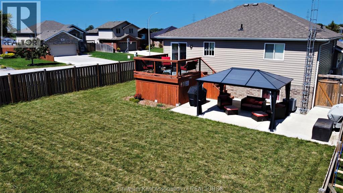
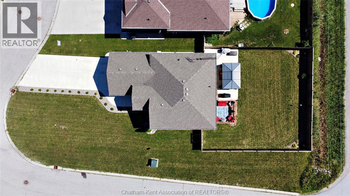
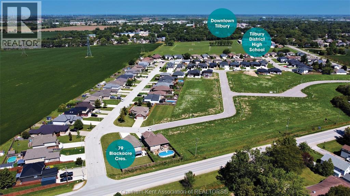
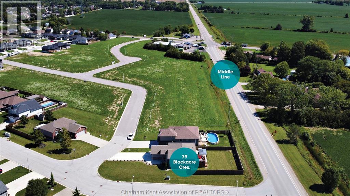
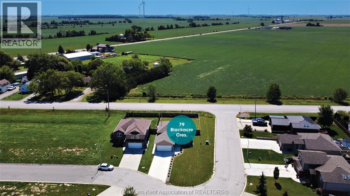
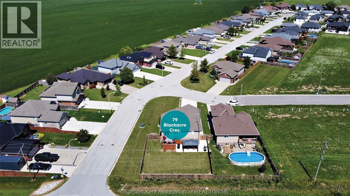
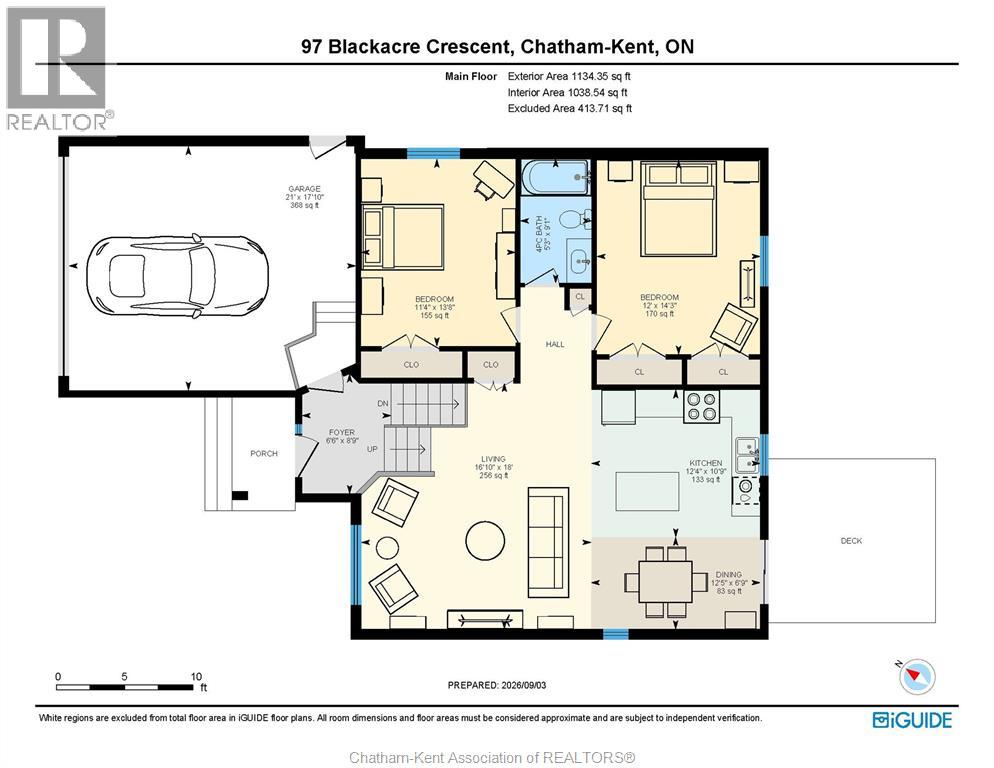
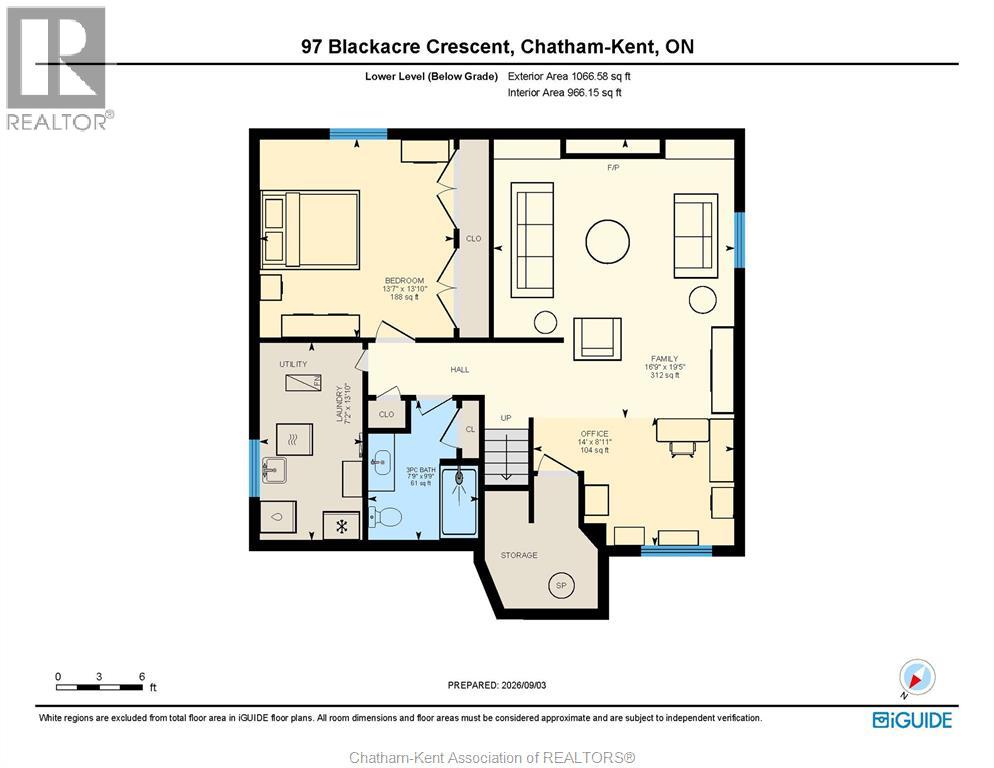
Welcome to 79 Blackacre Crescent in Tilbury, Ontario. This 3 Bedroom, 2 full Bath 'Raised-Ranch' with Double Car Attached Garage and fully finished Lower Level was built in 2019. Features of this great home include generous sized Bedrooms, an open concept main floor with spacious Living Room, modern Kitchen with Island and Dining area, main floor access to the rear Deck and Back Yard Patio with Gazebo, a lower level Family Room with electric Fireplace and Built-in cabinetry, space for a Home Office, plenty of Storage, concrete drive and more! Request your own private viewing today! (id:66349)
Property Details
| MLS® Number | 26021630 |
| Property Type | Single Family |
| Features | Double Width Or More Driveway, Concrete Driveway |
Building
| Bathroom Total | 2 |
| Bedrooms Above Ground | 2 |
| Bedrooms Below Ground | 1 |
| Bedrooms Total | 3 |
| Appliances | Dishwasher, Dryer, Microwave Range Hood Combo, Refrigerator, Stove, Washer |
| Architectural Style | Raised Ranch |
| Constructed Date | 2019 |
| Construction Style Attachment | Detached |
| Cooling Type | Central Air Conditioning |
| Exterior Finish | Aluminum/vinyl, Brick |
| Flooring Type | Ceramic/porcelain, Hardwood, Laminate |
| Foundation Type | Concrete |
| Heating Fuel | Natural Gas |
| Heating Type | Forced Air, Furnace |
| Type | House |
Parking
| Attached Garage | |
| Garage |
Land
| Acreage | No |
| Size Irregular | 71.64 X 123.48 / 0.16 Ac |
| Size Total Text | 71.64 X 123.48 / 0.16 Ac|0-0.25 Acre |
| Zoning Description | Res |
Rooms
| Level | Type | Length | Width | Dimensions |
|---|---|---|---|---|
| Lower Level | Laundry Room | 7 ft ,2 in | 13 ft ,10 in | 7 ft ,2 in x 13 ft ,10 in |
| Lower Level | Office | 14 ft | 8 ft ,11 in | 14 ft x 8 ft ,11 in |
| Lower Level | 3pc Bathroom | 7 ft ,9 in | 9 ft ,9 in | 7 ft ,9 in x 9 ft ,9 in |
| Lower Level | Bedroom | 13 ft ,7 in | 13 ft ,10 in | 13 ft ,7 in x 13 ft ,10 in |
| Lower Level | Family Room | 16 ft ,9 in | 19 ft ,5 in | 16 ft ,9 in x 19 ft ,5 in |
| Main Level | 4pc Bathroom | 9 ft ,1 in | 5 ft ,3 in | 9 ft ,1 in x 5 ft ,3 in |
| Main Level | Bedroom | 14 ft ,3 in | 12 ft | 14 ft ,3 in x 12 ft |
| Main Level | Bedroom | 13 ft ,8 in | 11 ft ,4 in | 13 ft ,8 in x 11 ft ,4 in |
| Main Level | Dining Nook | 6 ft ,9 in | 12 ft ,5 in | 6 ft ,9 in x 12 ft ,5 in |
| Main Level | Kitchen | 10 ft ,9 in | 12 ft ,4 in | 10 ft ,9 in x 12 ft ,4 in |
| Main Level | Living Room | 18 ft | 16 ft ,10 in | 18 ft x 16 ft ,10 in |
https://www.realtor.ca/real-estate/30235180/79-blackacre-crescent-tilbury
Contact Us
Contact us for more information

Kirk Groombridge
Broker of Record
www.exitck.ca/
www.facebook.com/pages/The-Groombridge-Team-Chatham-Kent-Real-Estate/208020379661
160 St Clair St
Chatham, Ontario N7L 3J5
(519) 351-7653

Dan Moon
Sales Person
www.exitck.ca/
160 St Clair St
Chatham, Ontario N7L 3J5
(519) 351-7653

The trademarks REALTOR®, REALTORS®, and the REALTOR® logo are controlled by The Canadian Real Estate Association (CREA) and identify real estate professionals who are members of CREA. The trademarks MLS®, Multiple Listing Service® and the associated logos are owned by The Canadian Real Estate Association (CREA) and identify the quality of services provided by real estate professionals who are members of CREA. The trademark DDF® is owned by The Canadian Real Estate Association (CREA) and identifies CREA's Data Distribution Facility (DDF®)
September 04 2026 05:52:40
Chatham Kent Association of REALTORS®
Exit Realty Ck Elite