

78 Lakeshore Boulevard Selwyn, Ontario K0L 1T0

$664,900
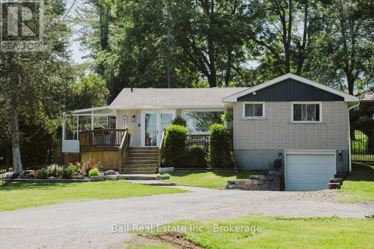
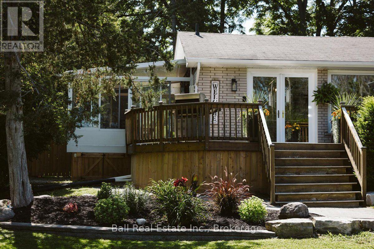
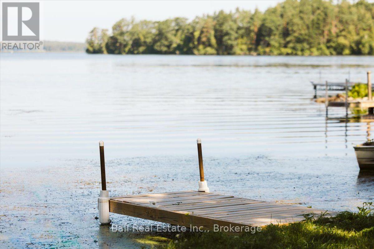
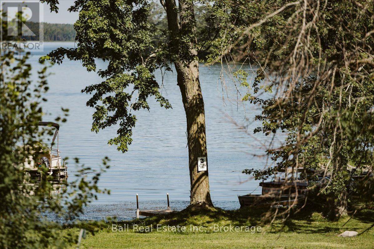
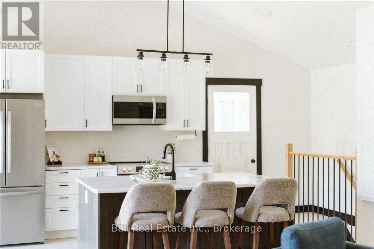
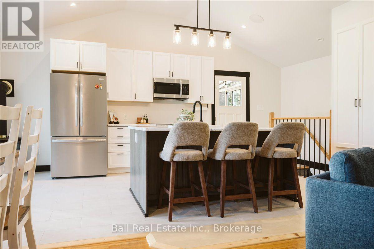
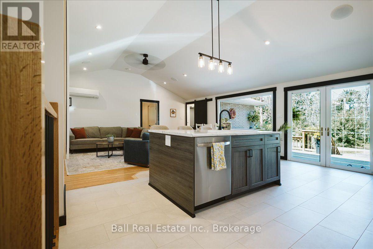
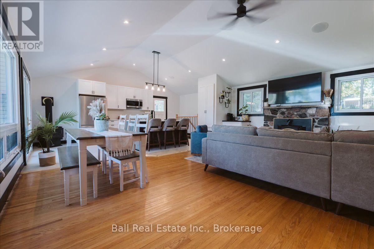
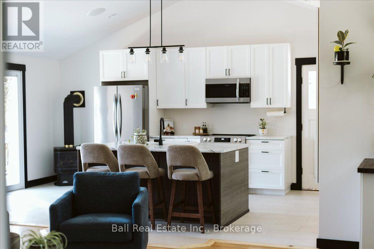
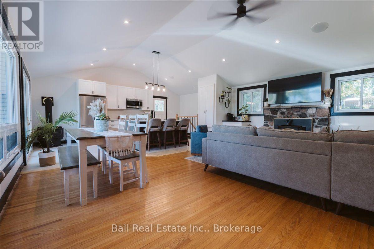
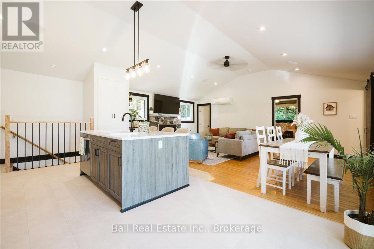
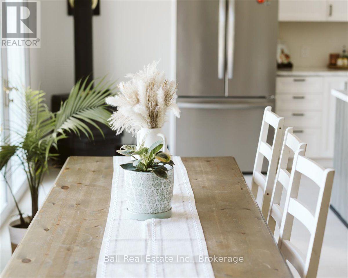
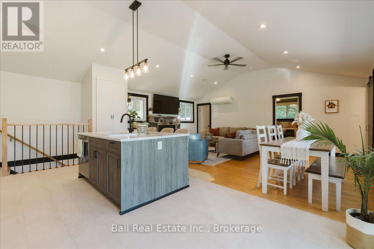
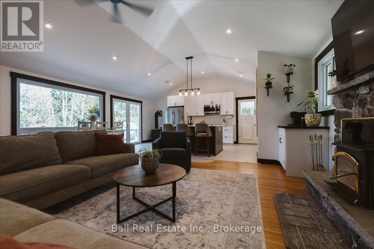
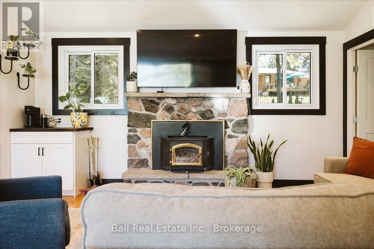
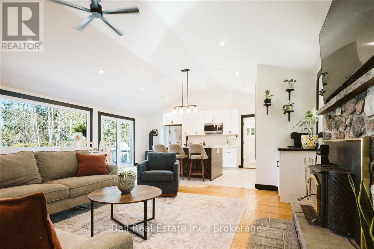
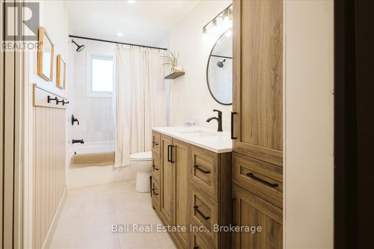
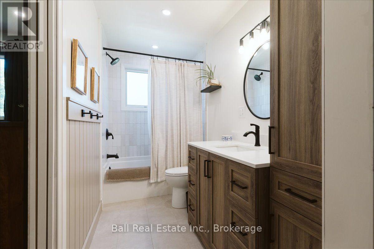
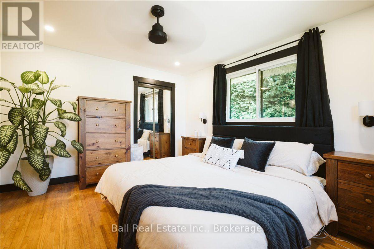
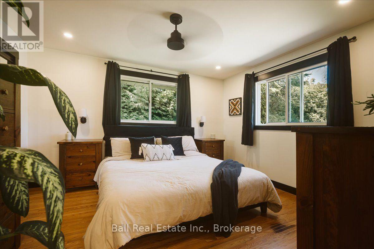
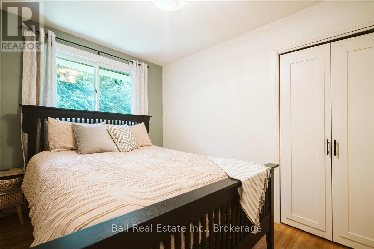
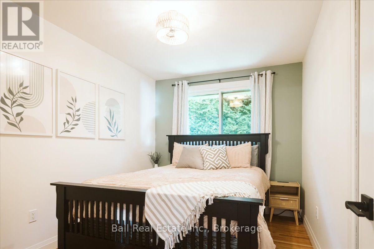

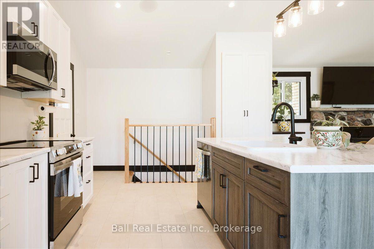
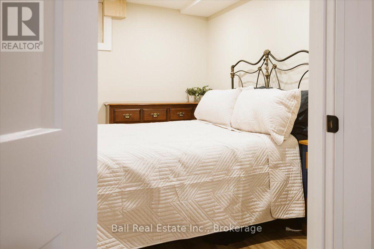
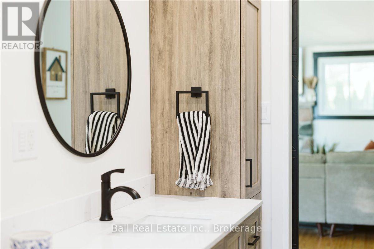
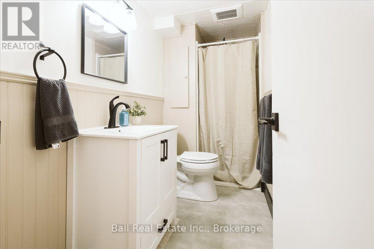
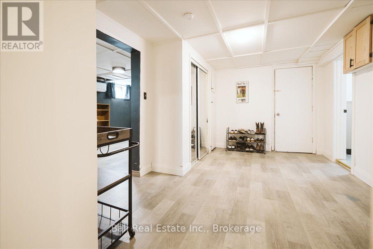
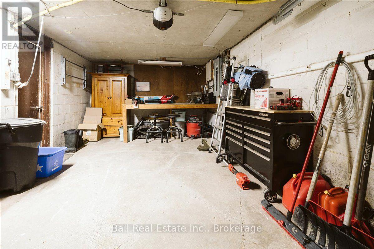
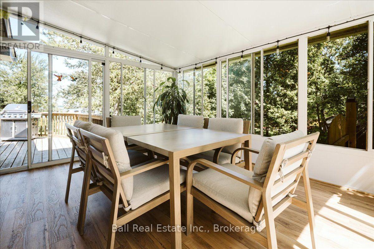
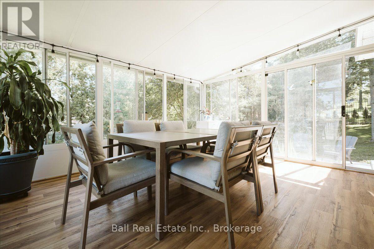
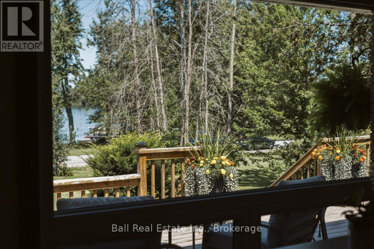
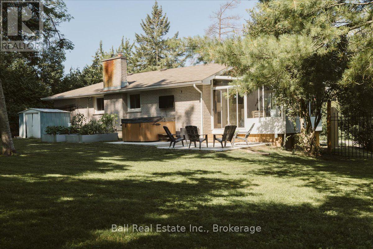
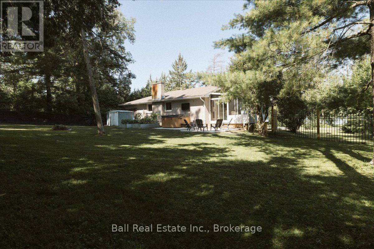
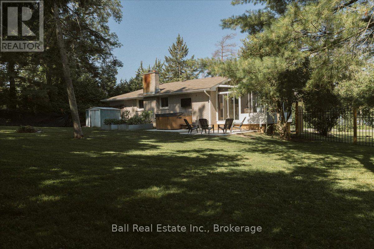
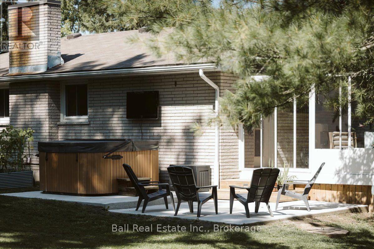
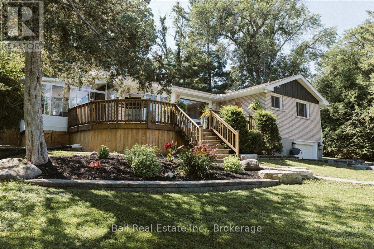
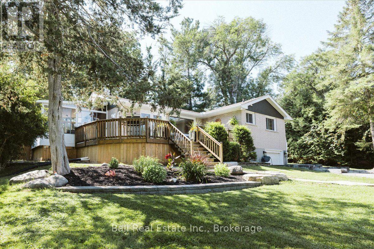
Welcome to this bright and beautifully updated 3+1 bedroom, 2 bathroom raised bungalow. Enjoy deeded access to Buckhorn Lake, complete with your own private dock, giving you all the benefits of lake life without the high waterfront taxes. Situated on the sought after Emerald Isle, this home features stunning western exposure, where you can unwind with breathtaking sunsets over the lake. The functional layout includes a spacious lower level, an attached single-car garage, and plenty of room for family and guests. Conveniently located just 25 minutes to Peterborough and approximately 1.5 hours to the GTA, don't miss out on this amazing property. (id:66349)
Property Details
| MLS® Number | X13711104 |
| Property Type | Single Family |
| Community Name | Selwyn |
| Amenities Near By | Beach, Golf Nearby |
| Features | Irregular Lot Size, Flat Site, Carpet Free, Country Residential, Sump Pump |
| Parking Space Total | 8 |
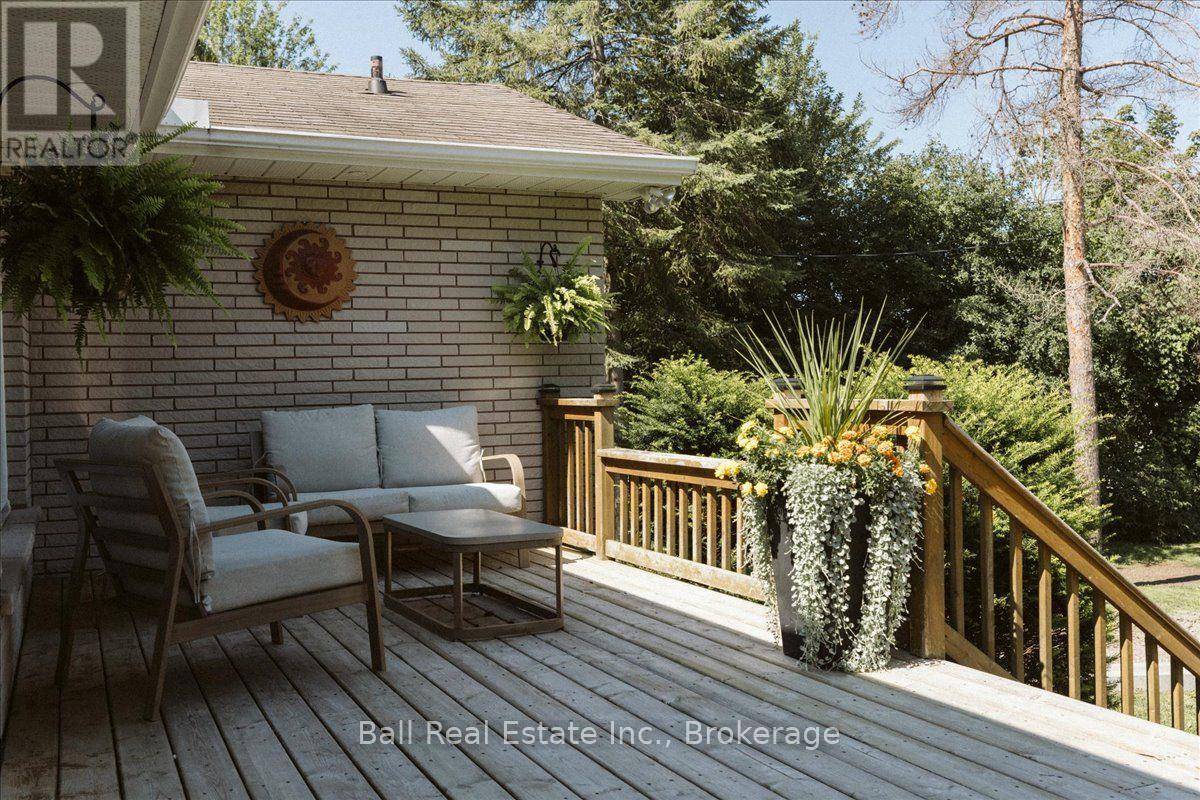
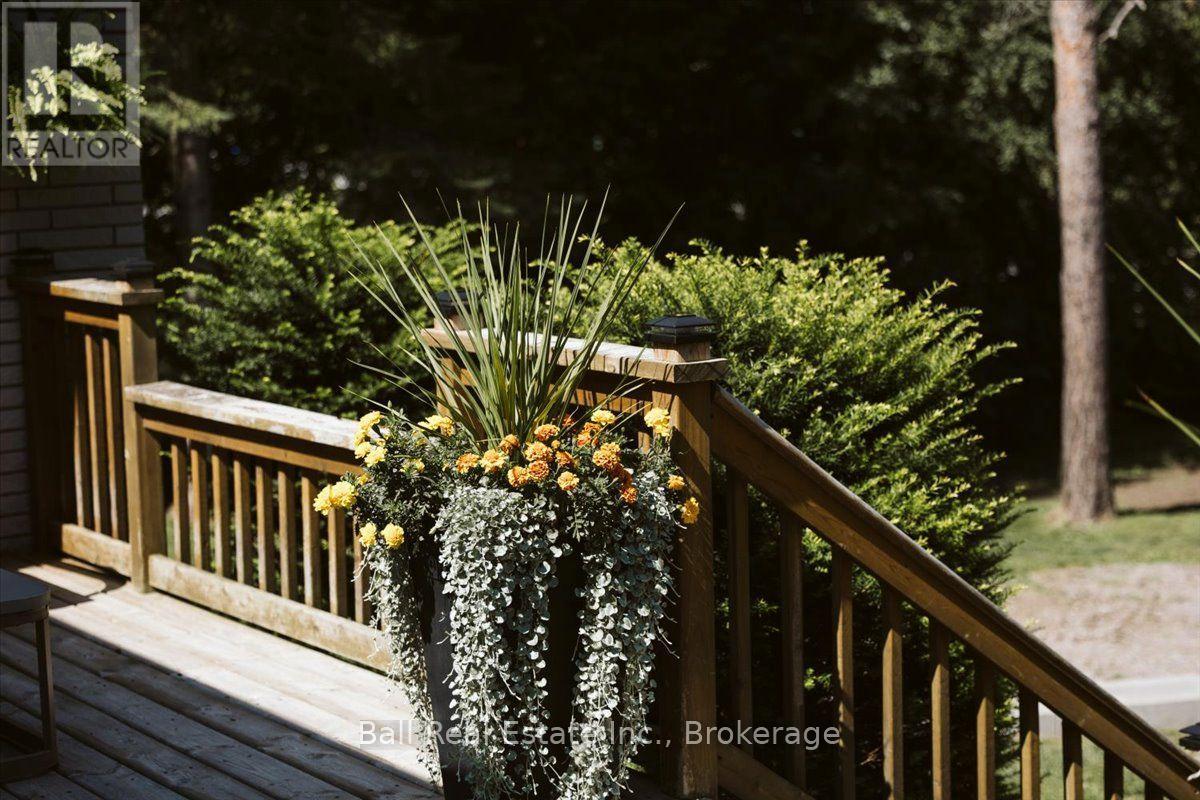
| Structure | Deck, Shed, Dock |
| View Type | View, Lake View, Direct Water View |
| Water Front Name | Buckhorn Lake |
Building
| Bathroom Total | 2 |
| Bedrooms Above Ground | 3 |
| Bedrooms Below Ground | 1 |
| Bedrooms Total | 4 |
| Age | 51 To 99 Years |
| Amenities | Fireplace(s) |
| Appliances | Hot Tub, Garage Door Opener Remote(s), Water Heater, Water Softener, Dishwasher, Dryer, Microwave, Stove, Washer, Window Coverings, Refrigerator |
| Architectural Style | Raised Bungalow |
| Basement Development | Finished |
| Basement Type | Full (finished) |
| Exterior Finish | Brick |
| Fire Protection | Smoke Detectors |
| Fireplace Present | Yes |
| Fireplace Total | 3 |
| Fireplace Type | Woodstove |
| Foundation Type | Block |
| Heating Fuel | Natural Gas, Wood |
| Heating Type | Heat Pump |
| Stories Total | 1 |
| Size Interior | 700 - 1,100 Sqft |
| Type | House |
| Utility Power | Generator |
| Utility Water | Drilled Well |
Parking
| Attached Garage | |
| Garage |
Land
| Access Type | Public Road, Year-round Access |
| Acreage | No |
| Fence Type | Fully Fenced, Fenced Yard |
| Land Amenities | Beach, Golf Nearby |
| Sewer | Septic System |
| Size Depth | 164 Ft |
| Size Frontage | 90 Ft |
| Size Irregular | 90 X 164 Ft |
| Size Total Text | 90 X 164 Ft|under 1/2 Acre |
| Zoning Description | R1 |
Rooms
| Level | Type | Length | Width | Dimensions |
|---|---|---|---|---|
| Basement | Bedroom | 3.4 m | 3.07 m | 3.4 m x 3.07 m |
| Basement | Den | 4.59 m | 3.09 m | 4.59 m x 3.09 m |
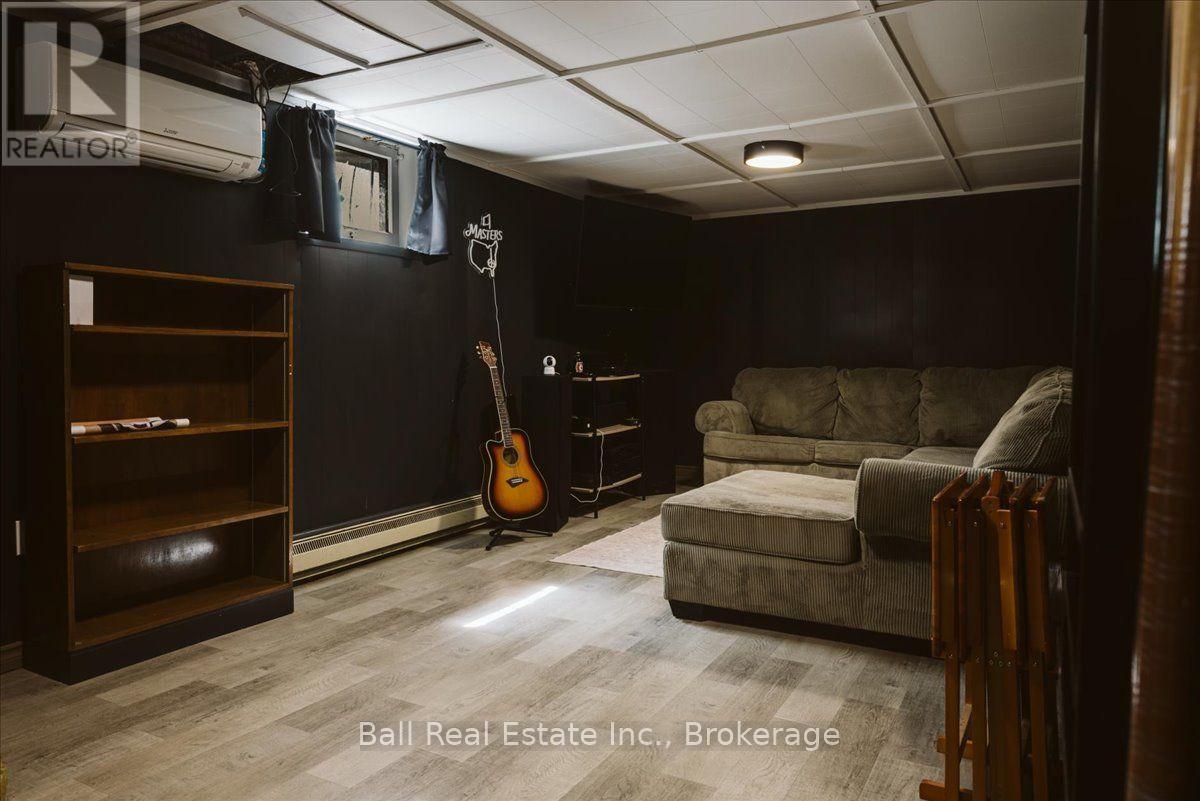

| Basement | Recreational, Games Room | 8.35 m | 3.17 m | 8.35 m x 3.17 m |
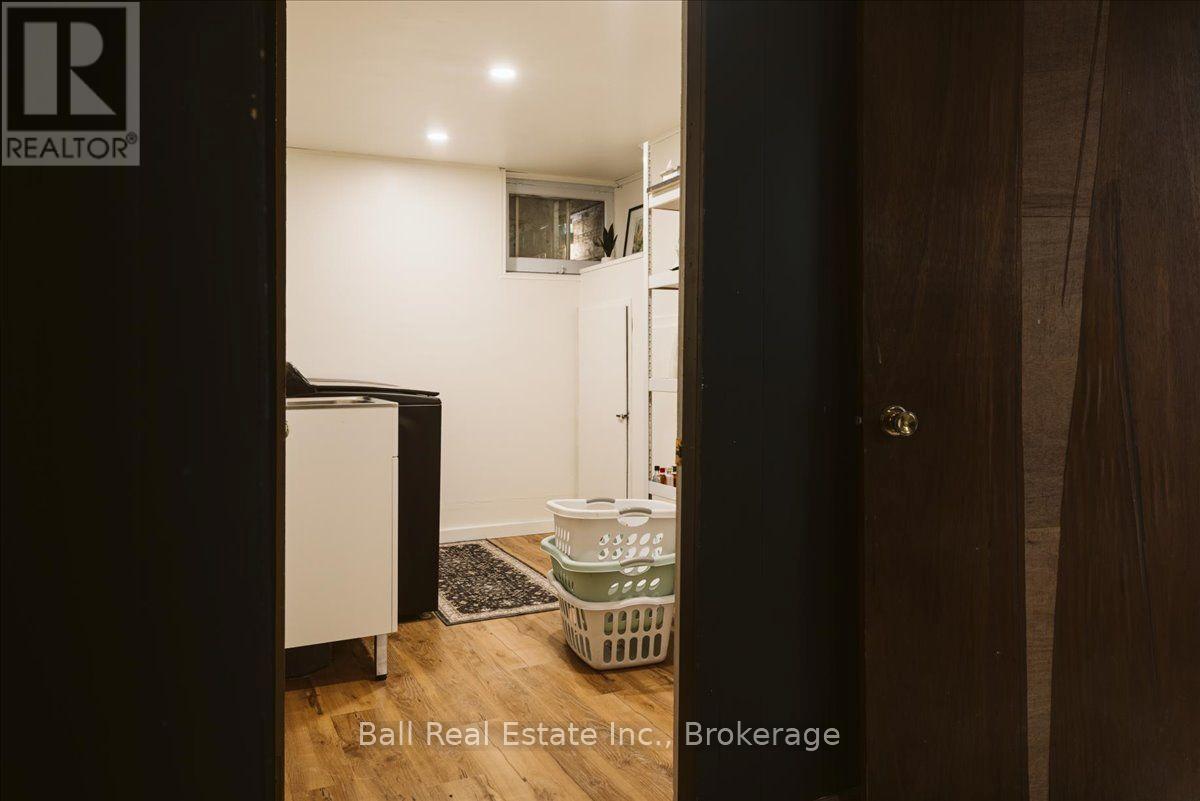
| Basement | Laundry Room | 3.42 m | 2.03 m | 3.42 m x 2.03 m |
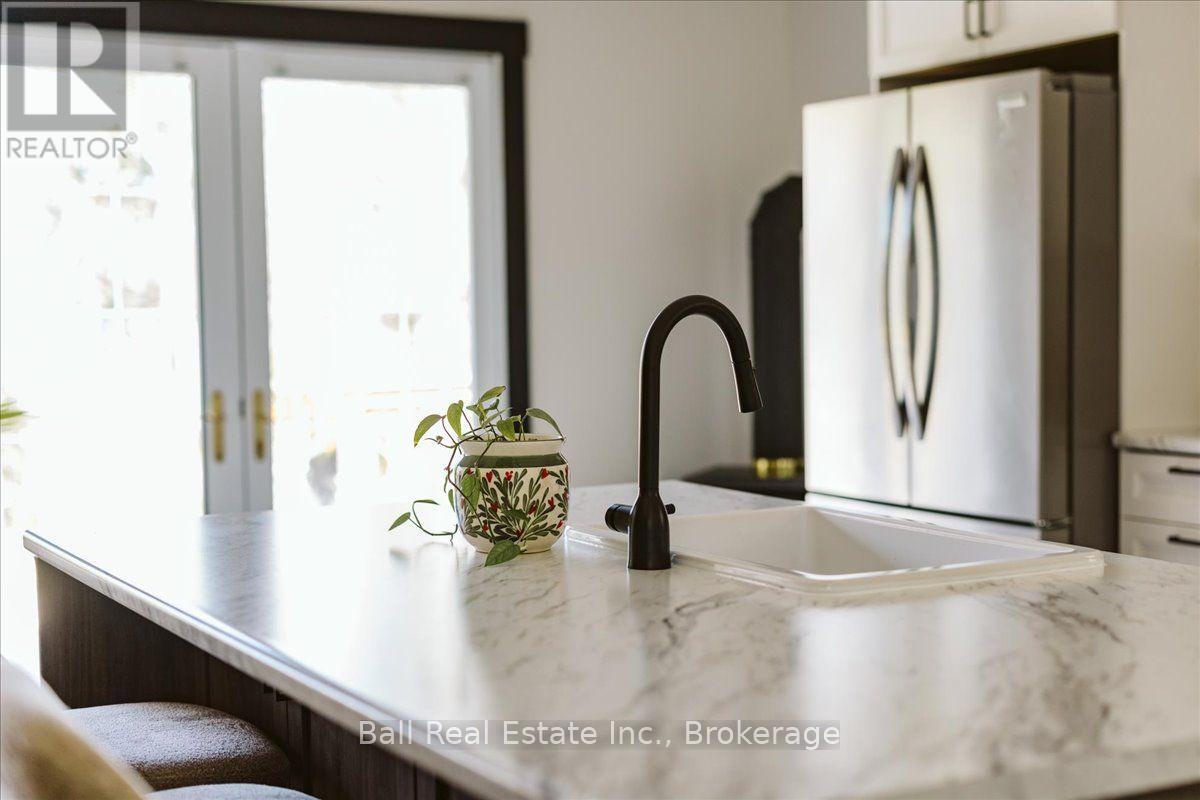
| Main Level | Kitchen | 5.46 m | 3.6 m | 5.46 m x 3.6 m |
| Main Level | Dining Room | 4.69 m | 1.52 m | 4.69 m x 1.52 m |
| Main Level | Living Room | 4.92 m | 4.69 m | 4.92 m x 4.69 m |
| Main Level | Primary Bedroom | 4.14 m | 3.55 m | 4.14 m x 3.55 m |
| Main Level | Bedroom 2 | 3.55 m | 2.64 m | 3.55 m x 2.64 m |
| Main Level | Bedroom 3 | 3.53 m | 2.13 m | 3.53 m x 2.13 m |
| Main Level | Sunroom | 4.54 m | 3.68 m | 4.54 m x 3.68 m |
Utilities
| Electricity | Installed |
https://www.realtor.ca/real-estate/30195564/78-lakeshore-boulevard-selwyn-selwyn
Contact Us
Contact us for more information

Jason Julian
Salesperson
jasonjulian.ca/
www.facebook.com/JasonJulian
36 Queen Street Box 1648
Lakefield, Ontario K0L 2H0
(705) 651-2255
(705) 651-0212
www.ballrealestate.ca/
Erin Hope
Salesperson
www.facebook.com/ErinHopeRealEstate
www.instagram.com/erinhope_realestate
191 Hunter Street W
Peterborough, Ontario K9H 2L1
(705) 775-2255
(705) 651-0212
www.ballrealestate.ca/
Barbara Criegern
Salesperson
www.facebook.com/barbara.criegern
www.linkedin.com/in/barbara-criegern
191 Hunter Street W
Peterborough, Ontario K9H 2L1
(705) 775-2255
(705) 651-0212
www.ballrealestate.ca/

The trademarks REALTOR®, REALTORS®, and the REALTOR® logo are controlled by The Canadian Real Estate Association (CREA) and identify real estate professionals who are members of CREA. The trademarks MLS®, Multiple Listing Service® and the associated logos are owned by The Canadian Real Estate Association (CREA) and identify the quality of services provided by real estate professionals who are members of CREA. The trademark DDF® is owned by The Canadian Real Estate Association (CREA) and identifies CREA's Data Distribution Facility (DDF®)
August 30 2026 04:20:38
Central Lakes Association of REALTORS®
Ball Real Estate Inc.