

74 Elizabeth Avenue Dryden, Ontario P8N 2L6

$249,900
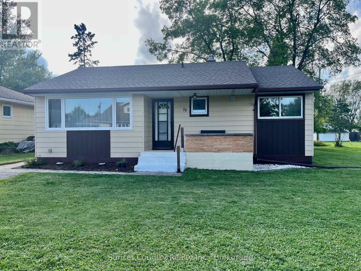
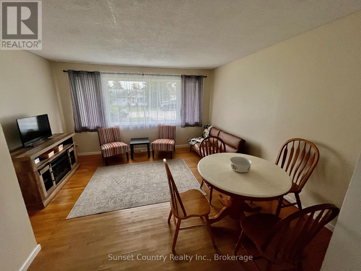
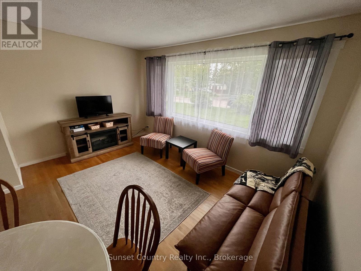
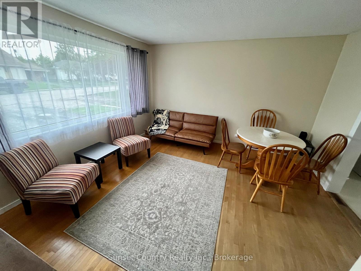
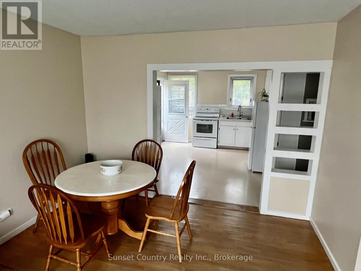
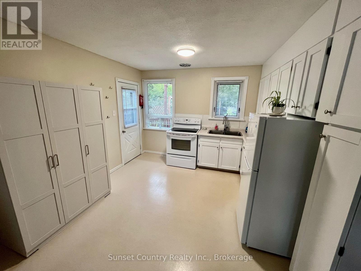
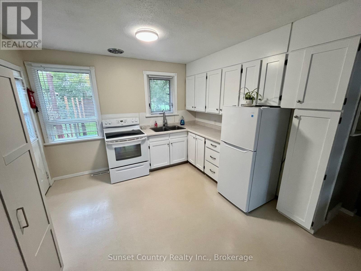
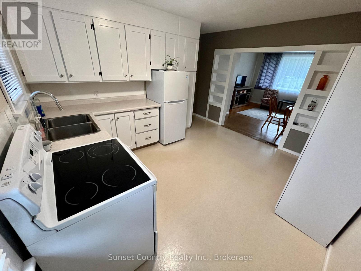
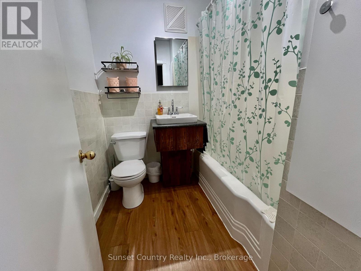
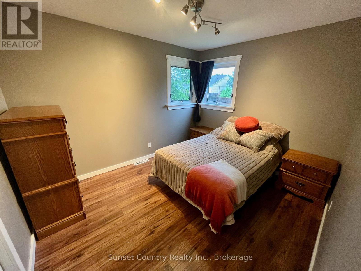
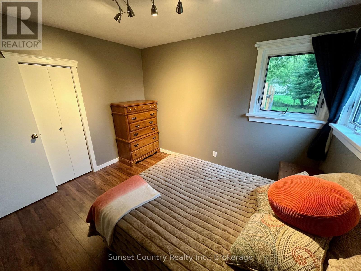
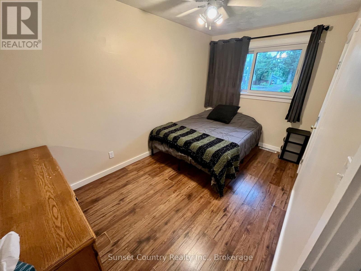
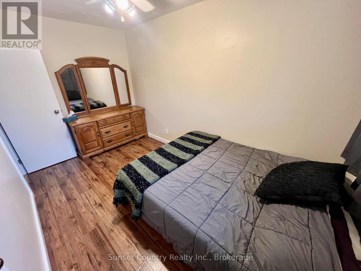
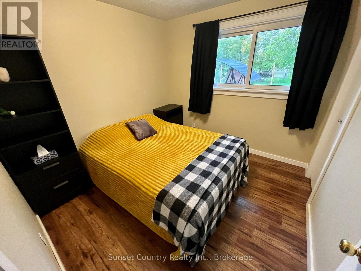
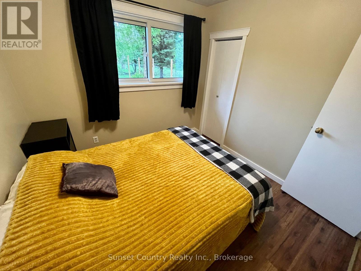
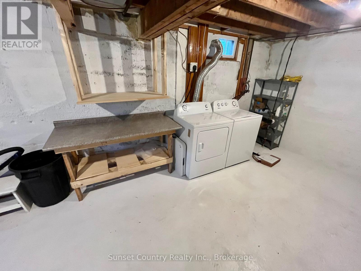
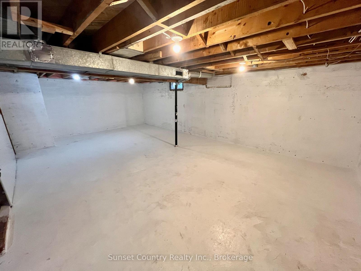
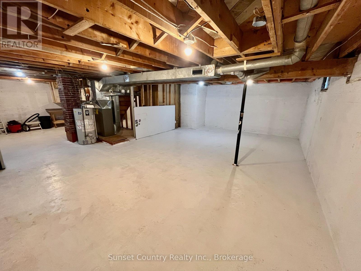
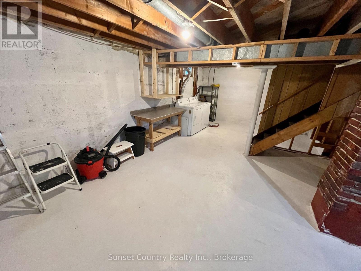
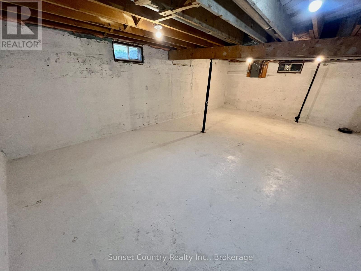
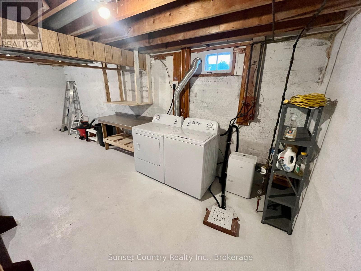
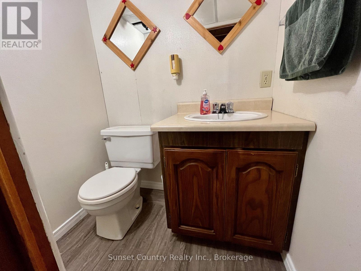
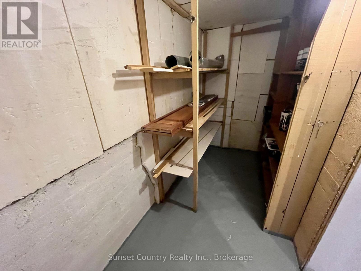
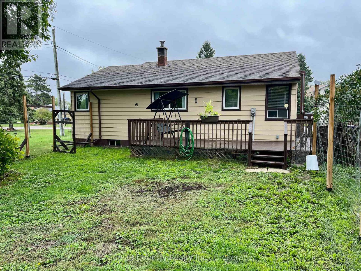
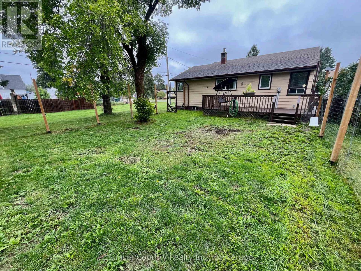
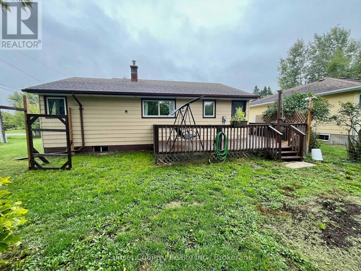
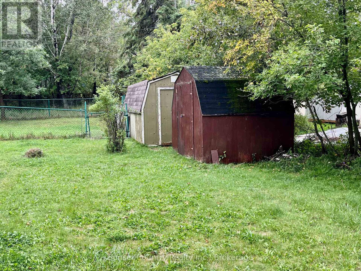
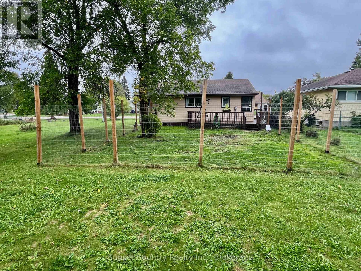
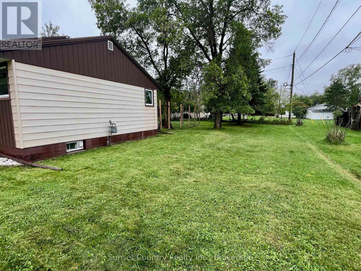
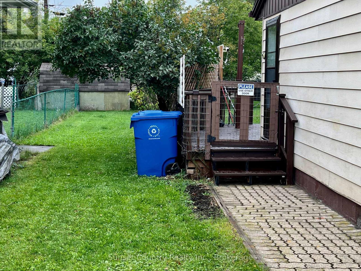
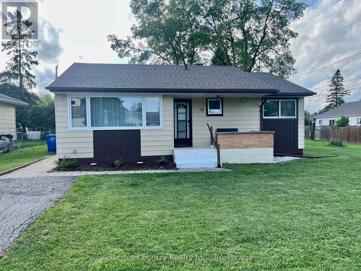
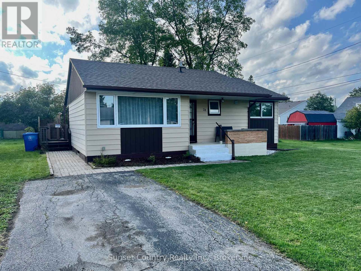
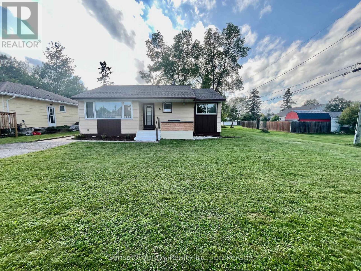
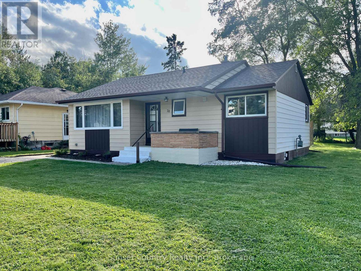
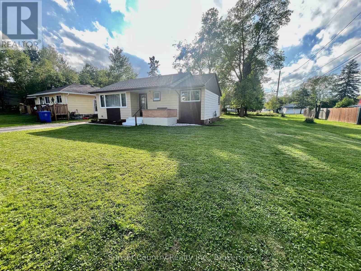
A perfect starter, retirement or investment home this 956 sq. ft. three-bedroom, 1.5-bathroom bungalow is situated in a nice quiet neighbourhood. Walking in the side door you enter in a great sized kitchen that flows into the nice sized combined living, dining room. Down the hallway are three bedrooms, and a main floor four-piece bathroom. Moving downstairs there is an unfinished basement for a new owner's development if they wish to add a recreation room or extra bedroom. Laundry area. Two-piece bathroom. Storage or cold room area. West facing sundeck out back with entry into a large fenced in area for either a dog run or your own garden boxes. Shed. Within walking distance to the Dryden High School and the downtown core. (id:66349)
Property Details
| MLS® Number | X13765552 |
| Property Type | Single Family |
| Community Name | Milestone |
| Amenities Near By | Golf Nearby, Hospital, Park, Schools |
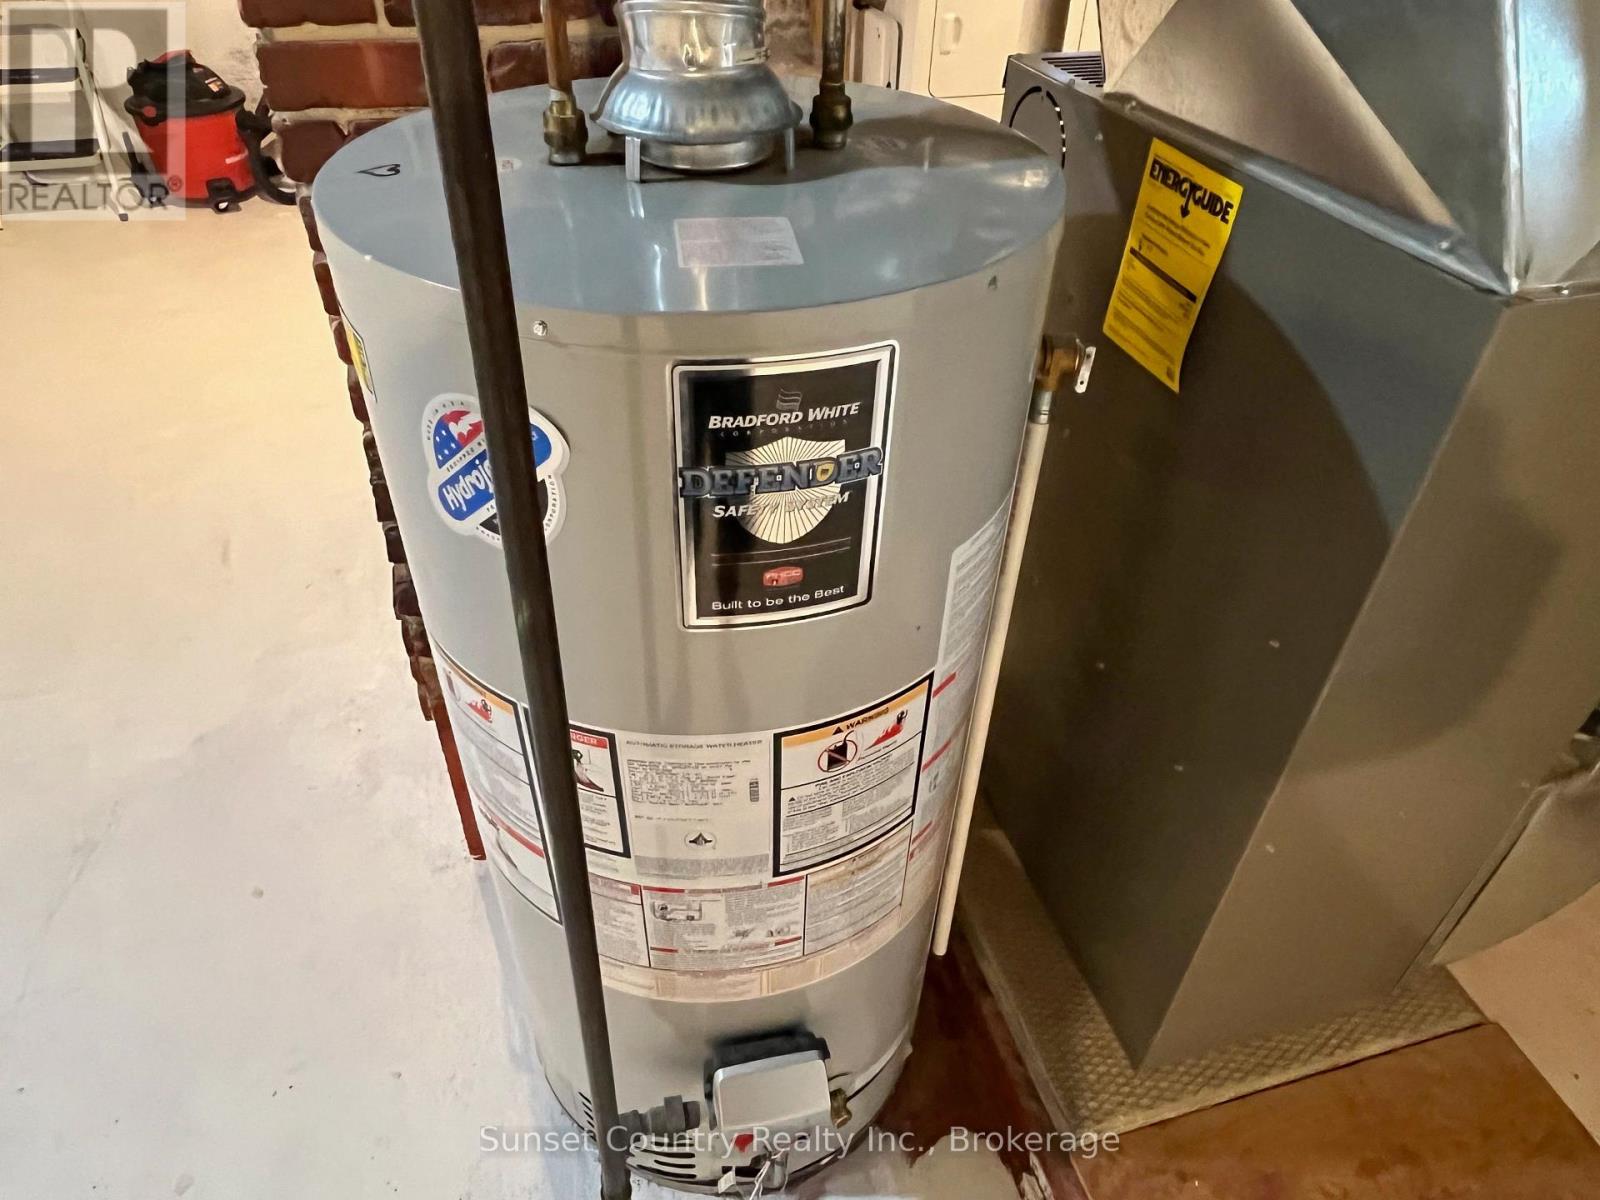
| Equipment Type | Water Heater |
| Features | Carpet Free |
| Parking Space Total | 2 |
| Rental Equipment Type | Water Heater |
| Structure | Shed |
Building
| Bathroom Total | 2 |
| Bedrooms Above Ground | 3 |
| Bedrooms Total | 3 |
| Appliances | Water Meter, Water Heater, Dryer, Stove, Washer, Window Coverings, Refrigerator |
| Architectural Style | Bungalow |
| Basement Development | Unfinished |
| Basement Type | N/a (unfinished) |
| Construction Style Attachment | Detached |
| Cooling Type | None |
| Exterior Finish | Aluminum Siding |
| Foundation Type | Poured Concrete |
| Half Bath Total | 1 |
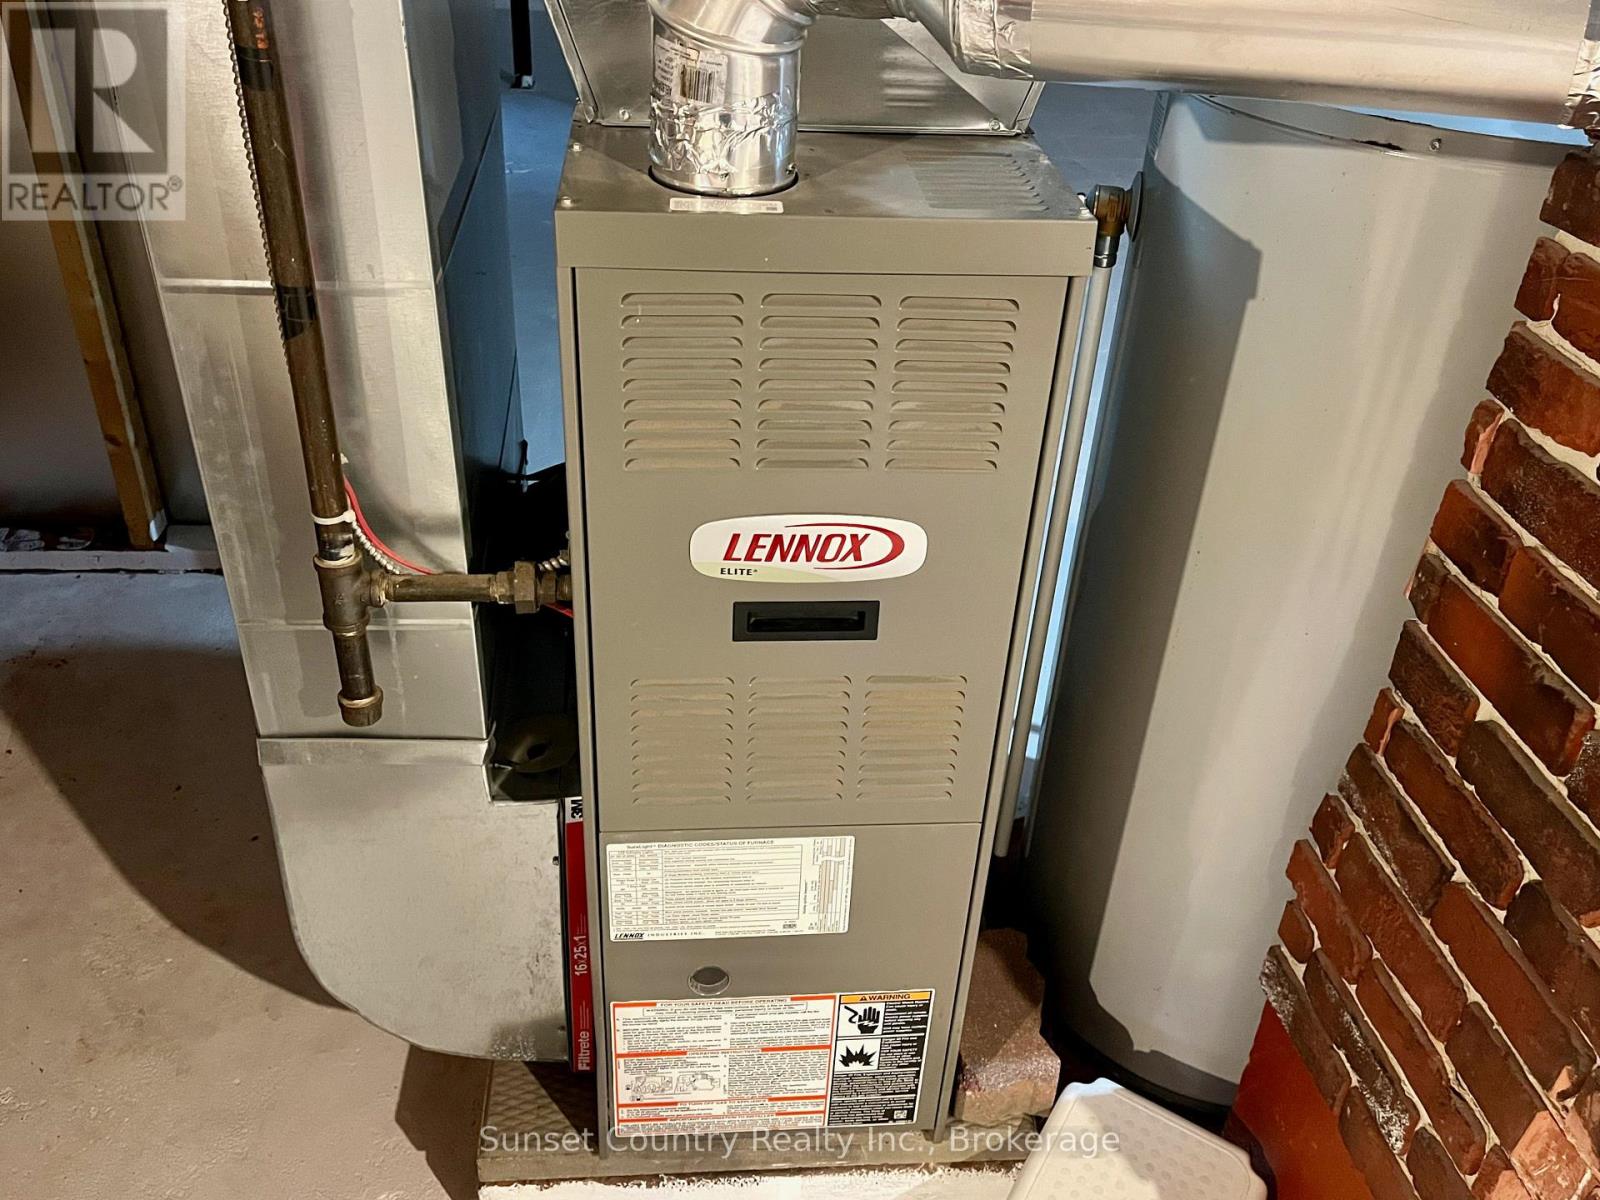
| Heating Fuel | Natural Gas |
| Heating Type | Forced Air |
| Stories Total | 1 |
| Size Interior | 700 - 1,100 Sqft |
| Type | House |
| Utility Water | Municipal Water |
Parking
| No Garage |
Land
| Acreage | No |
| Fence Type | Fenced Yard |
| Land Amenities | Golf Nearby, Hospital, Park, Schools |
| Sewer | Sanitary Sewer |
| Size Depth | 132 Ft |
| Size Frontage | 54 Ft ,4 In |
| Size Irregular | 54.4 X 132 Ft |
| Size Total Text | 54.4 X 132 Ft |
| Zoning Description | R2 |
Rooms
| Level | Type | Length | Width | Dimensions |
|---|---|---|---|---|
| Basement | Recreational, Games Room | 8 m | 5.08 m | 8 m x 5.08 m |
| Basement | Utility Room | 6.91 m | 5.08 m | 6.91 m x 5.08 m |
| Main Level | Living Room | 4.09 m | 4.22 m | 4.09 m x 4.22 m |
| Main Level | Primary Bedroom | 2.92 m | 3.51 m | 2.92 m x 3.51 m |
| Main Level | Bedroom 2 | 2.92 m | 2.87 m | 2.92 m x 2.87 m |
| Main Level | Bedroom 3 | 2.39 m | 4.06 m | 2.39 m x 4.06 m |
| Main Level | Kitchen | 3.43 m | 3.96 m | 3.43 m x 3.96 m |
Utilities
| Electricity | Installed |
| Sewer | Installed |
https://www.realtor.ca/real-estate/30258259/74-elizabeth-avenue-dryden-milestone-milestone
Contact Us
Contact us for more information

Scott Lobreau
Salesperson
72 Van Horne Ave
Dryden, Ontario P8N 2B1
(807) 223-3245
(807) 223-5188

The trademarks REALTOR®, REALTORS®, and the REALTOR® logo are controlled by The Canadian Real Estate Association (CREA) and identify real estate professionals who are members of CREA. The trademarks MLS®, Multiple Listing Service® and the associated logos are owned by The Canadian Real Estate Association (CREA) and identify the quality of services provided by real estate professionals who are members of CREA. The trademark DDF® is owned by The Canadian Real Estate Association (CREA) and identifies CREA's Data Distribution Facility (DDF®)
September 10 2026 02:54:46
Thunder Bay Real Estate Board
Sunset Country Realty Inc.