

73 Empress Ave N Thunder Bay, Ontario P7A 6C2

$259,000
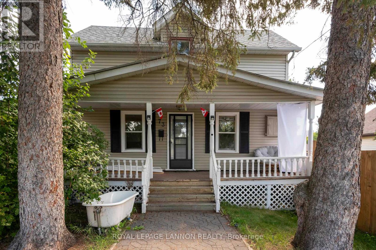
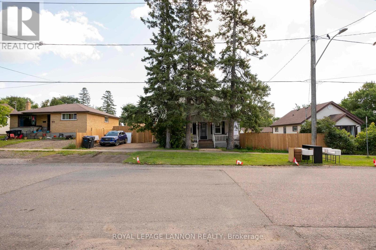
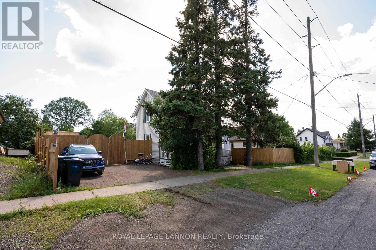
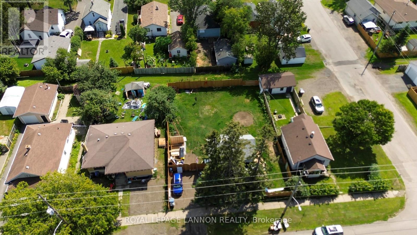
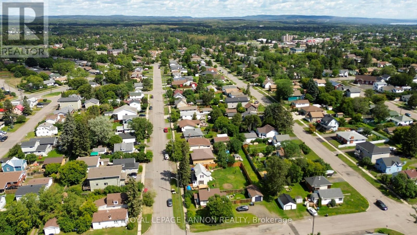
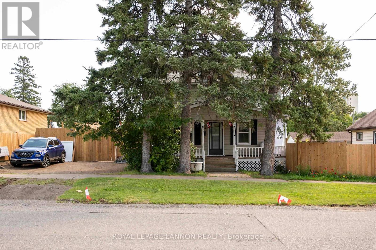
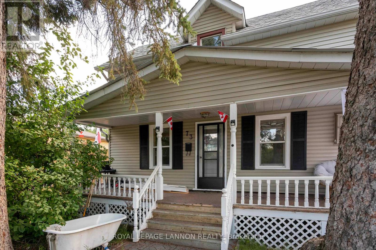
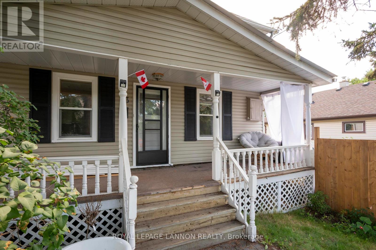
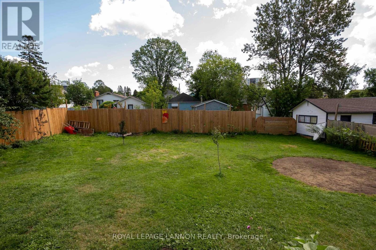
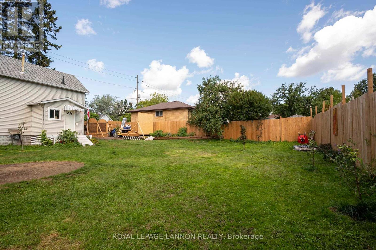
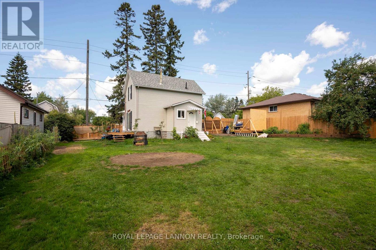
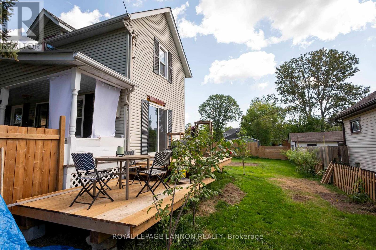
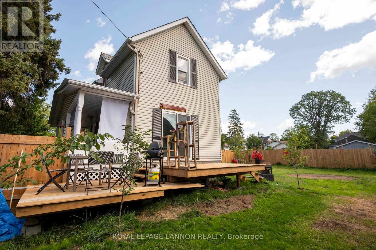
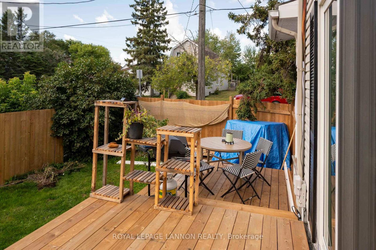
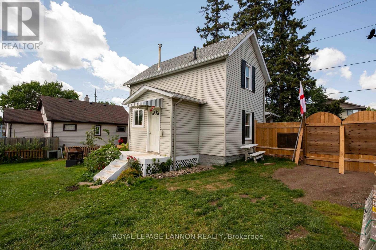
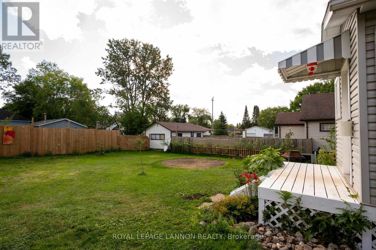
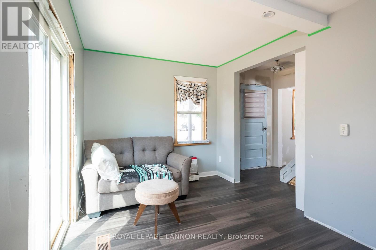
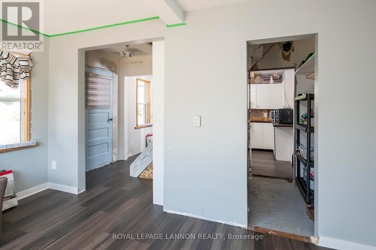
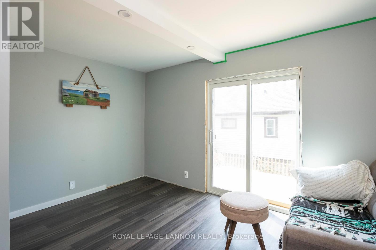
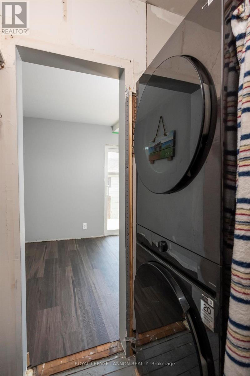
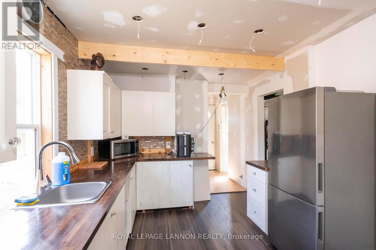
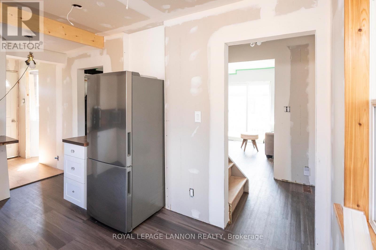
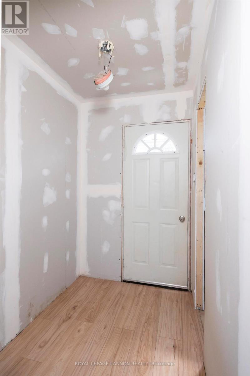
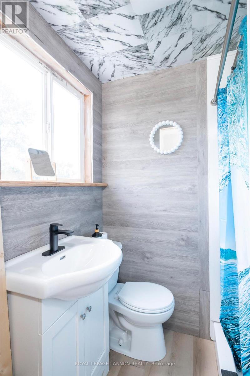
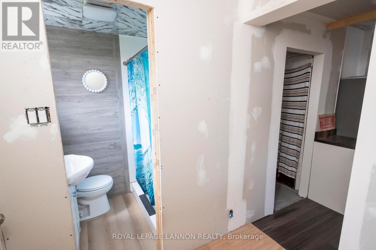
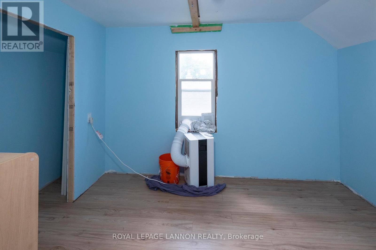
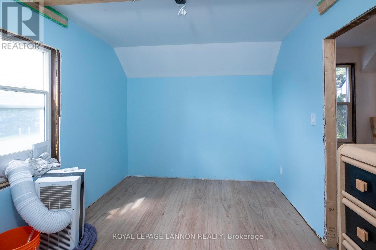
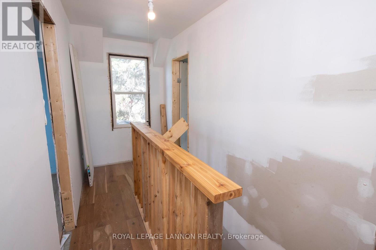
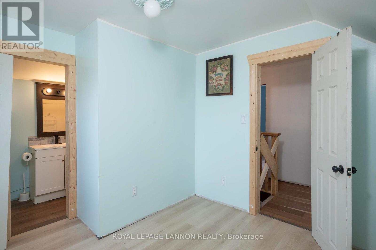
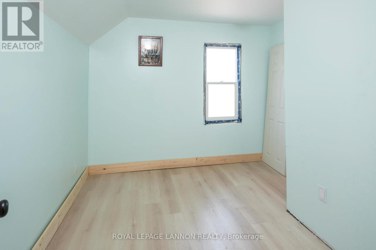
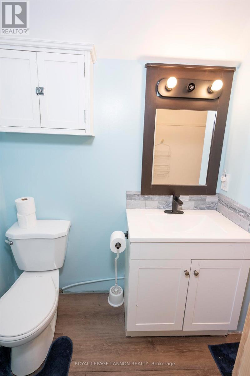
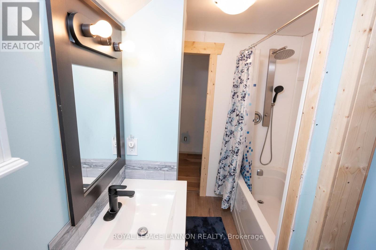
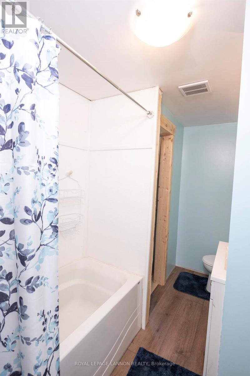
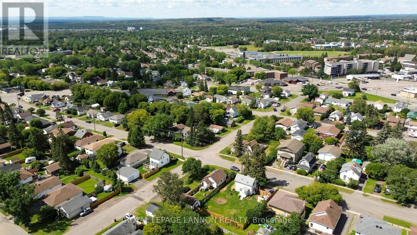
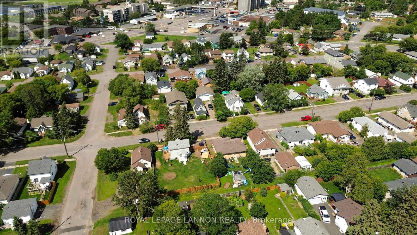
Welcome to this well-located North Side property situated on a generous 75'x103' lot with flexible zoning and comfortable living. This property provides plenty of outdoor space along with UL zoning, which may be suitable for a variety of building uses. Buyers to verify permitted uses and zoning requirements. This 2 storey home features 2 bedrooms, one floor living with a main floor laundry, updated second floor bathroom and 4 appliances included. Enjoy the outdoors on a 2 tier deck off the living room with plenty of room for entertaining, relaxing or enjoying the expansive fenced yard. Off street parking included. This property and price offers a unique opportunity for 1st time buyers, investors or buyers looking for future potential. Quick possession available. (id:66349)
Property Details
| MLS® Number | X13684560 |
| Property Type | Single Family |
| Community Name | College Heights |
| Communication Type | High Speed Internet |
| Structure | Deck |
Building
| Bathroom Total | 1 |
| Bedrooms Above Ground | 2 |
| Bedrooms Total | 2 |
| Appliances | Dryer, Stove, Washer, Refrigerator |
| Basement Development | Other, See Remarks |
| Basement Type | N/a (other, See Remarks) |
| Construction Style Attachment | Detached |
| Exterior Finish | Vinyl Siding |
| Foundation Type | Poured Concrete, Stone |
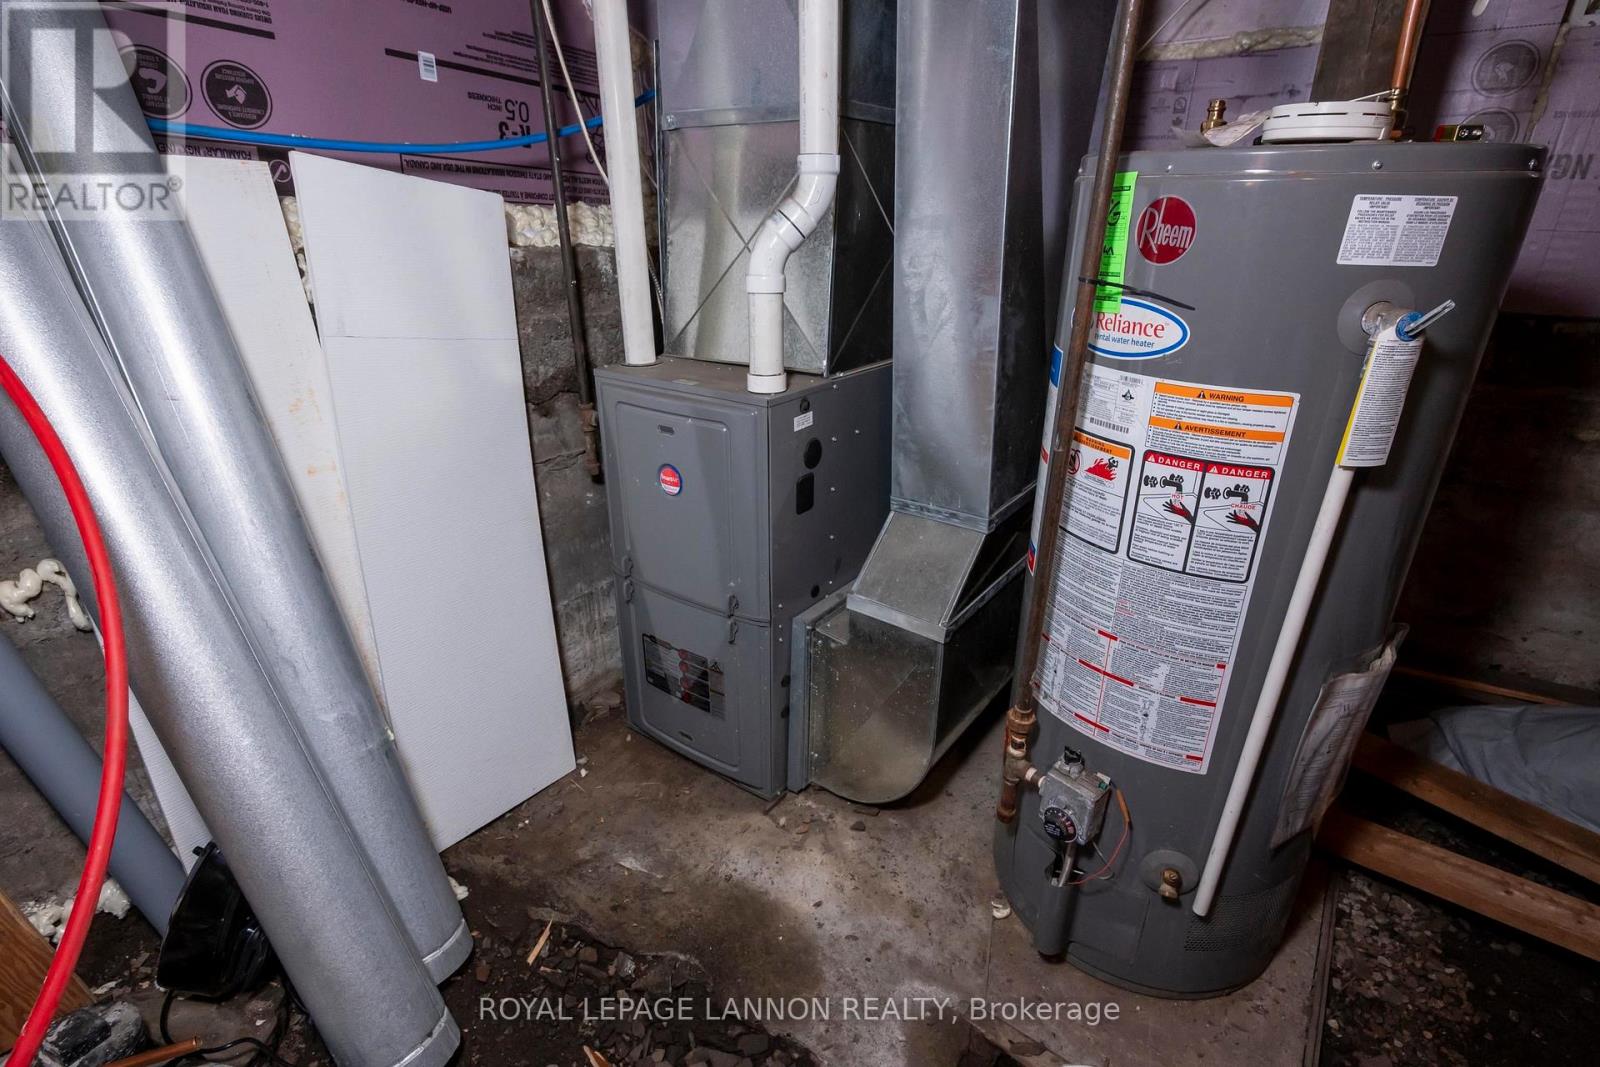
| Heating Fuel | Electric |
| Heating Type | Radiant Heat |
| Stories Total | 2 |
| Type | House |
| Utility Water | Municipal Water |
Parking
| No Garage |
Land
| Access Type | Public Road |
| Acreage | No |
| Fence Type | Fenced Yard |
| Sewer | Sanitary Sewer |
| Size Depth | 103 Ft |
| Size Frontage | 75 Ft |
| Size Irregular | 75 X 103 Ft |
| Size Total Text | 75 X 103 Ft|under 1/2 Acre |
| Zoning Description | Urban Low Rise Zone |
Rooms
| Level | Type | Length | Width | Dimensions |
|---|---|---|---|---|
| Second Level | Primary Bedroom | 2.46 m | 3.53 m | 2.46 m x 3.53 m |
| Second Level | Bathroom | Measurements not available | ||
| Second Level | Bedroom 2 | 2.28 m | 2.92 m | 2.28 m x 2.92 m |
| Main Level | Living Room | 2.68 m | 4.2 m | 2.68 m x 4.2 m |
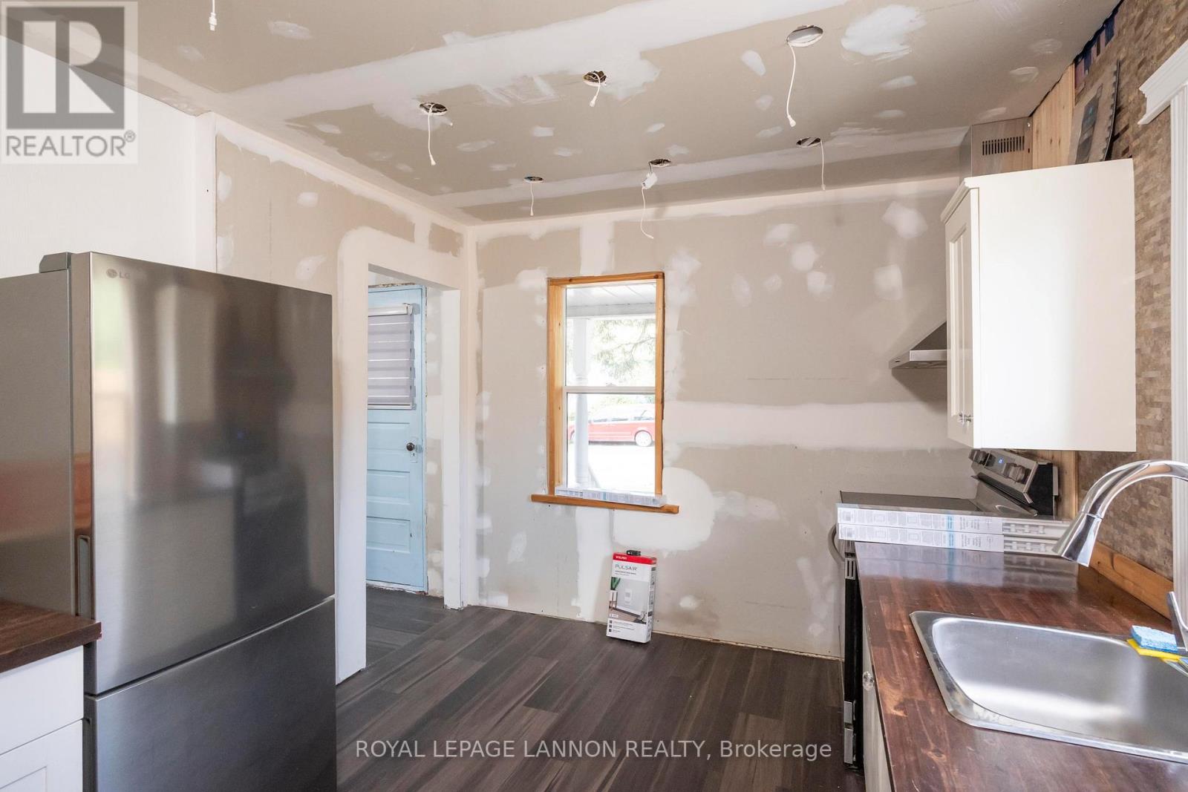
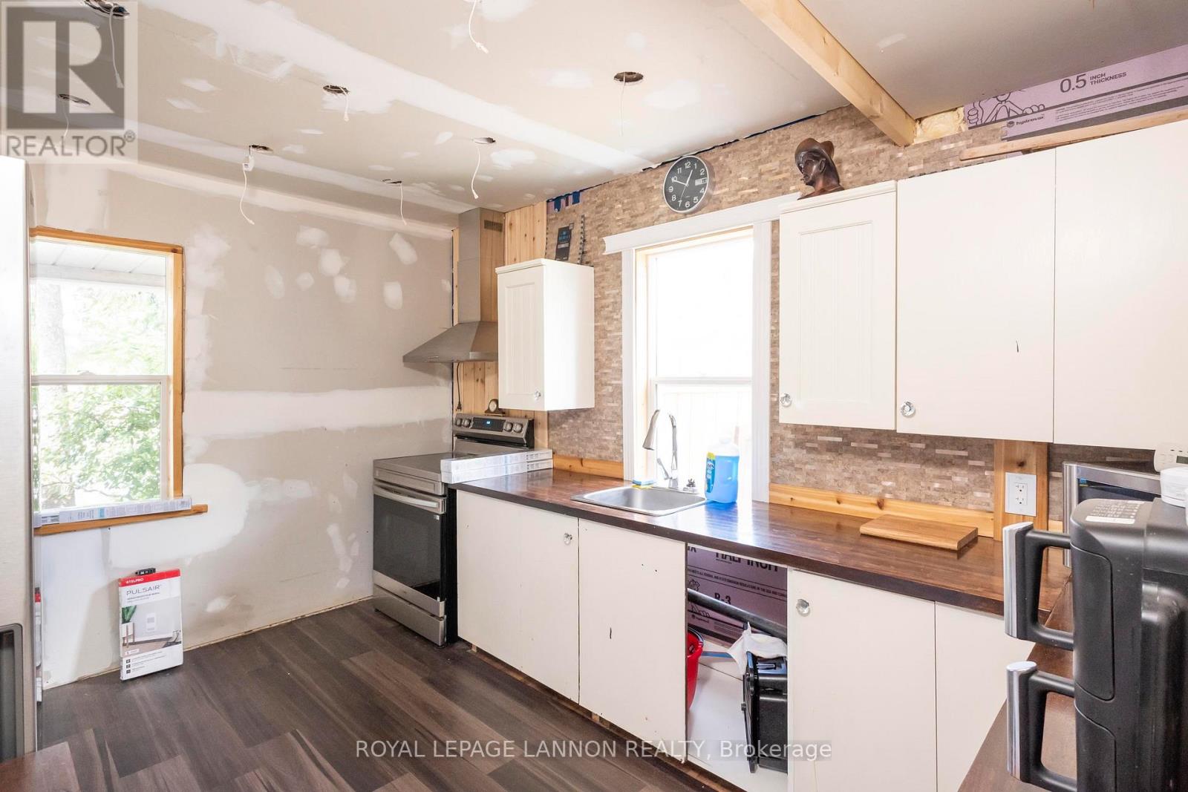
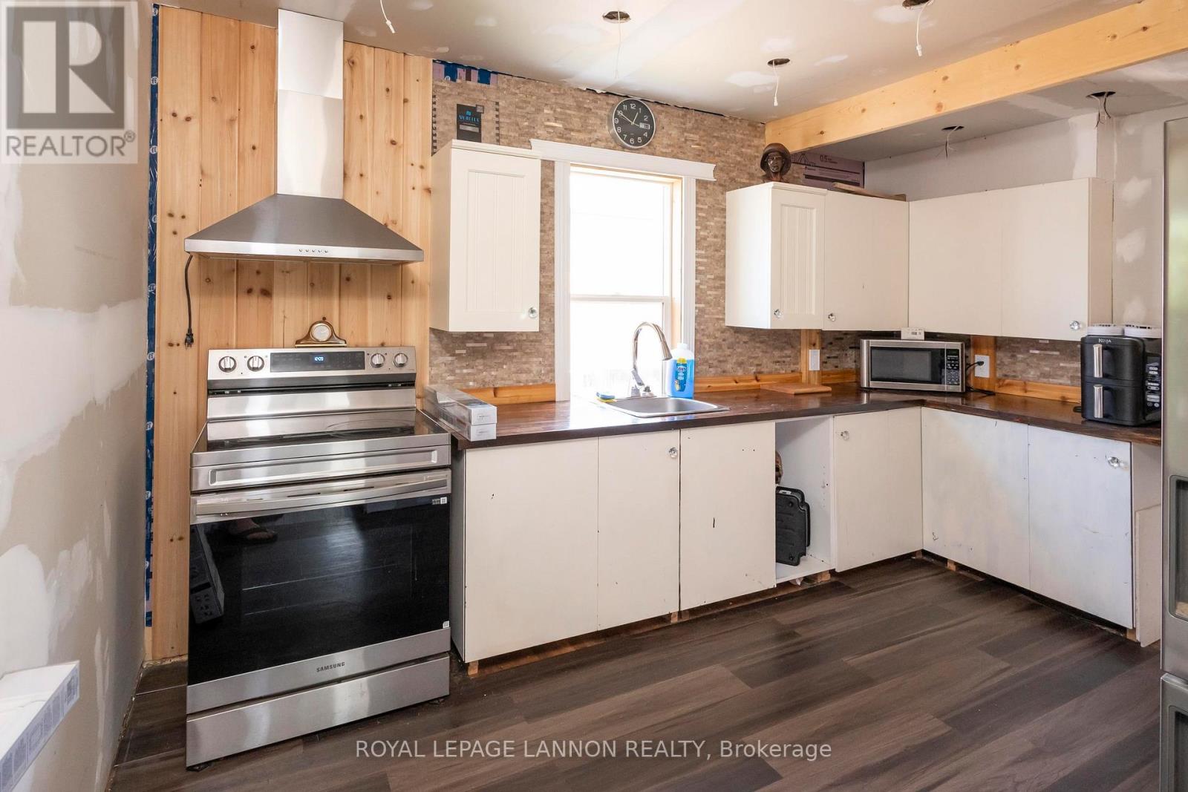
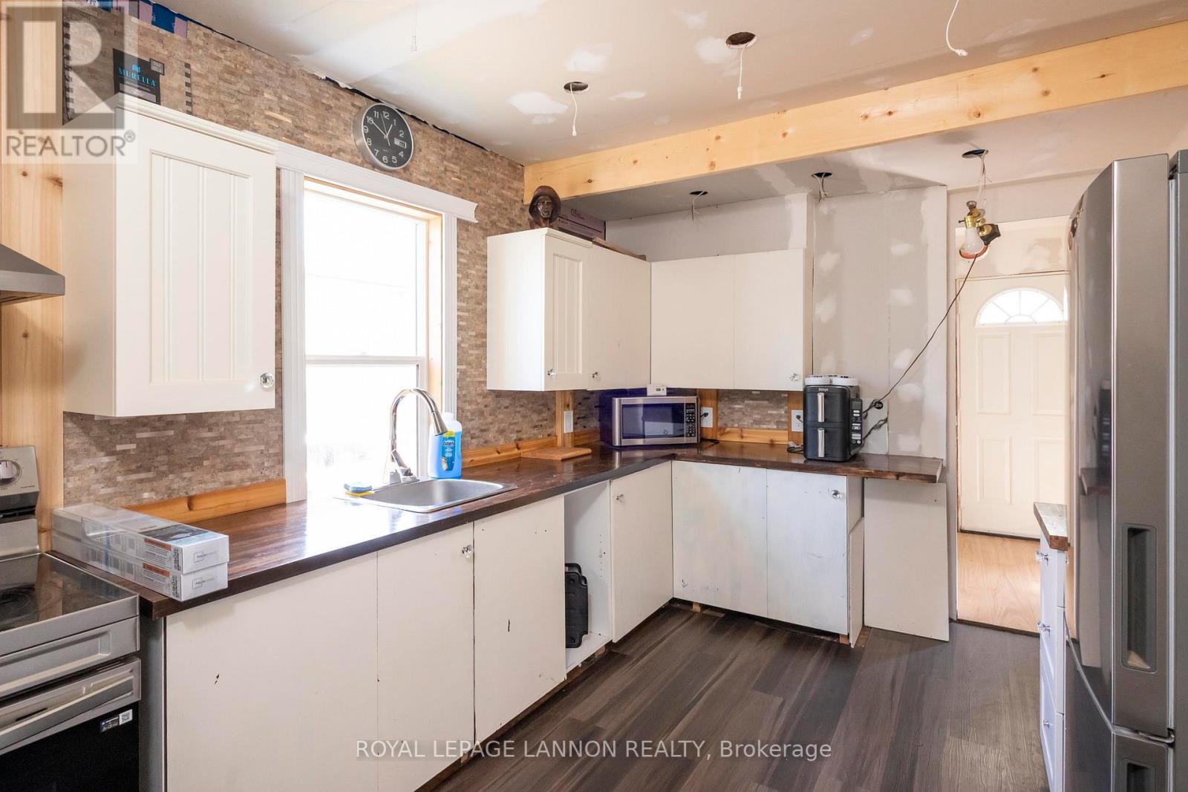
| Main Level | Kitchen | 2.89 m | 4.11 m | 2.89 m x 4.11 m |
Utilities
| Natural Gas Available | Available |
| Cable | Available |
| Electricity Connected | Connected |
| Telephone | Nearby |
Contact Us
Contact us for more information

Joseph Speziale
Salesperson
1141 Barton St
Thunder Bay, Ontario P7B 5N3
(807) 623-5011
(807) 623-3056

The trademarks REALTOR®, REALTORS®, and the REALTOR® logo are controlled by The Canadian Real Estate Association (CREA) and identify real estate professionals who are members of CREA. The trademarks MLS®, Multiple Listing Service® and the associated logos are owned by The Canadian Real Estate Association (CREA) and identify the quality of services provided by real estate professionals who are members of CREA. The trademark DDF® is owned by The Canadian Real Estate Association (CREA) and identifies CREA's Data Distribution Facility (DDF®)
September 01 2026 02:36:11
Thunder Bay Real Estate Board
Royal LePage® Lannon Realty