

73 Dickenson Rd Balmertown, Ontario P0V 1C0

$309,000
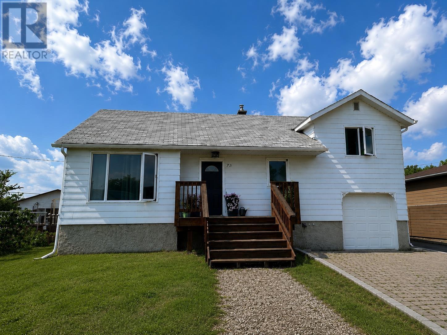
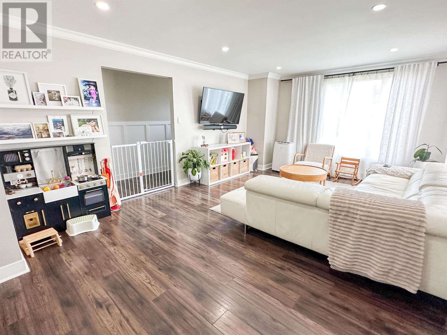
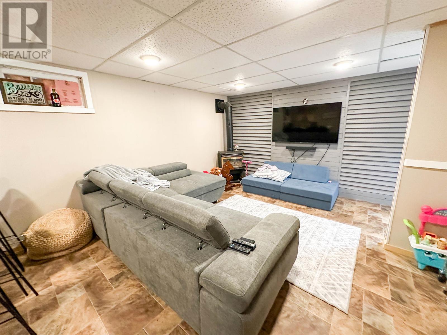
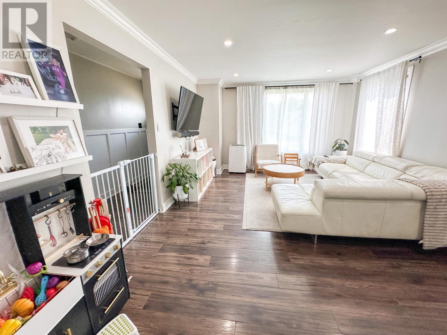
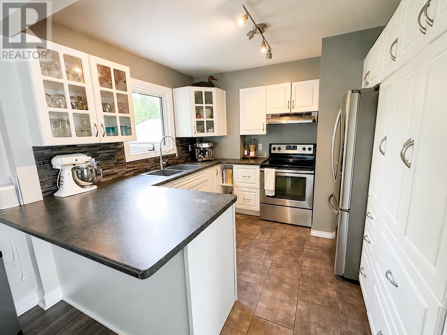
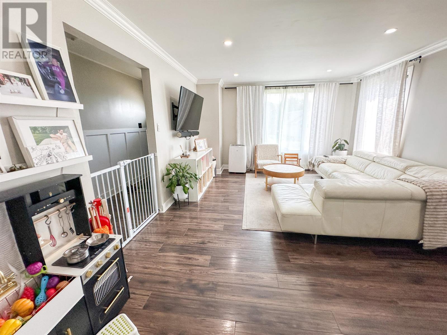
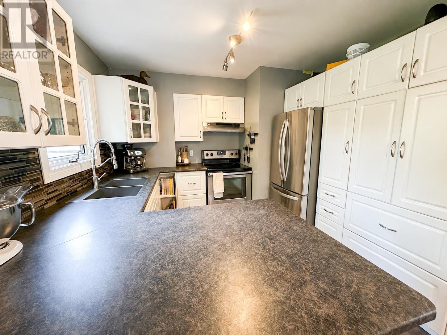
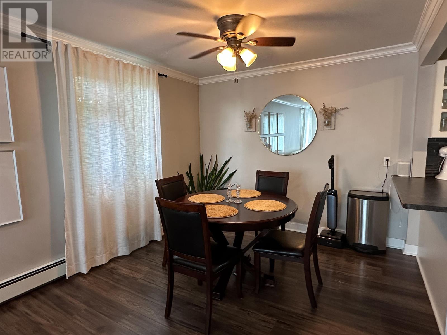
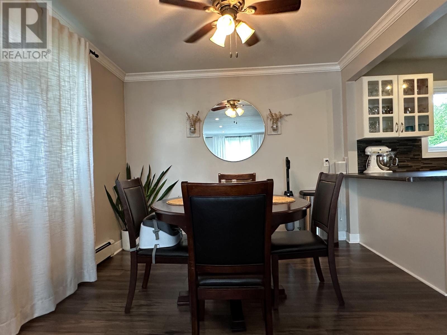
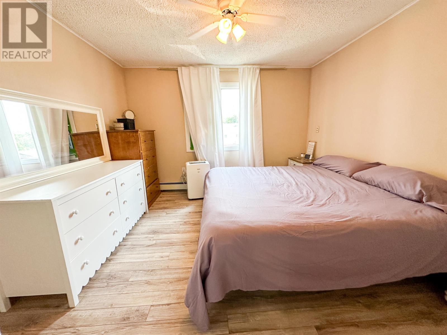
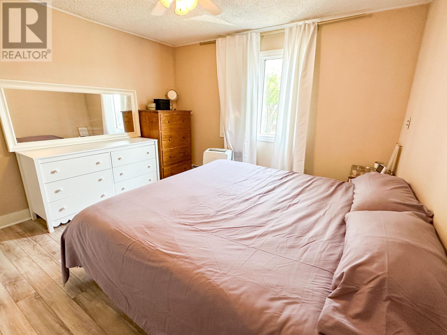
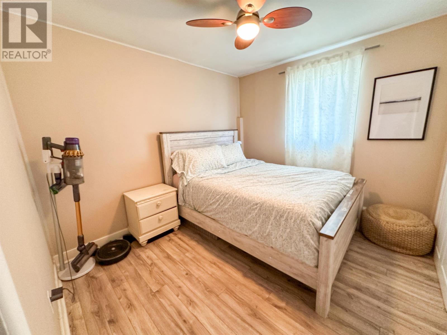
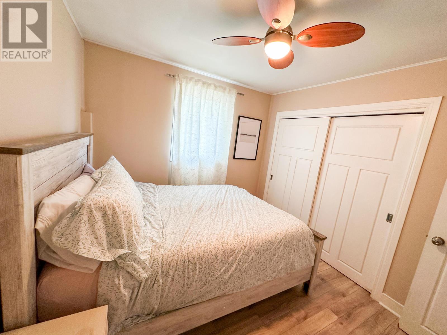
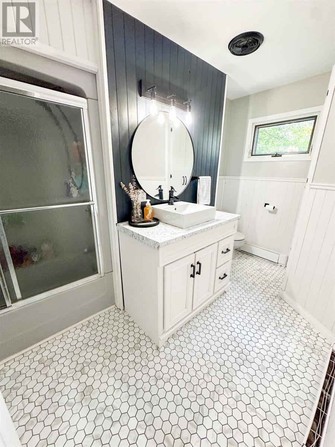
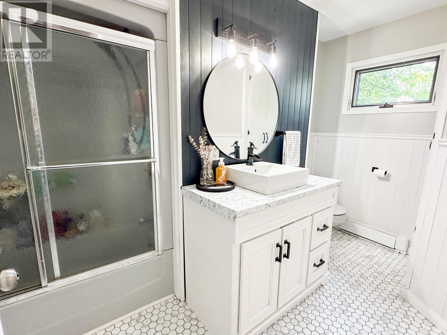
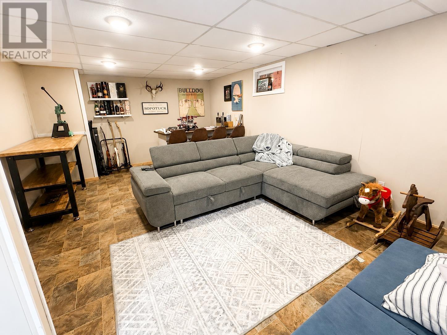
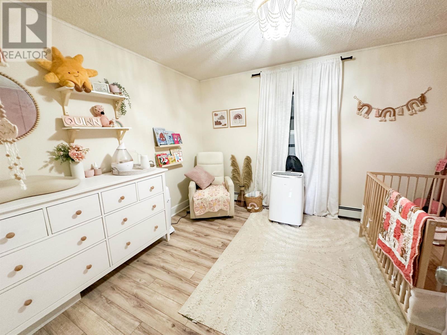
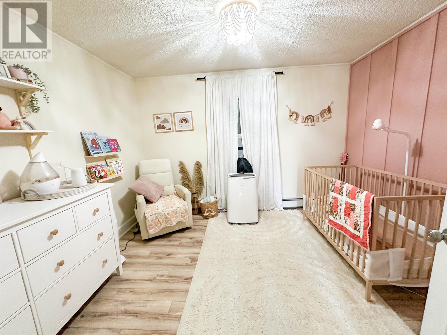
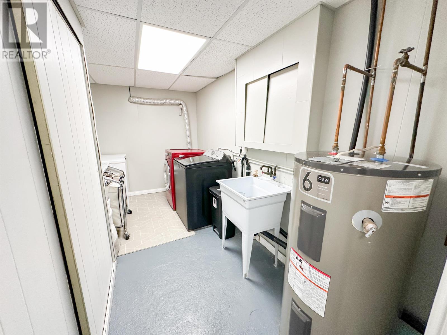
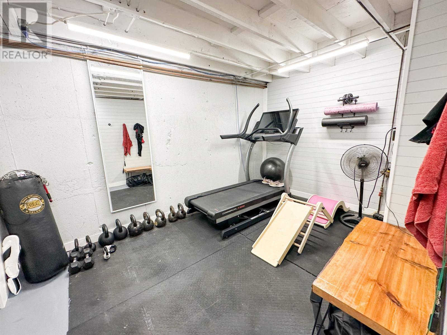
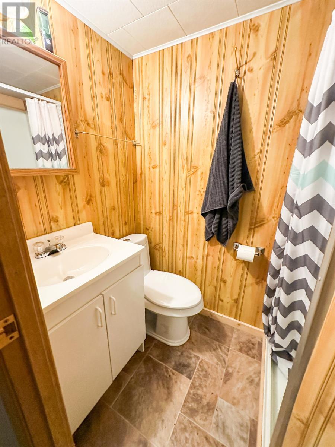
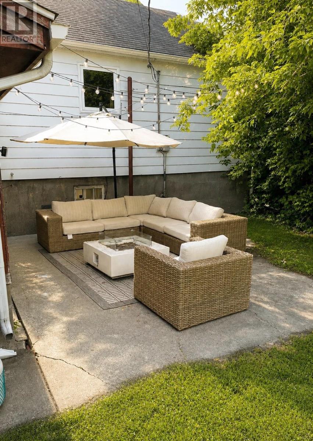
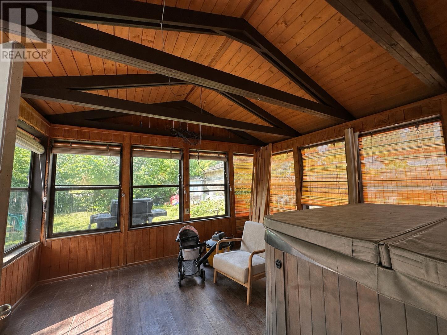
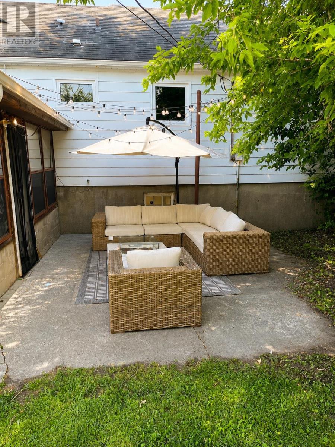
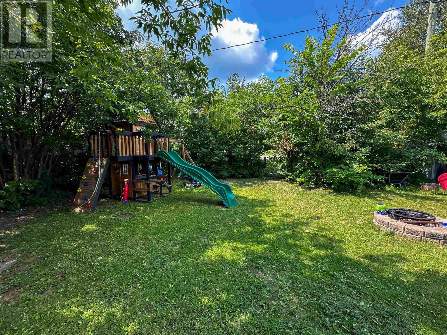
Welcome to this beautifully updated 1.5-storey home, ideally situated on a quiet residential street in the heart of Balmertown. Offering 3 bedrooms and 2 full bathrooms, this move-in-ready home combines modern updates with comfortable living spaces designed for the whole family. The main floor features an updated kitchen, dining area, living room, and full bathroom, creating a bright and inviting space that's perfect for everyday living and entertaining. At the rear of the home, you'll find a cozy sunroom overlooking the backyard, complete with an adjoining patio area—an ideal place to unwind after a long day. A section of fenced greenspace offers room for children, pets, or gardening. As a bonus, you may also enjoy the large sauna the home has to offer! Downstairs, the mostly finished lower level provides exceptional extra living area with a spacious rec room featuring a built-in bar, a dedicated workout area, a 3-piece bathroom, laundry and utility room, plus plenty of storage to keep everything organized. Outside, the property also includes a single detached garage and is located in a desirable, family-friendly neighbourhood close to local amenities. Whether you're looking for your first home, more space for your family, or simply a home with unique features to enjoy year-round, 73 Dickenson Road is one you won't want to miss. (id:66349)
Property Details
| MLS® Number | TB2602171 |
| Property Type | Single Family |
| Community Name | Balmertown |
| Communication Type | High Speed Internet |
| Features | Wet Bar, Interlocking Driveway |
| Storage Type | Storage Shed |
| Structure | Patio(s), Shed |
Building
| Bathroom Total | 2 |
| Bedrooms Above Ground | 3 |
| Bedrooms Total | 3 |
| Amenities | Sauna |
| Appliances | Wet Bar, Stove, Dryer, Dishwasher, Refrigerator, Washer |
| Basement Development | Partially Finished |
| Basement Type | Full (partially Finished) |
| Constructed Date | 1947 |
| Construction Style Attachment | Detached |
| Construction Style Split Level | Sidesplit |
| Exterior Finish | Metal |
| Foundation Type | Poured Concrete |
| Heating Fuel | Electric, Natural Gas |
| Heating Type | Baseboard Heaters, Boiler |
| Size Interior | 1,271 Sqft |
| Utility Water | Municipal Water |
Parking
| Garage |
Land
| Access Type | Road Access |
| Acreage | No |
| Fence Type | Fenced Yard |
| Sewer | Sanitary Sewer |
| Size Depth | 100 Ft |
| Size Frontage | 50.0000 |
| Size Total Text | Under 1/2 Acre |
Rooms
| Level | Type | Length | Width | Dimensions |
|---|---|---|---|---|
| Second Level | Bedroom | 12' X 11.5' | ||
| Second Level | Bedroom | 10' X 11.5' | ||
| Basement | Bathroom | 3 Piece | ||
| Main Level | Living Room | 17' X 13' | ||
| Main Level | Kitchen | 10' X 9.5' | ||
| Main Level | Dining Room | 10' X 9.5' | ||
| Main Level | Bedroom | 10' X 9' | ||
| Main Level | Bathroom | 4 Piece |
Utilities
| Cable | Available |
| Electricity | Available |
| Natural Gas | Available |
| Telephone | Available |
https://www.realtor.ca/real-estate/30093664/73-dickenson-rd-balmertown-balmertown
Contact Us
Contact us for more information

Danielle Marion
Salesperson
www.daniellemarion.ca/
www.facebook.com/century21redlake
www.linkedin.com/in/danielle-marion-0b7a0651
213 Main Street South
Kenora, Ontario P9N 1T3
(807) 468-3747
WWW.CENTURY21KENORA.COM

The trademarks REALTOR®, REALTORS®, and the REALTOR® logo are controlled by The Canadian Real Estate Association (CREA) and identify real estate professionals who are members of CREA. The trademarks MLS®, Multiple Listing Service® and the associated logos are owned by The Canadian Real Estate Association (CREA) and identify the quality of services provided by real estate professionals who are members of CREA. The trademark DDF® is owned by The Canadian Real Estate Association (CREA) and identifies CREA's Data Distribution Facility (DDF®)
August 10 2026 03:49:53
Thunder Bay Real Estate Board
Century 21 Northern Choice Realty Ltd.