

71 Pachino Boulevard Toronto, Ontario M1R 4J8

$899,000
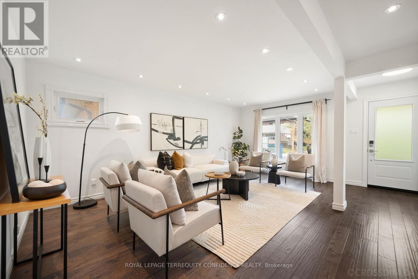
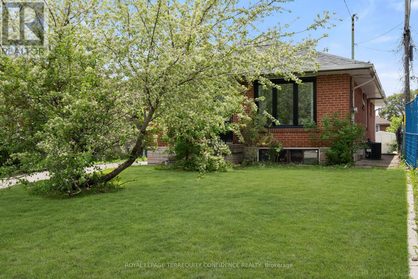
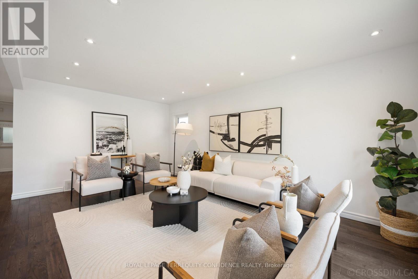
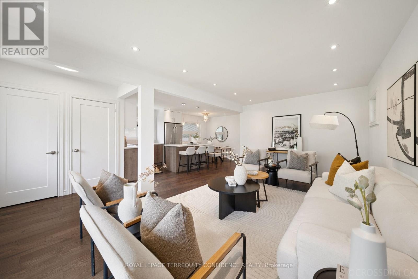
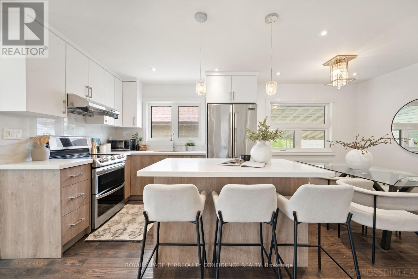
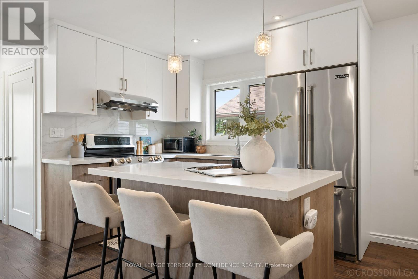
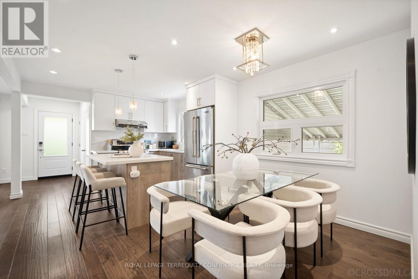
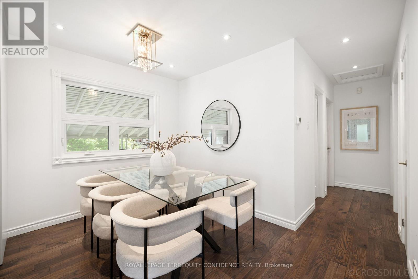
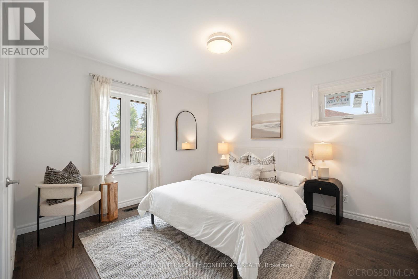
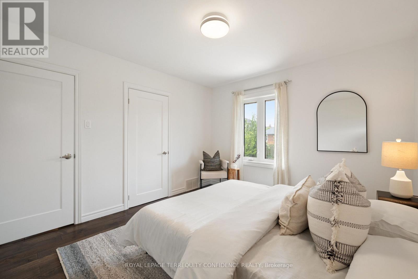
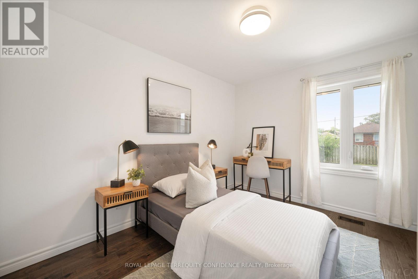
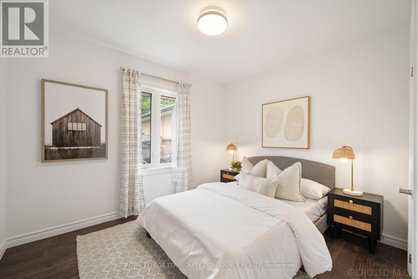
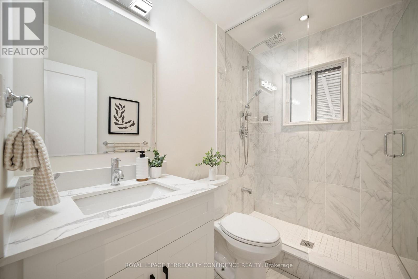
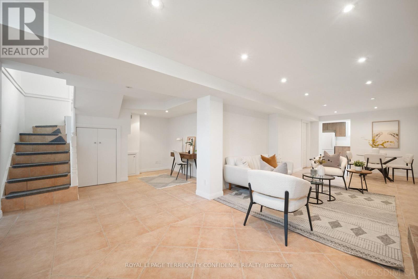
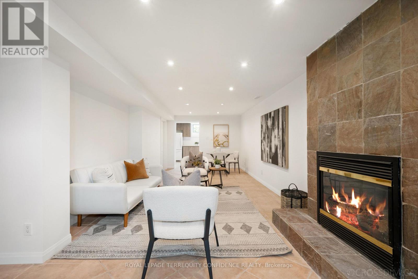
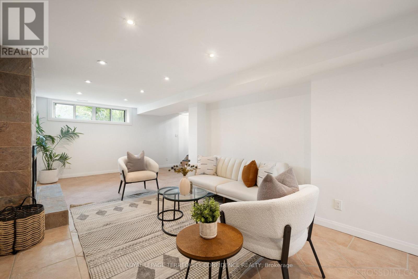
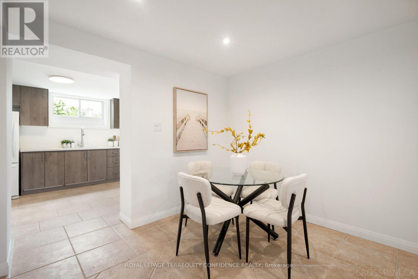
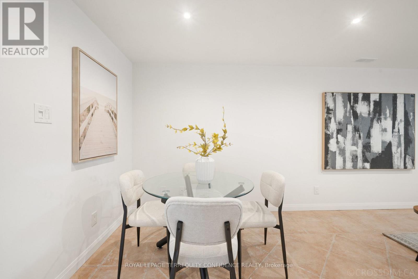
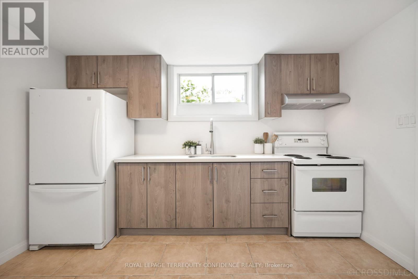
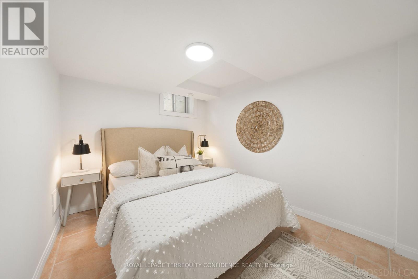
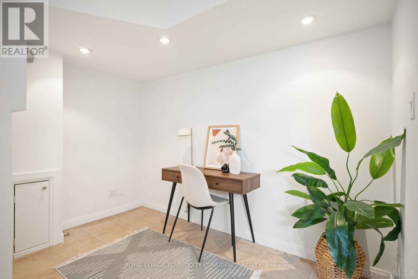
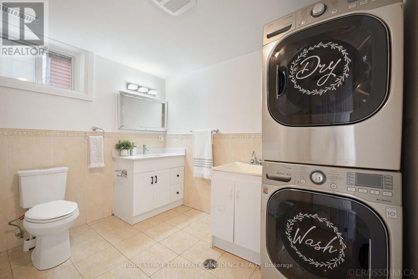
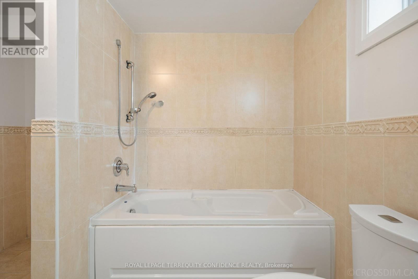
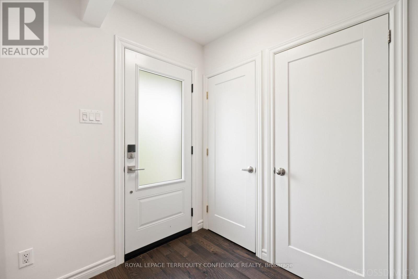
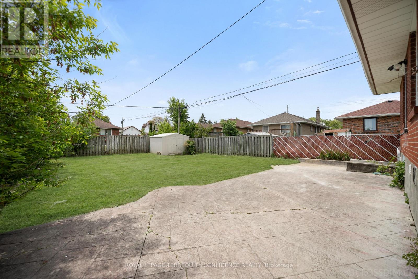
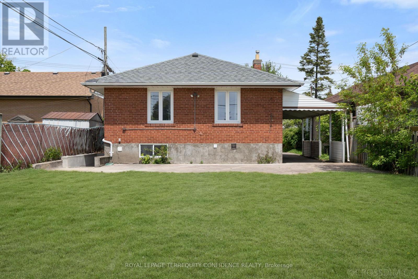
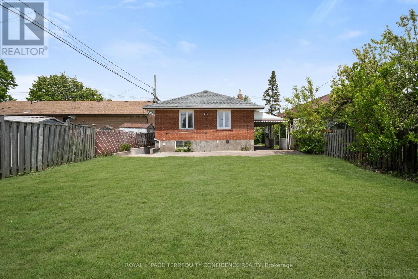
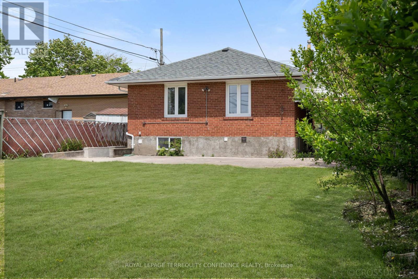
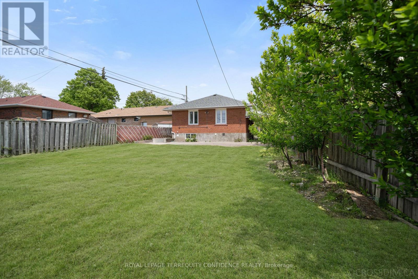
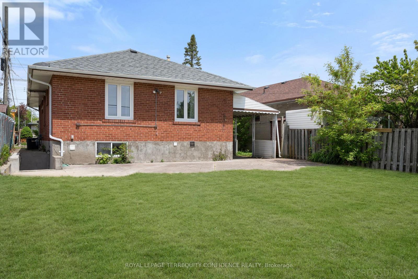
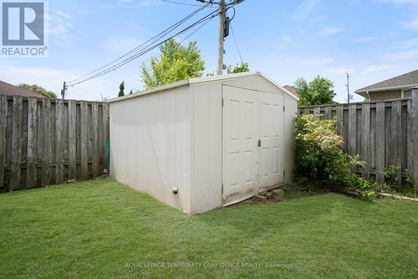
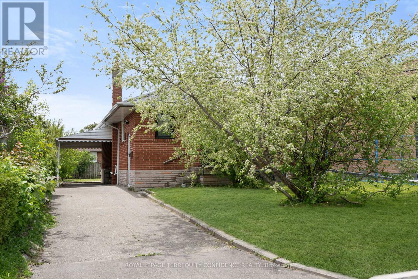
Welcome to this stunning 3+1 bedroom home with a renovated interior, in a sought-after, family-friendly neighborhood! Enter this property to discover hardwood floors, triple glazed windows, pot lights, newer furnace & AC (2022), newer roofing (2023), newer windows (2024), and further upgrades throughout. The main floor opens with the elegant living room, perfect for day-to-day relaxation or socializing, while the dining room provides a common eating space. And, the exquisite eat-in kitchen comes complete with a centre island, quartz counters, and stainless steel appliances. Journey further into the home to the three main-level bedrooms, providing ample space for the entire family! Downstairs, the finished basement is a private haven - with a separate entrance and completely soundproof ceiling, it can be used as extra living space -or- for potential rental income. The basement features a large recreation room with a cozy fireplace, an additional bedroom & bathroom, laundry, and an additional kitchen! Outside, the private backyard includes a wonderful patio, spacious greenery, and a garden shed for additional storage. Peaceful, convenient living begins here: only a walking distance to several parks, tennis courts, sports fields, schools, churches, transit, and further amenities; and quick access to the 401 & 404. Don't miss your opportunity to view this charming home, with a renovated, luxurious interior and an ideal location! (id:65602)
Property Details
| MLS® Number | E13167578 |
| Property Type | Single Family |
| Community Name | Wexford-Maryvale |
| Amenities Near By | Park, Place Of Worship, Schools, Public Transit |
| Equipment Type | Water Heater, Water Heater - Tankless |
| Parking Space Total | 4 |
| Rental Equipment Type | Water Heater, Water Heater - Tankless |
| Structure | Patio(s), Shed |
Building
| Bathroom Total | 2 |
| Bedrooms Above Ground | 3 |
| Bedrooms Below Ground | 1 |
| Bedrooms Total | 4 |
| Amenities | Fireplace(s) |
| Appliances | Dishwasher, Microwave, Hood Fan, Stove, Window Coverings, Refrigerator |
| Architectural Style | Bungalow |
| Basement Development | Finished |
| Basement Features | Separate Entrance |
| Basement Type | N/a, N/a (finished) |
| Construction Style Attachment | Detached |
| Cooling Type | Central Air Conditioning |
| Exterior Finish | Brick, Stone |
| Fire Protection | Smoke Detectors, Security System |
| Fireplace Present | Yes |
| Flooring Type | Hardwood, Tile |
| Foundation Type | Concrete |
| Heating Fuel | Natural Gas |
| Heating Type | Forced Air |
| Stories Total | 1 |
| Size Interior | 700 - 1,100 Sqft |
| Type | House |
| Utility Water | Municipal Water |
Parking
| Carport | |
| Garage |
Land
| Acreage | No |
| Land Amenities | Park, Place Of Worship, Schools, Public Transit |
| Sewer | Sanitary Sewer |
| Size Depth | 125 Ft |
| Size Frontage | 40 Ft |
| Size Irregular | 40 X 125 Ft |
| Size Total Text | 40 X 125 Ft |
Rooms
| Level | Type | Length | Width | Dimensions |
|---|---|---|---|---|
| Basement | Recreational, Games Room | 9 m | 3.5 m | 9 m x 3.5 m |
| Basement | Kitchen | 3.8 m | 3.2 m | 3.8 m x 3.2 m |
| Basement | Bedroom 4 | 3.5 m | 2.6 m | 3.5 m x 2.6 m |
| Main Level | Living Room | 5.75 m | 3.5 m | 5.75 m x 3.5 m |
| Main Level | Dining Room | 3.4 m | 2.5 m | 3.4 m x 2.5 m |
| Main Level | Kitchen | 3.5 m | 3.4 m | 3.5 m x 3.4 m |
| Main Level | Primary Bedroom | 3.6 m | 3.4 m | 3.6 m x 3.4 m |
| Main Level | Bedroom 2 | 3.3 m | 3.2 m | 3.3 m x 3.2 m |
| Main Level | Bedroom 3 | 3.5 m | 2.8 m | 3.5 m x 2.8 m |
Contact Us
Contact us for more information

Yashar Einy
Broker
www.yashareiny.com/
facebook.com/yash.einy/
1 Sparks Ave #11
Toronto, Ontario M2H 2W1
(416) 495-2316
(416) 496-2144
HTTP://www.theconfidencerealty.com

Megan Zadeh
Broker of Record
meganzadeh.com/
www.facebook.com/share/18DGP1L2EL/?mibextid=LQQJ4d
1 Sparks Ave #11
Toronto, Ontario M2H 2W1
(416) 495-2316
(416) 496-2144
HTTP://www.theconfidencerealty.com

The trademarks REALTOR®, REALTORS®, and the REALTOR® logo are controlled by The Canadian Real Estate Association (CREA) and identify real estate professionals who are members of CREA. The trademarks MLS®, Multiple Listing Service® and the associated logos are owned by The Canadian Real Estate Association (CREA) and identify the quality of services provided by real estate professionals who are members of CREA. The trademark DDF® is owned by The Canadian Real Estate Association (CREA) and identifies CREA's Data Distribution Facility (DDF®)
May 25 2026 03:18:11
Toronto Regional Real Estate Board
Royal LePage Terrequity Confidence Realty