

695 Weiler Line Powassan, Ontario P0H 2L0

$849,900
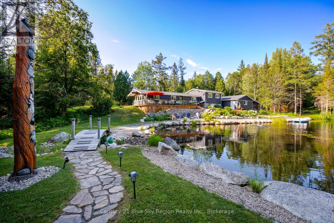
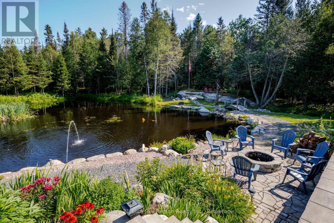
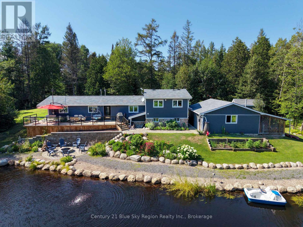
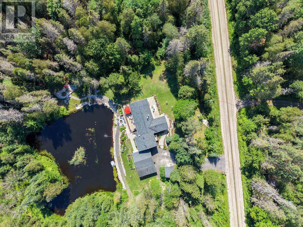
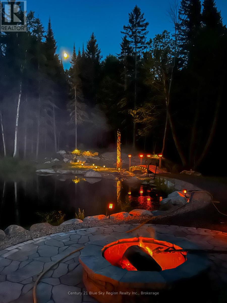
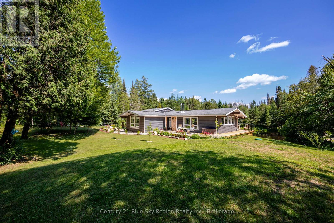
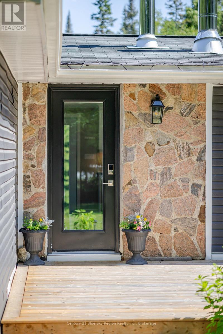
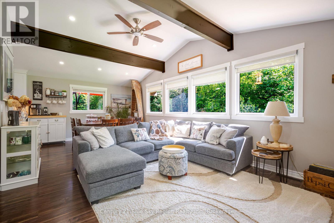
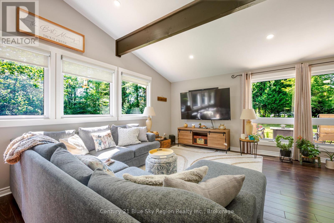
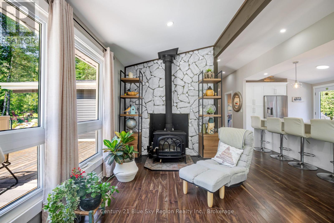
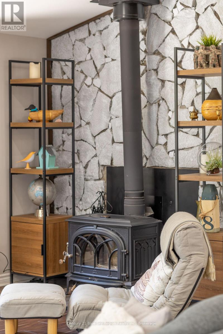
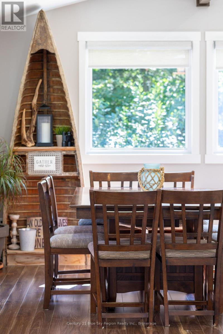
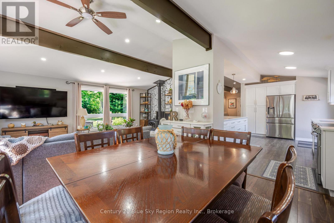
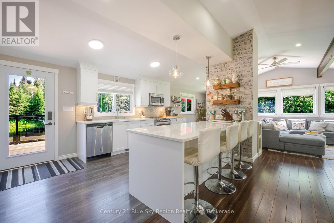
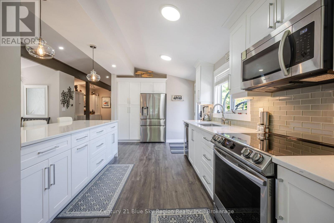
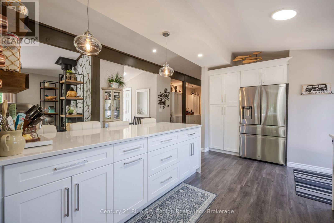
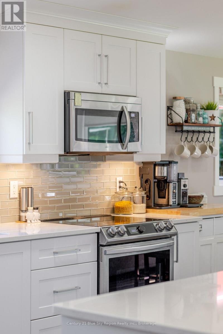
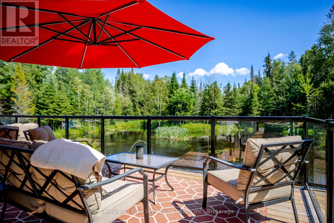
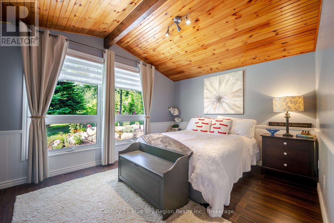
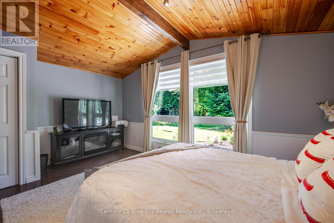
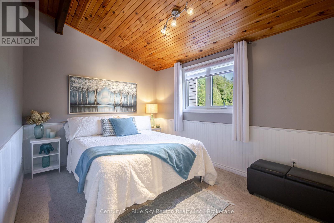
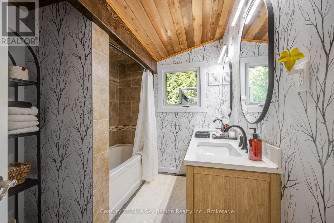
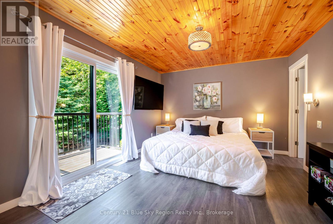
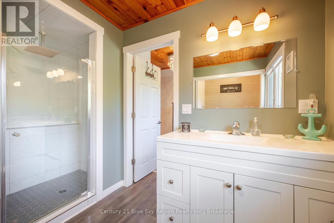
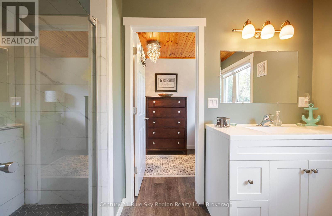
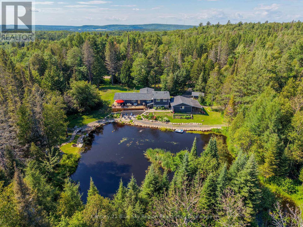
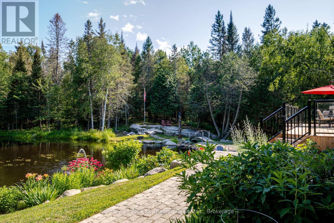
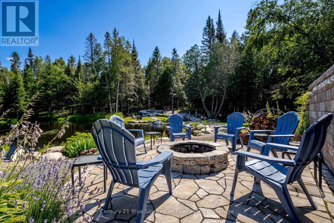
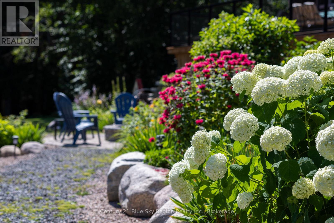
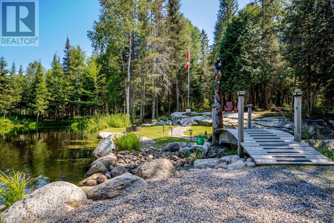
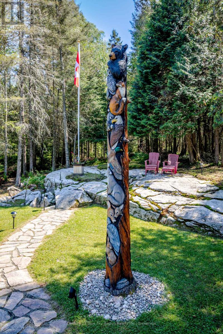
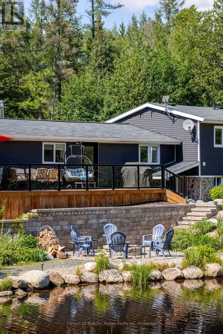
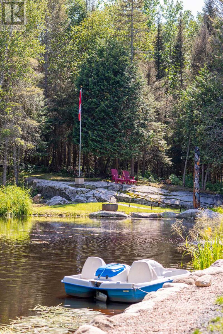
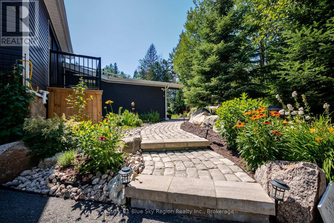
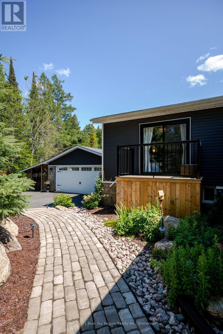
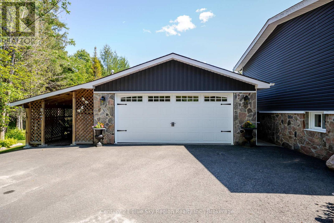
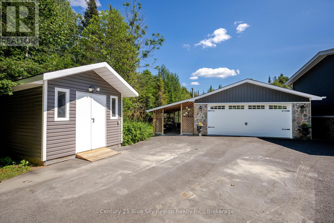
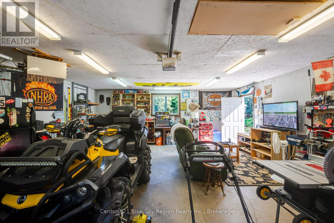
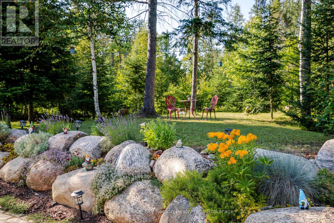
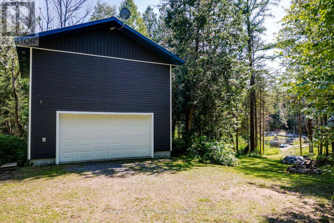
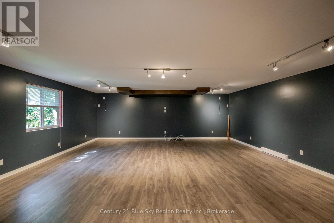
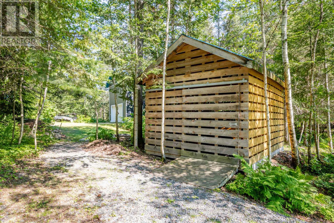
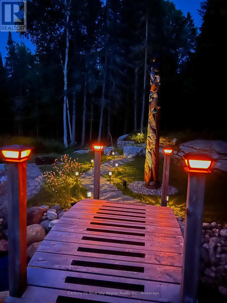
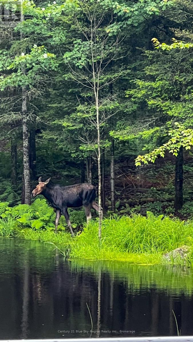
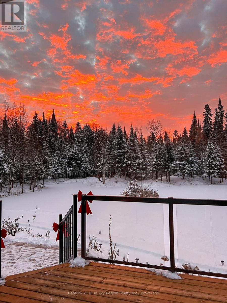
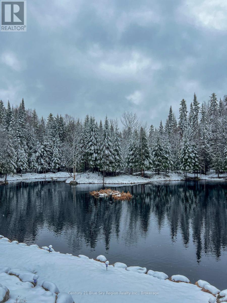
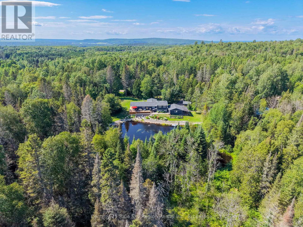
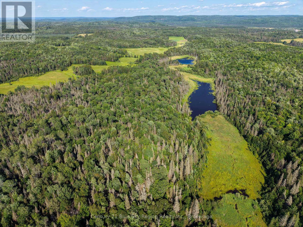
Welcome to your own private retreat, where 45 acres of natural beauty invite you to slow down and experience the best of country living. This well-maintained and updated 3 bed, 2 bath home with dbl garage & workshop is as beautiful inside as it is out. The open concept main floor features vaulted ceilings with wood beams & bright and cozy living room with woodstove. Dining area and beautiful custom kitchen with large island with bar seating and direct access to the expansive and private wraparound deck overlooking your own private oasis. 2 main floor bedrooms & 5pc washroom. The upper level features the primary bedroom with balcony, dressing room & 3pc main/ensuite with laundry. The lower level features plenty of storage and exterior access. Professionally landscaped grounds surround the home, creating an outdoor setting that is every bit as impressive as the interior. Cobblestone walkway and steps lead down to a stone patio and firepit, creating the perfect gathering place for family and friends. At the heart of the property lies a stunning spring-fed pond. The pond offers a peaceful setting to relax, reflect, and enjoy the sights and sounds of nature. A picturesque path bordered by large boulders winds alongside the pond, guiding you through the landscape before crossing a gentle stream to one of the property's most spectacular features-a scenic Canadian Shield outcrop with custom crafted wildlife totem pole. Beyond the home, explore acres of mixed forest with trails that lead you through a landscape rich with wildlife and natural wonder. For hobbyists, entrepreneurs, or those seeking extra space, a large two-storey heated shop with separate hydro meter and finished upper level awaits. This is more than a home, it's a private sanctuary where nature, comfort, recreation, and peaceful country living come together. A place where every trail leads to a new discovery, every season brings new beauty, and every day feels like a getaway. (id:66349)
Property Details
| MLS® Number | X13609476 |
| Property Type | Single Family |
| Community Name | Powassan |
| Amenities Near By | Beach, Park |
| Community Features | School Bus |
| Equipment Type | Water Heater - Electric, Propane Tank, Water Heater |
| Features | Wooded Area, Irregular Lot Size |
| Parking Space Total | 8 |
| Rental Equipment Type | Water Heater - Electric, Propane Tank, Water Heater |
| Structure | Deck, Patio(s), Outbuilding, Shed, Workshop |
Building
| Bathroom Total | 2 |
| Bedrooms Above Ground | 3 |
| Bedrooms Total | 3 |
| Age | 51 To 99 Years |
| Amenities | Fireplace(s), Separate Electricity Meters |
| Appliances | Garage Door Opener Remote(s), Blinds, Dishwasher, Dryer, Microwave, Range, Stove, Washer, Window Coverings, Refrigerator |
| Basement Development | Unfinished |
| Basement Type | Crawl Space, N/a (unfinished), Partial |
| Construction Style Attachment | Detached |
| Construction Style Split Level | Sidesplit |
| Cooling Type | Central Air Conditioning |
| Exterior Finish | Stone, Vinyl Siding |
| Fire Protection | Smoke Detectors |
| Fireplace Present | Yes |
| Fireplace Total | 1 |
| Fireplace Type | Woodstove |
| Foundation Type | Block |
| Heating Fuel | Propane |
| Heating Type | Forced Air |
| Size Interior | 1,500 - 2,000 Sqft |
| Type | House |
| Utility Water | Dug Well |
Parking
| Detached Garage | |
| Garage |
Land
| Access Type | Public Road, Year-round Access |
| Acreage | Yes |
| Land Amenities | Beach, Park |
| Landscape Features | Landscaped |
| Sewer | Septic System |
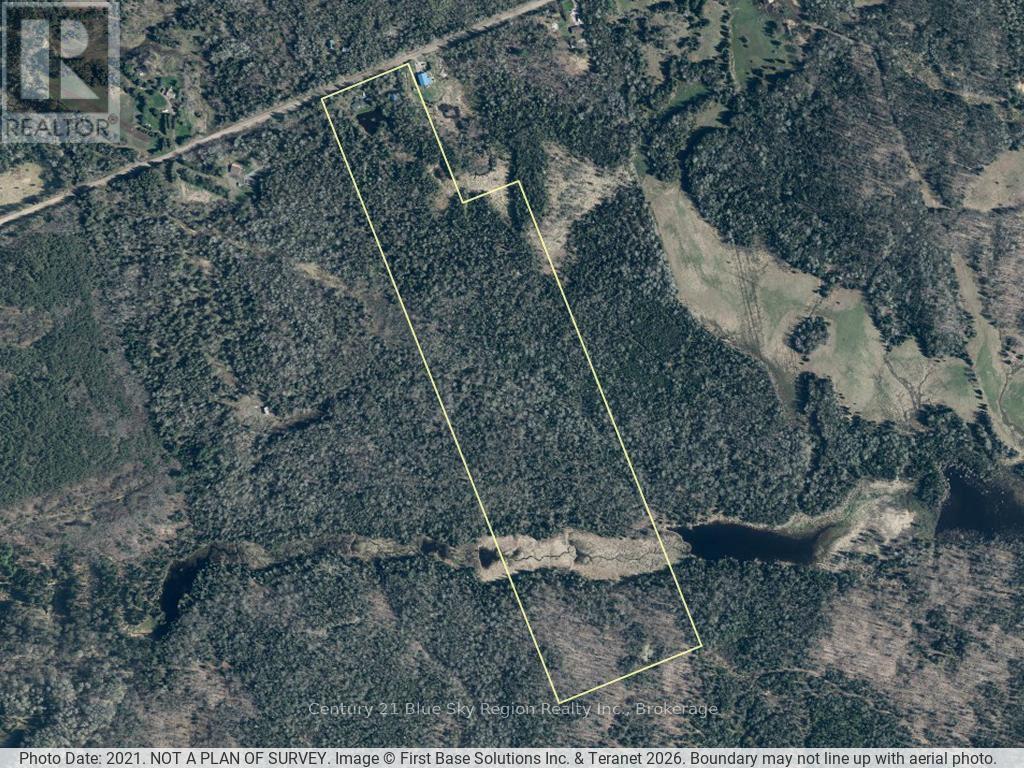
| Size Depth | 3284 Ft |
| Size Frontage | 362 Ft |
| Size Irregular | 362 X 3284 Ft |
| Size Total Text | 362 X 3284 Ft|25 - 50 Acres |
| Surface Water | Lake/pond |
Rooms
| Level | Type | Length | Width | Dimensions |
|---|---|---|---|---|
| Second Level | Primary Bedroom | 4.39 m | 3.51 m | 4.39 m x 3.51 m |
| Lower Level | Utility Room | 6.63 m | 4.88 m | 6.63 m x 4.88 m |
| Main Level | Living Room | 4.11 m | 6.02 m | 4.11 m x 6.02 m |
| Main Level | Dining Room | 3 m | 3.78 m | 3 m x 3.78 m |
| Main Level | Kitchen | 3.3 m | 4.72 m | 3.3 m x 4.72 m |
| Main Level | Bedroom 2 | 2.82 m | 4.01 m | 2.82 m x 4.01 m |
| Main Level | Bedroom 3 | 4.01 m | 3.25 m | 4.01 m x 3.25 m |
| Main Level | Foyer | 1.32 m | 2.31 m | 1.32 m x 2.31 m |
Utilities
| Electricity | Installed |
| Wireless | Available |
https://www.realtor.ca/real-estate/30083110/695-weiler-line-powassan-powassan
Contact Us
Contact us for more information

David Weiskopf
Salesperson
theweiskopfteam.ca/
www.facebook.com/theweiskopfteam
www.linkedin.com/in/david-weiskopf-740b42114/?originalSubdomain=ca
www.instagram.com/theweiskopfteam/?hl=en
199 Main Street East
North Bay, Ontario P1B 1A9
(705) 474-4500

The trademarks REALTOR®, REALTORS®, and the REALTOR® logo are controlled by The Canadian Real Estate Association (CREA) and identify real estate professionals who are members of CREA. The trademarks MLS®, Multiple Listing Service® and the associated logos are owned by The Canadian Real Estate Association (CREA) and identify the quality of services provided by real estate professionals who are members of CREA. The trademark DDF® is owned by The Canadian Real Estate Association (CREA) and identifies CREA's Data Distribution Facility (DDF®)
July 27 2026 06:26:53
North Bay and Area REALTORS® Association
Century 21 Blue Sky Region Realty Inc., Brokerage