

687 Upper James Street Hamilton, Ontario L9C 2Z4

$689,000
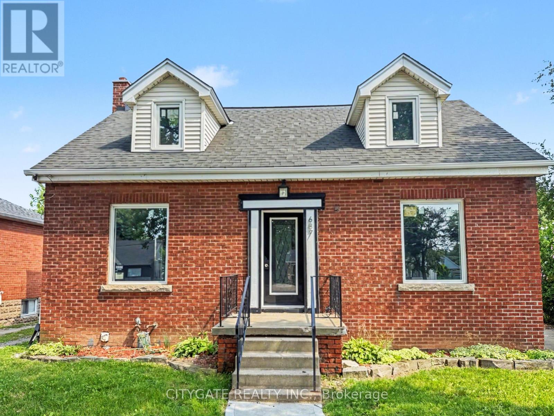
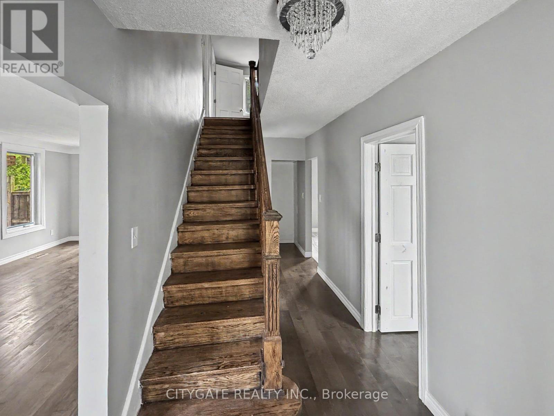
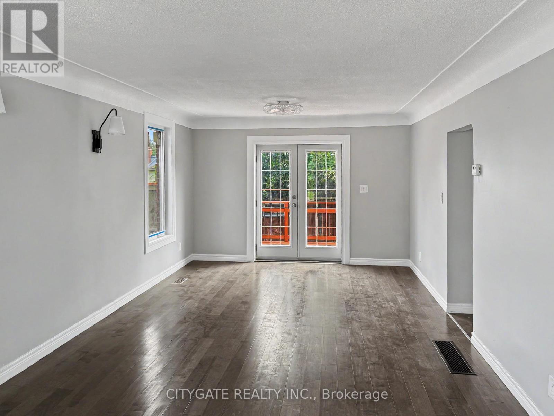
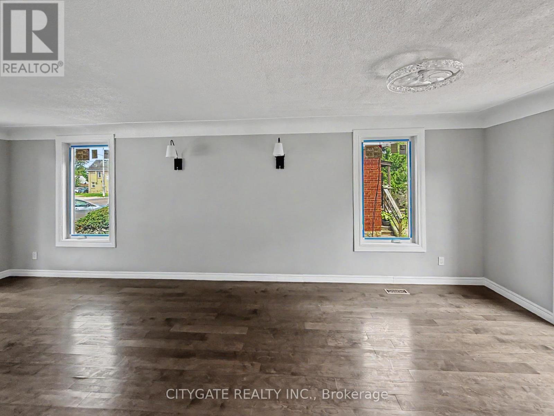
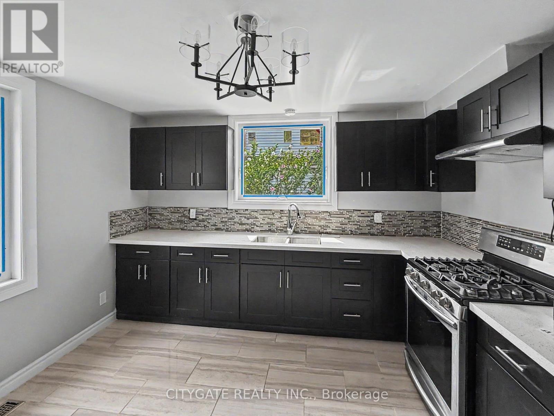
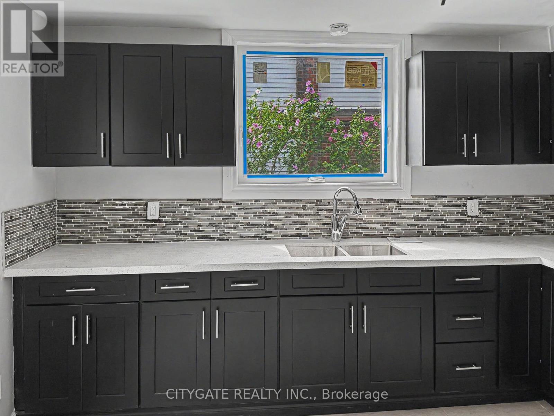
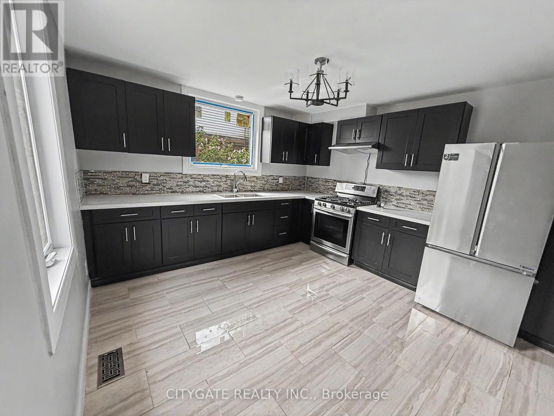
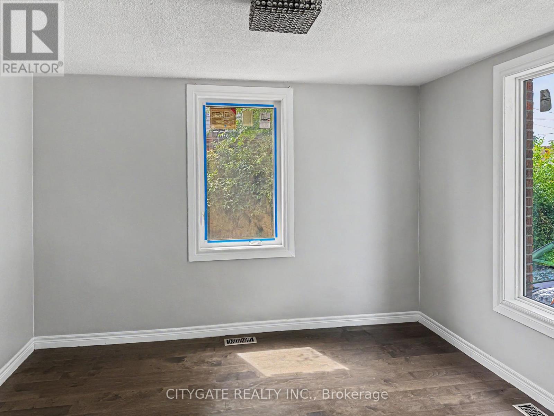
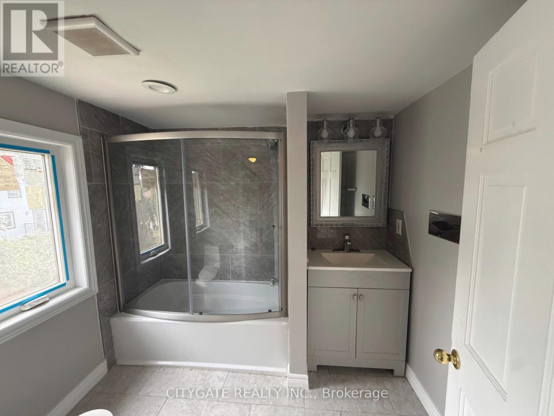
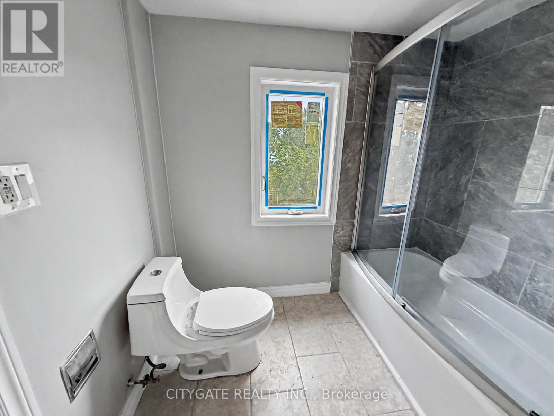
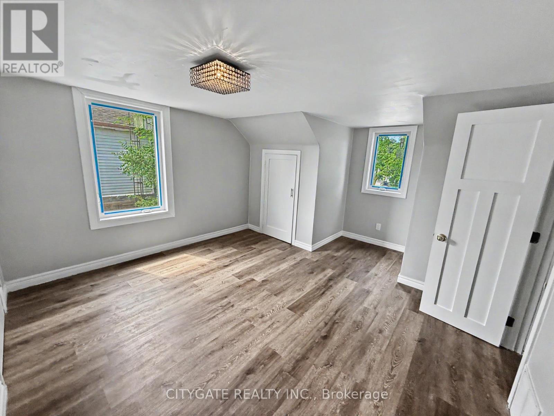
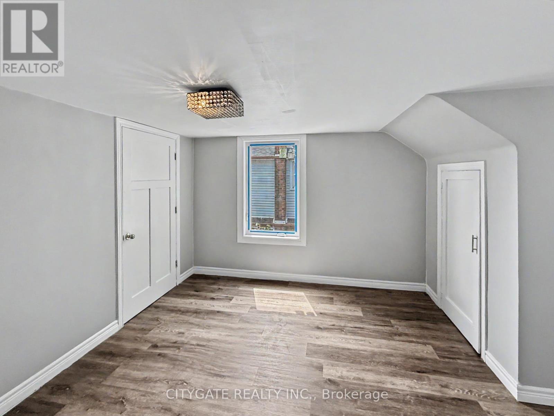
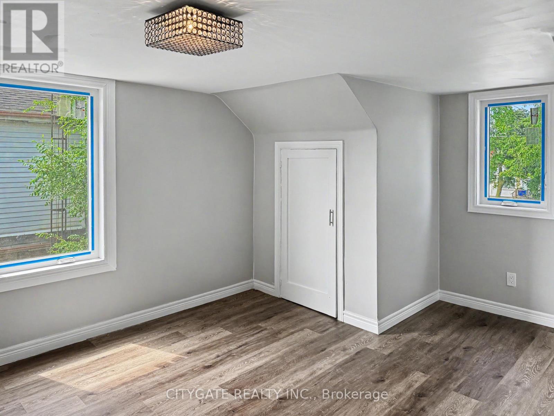
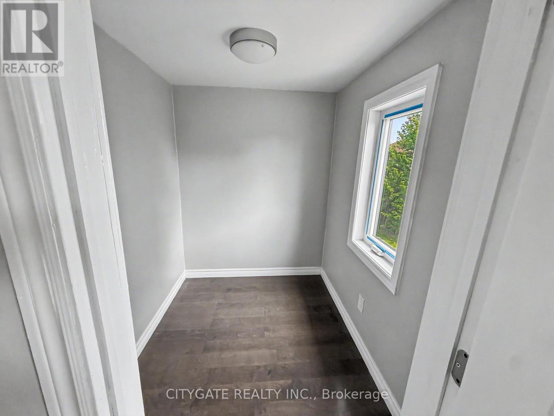
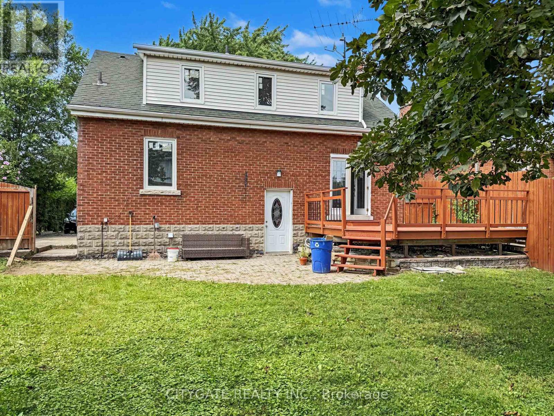
Move-in ready home in one of Hamilton's most convenient locations! Close to schools, parks, shopping, transit, and all the amenities you need. Beautifully updated throughout, this home offers two separate living spaces, ideal for an in-law suite or potential rental income. The upper level features a modern kitchen with quartz countertops, updated appliances, renovated bathrooms, and plenty of natural light. The finished basement with a separate entrance includes its own kitchen and bathroom for added flexibility. Recent updates include windows (2025), furnace (2025), updated light fixtures throughout, and fully renovated bathrooms. With parking for three cars, this is a fantastic opportunity for families, first-time buyers, or investors! (id:66349)
Property Details
| MLS® Number | X13659608 |
| Property Type | Single Family |
| Community Name | Balfour |
| Features | In-law Suite |
| Parking Space Total | 3 |
Building
| Bathroom Total | 2 |
| Bedrooms Above Ground | 3 |
| Bedrooms Below Ground | 2 |
| Bedrooms Total | 5 |
| Appliances | Microwave, Gas Stove(s), Refrigerator |
| Basement Development | Finished |
| Basement Features | Separate Entrance |
| Basement Type | N/a (finished), Full, N/a |
| Construction Style Attachment | Detached |
| Cooling Type | Central Air Conditioning |
| Exterior Finish | Brick |
| Foundation Type | Block |
| Heating Fuel | Natural Gas |
| Heating Type | Forced Air |
| Stories Total | 2 |
| Size Interior | 1,500 - 2,000 Sqft |
| Type | House |
| Utility Water | Municipal Water |
Parking
| No Garage |
Land
| Acreage | No |
| Sewer | Sanitary Sewer |
| Size Depth | 109 Ft |
| Size Frontage | 50 Ft |
| Size Irregular | 50 X 109 Ft |
| Size Total Text | 50 X 109 Ft |
Rooms
| Level | Type | Length | Width | Dimensions |
|---|---|---|---|---|
| Second Level | Bedroom | 3.38 m | 3.56 m | 3.38 m x 3.56 m |
| Second Level | Bedroom | 3.78 m | 3.86 m | 3.78 m x 3.86 m |
| Basement | Kitchen | 5.41 m | 5.44 m | 5.41 m x 5.44 m |
| Basement | Bedroom | 3.45 m | 2.34 m | 3.45 m x 2.34 m |
| Basement | Bedroom | 3.02 m | 2.82 m | 3.02 m x 2.82 m |
| Ground Level | Kitchen | 3.76 m | 4.01 m | 3.76 m x 4.01 m |
| Ground Level | Living Room | 3.56 m | 7.42 m | 3.56 m x 7.42 m |
| Ground Level | Bedroom | 3.25 m | 3.61 m | 3.25 m x 3.61 m |
https://www.realtor.ca/real-estate/30138282/687-upper-james-street-hamilton-balfour-balfour
Contact Us
Contact us for more information

Nila Amedi
Salesperson
(905) 232-9008
citygaterealty.ca/
25-3190 Ridgeway Drive
Mississauga, Ontario L5L 5S8
(905) 232-8006
(905) 997-8003
www.citygaterealty.ca/

The trademarks REALTOR®, REALTORS®, and the REALTOR® logo are controlled by The Canadian Real Estate Association (CREA) and identify real estate professionals who are members of CREA. The trademarks MLS®, Multiple Listing Service® and the associated logos are owned by The Canadian Real Estate Association (CREA) and identify the quality of services provided by real estate professionals who are members of CREA. The trademark DDF® is owned by The Canadian Real Estate Association (CREA) and identifies CREA's Data Distribution Facility (DDF®)
August 10 2026 09:39:35
Toronto Regional Real Estate Board
Citygate Realty Inc.