

671 Berthiaume Street Hawkesbury, Ontario K6A 3M1

$379,900
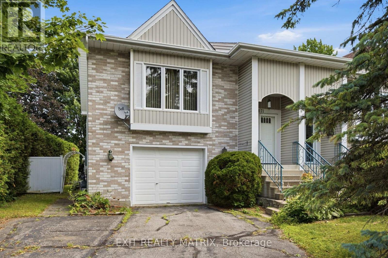
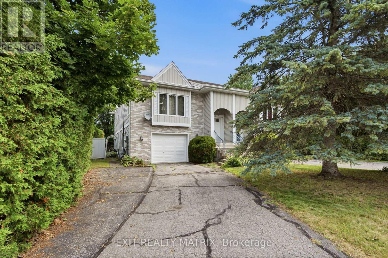
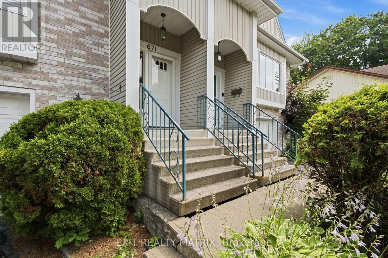
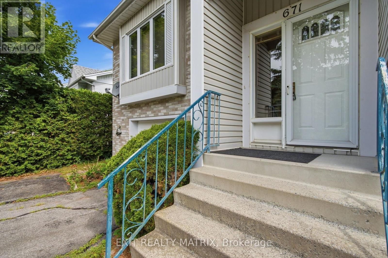
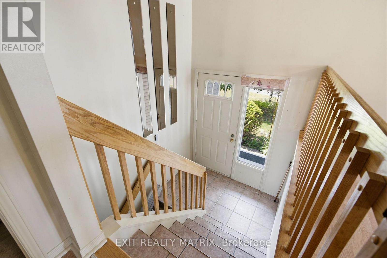
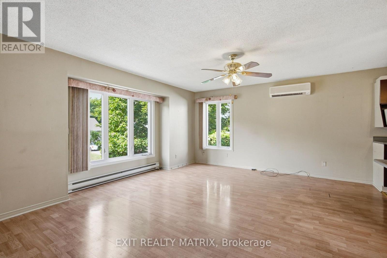
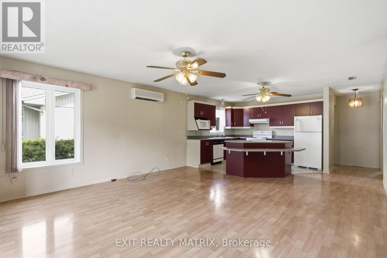
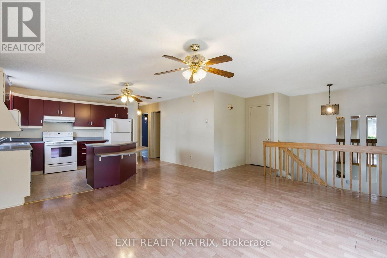
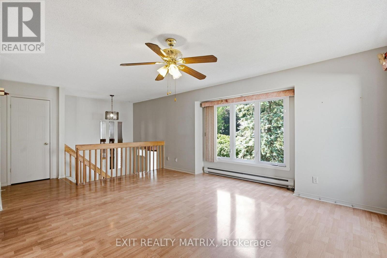
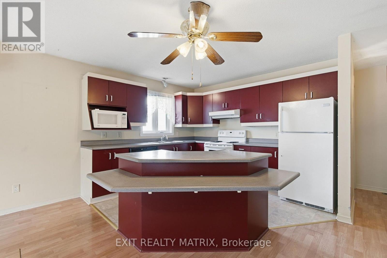
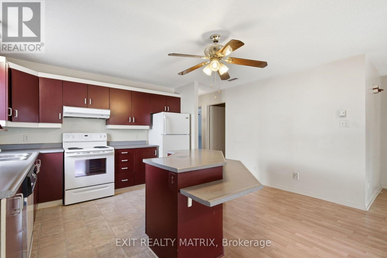
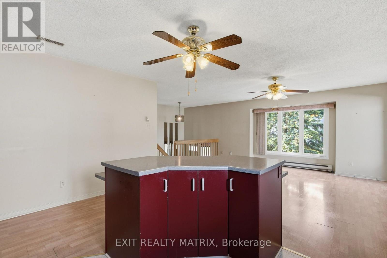
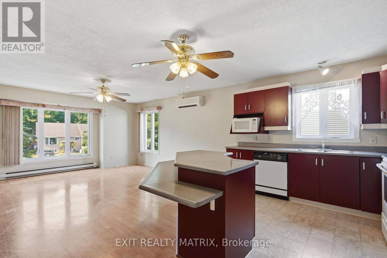
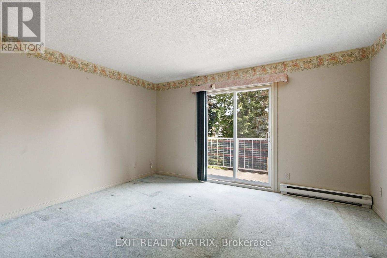
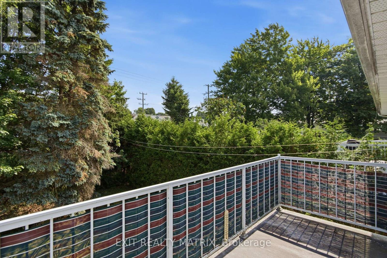
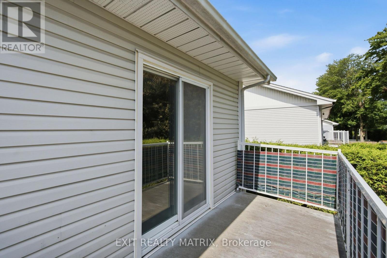
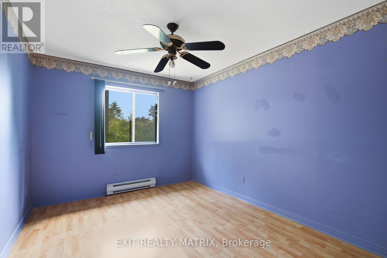
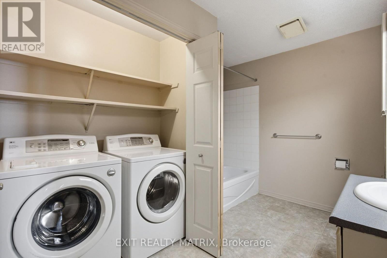
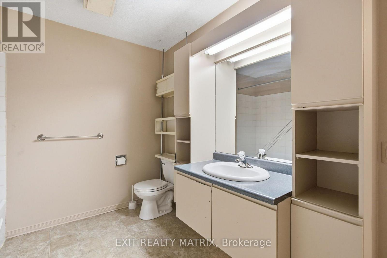
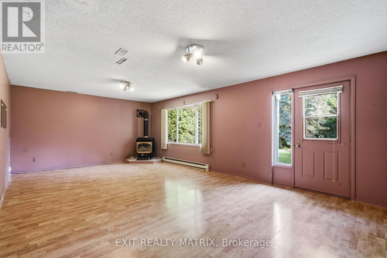
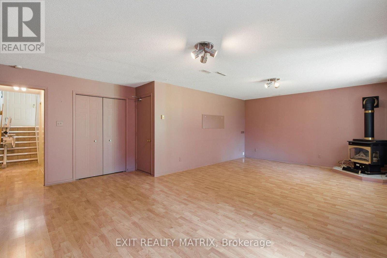
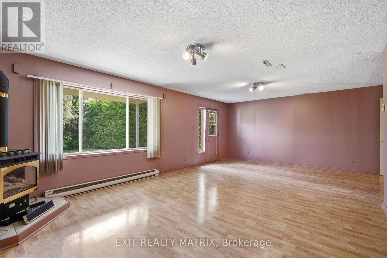
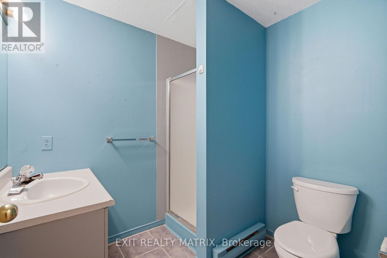
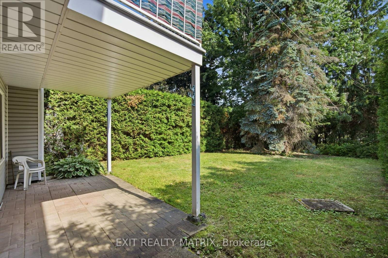
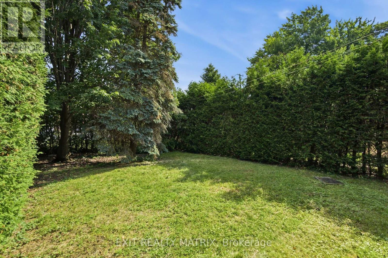
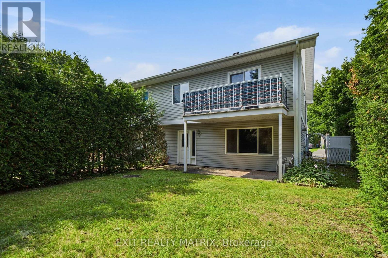
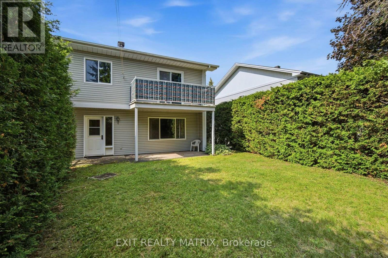
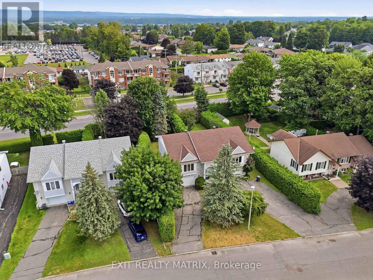
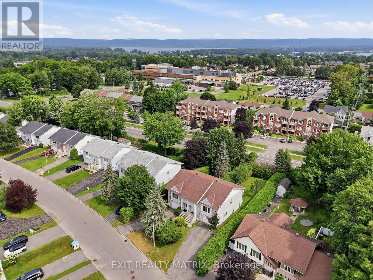
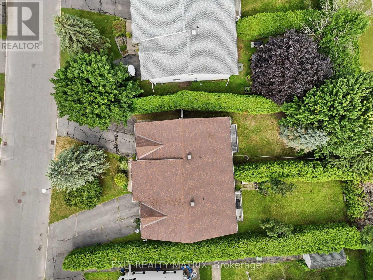
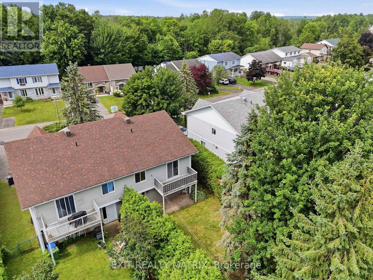
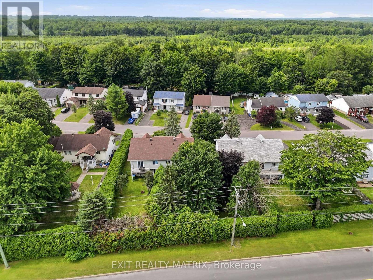
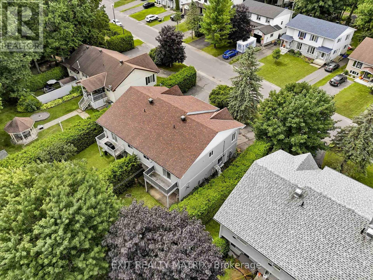
Located in a safe, quiet neighborhood within walking distance to shopping, the hospital, clinics and more! A nice open concept layout on the main level with plenty of natural light. A practical kitchen design with ample cabinets and counter space, center island with lunch counter and appliances included. Two bedrooms on the main level with the primary having patio doors that lead to a private balcony. A full bath with laundry closet complete the main floor living space. A finished basement offers a second bathroom and a large family room with gas stove and access to a covered patio and private, hedged backyard. Attached single garage, wall unit air conditioning, electric baseboard heat. Possession date is dependant on the completion of the probate. (id:66349)
Open House
This property has open houses!
1:00 pm
Ends at:3:00 pm
Property Details
| MLS® Number | X13593516 |
| Property Type | Single Family |
| Community Name | 612 - Hawkesbury |
| Parking Space Total | 3 |
Building
| Bathroom Total | 2 |
| Bedrooms Above Ground | 2 |
| Bedrooms Total | 2 |
| Amenities | Fireplace(s) |
| Appliances | Water Heater, Central Vacuum, Dishwasher, Dryer, Stove, Washer, Refrigerator |
| Basement Development | Finished |
| Basement Features | Walk Out |
| Basement Type | N/a (finished) |
| Construction Style Attachment | Semi-detached |
| Cooling Type | Wall Unit |
| Exterior Finish | Vinyl Siding |
| Fireplace Present | Yes |
| Foundation Type | Poured Concrete |
| Heating Fuel | Electric, Natural Gas |
| Heating Type | Baseboard Heaters |
| Stories Total | 2 |
| Size Interior | 1,500 - 2,000 Sqft |
| Type | House |
| Utility Water | Municipal Water |
Parking
| Attached Garage | |
| Garage |
Land
| Acreage | No |
| Sewer | Sanitary Sewer |
| Size Depth | 131 Ft ,8 In |
| Size Frontage | 40 Ft ,6 In |
| Size Irregular | 40.5 X 131.7 Ft |
| Size Total Text | 40.5 X 131.7 Ft |
Rooms
| Level | Type | Length | Width | Dimensions |
|---|---|---|---|---|
| Basement | Bathroom | 2.04 m | 1.95 m | 2.04 m x 1.95 m |
| Basement | Family Room | 7.41 m | 4.33 m | 7.41 m x 4.33 m |
| Main Level | Kitchen | 3.52 m | 3.08 m | 3.52 m x 3.08 m |
| Main Level | Living Room | 4.58 m | 4.37 m | 4.58 m x 4.37 m |
| Main Level | Primary Bedroom | 4.29 m | 3.67 m | 4.29 m x 3.67 m |
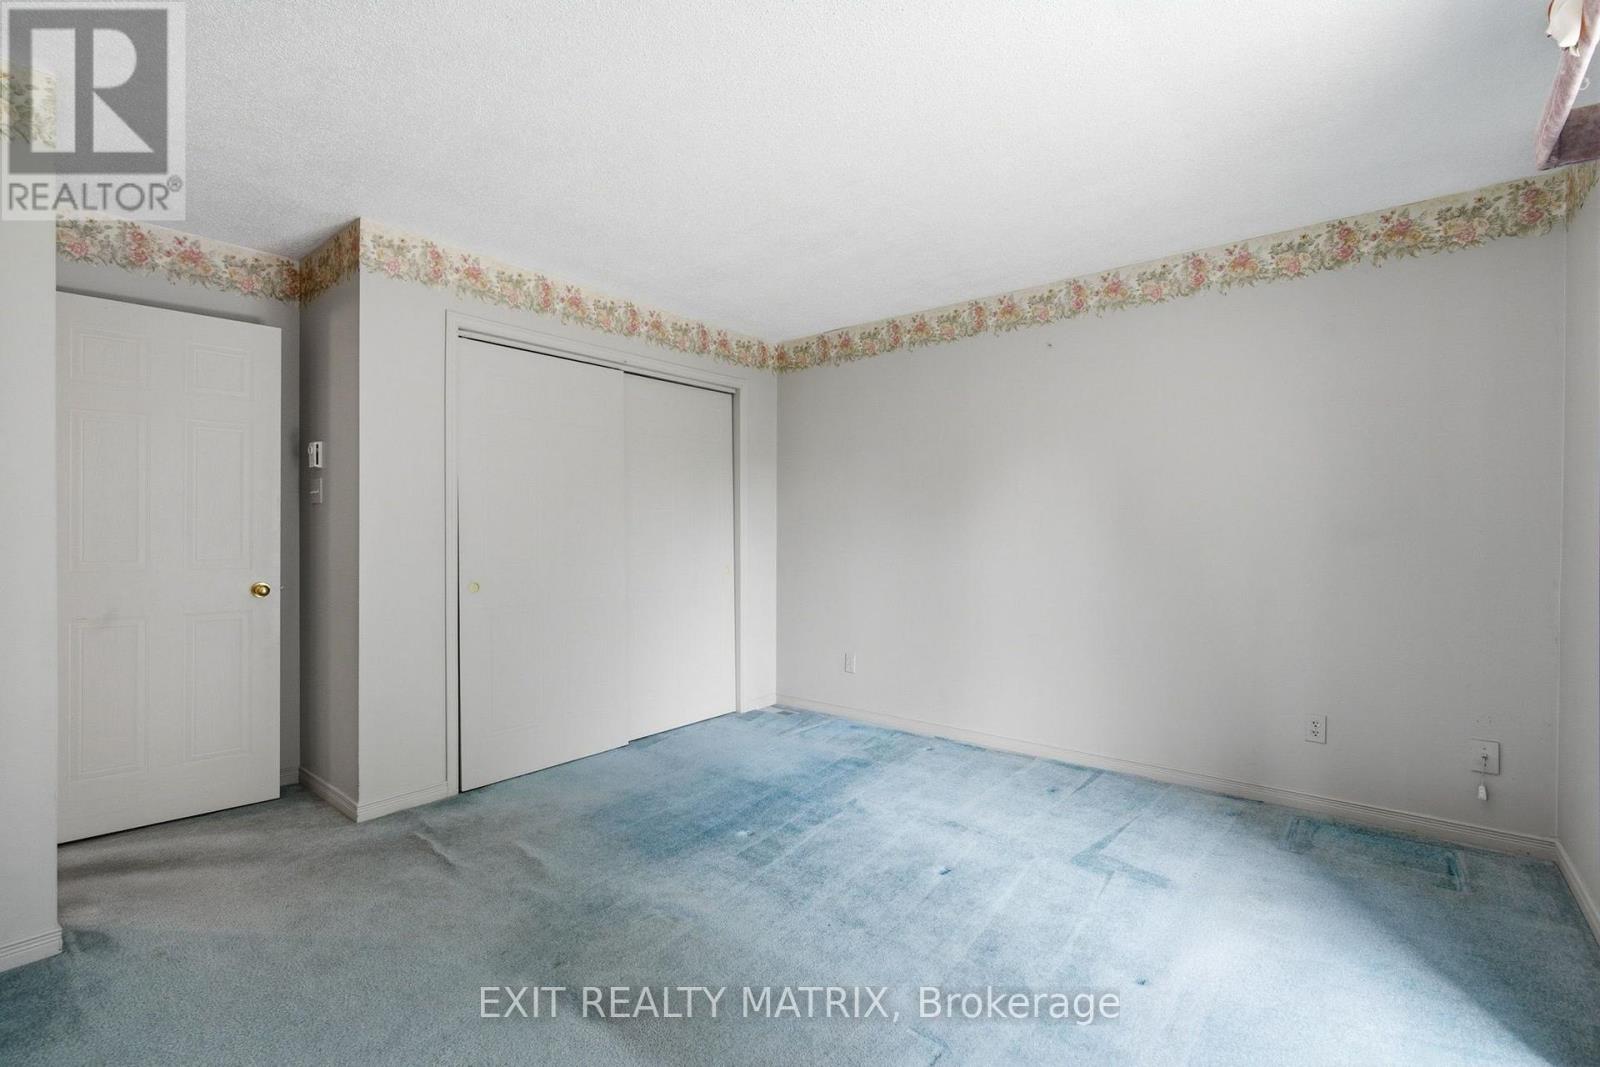
| Main Level | Bedroom 2 | 3.7 m | 3.05 m | 3.7 m x 3.05 m |
| Main Level | Bathroom | 3.56 m | 2.64 m | 3.56 m x 2.64 m |
https://www.realtor.ca/real-estate/30065924/671-berthiaume-street-hawkesbury-612-hawkesbury
Contact Us
Contact us for more information

Tanya Myre
Broker
www.youtube.com/embed/lETWiMtZk4g
87 John Street
Hawkesbury, Ontario K6A 1Y1
(613) 632-0707
(613) 632-3420

Lana Barnes
Broker
www.lanabarnes.com/
87 John Street
Hawkesbury, Ontario K6A 1Y1
(613) 632-0707
(613) 632-3420

The trademarks REALTOR®, REALTORS®, and the REALTOR® logo are controlled by The Canadian Real Estate Association (CREA) and identify real estate professionals who are members of CREA. The trademarks MLS®, Multiple Listing Service® and the associated logos are owned by The Canadian Real Estate Association (CREA) and identify the quality of services provided by real estate professionals who are members of CREA. The trademark DDF® is owned by The Canadian Real Estate Association (CREA) and identifies CREA's Data Distribution Facility (DDF®)
July 30 2026 02:57:13
Cornwall & District Real Estate Board
Exit Realty Matrix