

66 Carnegie Crescent Greater Madawaska, Ontario K0J 1H0

$399,900
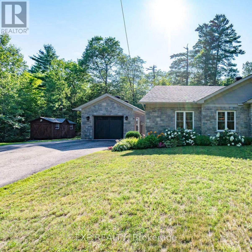
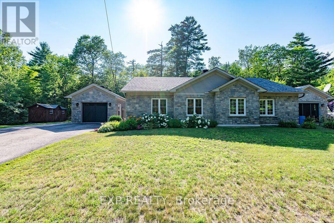
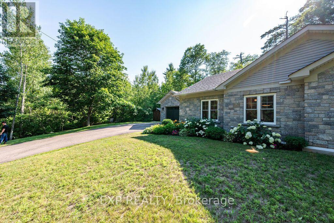
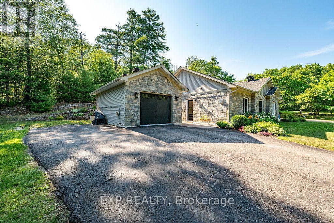
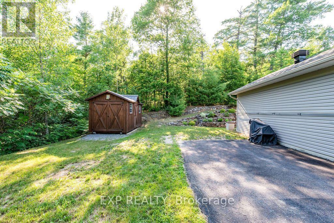
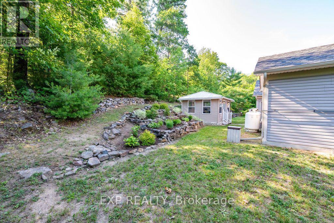
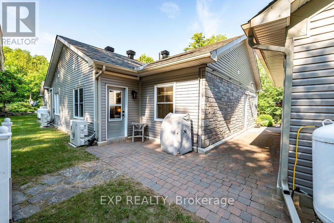
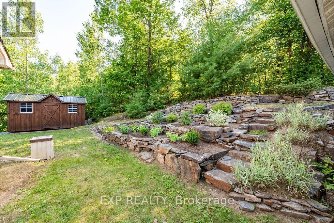
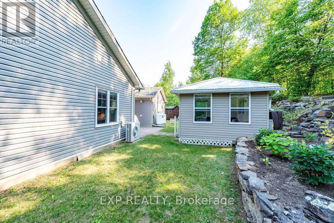
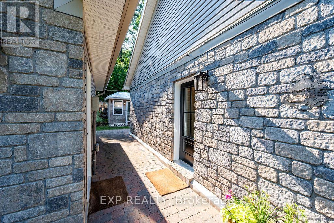
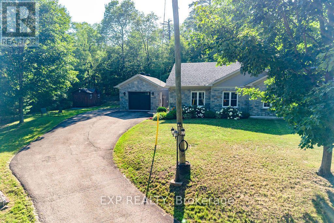
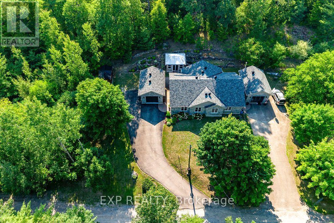
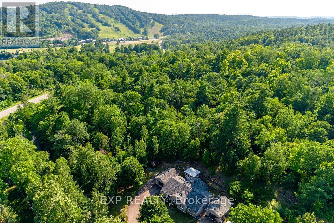
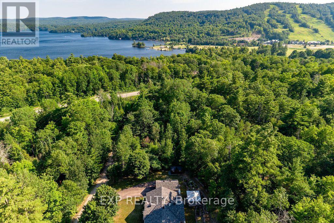
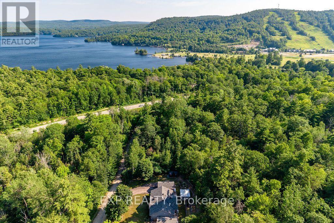
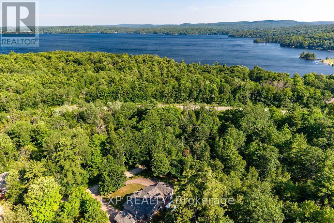
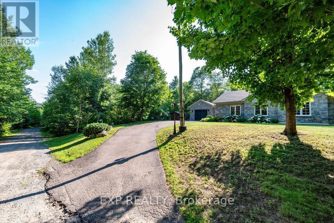
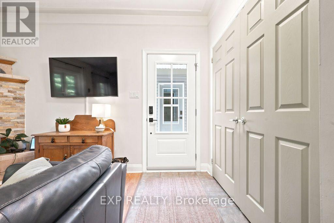
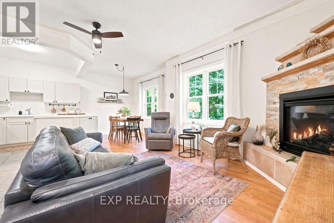
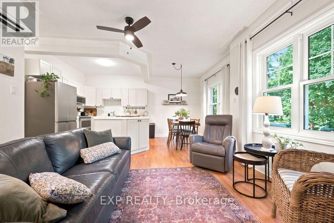
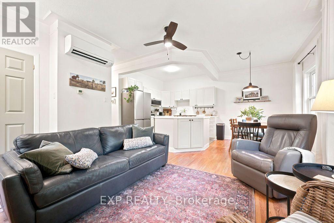
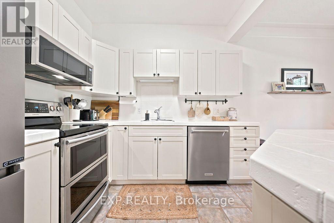
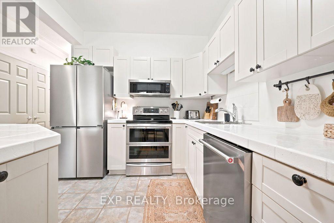
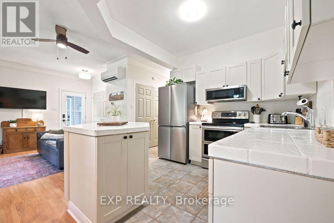
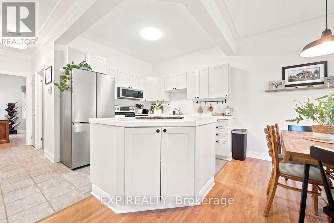
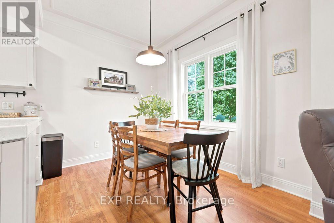
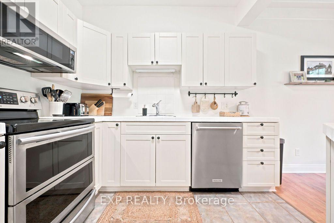
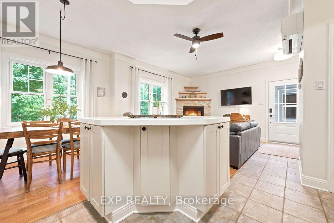
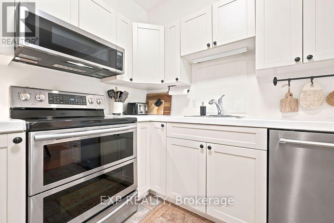
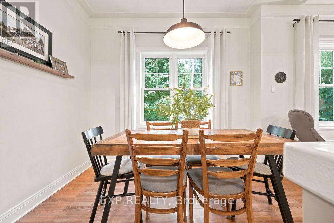
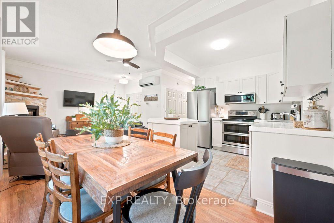
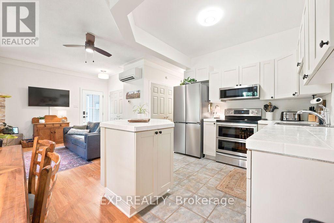
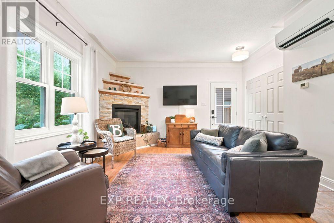
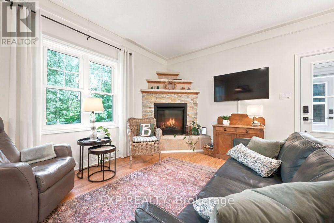
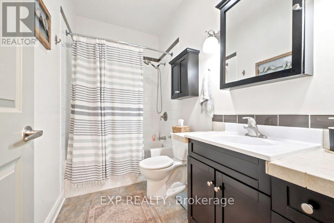
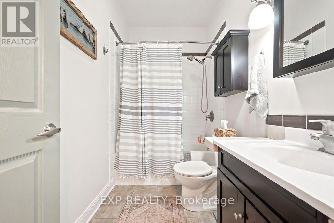
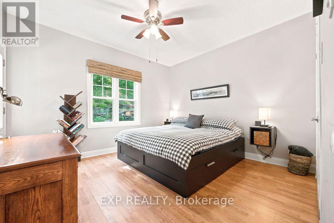
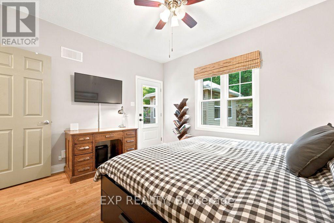
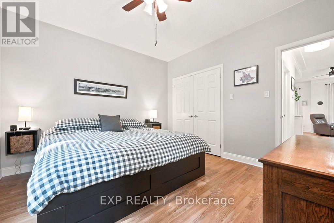
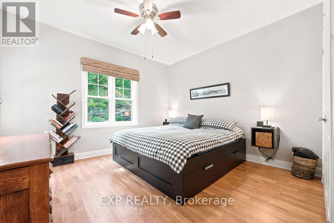
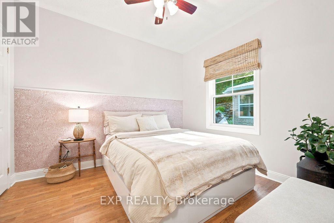
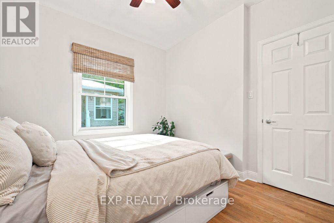
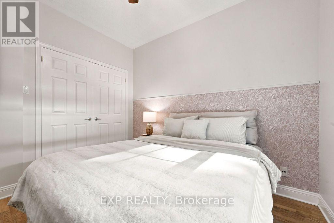
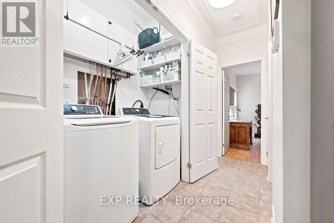
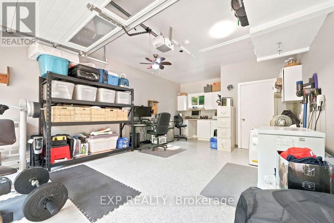
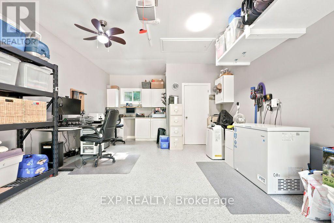
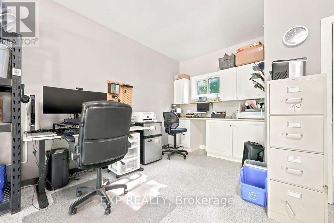
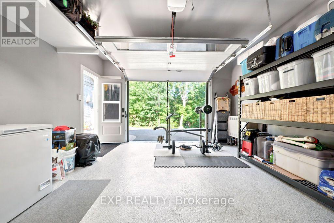
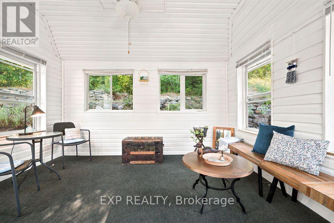
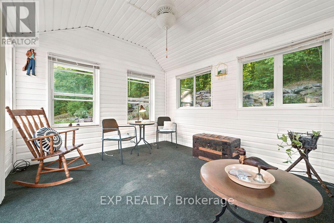
Affordable, low-maintenance living in the heart of Calabogie! This well-built semi-detached home offers the perfect blend of privacy, convenience, and outdoor lifestyle, all situated on approximately 1.34 acres of beautifully treed land. With attractive stone and newly installed siding, radiant in-floor heat throughout (no stairs to worry about), and easy one-level living, this property is ideal as a full-time residence, weekend retreat, or retirement home. Inside, you'll find a cozy open-concept kitchen, living, and dining area, complete with a functional island, spacious closets, and convenient main-floor laundry with ample storage. The home features 2 nice sized bedrooms, 1 bathroom, newer stainless steel appliances, an owned hot water tank (2020), and a cozy propane fireplace that adds warmth and charm year-round. Step outside and enjoy your own private backyard oasis. Relax in the three-season gazebo, entertain on the patio, or explore the luscious landscaped grounds featuring stone pathways, mature trees, and a tucked-away storage shed that blends seamlessly into the natural surroundings. The detached insulated and heated garage provides excellent storage or more living space (currently used as office/workout area). Located on a quiet crescent just off Highway 508, almost directly across from Calabogie Peaks Resort this property puts you in the centre of everything Calabogie is known for. Walk to Calabogie Lake, Calabogie Peaks Resort, and enjoy easy access to skiing, golf, hiking, mountain biking, snowmobiling, the Calabogie Motorsports Park, restaurants, shops, and year-round recreation. Whether you're looking for an affordable home base or a peaceful getaway, this property offers exceptional value in one of the Ottawa Valley's most sought-after recreational communities. UPDATES: Fridge 2026, Washer/Dryer 2025, Windows/Doors 2024, Siding/Generlink/Paint 2023, Roof/Soffit/Fascia 2022, Garage Radiant heater/House Wall mount Ductless AC/Microwave Hood fan 2021 (id:66349)
Property Details
| MLS® Number | X13559902 |
| Property Type | Single Family |
| Community Name | 542 - Greater Madawaska |
| Amenities Near By | Golf Nearby, Ski Area, Beach |
| Community Features | School Bus, Community Centre |
| Equipment Type | Propane Tank |
| Features | Wooded Area, Irregular Lot Size, Gazebo |
| Parking Space Total | 4 |
| Rental Equipment Type | Propane Tank |
| Structure | Shed |
| Water Front Name | Calabogie Lake |
Building
| Bathroom Total | 1 |
| Bedrooms Above Ground | 2 |
| Bedrooms Total | 2 |
| Age | 16 To 30 Years |
| Amenities | Fireplace(s) |
| Appliances | Garage Door Opener Remote(s), Water Heater, Blinds, Dishwasher, Dryer, Hood Fan, Microwave, Stove, Washer, Refrigerator |
| Architectural Style | Bungalow |
| Basement Type | None |
| Construction Style Attachment | Semi-detached |
| Cooling Type | Wall Unit |
| Exterior Finish | Stone, Vinyl Siding |
| Fireplace Present | Yes |
| Fireplace Total | 1 |
| Foundation Type | Slab |
| Heating Fuel | Propane |
| Heating Type | Radiant Heat |
| Stories Total | 1 |
| Size Interior | 700 - 1,100 Sqft |
| Type | House |
| Utility Water | Drilled Well |
Parking
| Detached Garage | |
| Garage |
Land
| Acreage | No |
| Land Amenities | Golf Nearby, Ski Area, Beach |
| Sewer | Septic System |
| Size Depth | 451 Ft ,8 In |
| Size Frontage | 295 Ft ,4 In |
| Size Irregular | 295.4 X 451.7 Ft |
| Size Total Text | 295.4 X 451.7 Ft |
| Zoning Description | Rural |
Rooms
| Level | Type | Length | Width | Dimensions |
|---|---|---|---|---|
| Main Level | Living Room | 4.25 m | 4.03 m | 4.25 m x 4.03 m |
| Main Level | Kitchen | 2.75 m | 2.83 m | 2.75 m x 2.83 m |
| Main Level | Dining Room | 2.37 m | 2.95 m | 2.37 m x 2.95 m |
| Main Level | Bathroom | 1.52 m | 2.69 m | 1.52 m x 2.69 m |
| Main Level | Primary Bedroom | 3.57 m | 3.86 m | 3.57 m x 3.86 m |
| Main Level | Bedroom 2 | 3.29 m | 2.86 m | 3.29 m x 2.86 m |
| Ground Level | Other | 3.35 m | 3.98 m | 3.35 m x 3.98 m |
| Ground Level | Other | 7.1 m | 4.37 m | 7.1 m x 4.37 m |
Utilities
| Electricity | Installed |
Contact Us
Contact us for more information

Erica Campbell
Salesperson
225 Raglan Street South
Renfrew, Ontario K7V 2W6
(866) 530-7737
(647) 849-3180
www.exprealty.ca/

Anna Deslaurier
Salesperson
annadeslaurier.exprealty.com/
www.facebook.com/annadeslaurier.realestate
225 Raglan Street South
Renfrew, Ontario K7V 2W6
(866) 530-7737
(647) 849-3180
www.exprealty.ca/

Skylar Kluke
Salesperson
225 Raglan Street South
Renfrew, Ontario K7V 2W6
(866) 530-7737
(647) 849-3180
www.exprealty.ca/

The trademarks REALTOR®, REALTORS®, and the REALTOR® logo are controlled by The Canadian Real Estate Association (CREA) and identify real estate professionals who are members of CREA. The trademarks MLS®, Multiple Listing Service® and the associated logos are owned by The Canadian Real Estate Association (CREA) and identify the quality of services provided by real estate professionals who are members of CREA. The trademark DDF® is owned by The Canadian Real Estate Association (CREA) and identifies CREA's Data Distribution Facility (DDF®)
July 14 2026 06:02:47
Renfrew County Real Estate Board
Exp Realty