

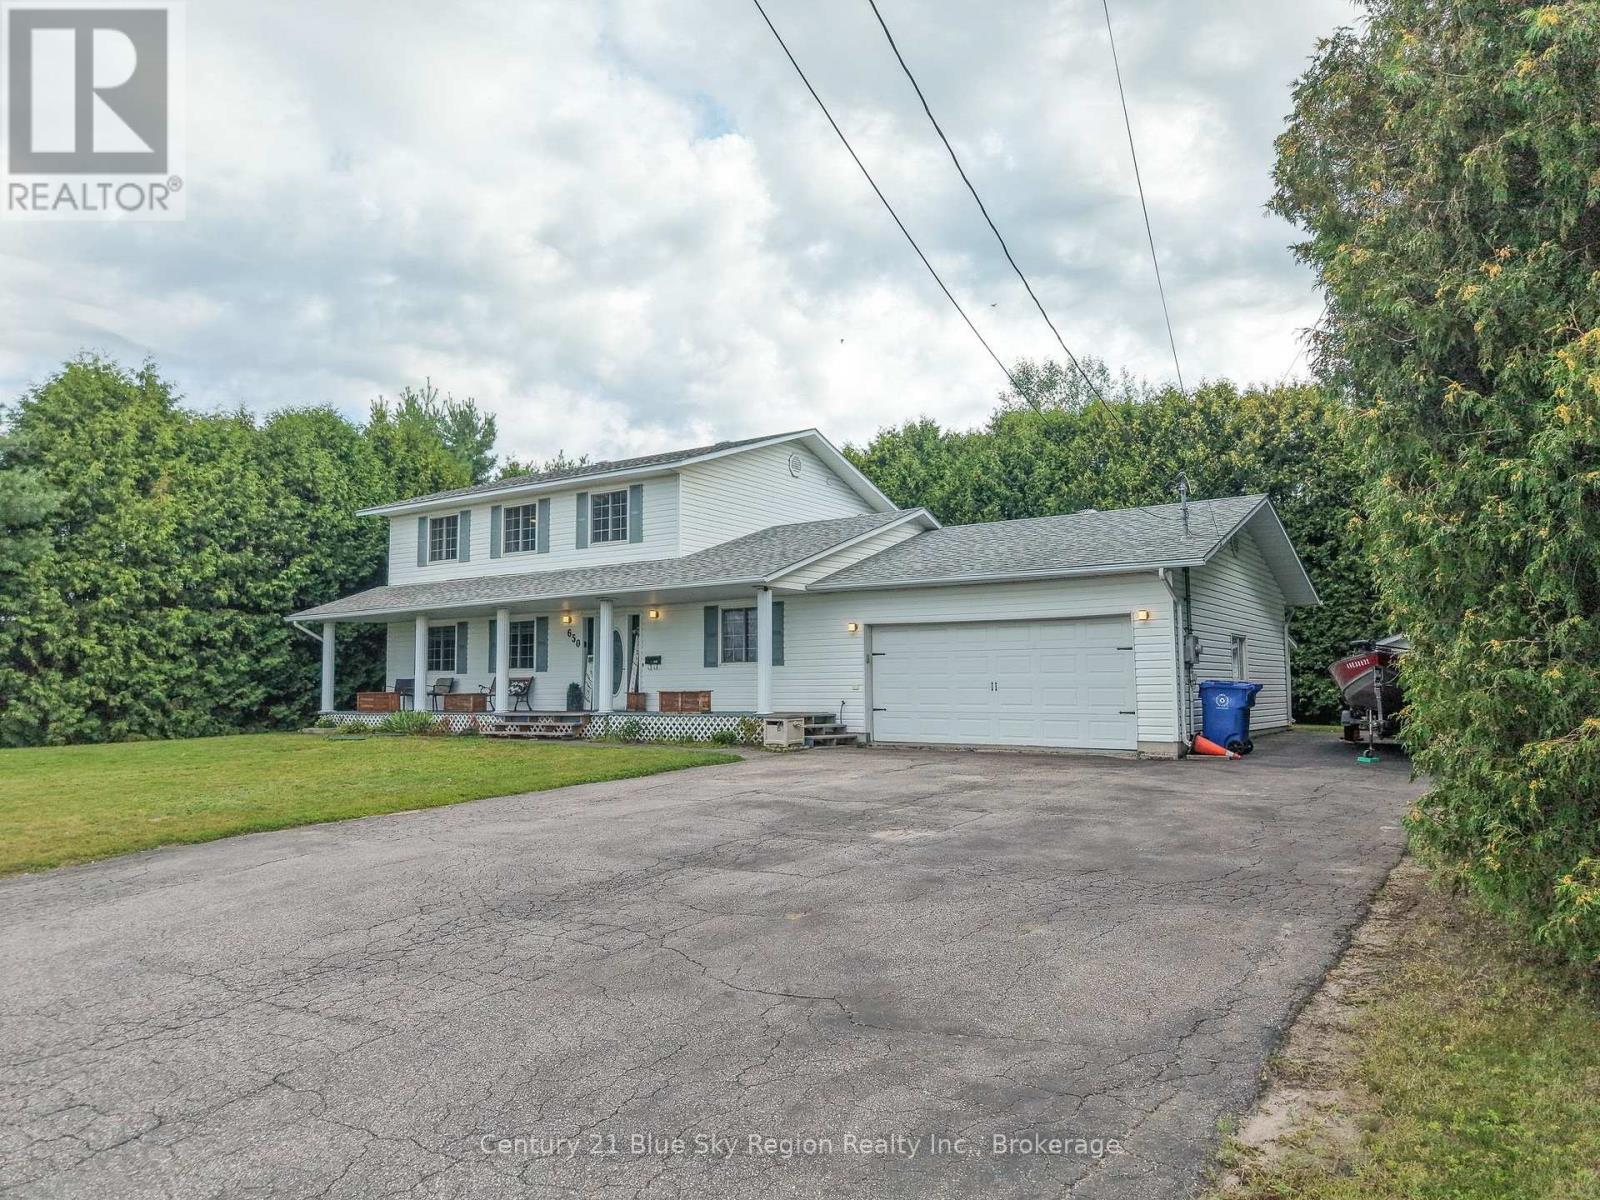
650 Coursol Road West Nipissing, Ontario P1B 3L1

$639,900
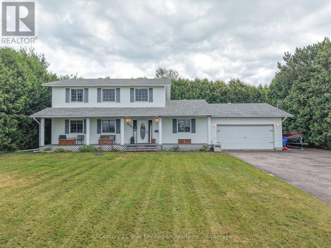
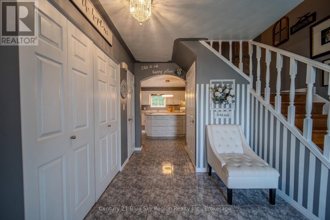
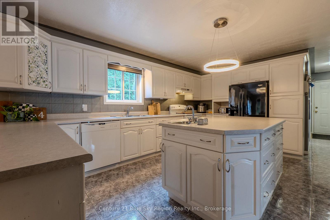
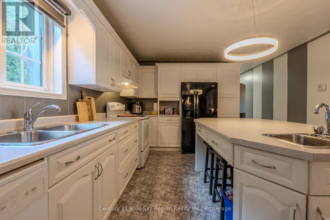
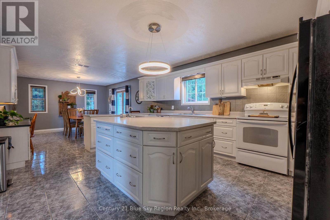
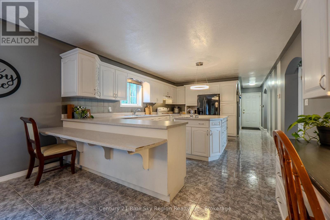
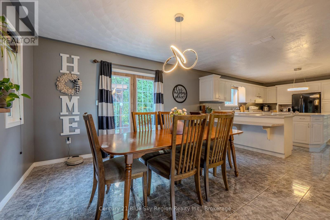
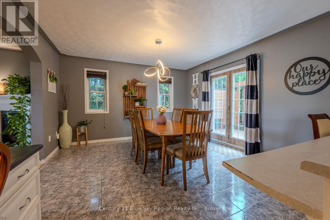
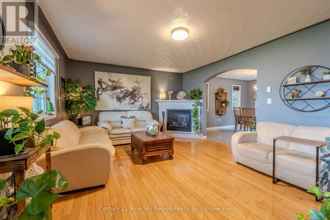
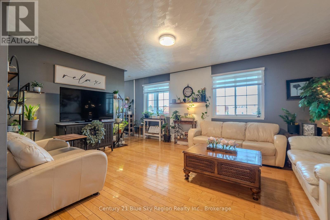
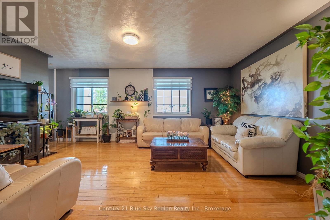
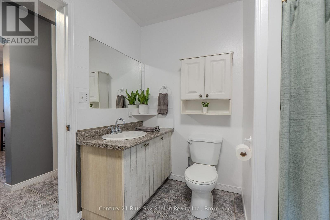
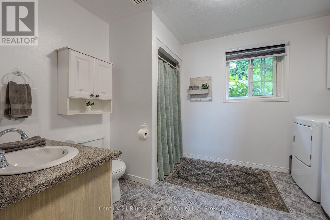
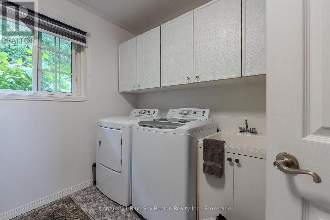
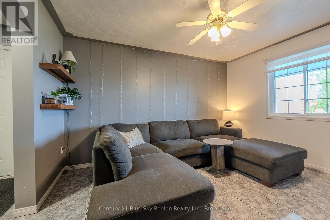
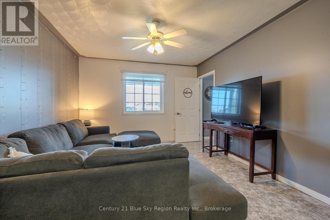
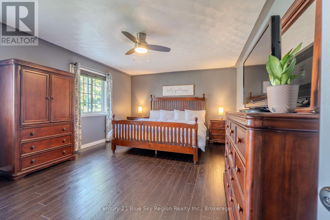
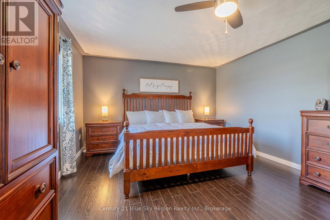
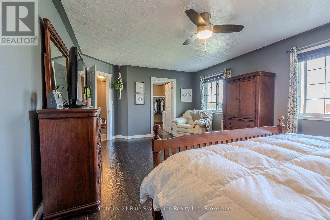
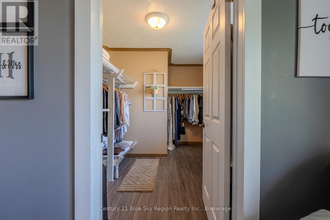
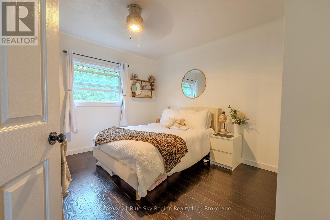
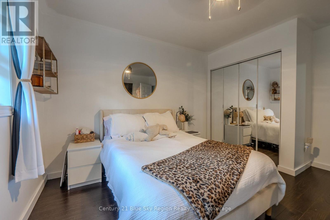
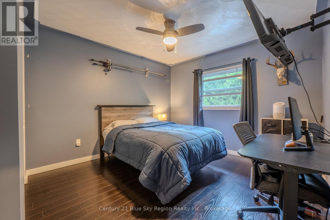
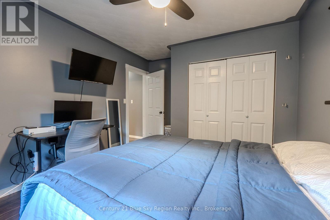
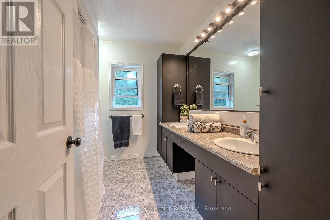
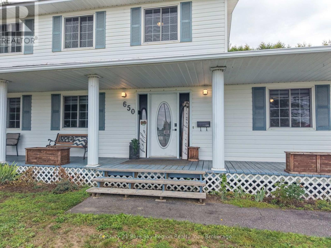
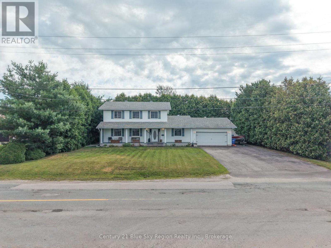
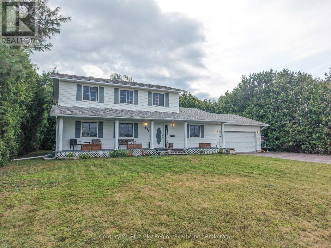
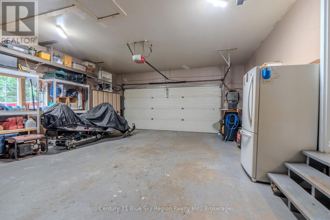
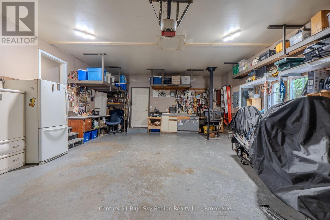
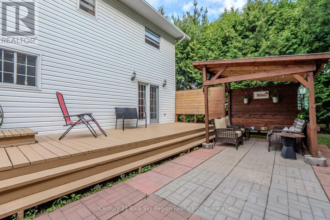
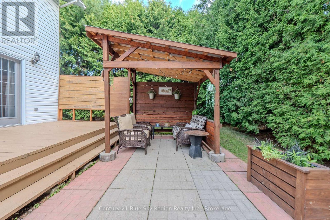
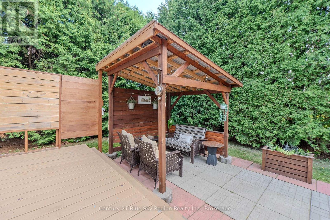
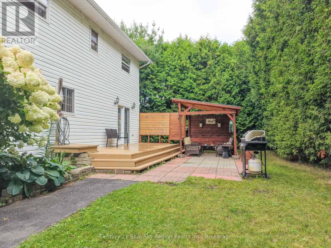
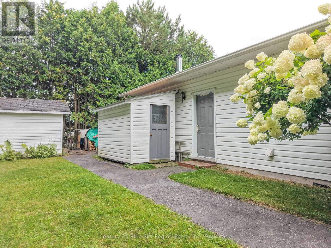
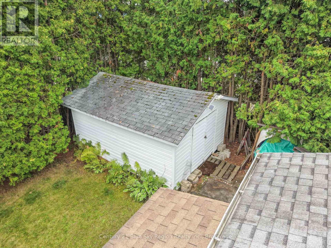
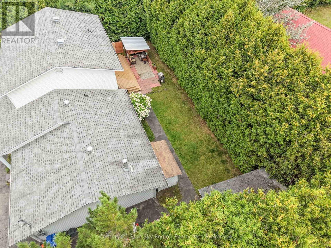
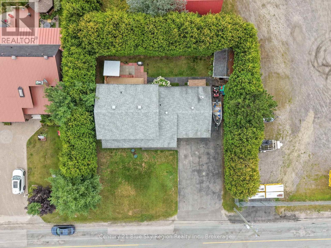
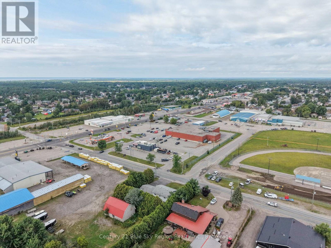
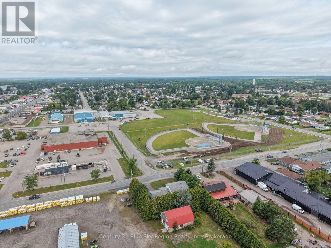
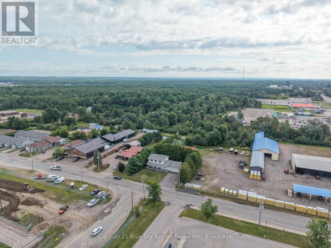
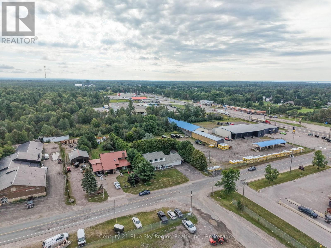
This charming 2 storey home offers space, versatility, and modern convenience, featuring 3 bedrooms, 2 bathrooms, and a 1.5 car attached garage. The functional main level highlights a bright kitchen and dining area with a seamless walkout to the back deck, a spacious living room, convenient main floor laundry, and a flexible bonus room ideal as a second living space, den, office, or potential extra bedroom. Upstairs, you'll find a grand primary bedroom complete with a huge walk-in closet, along with two additional bedrooms and a full 5 piece bathroom. Step outside to a cozy, private backyard surrounded by lush cedars-perfect for relaxing or entertaining, All while being situated within easy walking distance to all local amenities. (id:66349)
Property Details
| MLS® Number | X13717574 |
| Property Type | Single Family |
| Community Name | Sturgeon Falls |
| Amenities Near By | Place Of Worship, Marina, Hospital, Golf Nearby |
| Communication Type | High Speed Internet |
| Community Features | School Bus, Community Centre |
| Equipment Type | Water Heater - Gas |
| Features | Flat Site |
| Parking Space Total | 5 |
| Rental Equipment Type | Water Heater - Gas |
| Structure | Deck, Shed |
Building
| Bathroom Total | 2 |
| Bedrooms Above Ground | 3 |
| Bedrooms Total | 3 |
| Age | 16 To 30 Years |
| Amenities | Fireplace(s) |
| Appliances | Garage Door Opener Remote(s), Dishwasher, Dryer, Stove, Washer, Window Coverings, Refrigerator |
| Basement Type | Crawl Space |
| Construction Style Attachment | Detached |
| Cooling Type | None |
| Exterior Finish | Vinyl Siding |
| Fireplace Present | Yes |
| Fireplace Total | 1 |
| Foundation Type | Block |
| Heating Fuel | Natural Gas |
| Heating Type | Radiant Heat |
| Stories Total | 2 |
| Size Interior | 2,000 - 2,500 Sqft |
| Type | House |
| Utility Water | Municipal Water |
Parking
| Attached Garage | |
| Garage |
Land
| Access Type | Year-round Access |
| Acreage | No |
| Land Amenities | Place Of Worship, Marina, Hospital, Golf Nearby |
| Landscape Features | Landscaped |
| Sewer | Septic System |
| Size Depth | 100 Ft |
| Size Frontage | 100 Ft |
| Size Irregular | 100 X 100 Ft |
| Size Total Text | 100 X 100 Ft|under 1/2 Acre |
| Zoning Description | R1 |
Rooms
| Level | Type | Length | Width | Dimensions |
|---|---|---|---|---|
| Second Level | Primary Bedroom | 4.01 m | 5.89 m | 4.01 m x 5.89 m |
| Second Level | Bedroom | 3.35 m | 4.06 m | 3.35 m x 4.06 m |
| Second Level | Bedroom | 3.35 m | 4.06 m | 3.35 m x 4.06 m |
| Second Level | Bathroom | 2.96 m | 2.4 m | 2.96 m x 2.4 m |
| Main Level | Kitchen | 4.01 m | 5.18 m | 4.01 m x 5.18 m |
| Main Level | Dining Room | 4.01 m | 4.31 m | 4.01 m x 4.31 m |
| Main Level | Living Room | 4.06 m | 6.01 m | 4.06 m x 6.01 m |
| Main Level | Den | 3.5 m | 4.06 m | 3.5 m x 4.06 m |
Utilities
| Cable | Available |
| Electricity | Installed |
| Wireless | Available |
| Electricity Connected | Connected |
| Telephone | Nearby |
Contact Us
Contact us for more information

Natalie Paquin
Broker
65c Queen St
Sturgeon Falls, Ontario P2B 2C7
(705) 753-5000

The trademarks REALTOR®, REALTORS®, and the REALTOR® logo are controlled by The Canadian Real Estate Association (CREA) and identify real estate professionals who are members of CREA. The trademarks MLS®, Multiple Listing Service® and the associated logos are owned by The Canadian Real Estate Association (CREA) and identify the quality of services provided by real estate professionals who are members of CREA. The trademark DDF® is owned by The Canadian Real Estate Association (CREA) and identifies CREA's Data Distribution Facility (DDF®)
August 27 2026 02:27:18
North Bay and Area REALTORS® Association
Century 21 Blue Sky Region Realty Inc., Brokerage