

634 Tackaberry Drive North Bay, Ontario P1B 9L1

$459,900
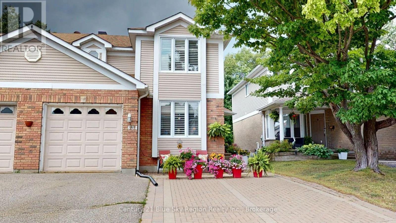
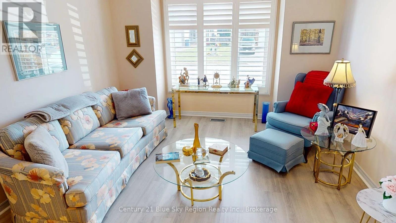
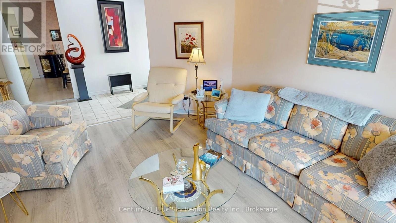
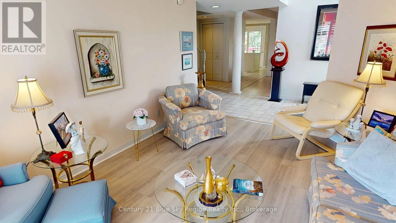
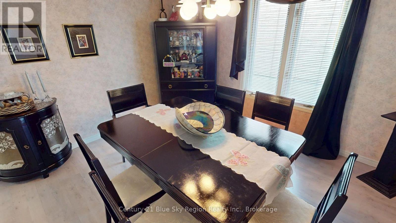
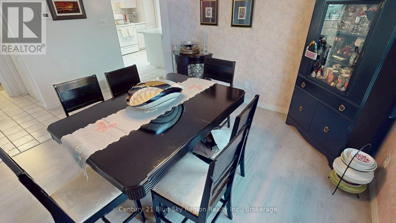
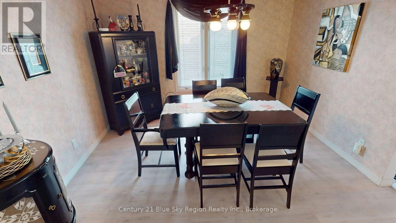
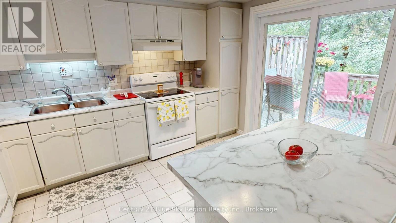
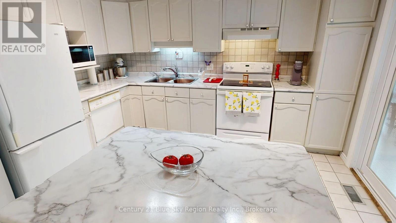
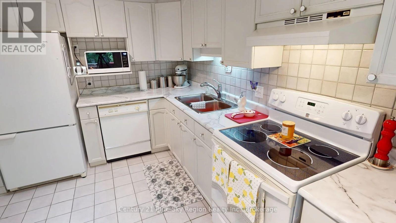
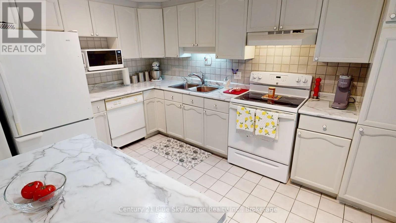
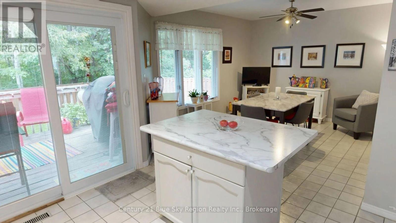
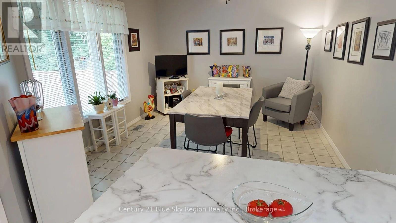
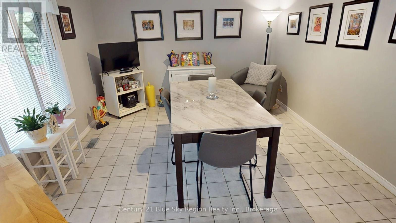
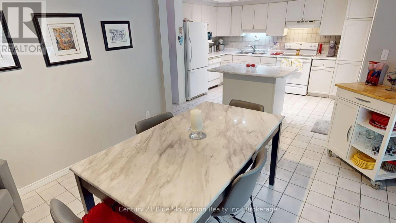
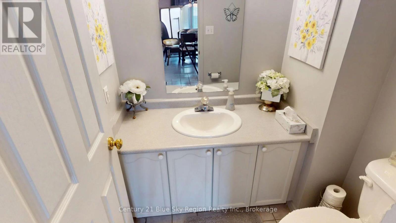
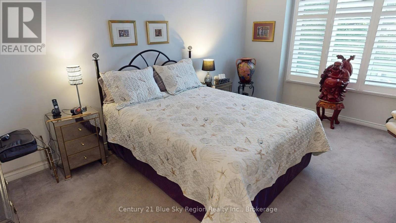
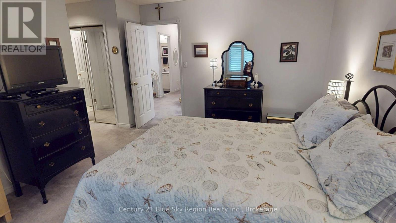
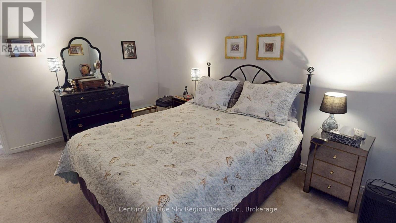
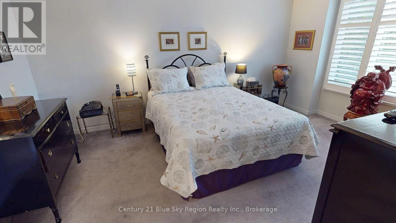
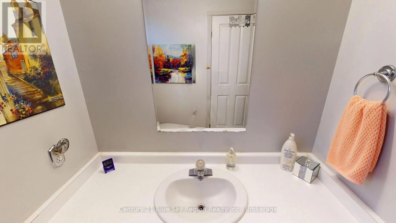
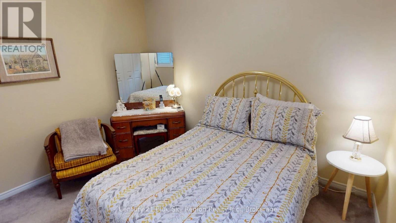
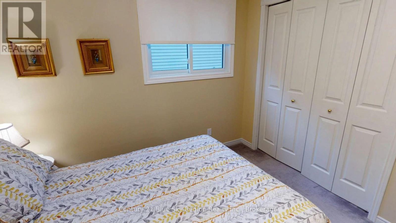
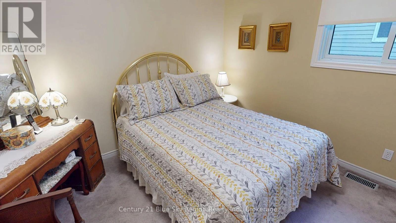
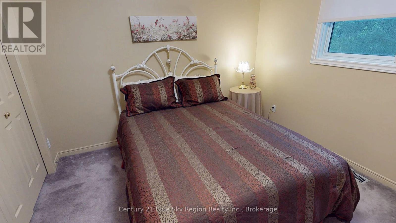
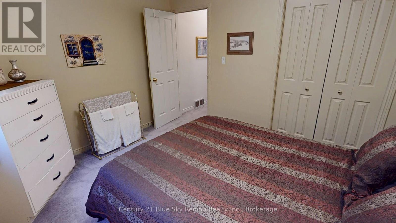
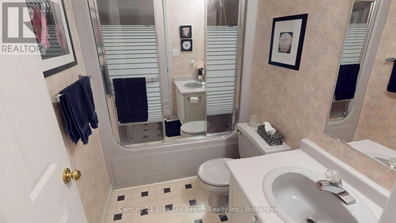
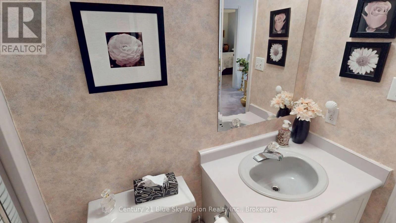
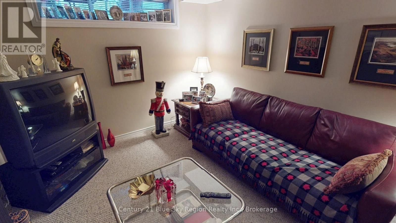
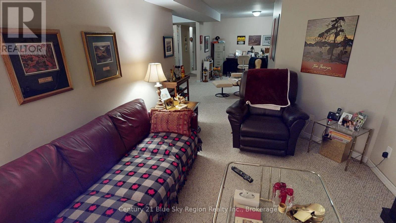
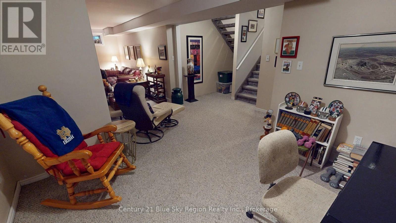
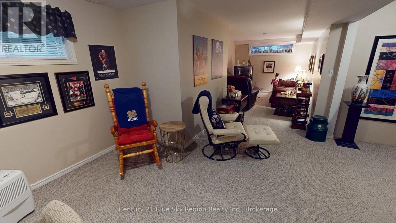
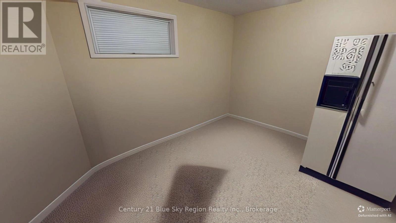
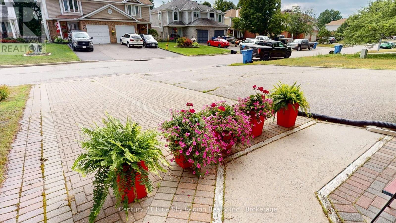
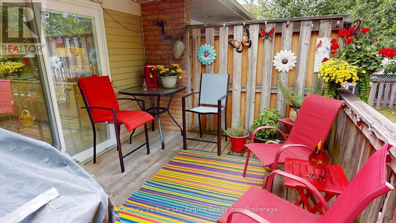
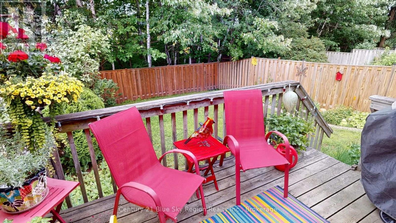
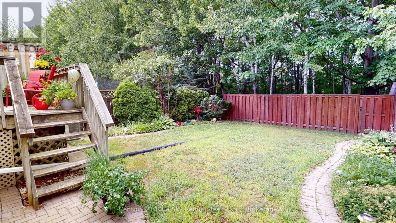
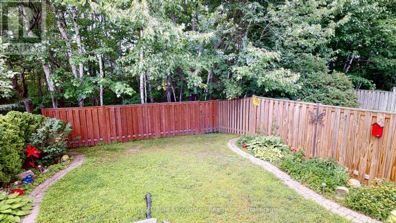
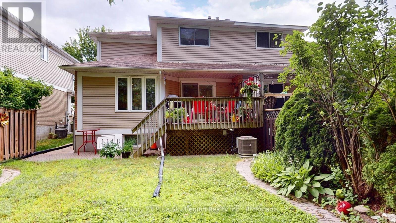
Welcome to 634 Tackaberry Drive, where space, comfort and pride of ownership come together in a home designed for everyday living. This well-cared-for two-storey semi-detached "Columbus" model offers an impressive 4 bedrooms, 2.5 bathrooms, a finished basement, attached garage and fully fenced backyard - plenty of room for a growing family without sacrificing functionality.The main floor is bright and welcoming, featuring a comfortable living room, separate dining area and spacious kitchen with abundant cabinetry and counter space. Walk directly from the kitchen onto the rear deck and into a private, fully fenced yard surrounded by mature trees and attractive gardens - a great space for children, pets, summer barbecues or simply unwinding at the end of the day.Upstairs you'll find three bedrooms, including a generous primary bedroom with its own 4-piece ensuite. The finished lower level expands your living space even further with a cozy family room, additional bedroom and the flexibility for guests, teenagers, a home office or hobby space.Gas heat, central air conditioning and an attached single-car garage add to the everyday convenience. Clean, comfortable and move-in ready, this is a home you can settle into now and make your own over time.Conveniently located in a desirable North Bay neighbourhood close to schools, parks, shopping and everyday amenities, 634 Tackaberry Drive offers plenty of home - inside and out - at an attractive new price of **$459,900**.**Come take another look. You may be surprised by just how much this home has to offer.** (id:66349)
Property Details
| MLS® Number | X13677922 |
| Property Type | Single Family |
| Community Name | West End |
| Equipment Type | Water Heater |
| Parking Space Total | 5 |
| Rental Equipment Type | Water Heater |
Building
| Bathroom Total | 3 |
| Bedrooms Above Ground | 4 |
| Bedrooms Total | 4 |
| Age | 31 To 50 Years |
| Amenities | Fireplace(s) |
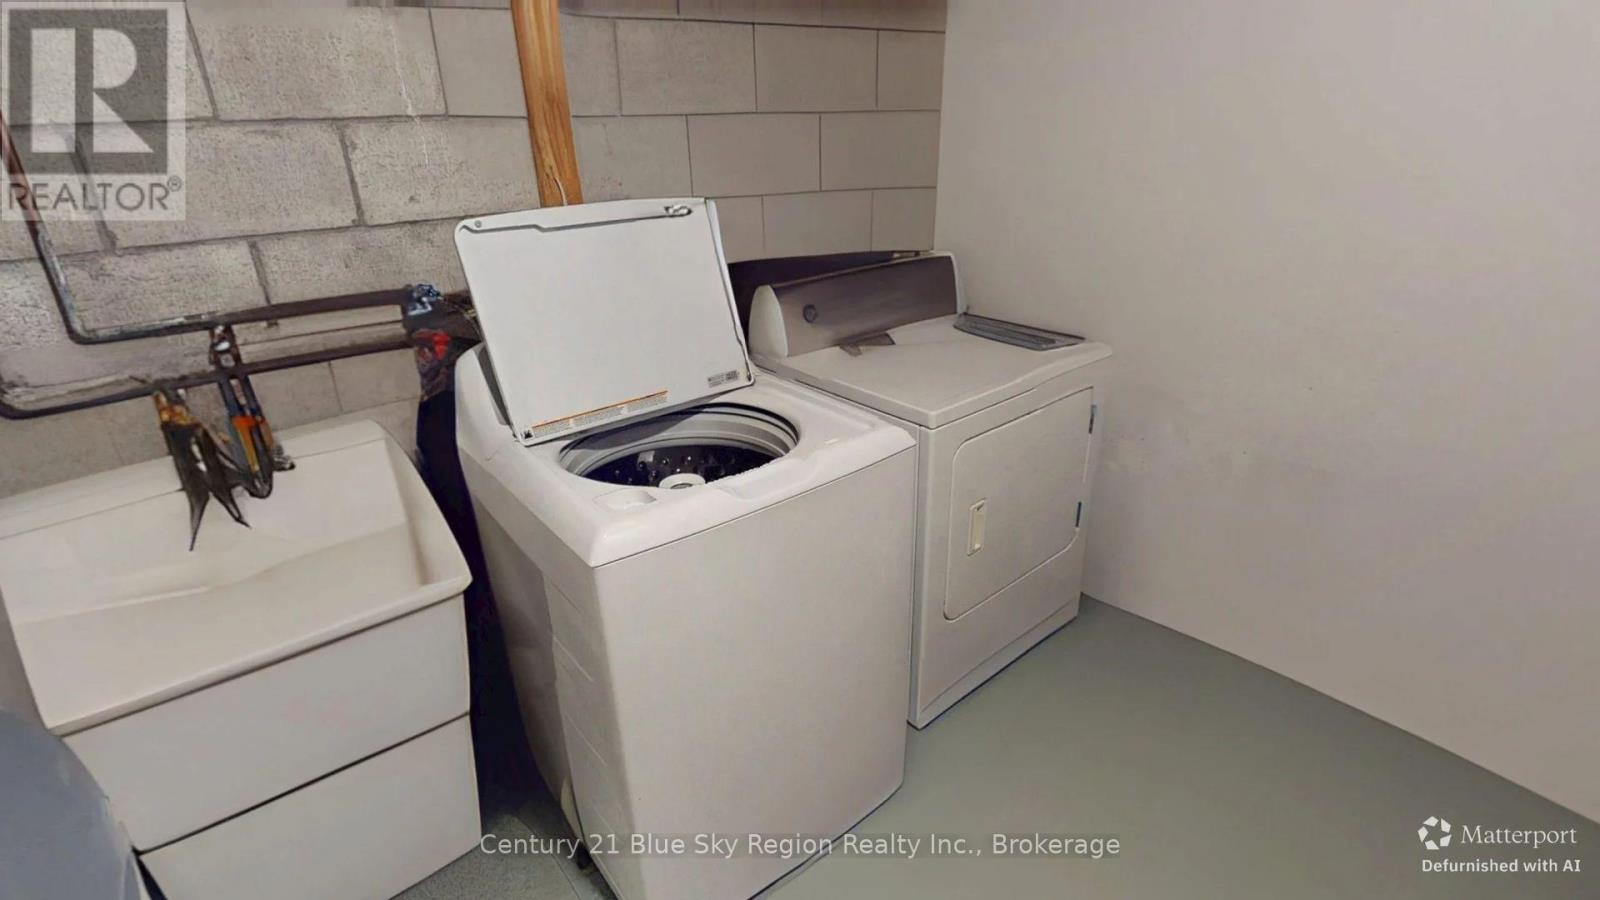
| Appliances | Water Meter, Garage Door Opener Remote(s), Blinds, Central Vacuum, Dishwasher, Dryer, Stove, Washer, Window Coverings, Two Refrigerators |
| Basement Development | Finished |
| Basement Type | N/a (finished) |
| Construction Style Attachment | Semi-detached |
| Cooling Type | Central Air Conditioning, Air Exchanger |
| Exterior Finish | Brick Veneer, Vinyl Siding |
| Fireplace Present | Yes |
| Foundation Type | Block |
| Half Bath Total | 1 |
| Heating Fuel | Natural Gas |
| Heating Type | Forced Air |
| Stories Total | 2 |
| Size Interior | 1,500 - 2,000 Sqft |
| Type | House |
| Utility Water | Municipal Water |
Parking
| Garage |
Land
| Acreage | No |
| Sewer | Sanitary Sewer |
| Size Depth | 107 Ft ,2 In |
| Size Frontage | 30 Ft |
| Size Irregular | 30 X 107.2 Ft |
| Size Total Text | 30 X 107.2 Ft |
| Zoning Description | R-3 |
Rooms
| Level | Type | Length | Width | Dimensions |
|---|---|---|---|---|
| Second Level | Bedroom 2 | 3.5 m | 3.04 m | 3.5 m x 3.04 m |
| Second Level | Bedroom 3 | 3.5 m | 3.04 m | 3.5 m x 3.04 m |
| Second Level | Bathroom | 2.48 m | 1.57 m | 2.48 m x 1.57 m |
| Second Level | Bathroom | 1.63 m | 1.34 m | 1.63 m x 1.34 m |
| Basement | Recreational, Games Room | 4.57 m | 3.5 m | 4.57 m x 3.5 m |
| Basement | Office | 3.35 m | 3.35 m | 3.35 m x 3.35 m |
| Basement | Bedroom 4 | 3.5 m | 3.04 m | 3.5 m x 3.04 m |
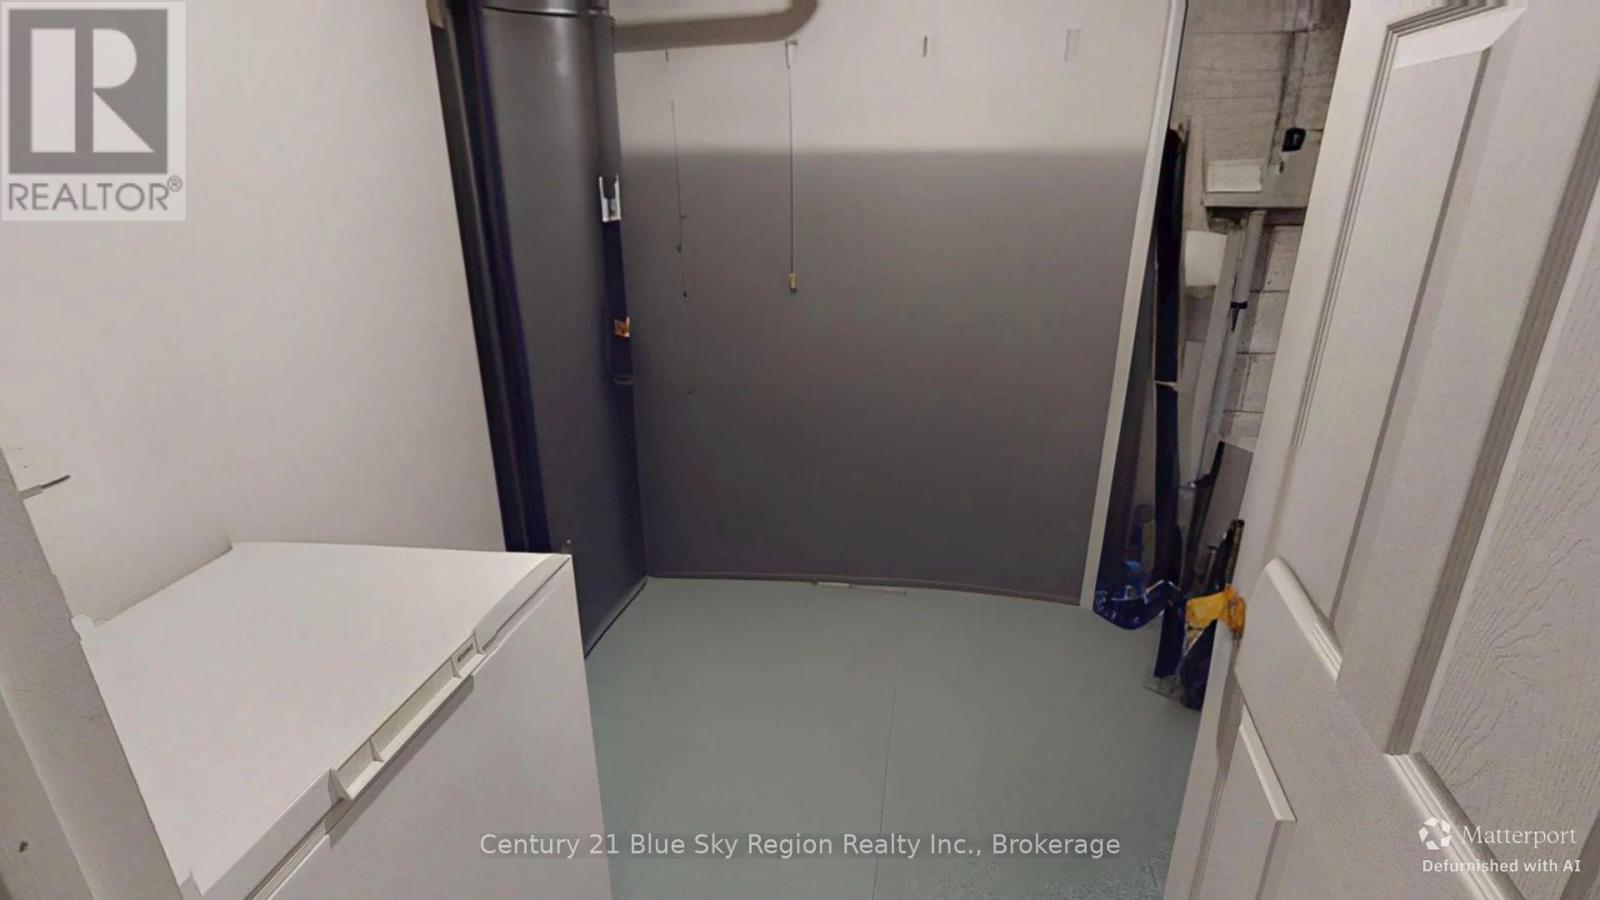
| Basement | Utility Room | 5.25 m | 3.8 m | 5.25 m x 3.8 m |
| Main Level | Living Room | 4.57 m | 3.5 m | 4.57 m x 3.5 m |
| Main Level | Kitchen | 3.65 m | 3.65 m | 3.65 m x 3.65 m |
| Main Level | Dining Room | 3.35 m | 3.35 m | 3.35 m x 3.35 m |
| Main Level | Family Room | 3.35 m | 3.35 m | 3.35 m x 3.35 m |
| Main Level | Bathroom | 1.63 m | 1.38 m | 1.63 m x 1.38 m |
Utilities
| Cable | Installed |
| Electricity | Installed |
| Sewer | Installed |
https://www.realtor.ca/real-estate/30158663/634-tackaberry-drive-north-bay-west-end-west-end
Contact Us
Contact us for more information

Trevor Thomas
Broker
199 Main Street East
North Bay, Ontario P1B 1A9
(705) 474-4500

The trademarks REALTOR®, REALTORS®, and the REALTOR® logo are controlled by The Canadian Real Estate Association (CREA) and identify real estate professionals who are members of CREA. The trademarks MLS®, Multiple Listing Service® and the associated logos are owned by The Canadian Real Estate Association (CREA) and identify the quality of services provided by real estate professionals who are members of CREA. The trademark DDF® is owned by The Canadian Real Estate Association (CREA) and identifies CREA's Data Distribution Facility (DDF®)
August 23 2026 04:26:50
North Bay and Area REALTORS® Association
Century 21 Blue Sky Region Realty Inc., Brokerage