

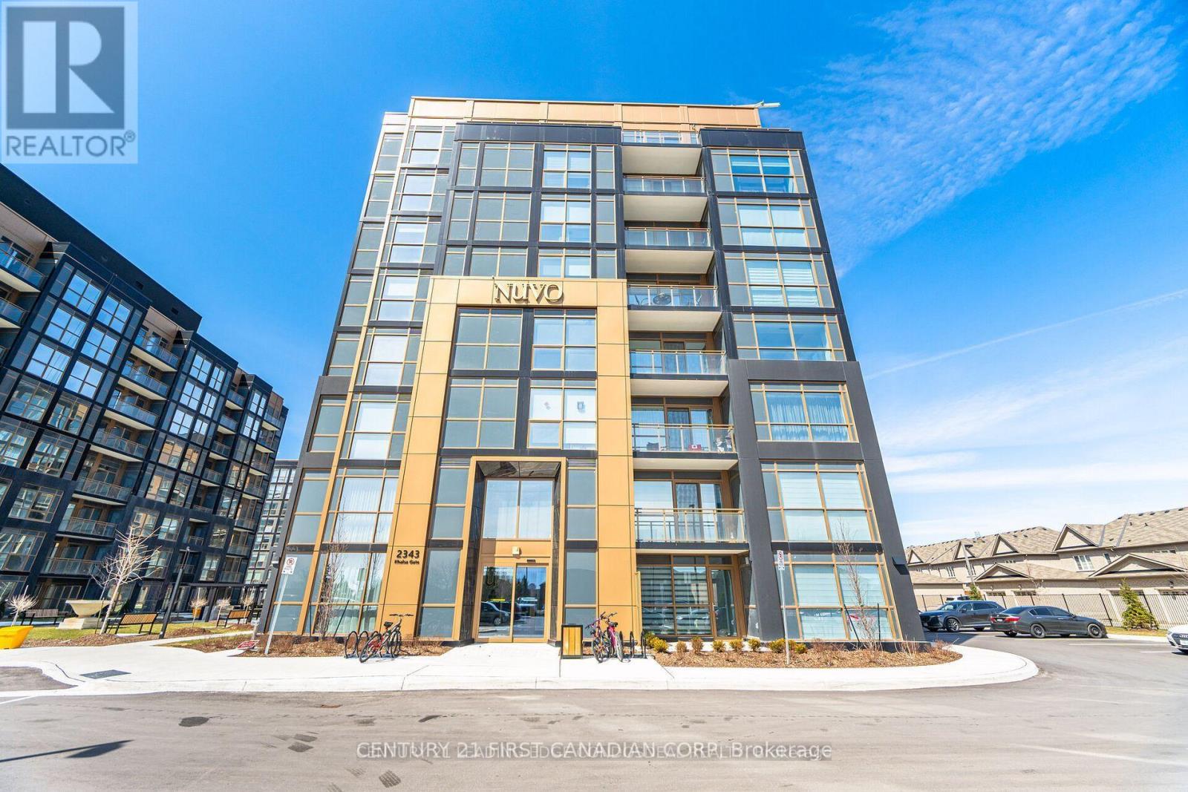
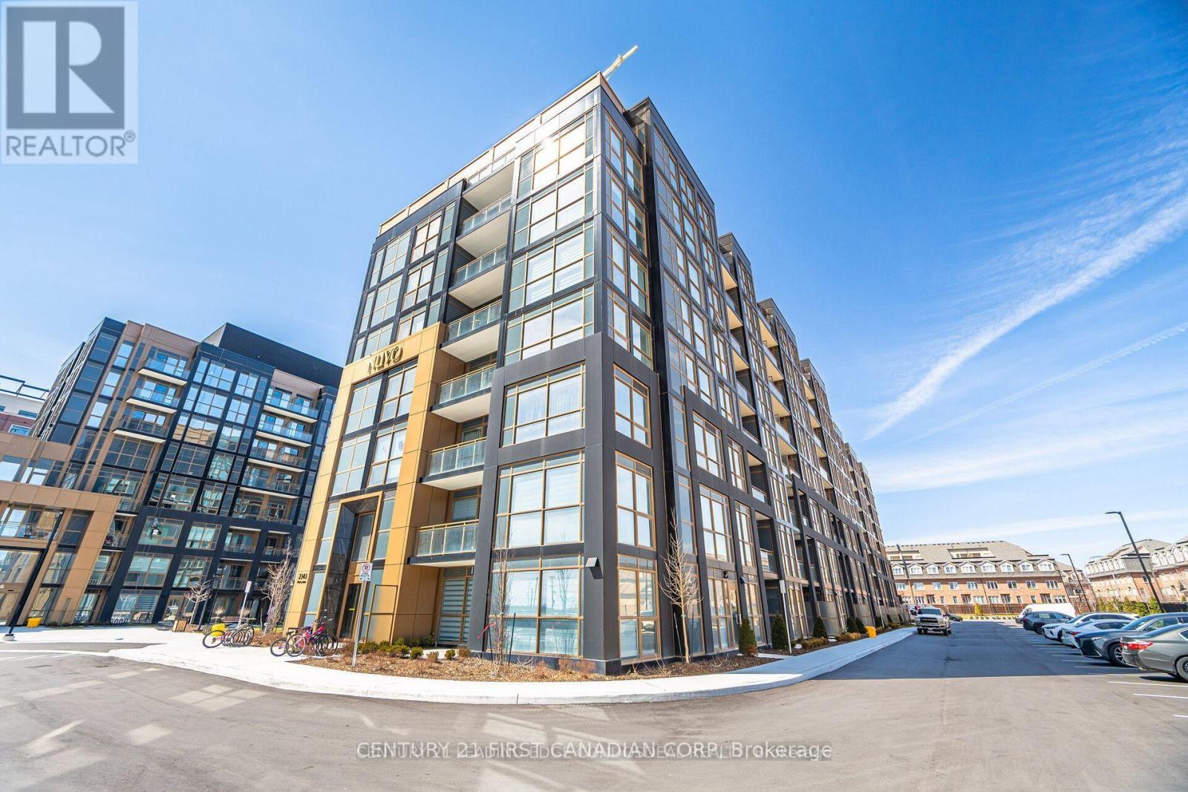
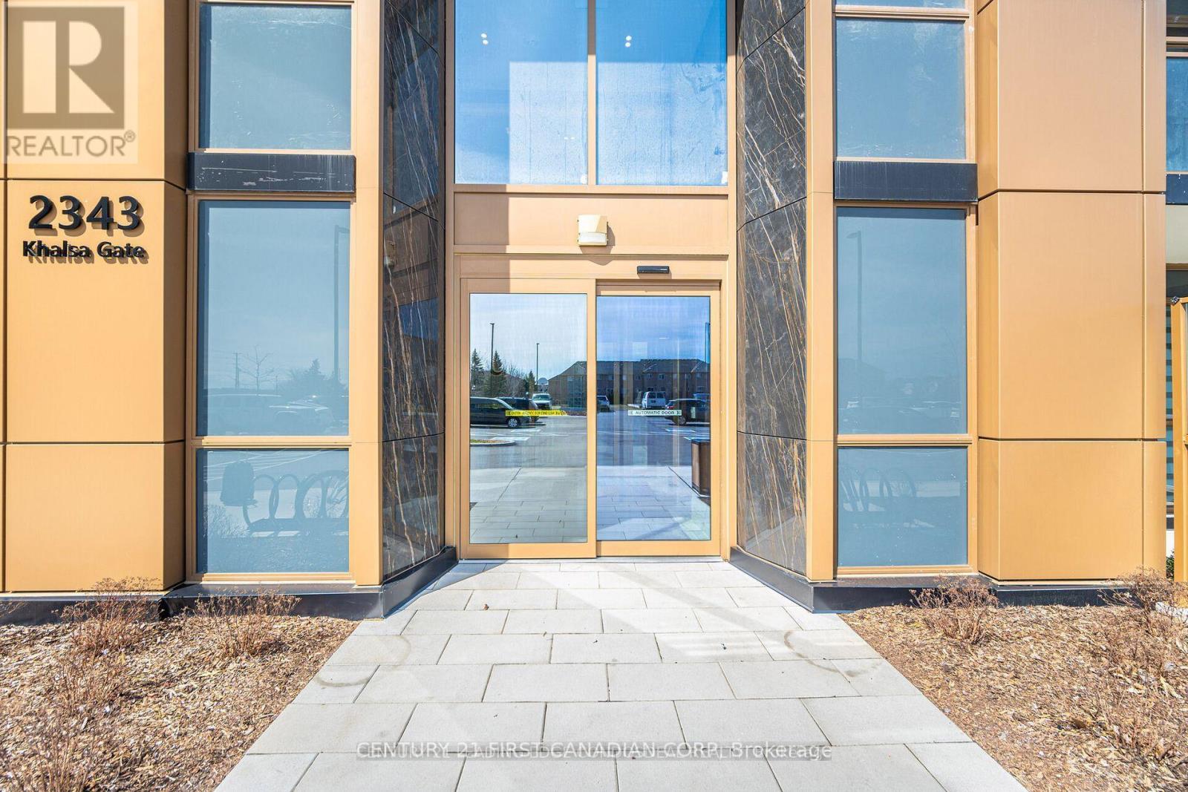
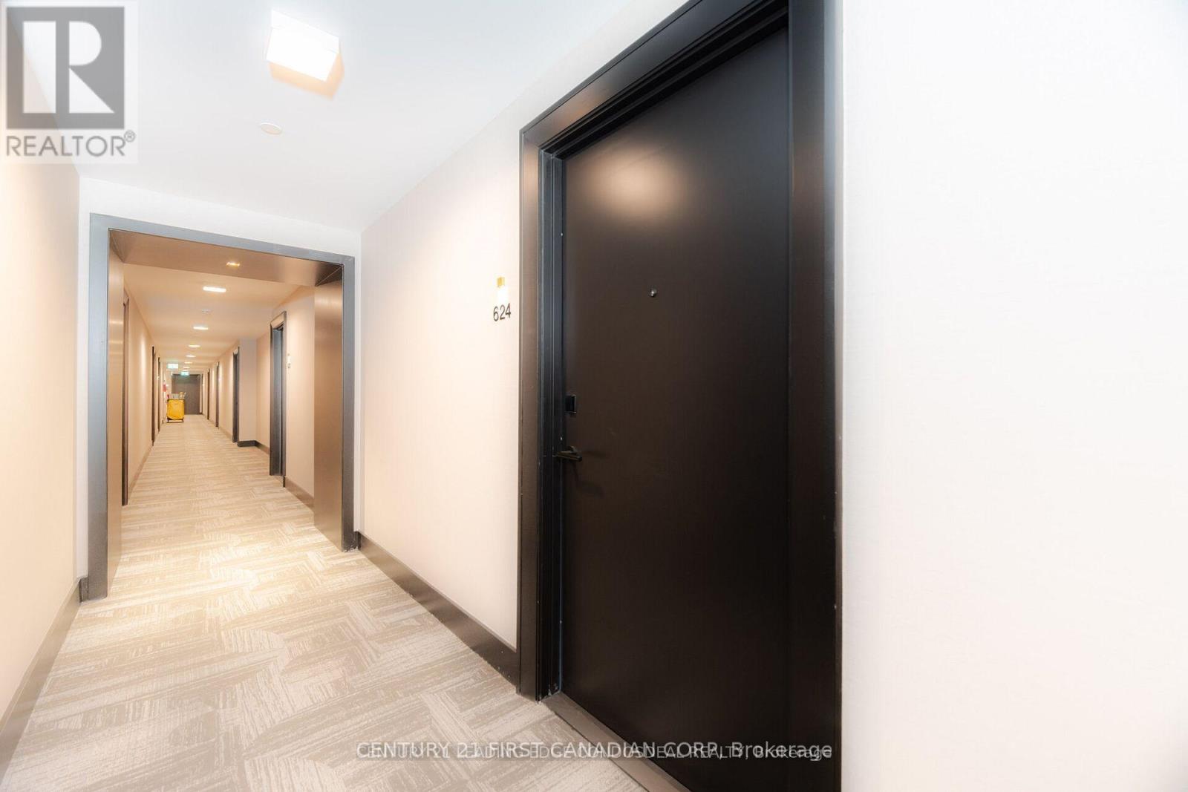
624 - 2343 Khalsa Gate E Oakville, Ontario L6M 5R6

$2,500 Monthly
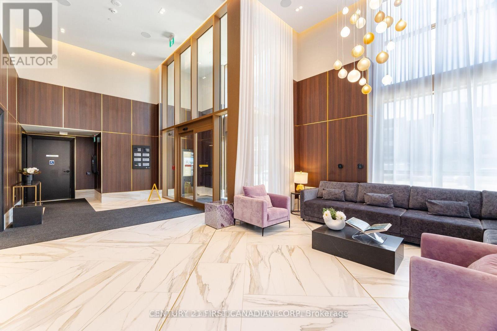
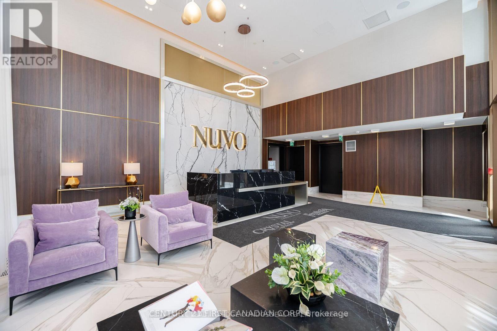
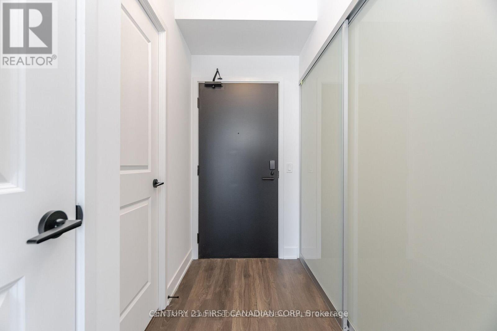
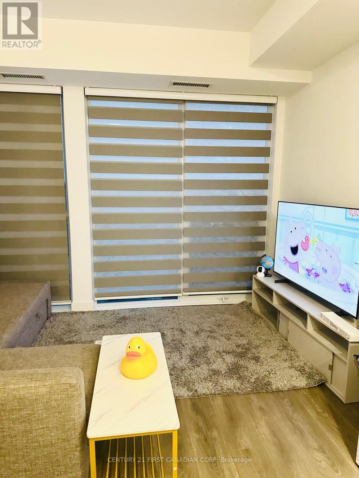
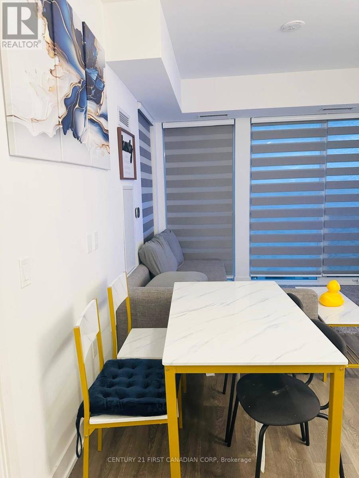
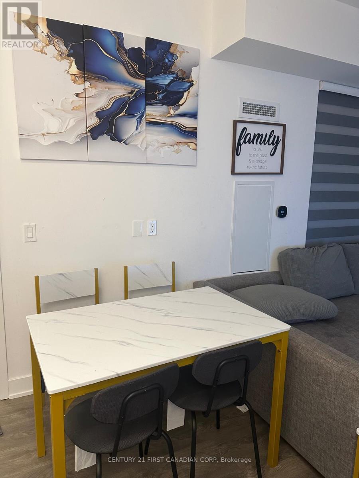
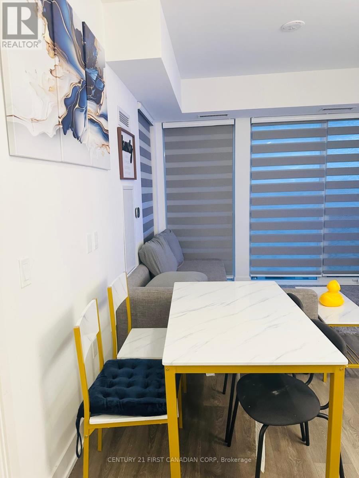
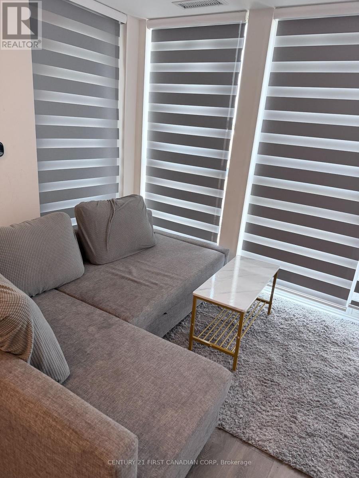
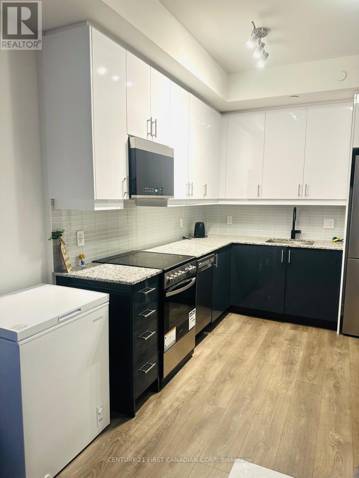
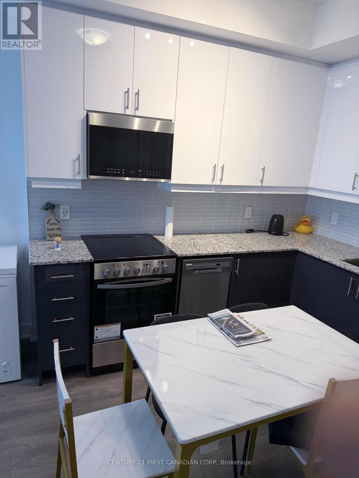
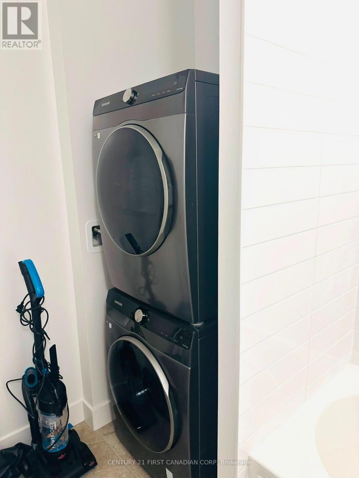
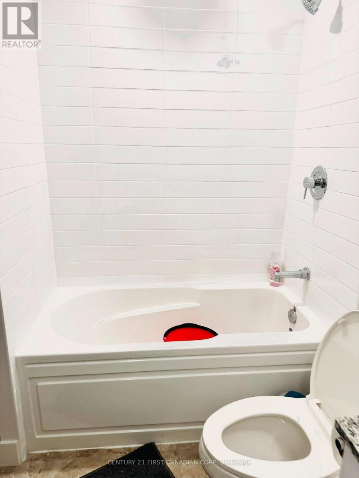
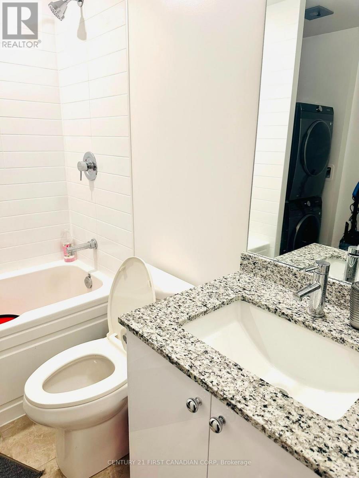
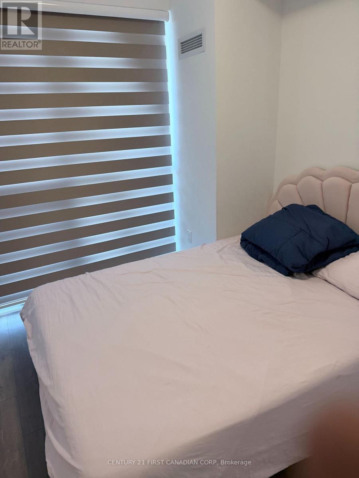
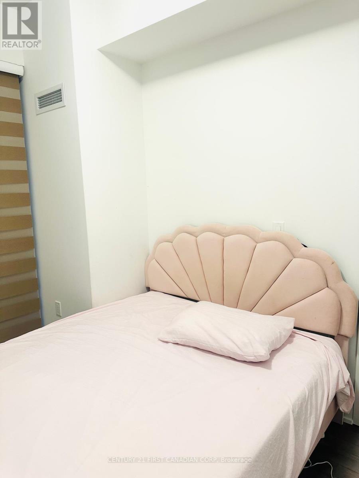
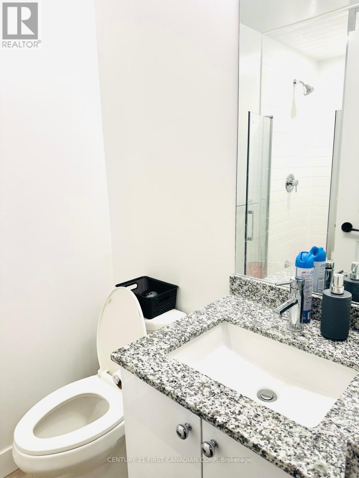
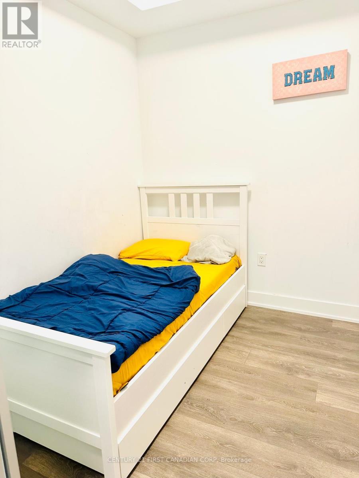
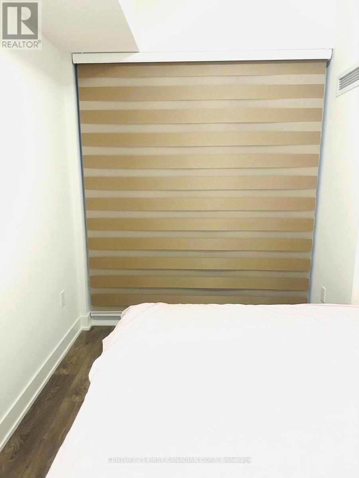
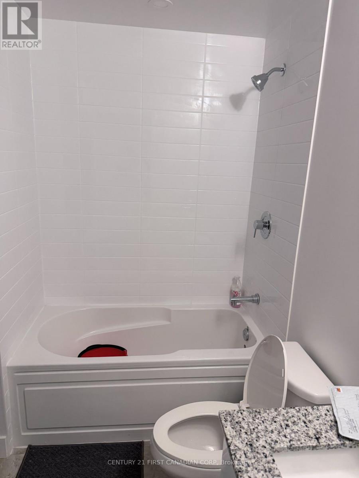
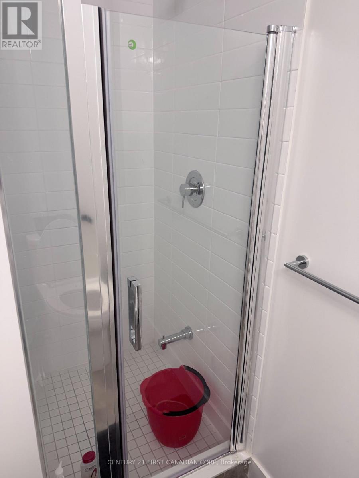
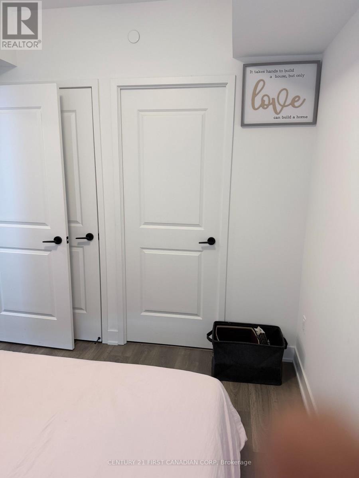
1+Den, 2 Full Bath Condo at Nuvo Condos! Bright & spacious suite featuring stunning unobstructed east views from the private balcony & soaring 9ft ceilings. Modern kitchen with stone countertops, extended upper cabinets & stainless steel appliances. Open-concept living/dining area filled with natural light. Versatile den with privacy-frosted glass sliding doors, ideal for a home office or smaller 2nd bedroom. Enjoy exceptional building amenities including rooftop terrace with outdoor pool & lounge, media/games room, putting green, sports court, modern gym with Peloton bikes, co-working space, pet washing station & ample visitor parking. Includes 1 underground parking spot & 1 storage locker. Steps to top-rated schools, shops & daily essentials, with easy access to Oakville Trafalgar Hospital, Lake Ontario, Burlington, Milton & major highways. (id:66349)
Property Details
| MLS® Number | W13674512 |
| Property Type | Single Family |
| Community Name | 1019 - WM Westmount |
| Community Features | Pets Not Allowed |
| Features | Balcony, In Suite Laundry |
| Parking Space Total | 1 |
| Pool Type | Outdoor Pool |
| View Type | City View |
Building
| Bathroom Total | 2 |
| Bedrooms Above Ground | 2 |
| Bedrooms Total | 2 |
| Amenities | Exercise Centre, Security/concierge, Party Room, Storage - Locker |
| Appliances | Oven - Built-in, Dishwasher, Dryer, Microwave, Oven, Stove, Washer, Refrigerator |
| Basement Type | None |
| Cooling Type | Central Air Conditioning |
| Exterior Finish | Steel |
| Fire Protection | Alarm System, Security System, Smoke Detectors |
| Flooring Type | Laminate |
| Heating Fuel | Electric, Natural Gas |
| Heating Type | Forced Air |
| Size Interior | 500 - 599 Sqft |
| Type | Apartment |
Parking
| Underground | |
| Garage |
Land
| Acreage | No |
Rooms
| Level | Type | Length | Width | Dimensions |
|---|---|---|---|---|
| Main Level | Primary Bedroom | 2.74 m | 3.2 m | 2.74 m x 3.2 m |
| Main Level | Den | 2.36 m | 3.13 m | 2.36 m x 3.13 m |
| Main Level | Living Room | 3.35 m | 2.74 m | 3.35 m x 2.74 m |
| Main Level | Dining Room | 3.35 m | 2.74 m | 3.35 m x 2.74 m |
| Main Level | Kitchen | 3.35 m | 2.74 m | 3.35 m x 2.74 m |
Contact Us
Contact us for more information
Emmanuel Samuel
Salesperson
420 York Street
London, Ontario N6B 1R1
(519) 673-3390

The trademarks REALTOR®, REALTORS®, and the REALTOR® logo are controlled by The Canadian Real Estate Association (CREA) and identify real estate professionals who are members of CREA. The trademarks MLS®, Multiple Listing Service® and the associated logos are owned by The Canadian Real Estate Association (CREA) and identify the quality of services provided by real estate professionals who are members of CREA. The trademark DDF® is owned by The Canadian Real Estate Association (CREA) and identifies CREA's Data Distribution Facility (DDF®)
August 14 2026 11:50:26
London and St. Thomas Association of REALTORS®
Century 21 First Canadian Corp