

605 - 322 Dupont Street Toronto, Ontario M5R 0E3

$3,500 Monthly
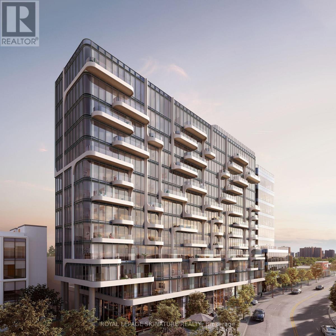
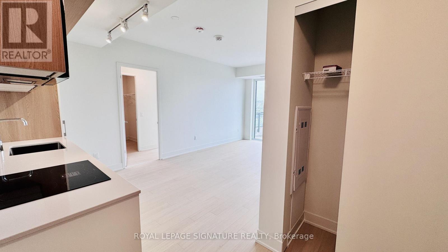
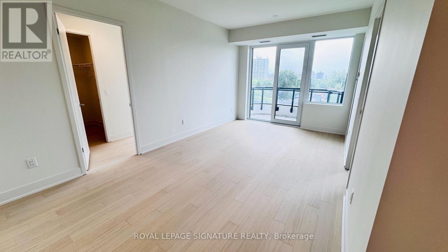
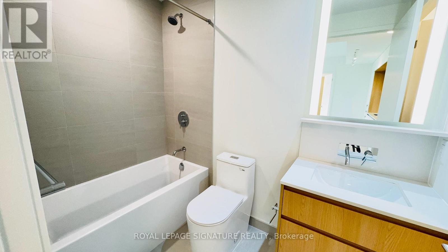
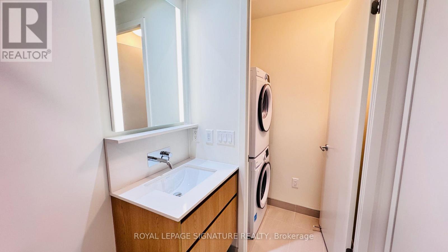
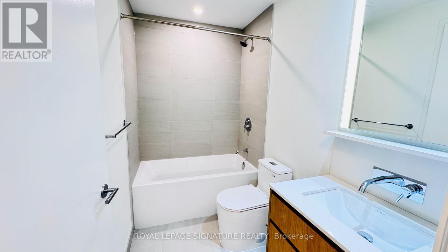
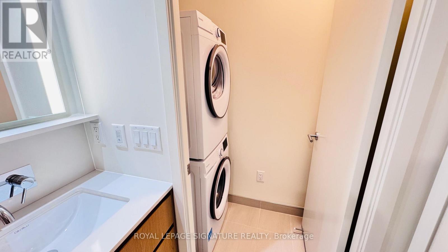
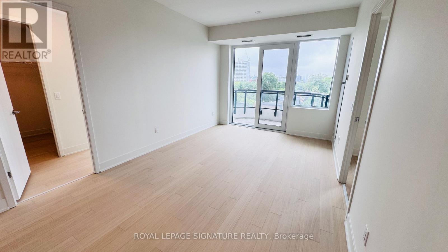
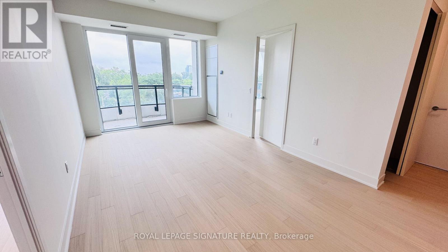
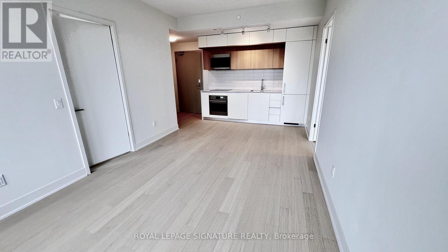
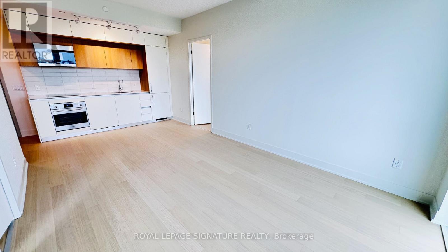
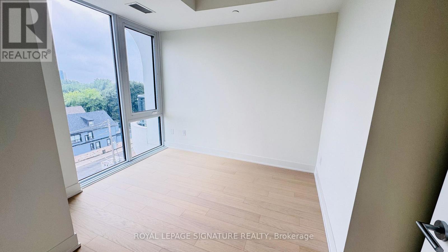
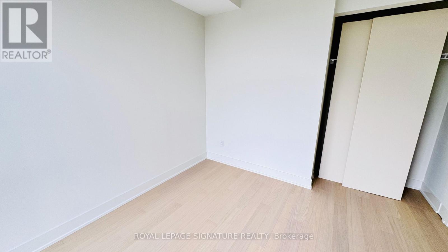
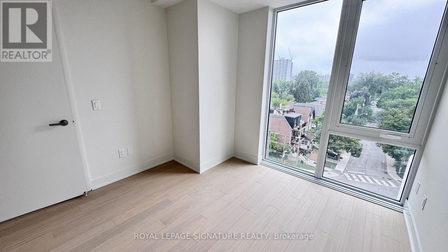
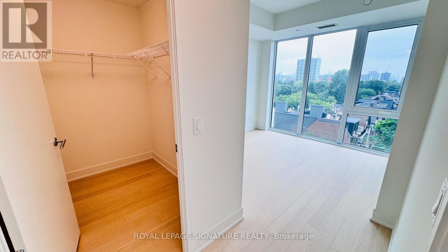
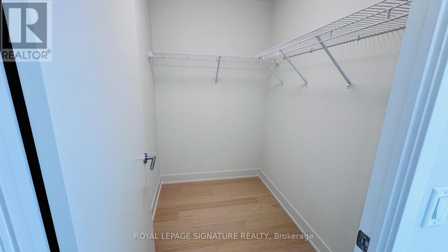
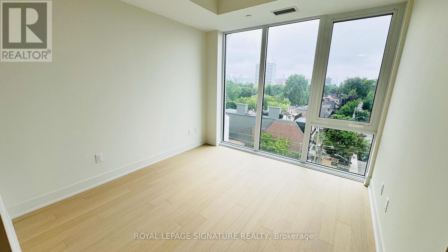
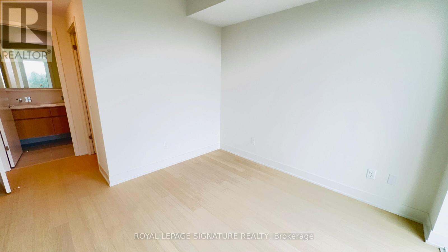
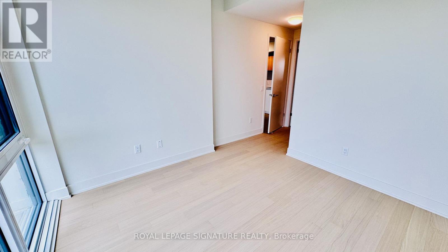
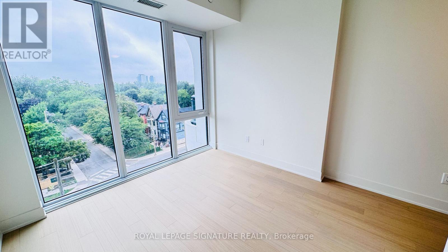
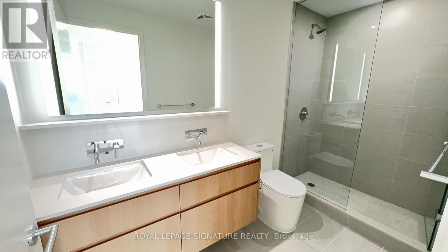
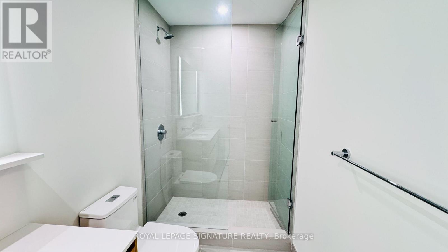
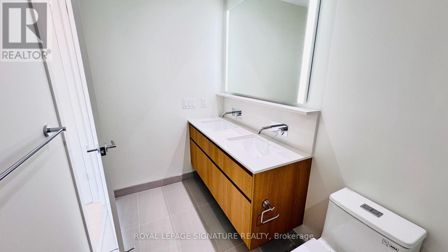
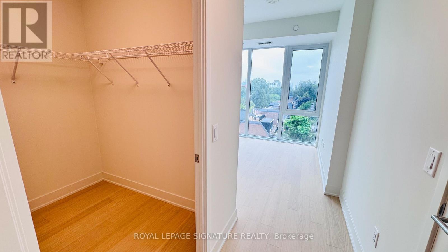
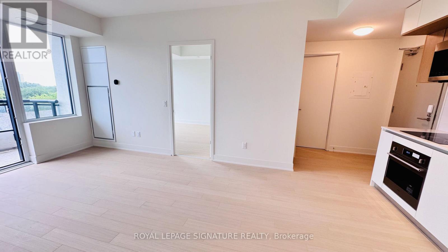
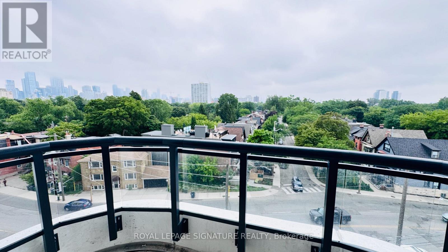
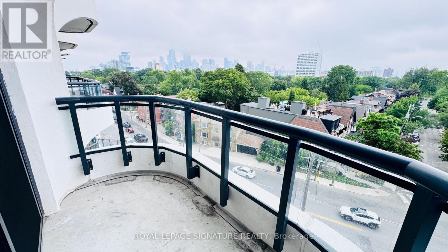
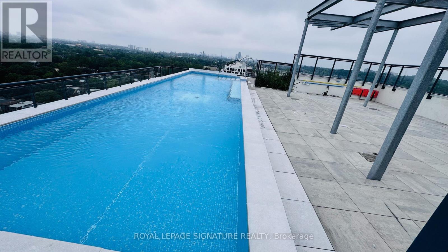
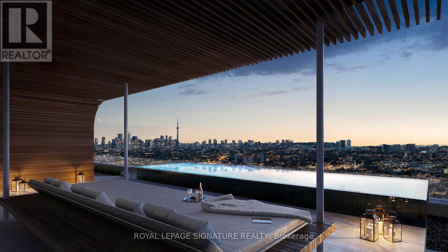
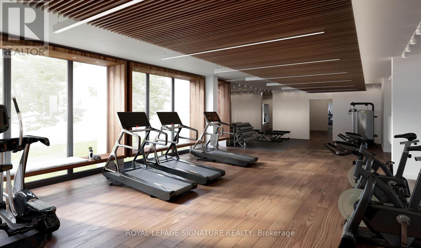
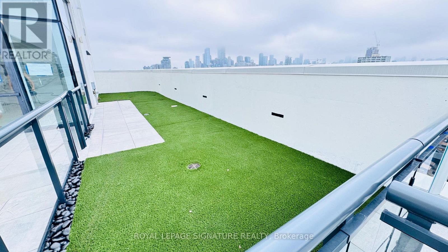
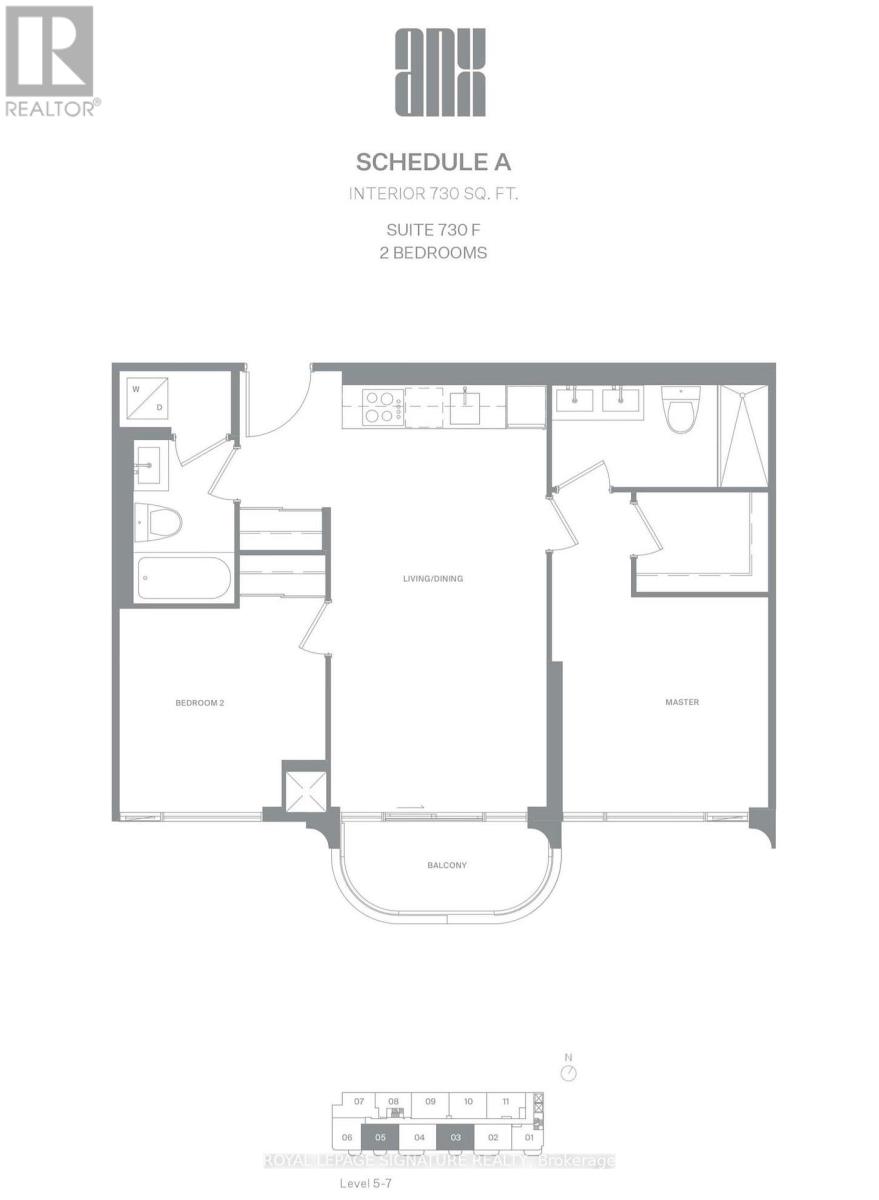
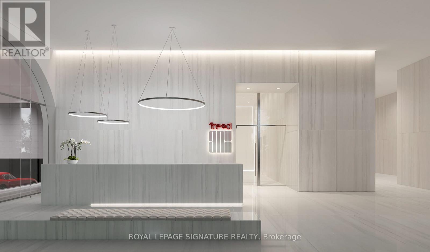
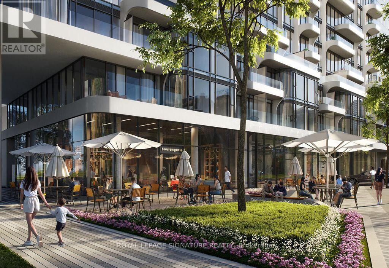
Welcome to this brand new, never-before-occupied 2-bedroom, 2-bathroom suite at AnX Condos-a rare opportunity to be the first to live in this beautifully designed condo. Thoughtfully laid out for modern living, this spacious unit features a smart, open-concept floor plan that maximizes both comfort and functionality. The contemporary kitchen is equipped with sleek quartz countertops, European-style cabinetry, a ceramic tile backsplash, and a full suite of integrated, energy-efficient 24" European appliances. A stainless steel undermount sink with polished chrome finishes complements the space, while wide plank engineered hardwood flooring flows seamlessly throughout. Floor-to-ceiling windows fill the unit with natural light, creating a bright and inviting atmosphere. Convenient full-size in-suite laundry is also included. Both bedrooms are generously sized, while the two full washrooms provide added convenience and privacy. Blinds will be installed for added comfort and move-in readiness. Building amenities (currently under construction) will include a stunning rooftop outdoor pool and lounge areas with breathtaking city skyline views, a fully equipped gym located on the 2nd floor, and 24-hour concierge security. Retail conveniences are coming soon, with Starbucks and Oxygen Yoga set to open soon in the building. 2 minutes walk to Dupont TTC, Farm Boy, Loblaws, LCBO, and the vibrant shops and restaurants that define the Annex, this condo offers a perfect balance of convenience and neighbourhood charm in one of Toronto's most established communities the perfect blend of style, comfort, and convenience-an ideal place to call home. (id:66349)
Property Details
| MLS® Number | C13648970 |
| Property Type | Single Family |
| Community Name | Annex |
| Amenities Near By | Park, Public Transit |
| Community Features | Pets Allowed With Restrictions, Community Centre, School Bus |
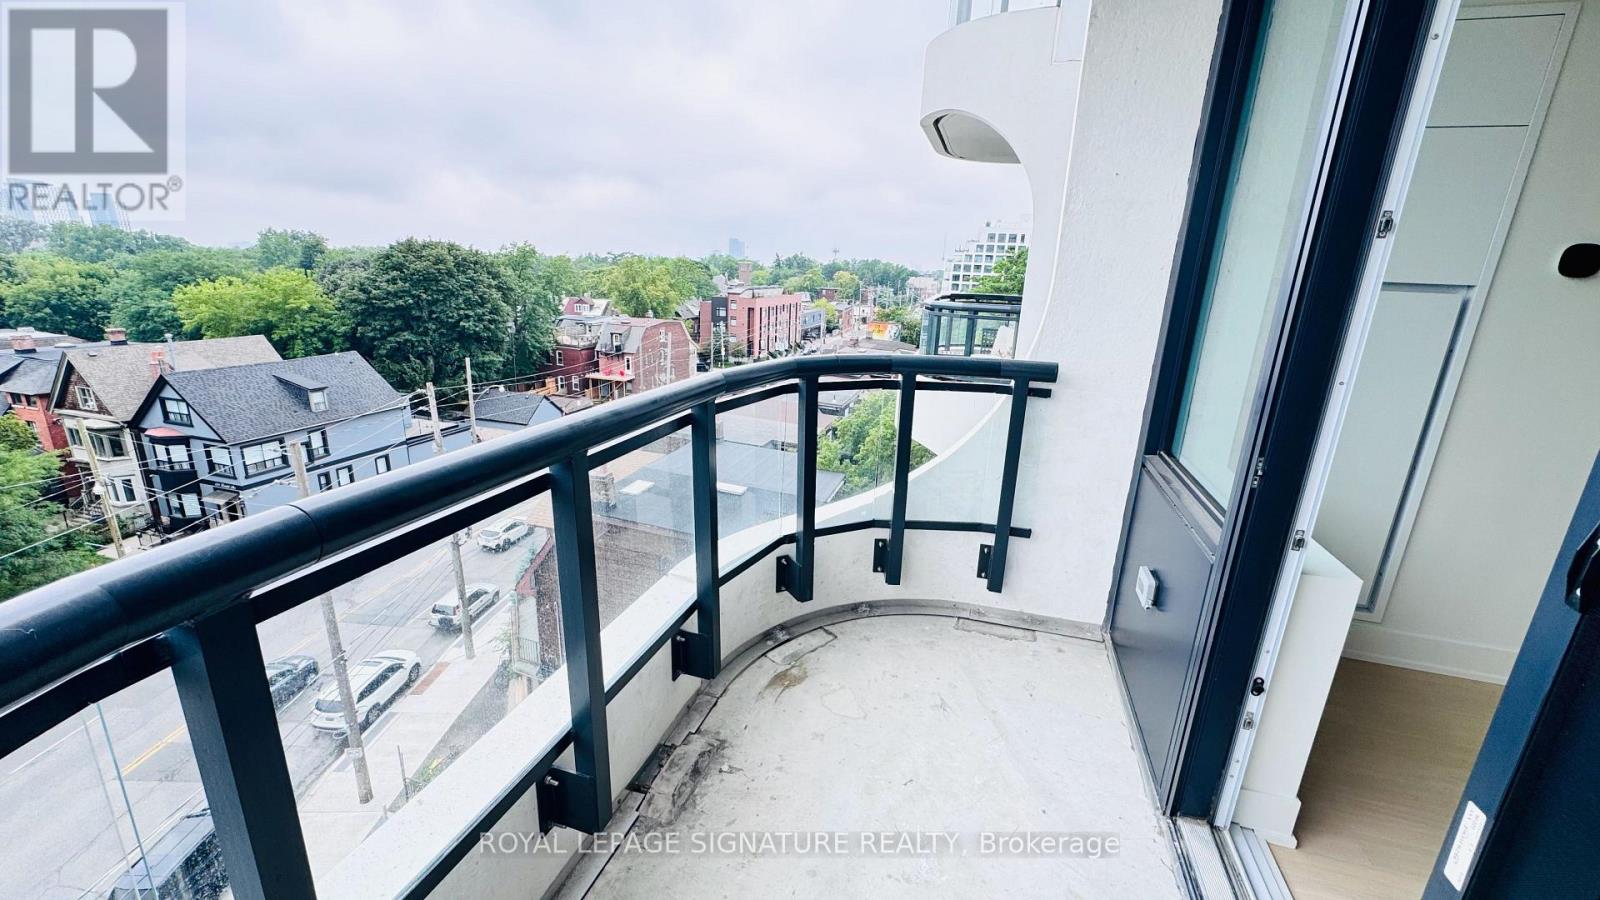
| Features | Elevator, Balcony, Carpet Free |
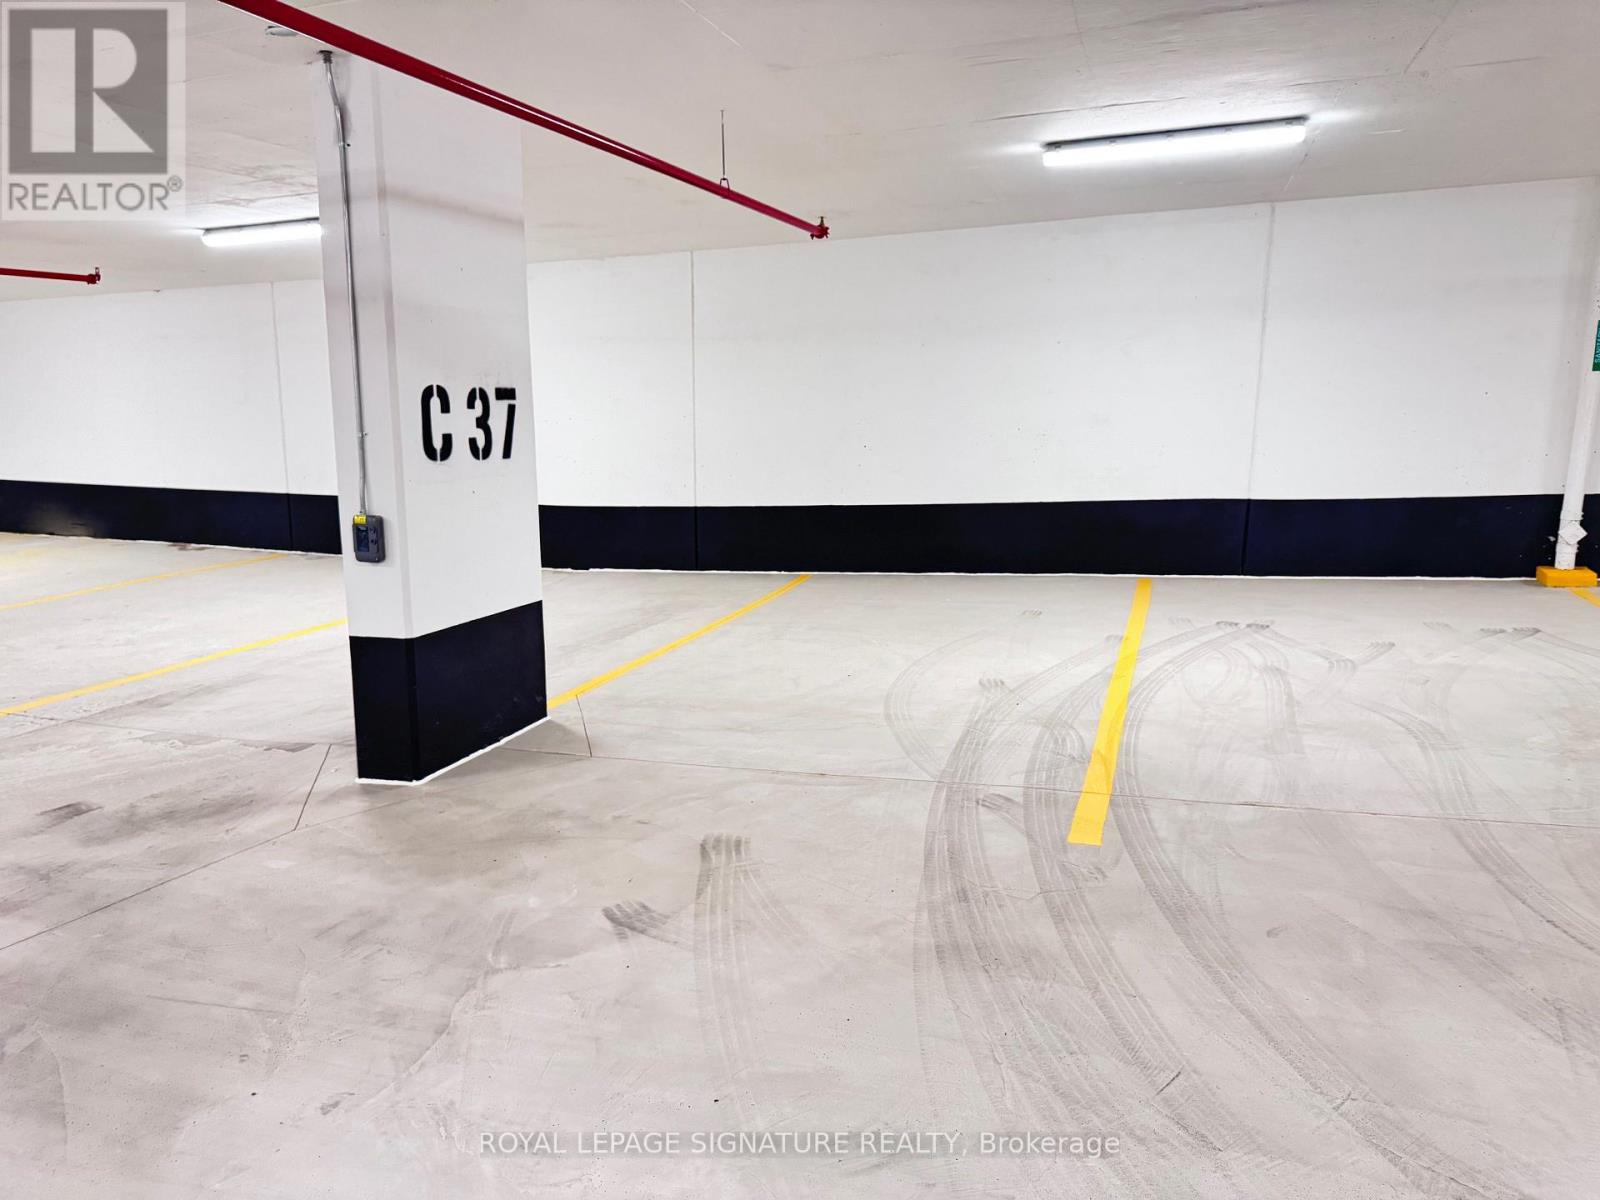
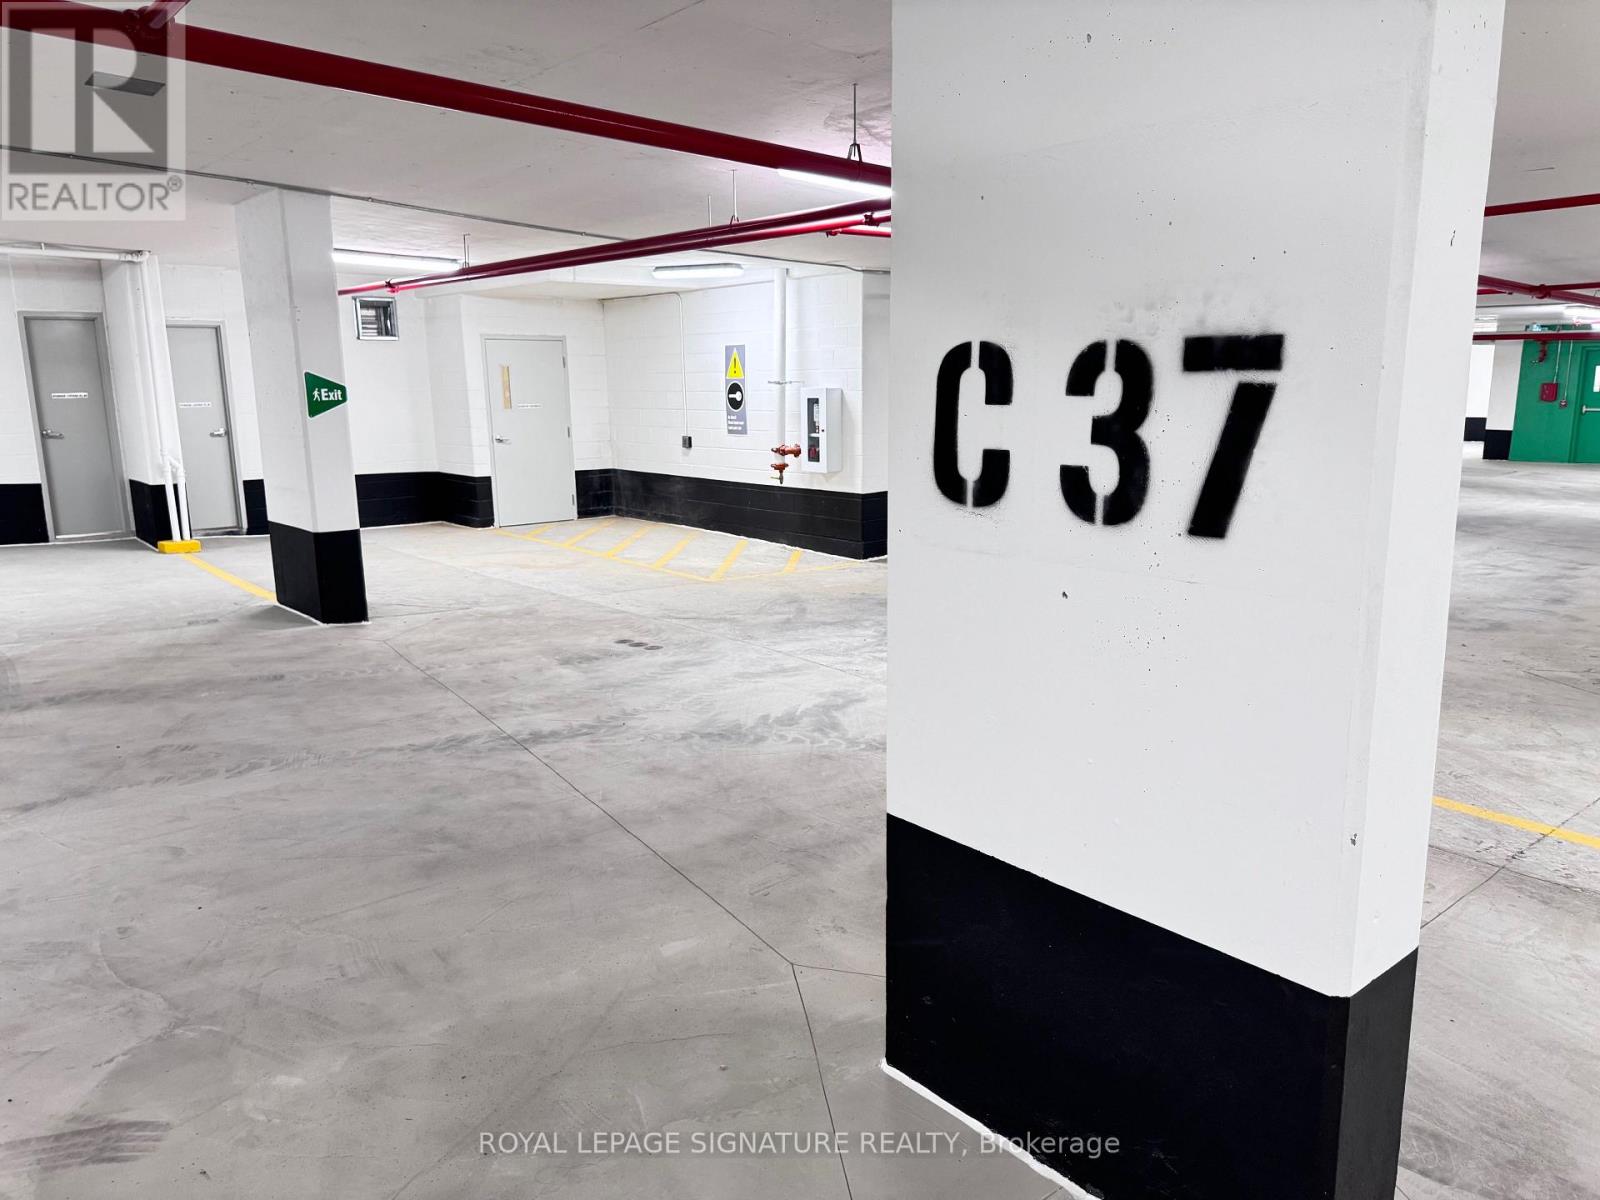
| Parking Space Total | 1 |
| Pool Type | Outdoor Pool |
| View Type | View, City View |
Building
| Bathroom Total | 2 |
| Bedrooms Above Ground | 2 |
| Bedrooms Total | 2 |
| Age | New Building |
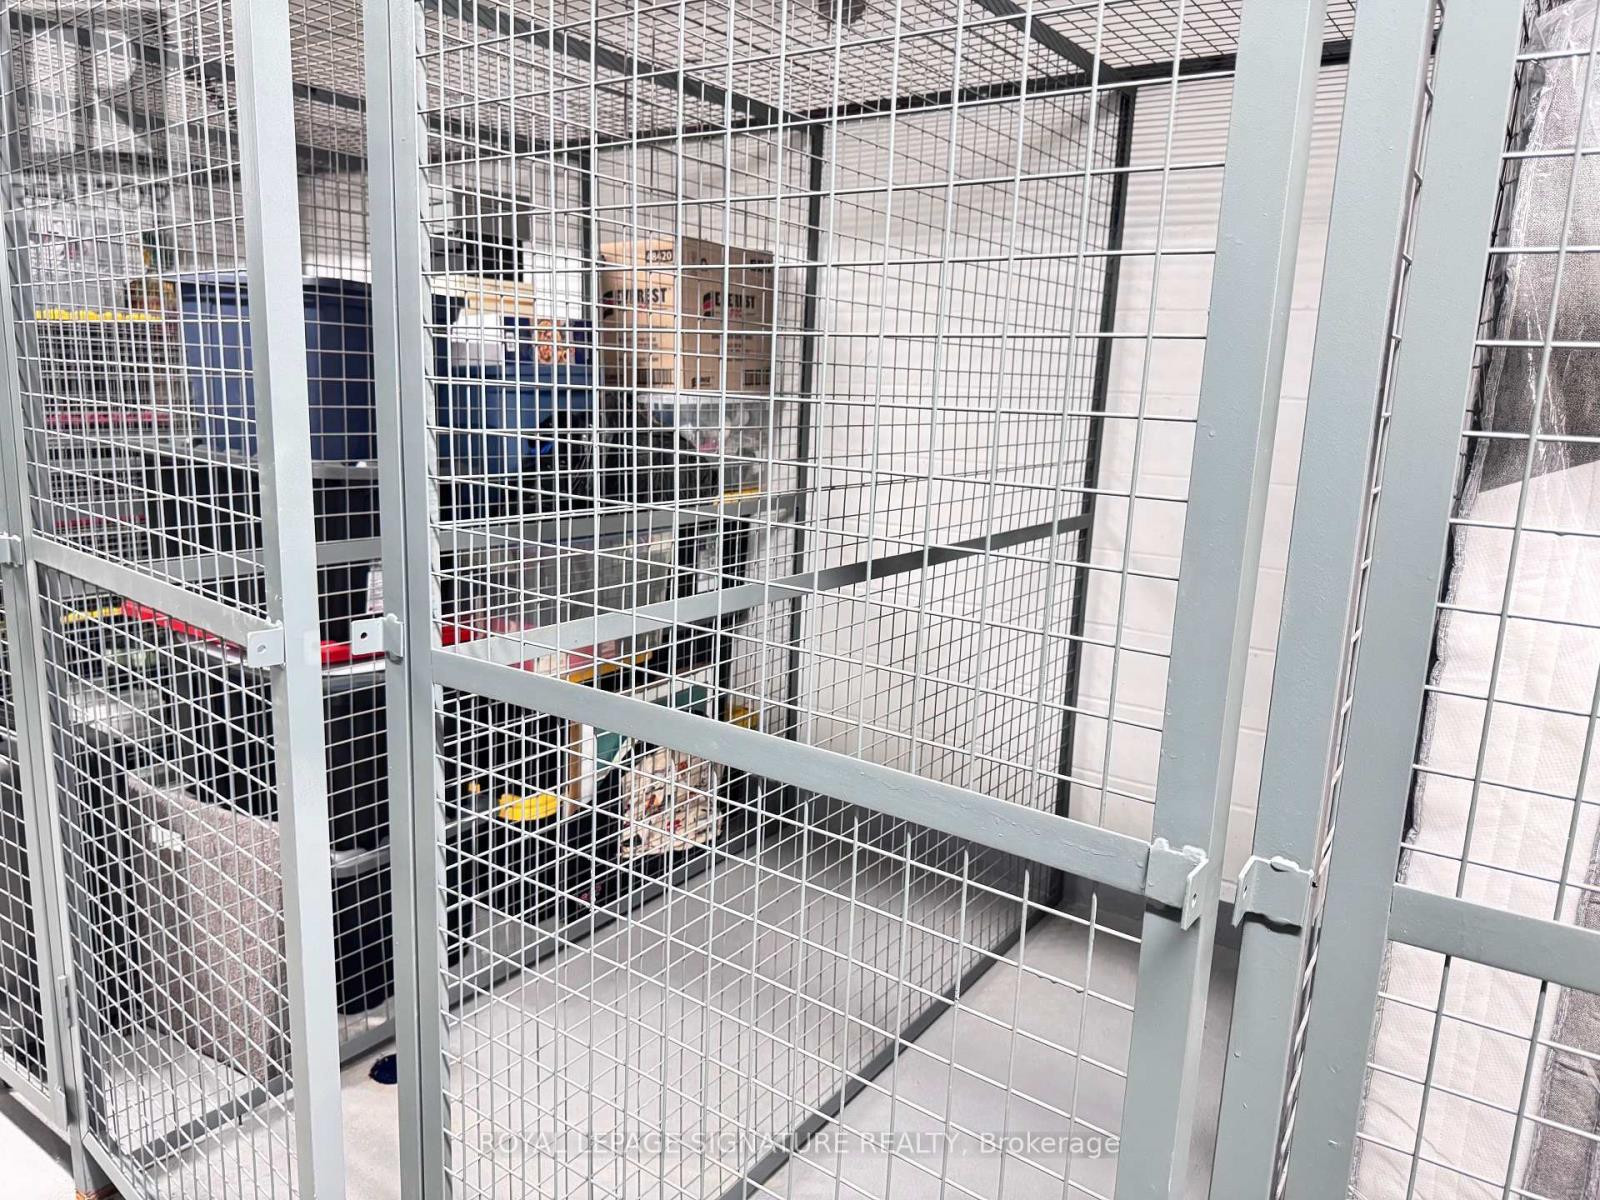
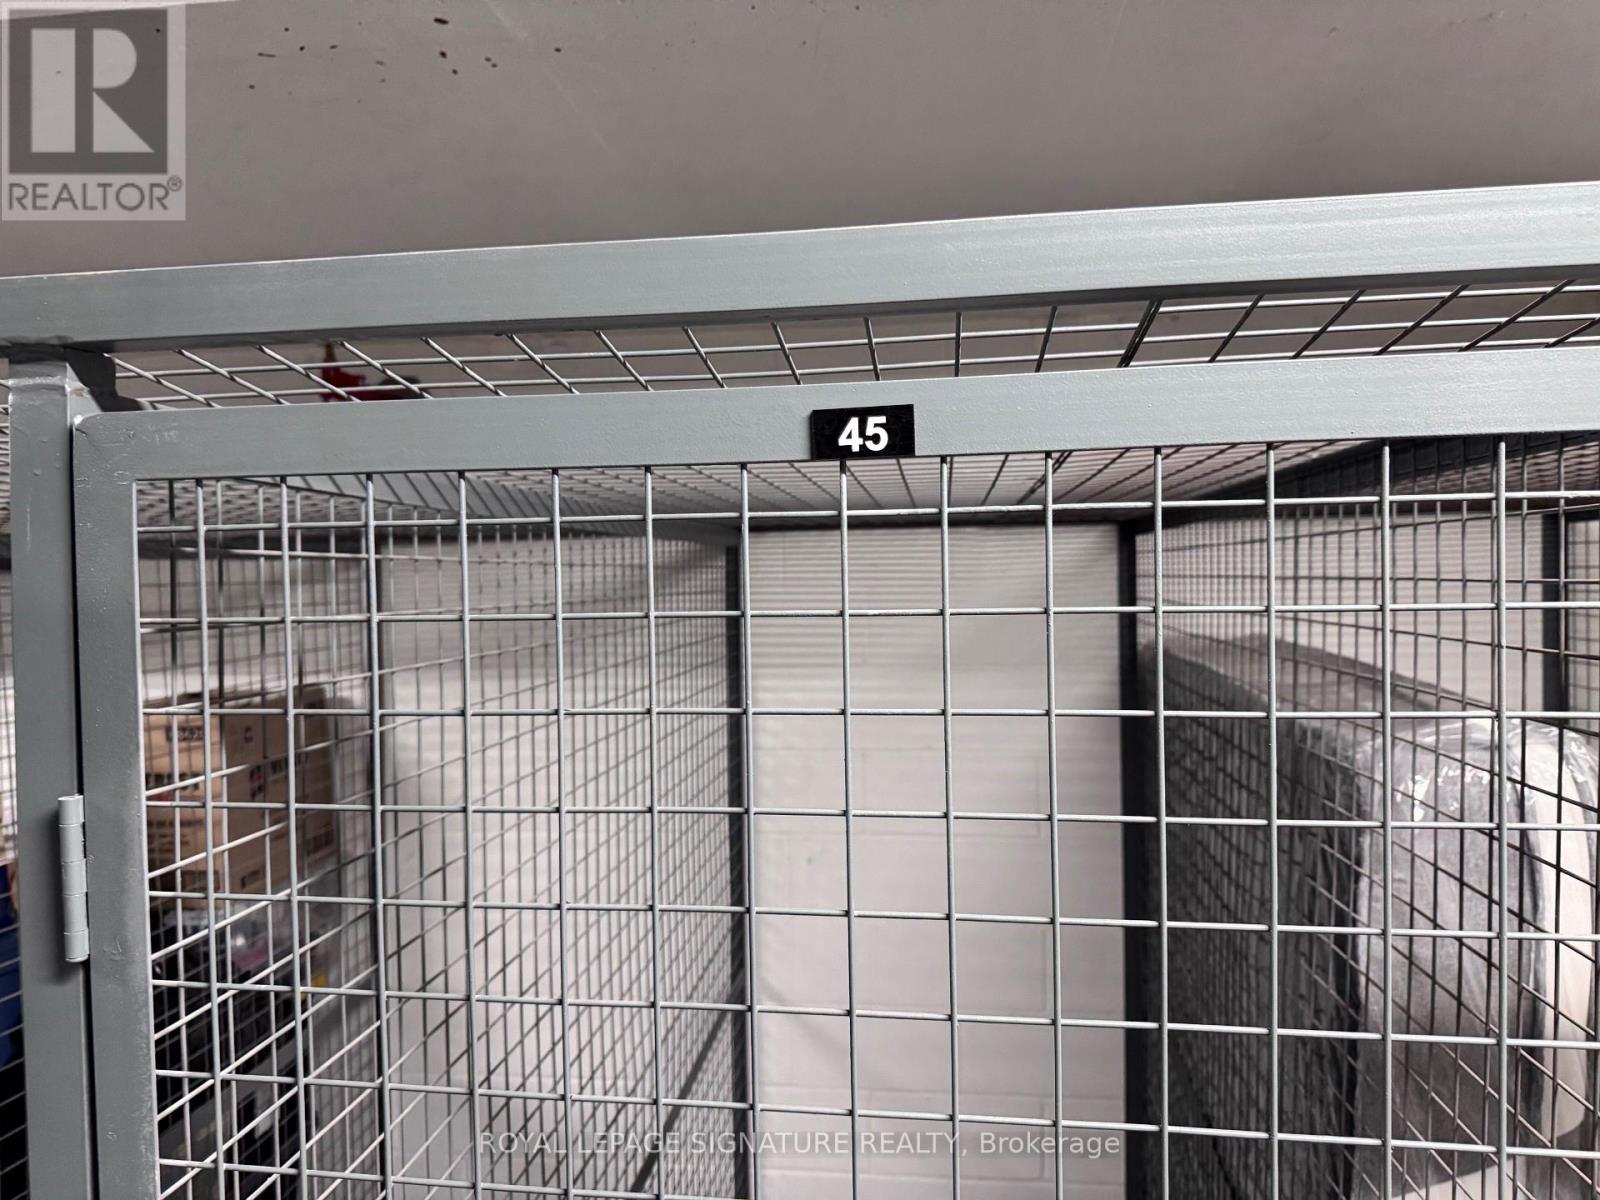
| Amenities | Security/concierge, Exercise Centre, Party Room, Separate Heating Controls, Separate Electricity Meters, Storage - Locker |
| Appliances | Oven - Built-in, Range, Blinds, Dishwasher, Dryer, Microwave, Stove, Washer, Refrigerator |
| Basement Type | None |
| Cooling Type | Central Air Conditioning |
| Exterior Finish | Concrete, Stucco |
| Fire Protection | Security Guard, Smoke Detectors |
| Flooring Type | Laminate |
| Heating Fuel | Natural Gas |
| Heating Type | Forced Air |
| Size Interior | 700 - 799 Sqft |
| Type | Apartment |
Parking
| Underground | |
| Garage |
Land
| Acreage | No |
| Land Amenities | Park, Public Transit |
Rooms
| Level | Type | Length | Width | Dimensions |
|---|---|---|---|---|
| Second Level | Primary Bedroom | Measurements not available | ||
| Flat | Bedroom 2 | Measurements not available | ||
| Flat | Kitchen | Measurements not available | ||
| Flat | Living Room | Measurements not available | ||
| Flat | Dining Room | Measurements not available |
https://www.realtor.ca/real-estate/30126900/605-322-dupont-street-toronto-annex-annex
Contact Us
Contact us for more information

Helder Miranda Neiva
Salesperson
www.helderneiva.com/
www.facebook.com/HelderMirandaNeivaRealEstateAgent/
twitter.com/heldermneiva
ca.linkedin.com/in/helderneiva
201-30 Eglinton Ave West
Mississauga, Ontario L5R 3E7
(905) 568-2121
(905) 568-2588

The trademarks REALTOR®, REALTORS®, and the REALTOR® logo are controlled by The Canadian Real Estate Association (CREA) and identify real estate professionals who are members of CREA. The trademarks MLS®, Multiple Listing Service® and the associated logos are owned by The Canadian Real Estate Association (CREA) and identify the quality of services provided by real estate professionals who are members of CREA. The trademark DDF® is owned by The Canadian Real Estate Association (CREA) and identifies CREA's Data Distribution Facility (DDF®)
August 10 2026 04:00:06
Toronto Regional Real Estate Board
Royal LePage Signature Realty