

6 Bayly Drive Paris, Ontario N3L 2P9

$774,900
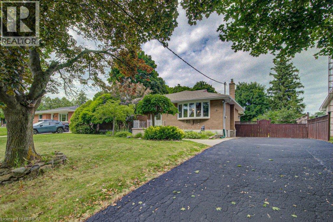
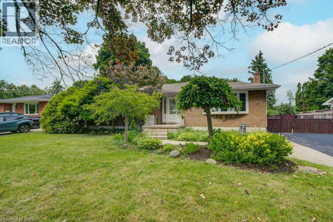
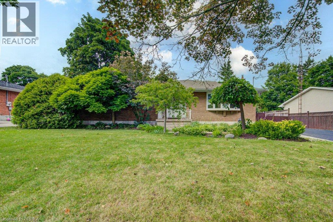
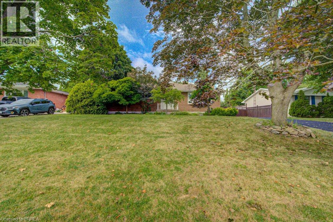
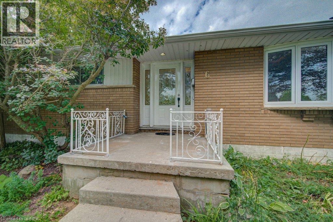
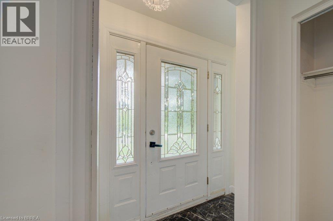
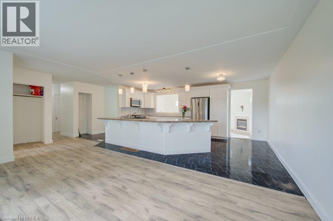
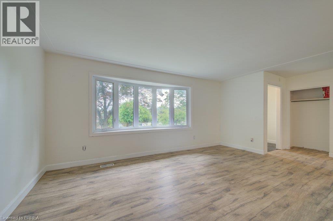
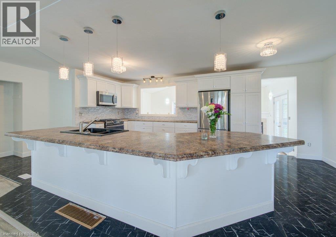
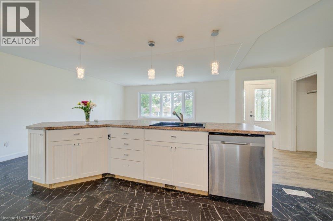
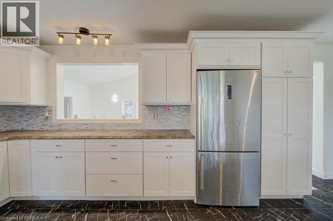
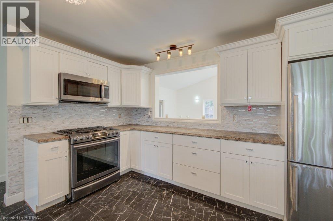
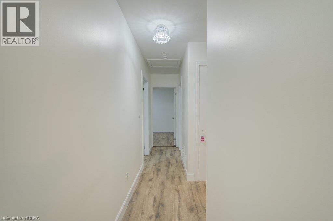
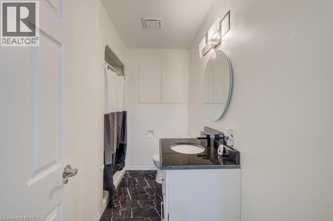
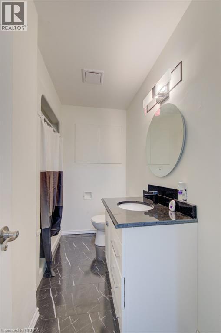
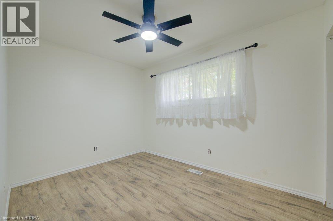
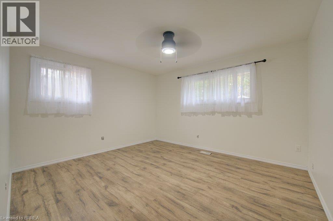
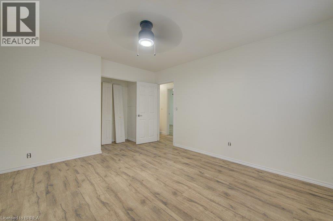
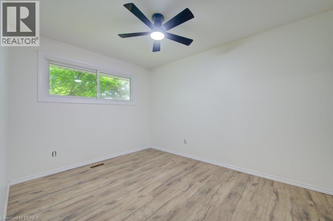
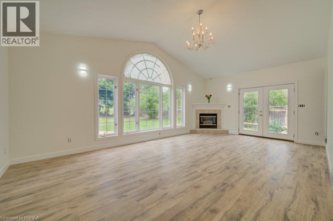
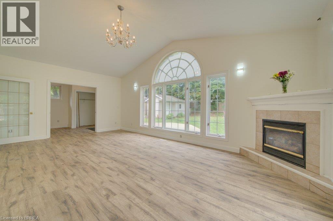
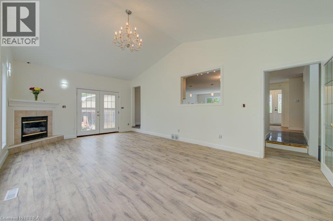
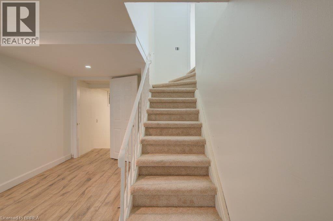
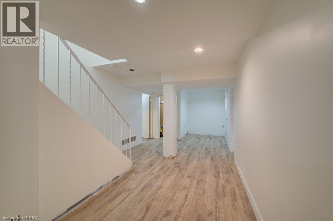
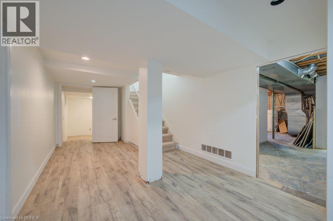
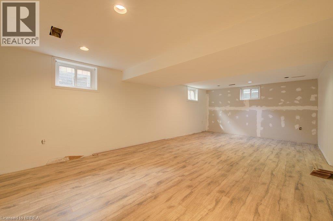
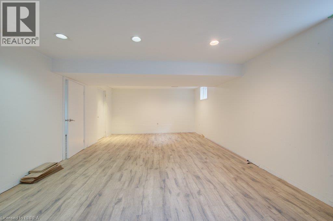
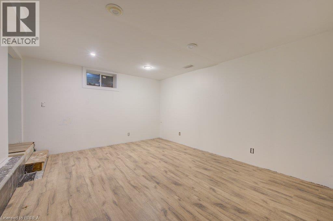
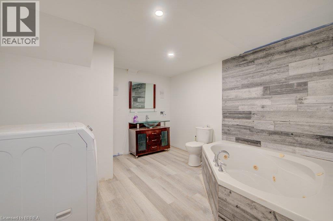
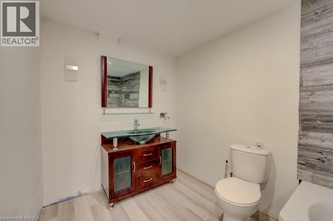
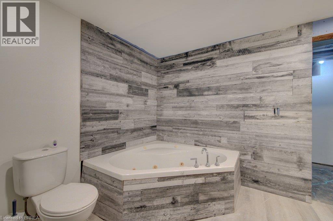
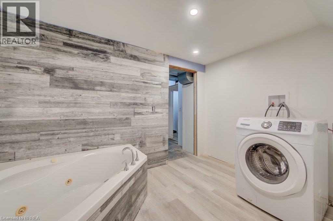
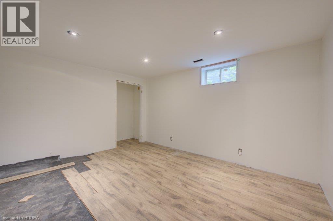
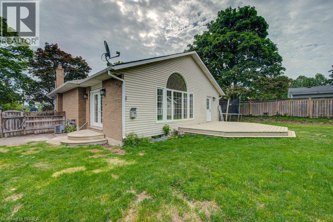
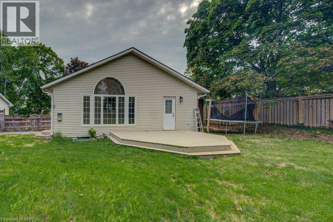
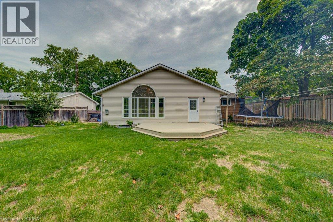
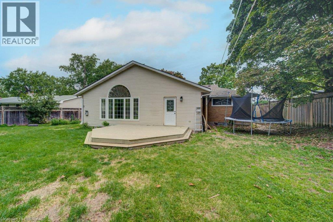
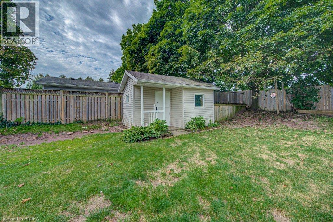
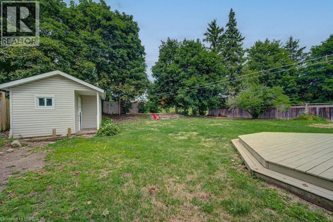
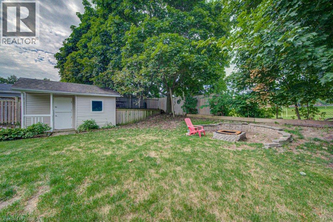
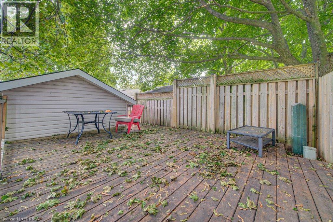
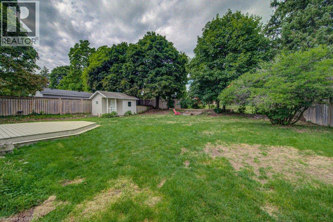
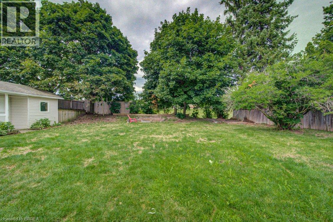
Looking for a family home in a established area with room to grow? 6 Bayly is for you! Great layout and open concept with 3 bedrooms & 1 3 pc bath up and rec room, more bedroom options and another 3 pc bath downstairs. Large deck, great size yard that backs onto the high school and a shed that can hold all your outside extras. Now let's talk about the location...the best of both parts of Paris, downtown to the south, grand river to the east and newer part with Sobeys and Canadian Tire to the North and the fairgrounds to the west. Access to everything Paris has to offer! (id:66349)
Property Details
| MLS® Number | 40854896 |
| Property Type | Single Family |
| Amenities Near By | Schools |
| Features | Paved Driveway |
| Parking Space Total | 5 |
Building
| Bathroom Total | 2 |
| Bedrooms Above Ground | 3 |
| Bedrooms Below Ground | 2 |
| Bedrooms Total | 5 |
| Appliances | Dishwasher, Dryer, Refrigerator, Stove, Washer, Microwave Built-in |
| Architectural Style | Bungalow |
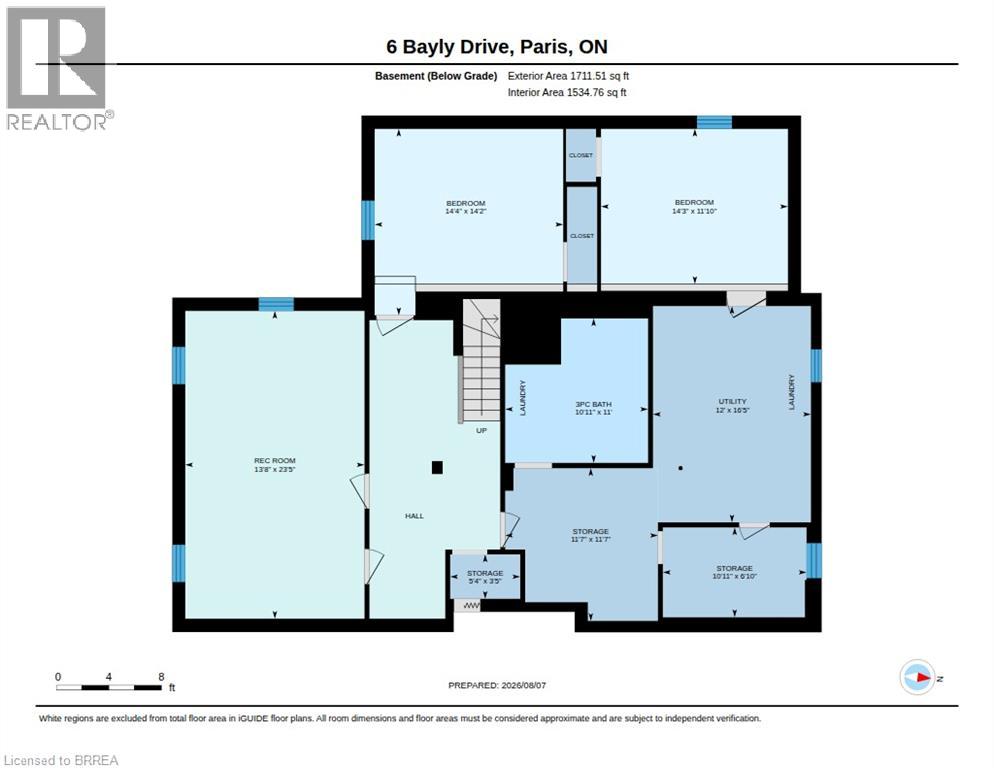
| Basement Development | Partially Finished |
| Basement Type | Full (partially Finished) |
| Constructed Date | 1966 |
| Construction Style Attachment | Detached |
| Cooling Type | Central Air Conditioning |
| Exterior Finish | Brick |
| Foundation Type | Block |
| Heating Fuel | Natural Gas |
| Heating Type | Forced Air |
| Stories Total | 1 |
| Size Interior | 3,457 Sqft |
| Type | House |
| Utility Water | Municipal Water |
Land
| Acreage | No |
| Land Amenities | Schools |
| Sewer | Municipal Sewage System |
| Size Depth | 150 Ft |
| Size Frontage | 78 Ft |
| Size Total Text | Under 1/2 Acre |
| Zoning Description | R1 |
Rooms
| Level | Type | Length | Width | Dimensions |
|---|---|---|---|---|
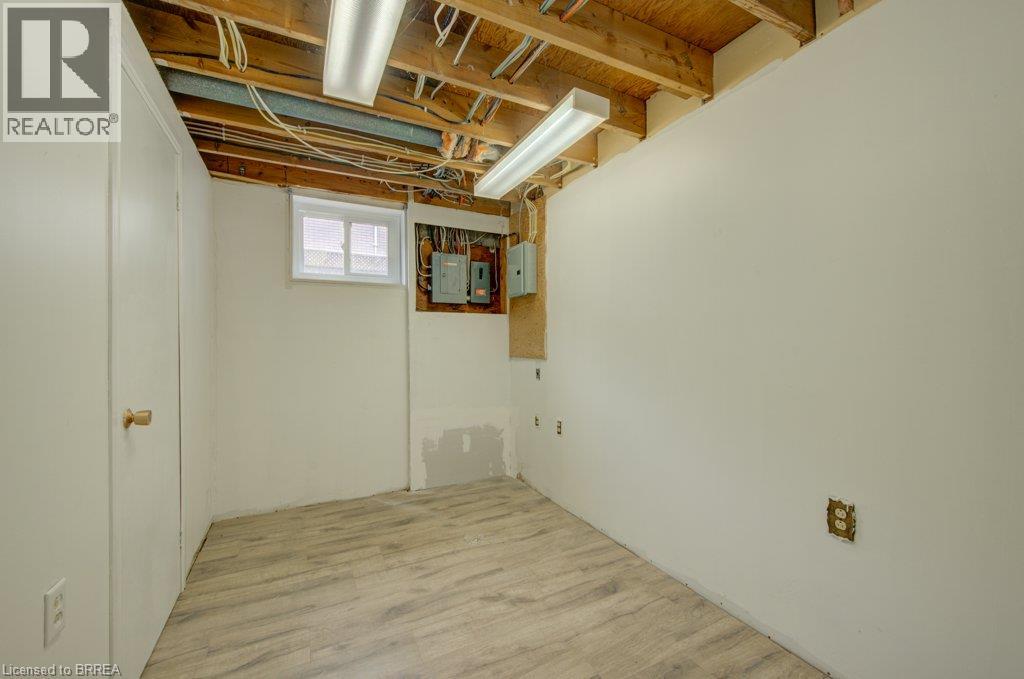
| Basement | Storage | 10'11'' x 6'10'' | ||
| Basement | Storage | 11'7'' x 11'7'' | ||
| Basement | 3pc Bathroom | Measurements not available | ||
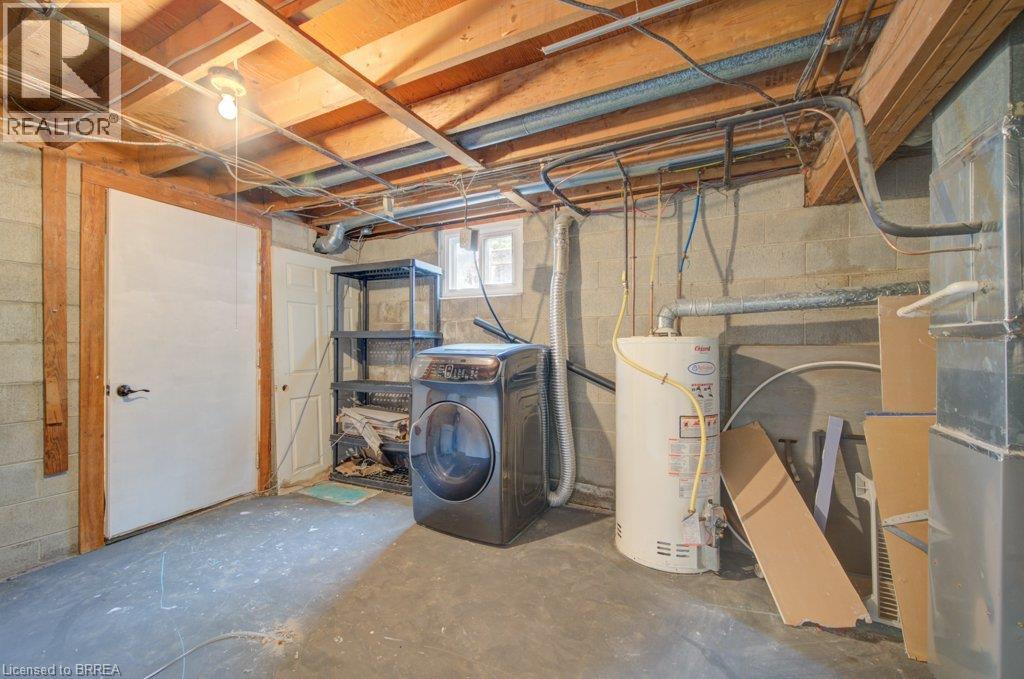
| Basement | Utility Room | 12'0'' x 10'5'' | ||
| Basement | Bedroom | 14'2'' x 11'10'' | ||
| Basement | Bedroom | 14'4'' x 14'2'' | ||
| Basement | Recreation Room | 13'8'' x 23'3'' | ||
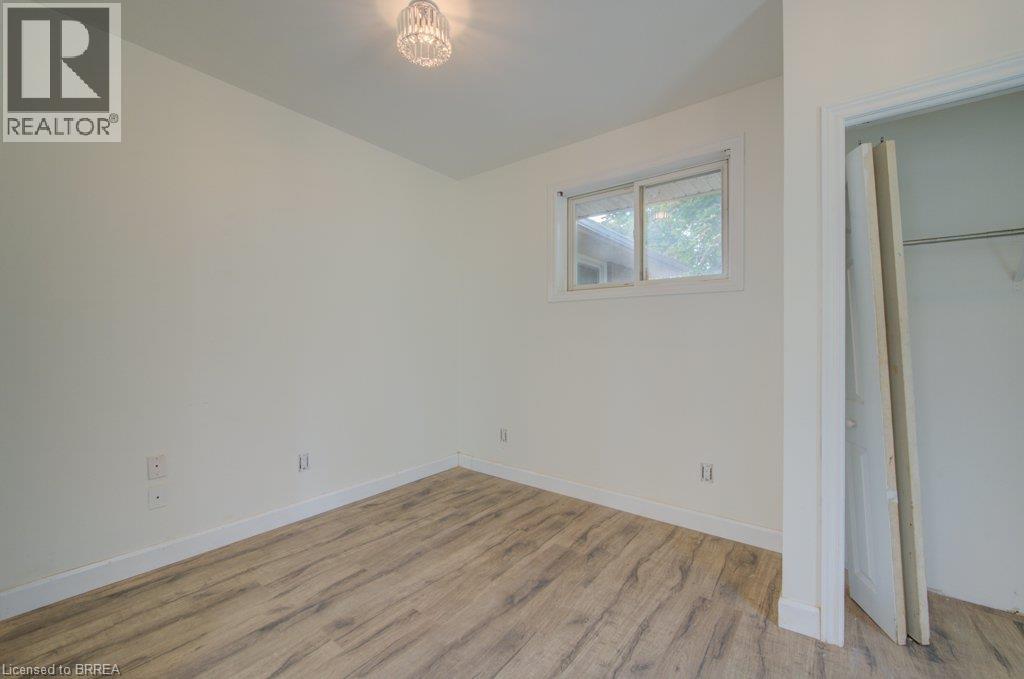
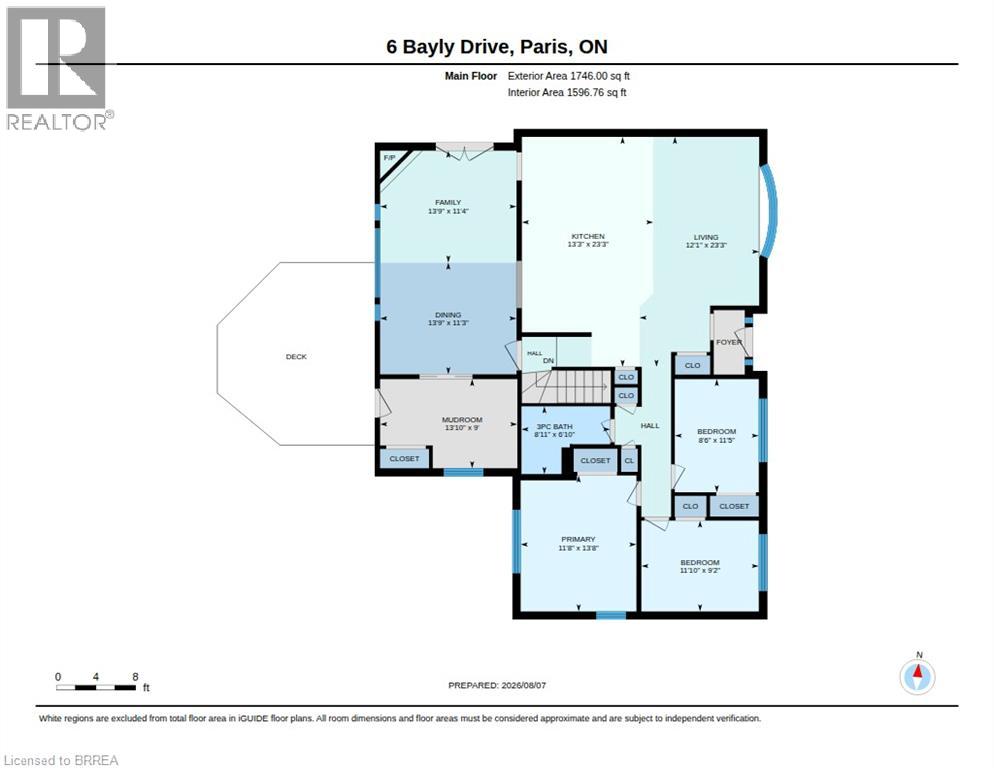
| Main Level | Primary Bedroom | 11'8'' x 13'8'' | ||
| Main Level | Bedroom | 11'1'' x 9'2'' | ||
| Main Level | Bedroom | 8'0'' x 11'3'' | ||
| Main Level | 3pc Bathroom | Measurements not available | ||
| Main Level | Living Room | 12'1'' x 23'3'' | ||
| Main Level | Kitchen | 13'3'' x 23'3'' | ||
| Main Level | Family Room | 13'9'' x 11'4'' | ||
| Main Level | Dining Room | 13'9'' x 11'3'' | ||
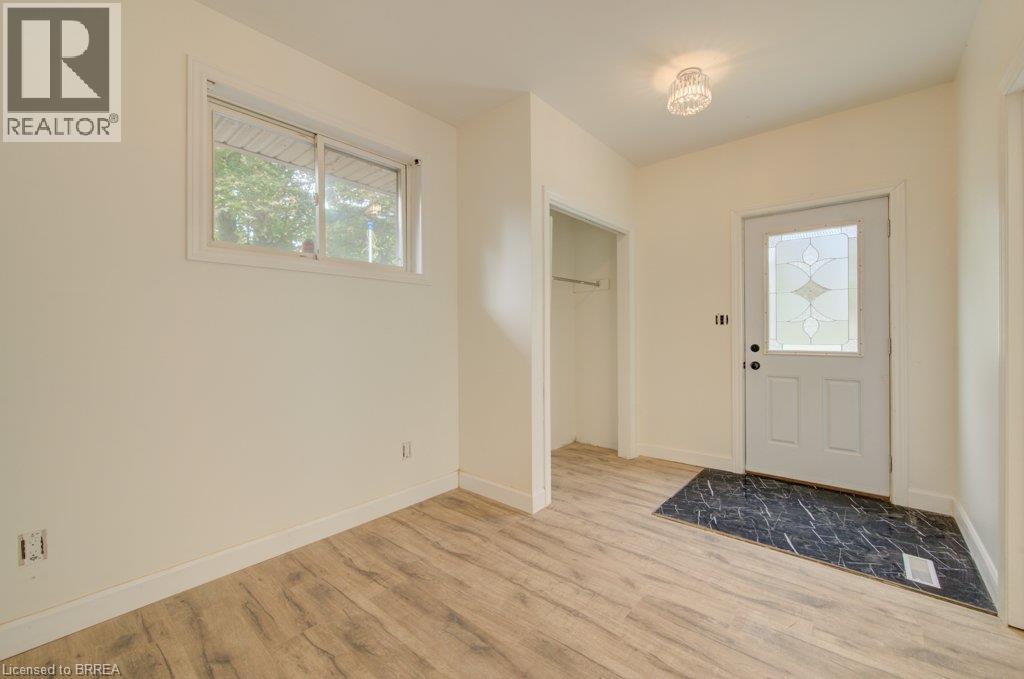
| Main Level | Mud Room | 13'10'' x 9'0'' |
https://www.realtor.ca/real-estate/30142979/6-bayly-drive-paris
Contact Us
Contact us for more information

Sarah Tolhurst
Salesperson
(519) 756-3541
175 Brant Ave
Brantford, Ontario N3T 3H8
(519) 756-8120
(519) 756-3541
www.coldwellbankerhomefront.com/

The trademarks REALTOR®, REALTORS®, and the REALTOR® logo are controlled by The Canadian Real Estate Association (CREA) and identify real estate professionals who are members of CREA. The trademarks MLS®, Multiple Listing Service® and the associated logos are owned by The Canadian Real Estate Association (CREA) and identify the quality of services provided by real estate professionals who are members of CREA. The trademark DDF® is owned by The Canadian Real Estate Association (CREA) and identifies CREA's Data Distribution Facility (DDF®)
August 11 2026 08:54:12
Brantford Regional Real Estate Assn Inc
Coldwell Banker Homefront Realty