

599 Black Lake Road Tay Valley, Ontario K7H 3C7

$699,000
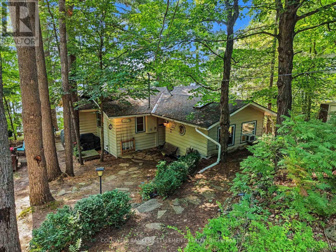
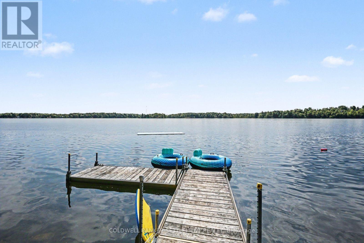
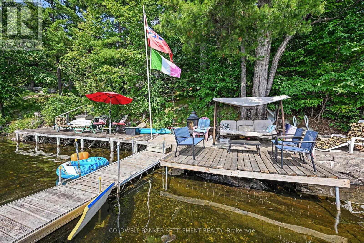
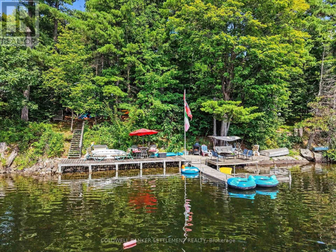
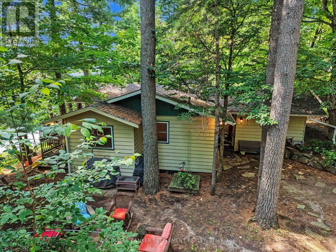
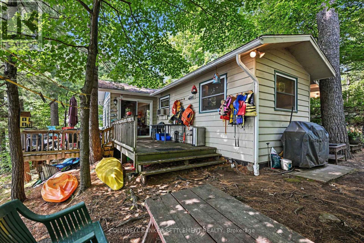
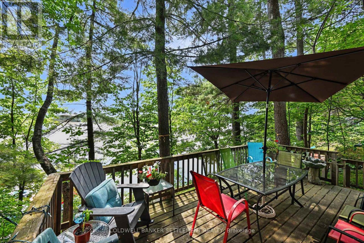
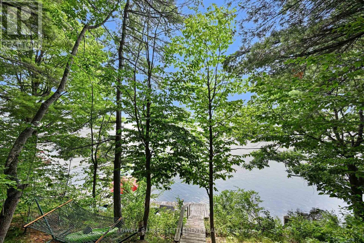
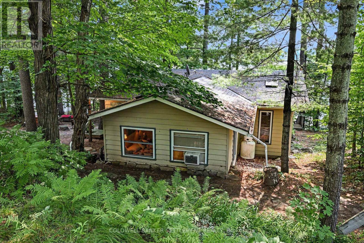
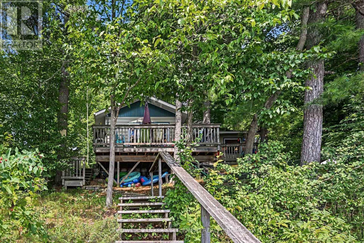
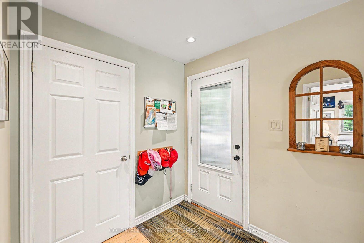
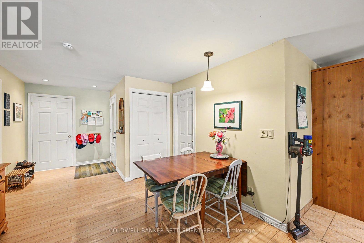
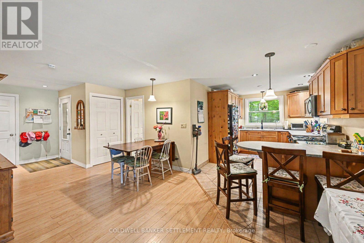
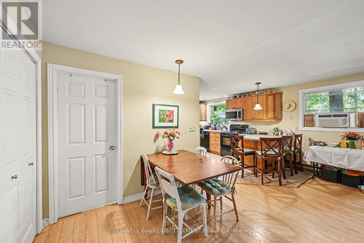
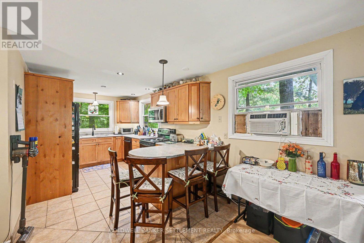
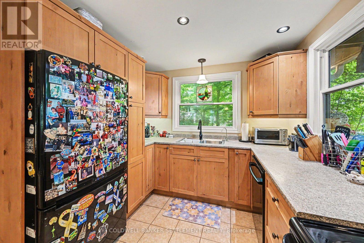
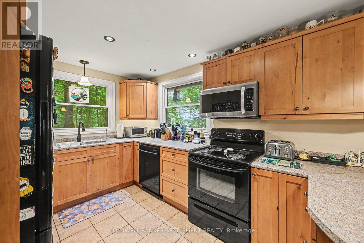
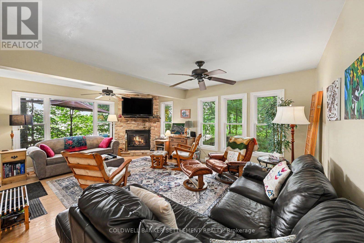
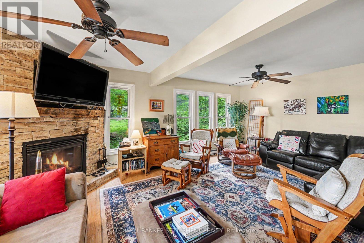
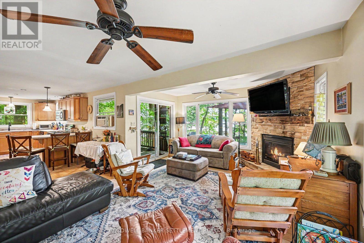
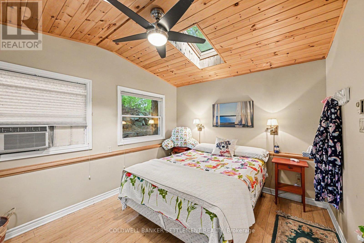
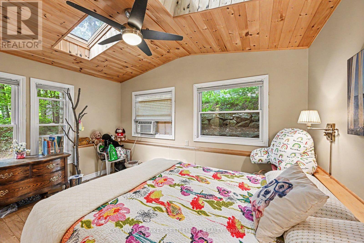
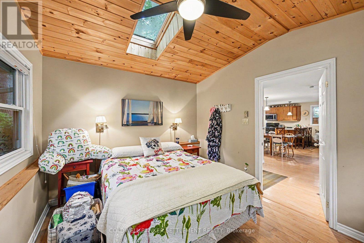
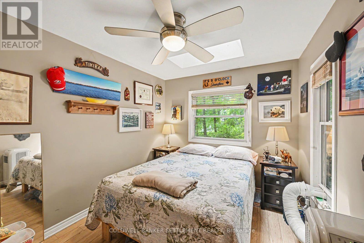
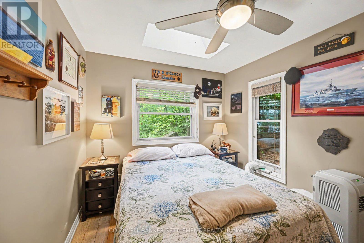
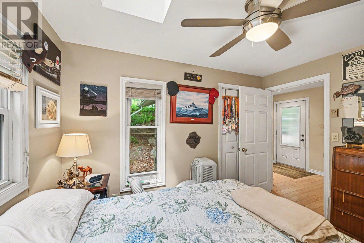
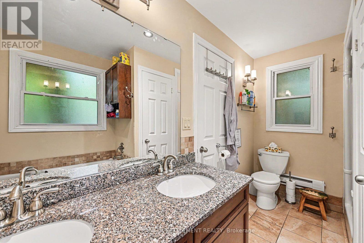
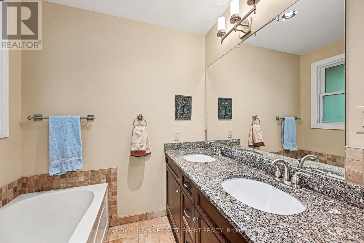
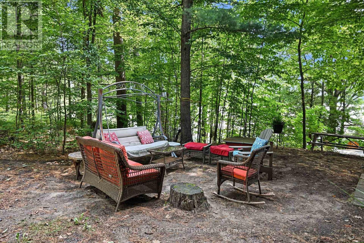
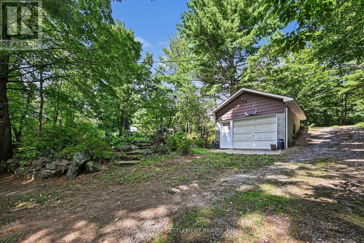
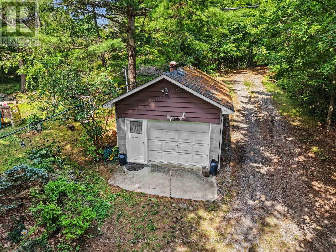
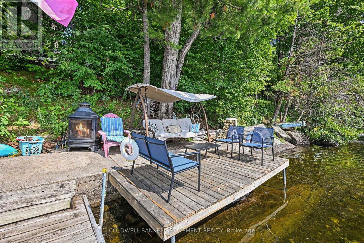
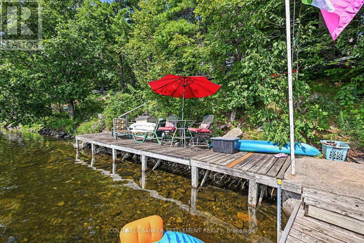
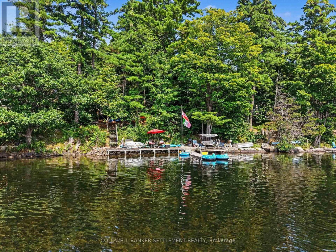
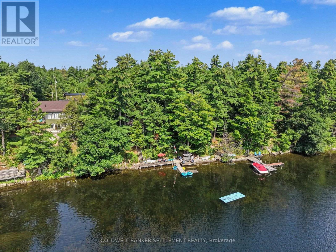
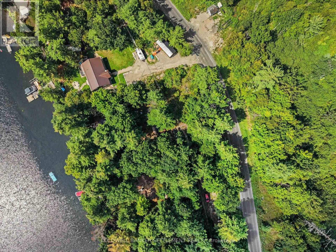
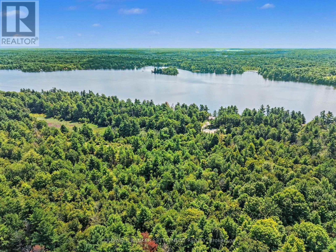
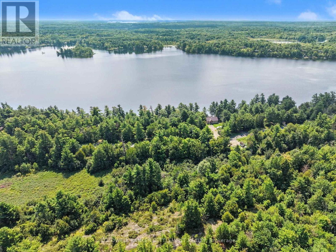
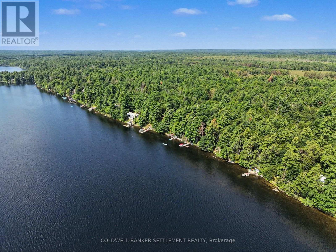
Welcome to your waterfront retreat on sought-after Black Lake. This beautifully maintained and updated two-bedroom 4 season cottage/waterfront property boasts desirable south-facing exposure, 100 feet of fabulous shoreline, and excellent swimming right off the dock. Designed for relaxed lakeside living, the open-concept layout offers a generous living space highlighted by a cozy corner propane fireplace, a large lake-facing picture window, and a patio door leading to an expansive two-tier lakeside deck-perfect for entertaining or simply enjoying the breathtaking waterfront views. The spacious kitchen features an abundance of counter and cupboard space, a convenient breakfast counter, and flows seamlessly into the large dining area, making it ideal for family gatherings. The well-appointed five-piece bathroom includes a soaker tub, double sinks, and a separate shower for added comfort Outside, you'll appreciate the exceptional decking and docking at the water's edge, providing the perfect setting for swimming, boating, and soaking up the sun. The detached 14' x20' garage offers added functionality with washer and dryer hookups, a laundry sink, and loft storage. There is also plenty of room on this property to build a bunkie or guest suite. Year-round enjoyment is made easy with township-maintained road access. Whether you're looking for a peaceful family getaway or a waterfront escape, this charming Black Lake cottage is ready to be enjoyed. (id:66349)
Property Details
| MLS® Number | X13653578 |
| Property Type | Single Family |
| Community Name | 904 - Bathurst/Burgess & Sherbrooke (North Burgess) Twp |
| Community Features | School Bus |
| Easement | Right Of Way |
| Equipment Type | Propane Tank |
| Features | Sloping |
| Parking Space Total | 12 |
| Rental Equipment Type | Propane Tank |
| Structure | Shed, Dock |
| View Type | View, Direct Water View |
| Water Front Name | Black Lake |
| Water Front Type | Waterfront On Lake |
Building
| Bathroom Total | 1 |
| Bedrooms Above Ground | 2 |
| Bedrooms Total | 2 |
| Amenities | Fireplace(s) |
| Appliances | Water Heater, Dishwasher, Dryer, Freezer, Microwave, Hood Fan, Stove, Washer, Refrigerator |
| Architectural Style | Bungalow |
| Basement Type | None |
| Construction Style Attachment | Detached |
| Cooling Type | None |
| Exterior Finish | Wood |
| Fireplace Present | Yes |
| Fireplace Total | 1 |
| Foundation Type | Wood/piers |
| Heating Fuel | Electric |
| Heating Type | Baseboard Heaters |
| Stories Total | 1 |
| Size Interior | 700 - 1,100 Sqft |
| Type | House |
| Utility Water | Lake/river Water Intake |
Parking
| Detached Garage | |
| Garage |
Land
| Access Type | Public Road, Private Docking |
| Acreage | No |
| Sewer | Septic System |
| Size Depth | 198 Ft |
| Size Frontage | 100 Ft |
| Size Irregular | 100 X 198 Ft ; None |
| Size Total Text | 100 X 198 Ft ; None |
| Surface Water | Lake/pond |
Rooms
| Level | Type | Length | Width | Dimensions |
|---|---|---|---|---|
| Main Level | Foyer | 1.79 m | 1.91 m | 1.79 m x 1.91 m |
| Main Level | Living Room | 3.8 m | 5.32 m | 3.8 m x 5.32 m |
| Main Level | Kitchen | 2.54 m | 5.46 m | 2.54 m x 5.46 m |
| Main Level | Dining Room | 2.49 m | 2.93 m | 2.49 m x 2.93 m |
| Main Level | Bedroom | 2.92 m | 3.73 m | 2.92 m x 3.73 m |
| Main Level | Bedroom 2 | 2.44 m | 3.25 m | 2.44 m x 3.25 m |
| Main Level | Bathroom | 1.8 m | 3.1 m | 1.8 m x 3.1 m |
Utilities
| Electricity | Installed |
Contact Us
Contact us for more information

Sheri Mahon-Fournier
Salesperson
2 Wilson Street East
Perth, Ontario K7H 1L2
(613) 264-0123
(613) 264-0776
www.coldwellbankerperth.com/

Lindsay Mahon
Salesperson
2 Wilson Street East
Perth, Ontario K7H 1L2
(613) 264-0123
(613) 264-0776
www.coldwellbankerperth.com/

The trademarks REALTOR®, REALTORS®, and the REALTOR® logo are controlled by The Canadian Real Estate Association (CREA) and identify real estate professionals who are members of CREA. The trademarks MLS®, Multiple Listing Service® and the associated logos are owned by The Canadian Real Estate Association (CREA) and identify the quality of services provided by real estate professionals who are members of CREA. The trademark DDF® is owned by The Canadian Real Estate Association (CREA) and identifies CREA's Data Distribution Facility (DDF®)
August 11 2026 08:56:27
Rideau - St. Lawrence Real Estate Board
Coldwell Banker Settlement Realty